

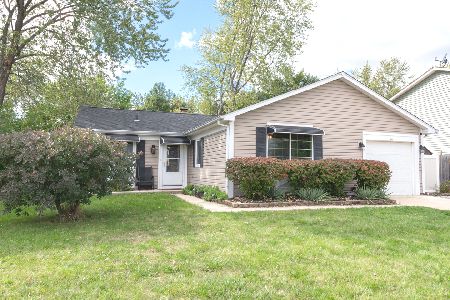
1037 Ridgewood Drive, Bolingbrook, Illinois 60440


$365,000
|
For Sale
|
|
| Status: | Pending |
| Sqft: | 1,504 |
| Cost/Sqft: | $243 |
| Beds: | 3 |
| Baths: | 2 |
| Year Built: | 1976 |
| Property Taxes: | $7,817 |
| Lot Size: | 0,53 |
Description
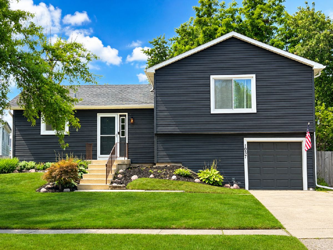
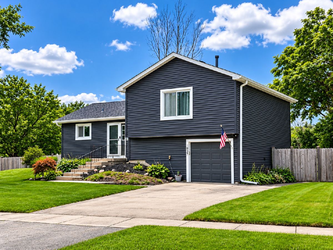
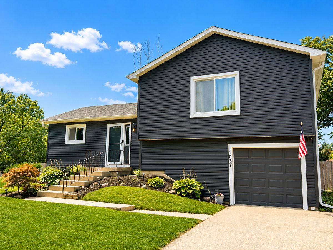
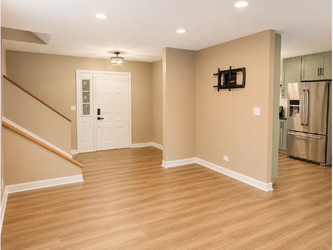
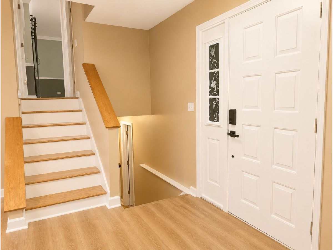
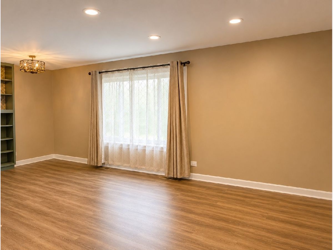
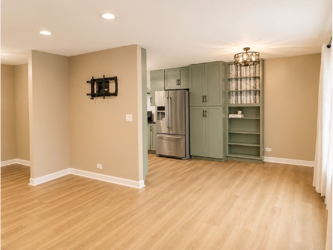
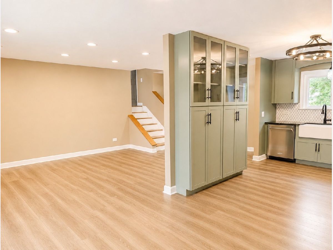
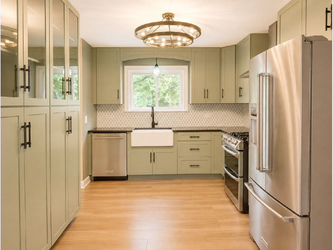
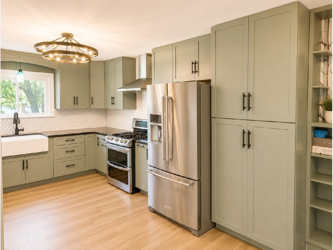
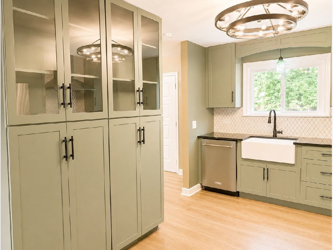
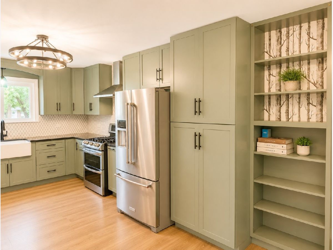
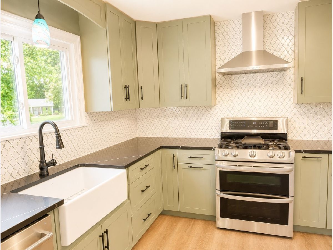
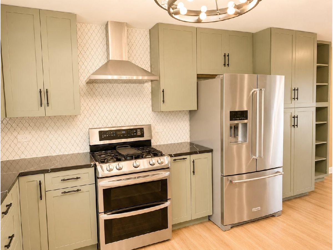
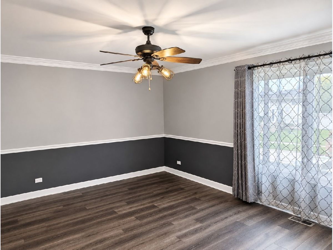
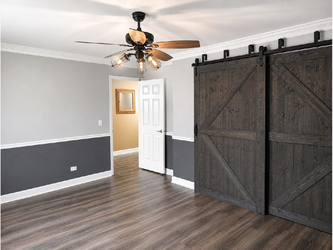
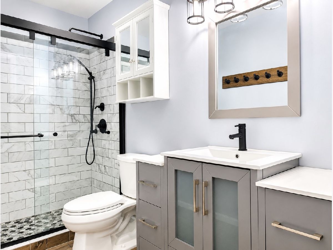
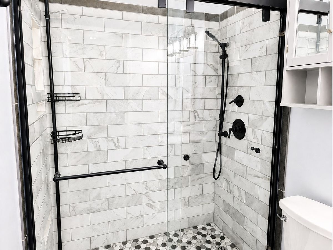
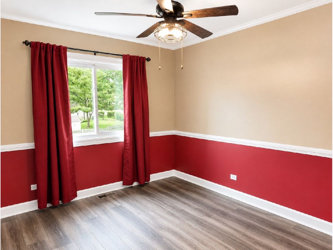
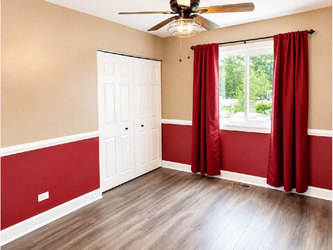
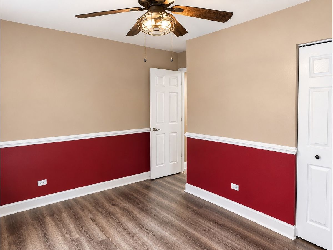
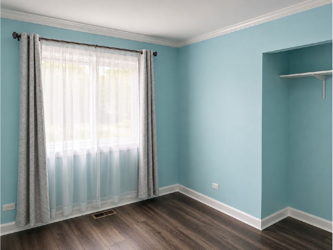
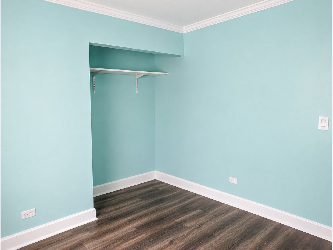
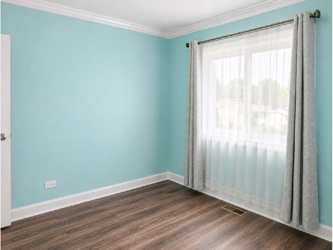
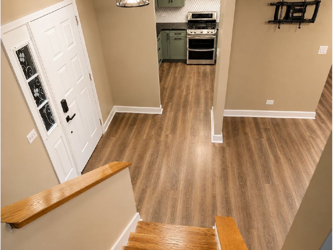
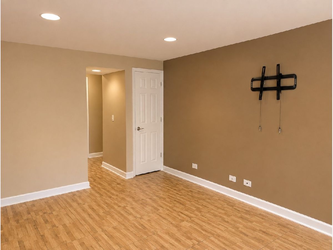
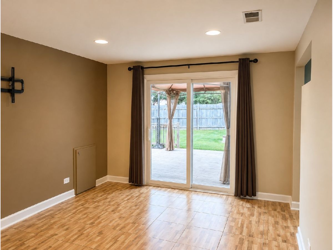
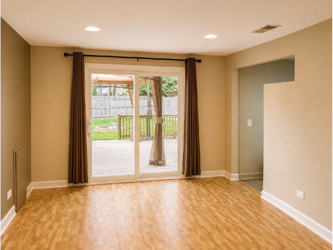
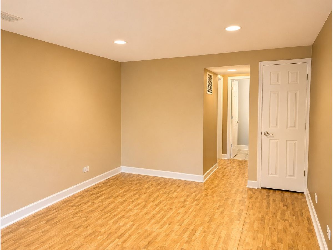
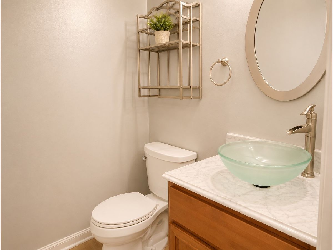
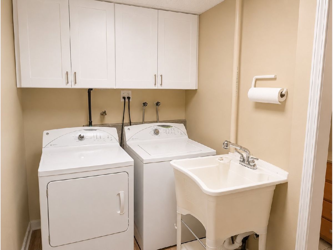
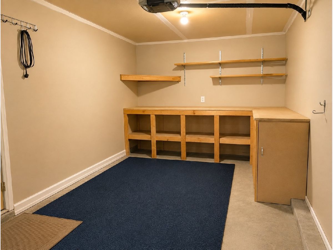
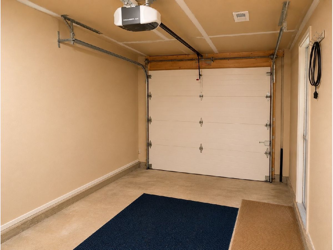
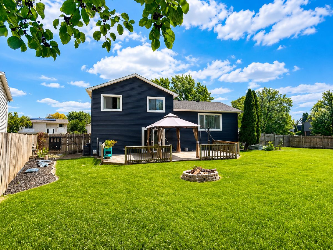
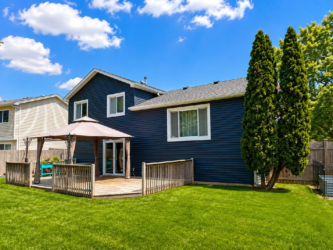
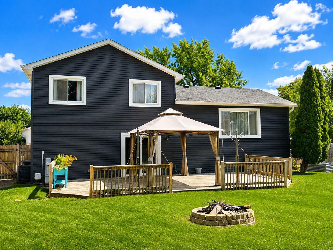
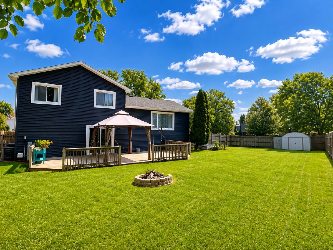
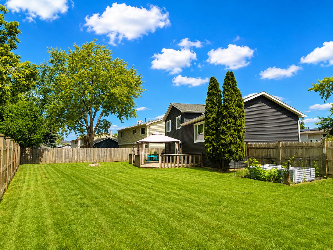
Now on the market in Balstrode Farms subdivision! Incredible split-level home that has all the finishes from top to bottom! Situated on a spacious .53 acre fully fenced lot, this 3 bedroom, 1-1/2 bath home offers 1,504 square feet of comfortable living space and plenty of room to enjoy both indoor and outdoor living. The main level features a welcoming entry, spacious living room with can lighting. Kitchen/dining room combination has been fully renovated (2023) featuring farm style kitchen sink, backsplash, quartz countertops, & stainless steel appliances including oven with exhaust hood, dishwasher and refrigerator. Kitchen has plenty of cabinets for ample storage space. Upstairs you will find 3 bedrooms and a completely renovated full bathroom (2023). Primary bedroom features crown molding and closet style barn doors. The lower level offers additional living space with a family room featuring can lighting, laundry room with laundry sink (washer/dryer included), half bath with updated sink/faucet, and convenient storage space that could be turned into a small den/office. Step outside to enjoy the expansive, fully fenced backyard featuring a garden, storage shed, and a deck with pergola - an ideal setting for relaxing, gardening or entertaining. Home also features a 1 car garage. More updates include: Windows (2017), Siding/Roof/Gutters (2019). Back patio door (2024). No HOA dues. Home is conveniently located close to retail shops, dining, and major expressway. Schedule your private showing today.
Property Specifics
| Single Family | |
| — | |
| — | |
| 1976 | |
| — | |
| — | |
| No | |
| 0.53 |
| Will | |
| Balstrode Farms | |
| — / Not Applicable | |
| — | |
| — | |
| — | |
| 12744029 | |
| 1202172030400000 |
Nearby Schools
| NAME: | DISTRICT: | DISTANCE: | |
|---|---|---|---|
|
Grade School
Jamie Mcgee Elementary School |
365U | — | |
|
Middle School
Jane Addams Middle School |
365U | Not in DB | |
|
High School
Bolingbrook High School |
365U | Not in DB | |
Room Specifics
Total Bedrooms: 3
Bedrooms Above Ground: 3
Bedrooms Below Ground: 0
Dimensions: —
Floor Type: —
Dimensions: —
Floor Type: —
Full Bathrooms: 2
Bathroom Amenities: —
Bathroom in Basement: 0
Rooms: —
Basement Description: —
Other Specifics
| 1 | |
| — | |
| — | |
| — | |
| — | |
| 188 x 126 x 114 | |
| — | |
| — | |
| — | |
| — | |
| Not in DB | |
| — | |
| — | |
| — | |
| — |
Contact Agent
Nearby Similar Homes
Nearby Sold Comparables

Contact Agent
Listing Provided By
RE/MAX Professionals
