

1038 Regent Drive, Matteson, Illinois 60443


$330,000
|
For Sale
|
|
| Status: | Contingent |
| Sqft: | 2,281 |
| Cost/Sqft: | $145 |
| Beds: | 3 |
| Baths: | 4 |
| Year Built: | 2008 |
| Property Taxes: | $10,363 |
| Days On Market: | 13 |
| Lot Size: | 0,00 |
Description
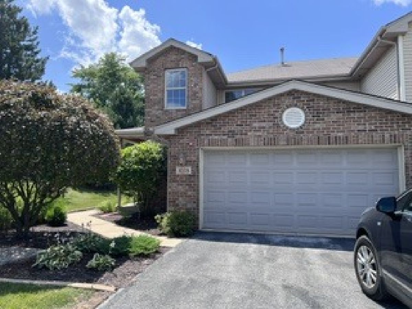
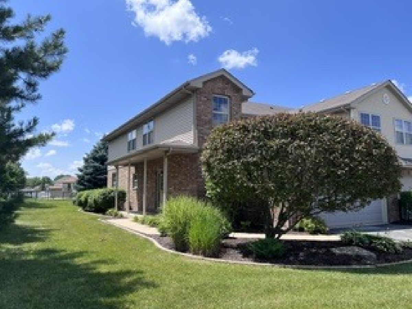
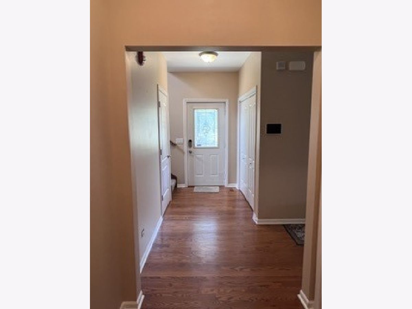
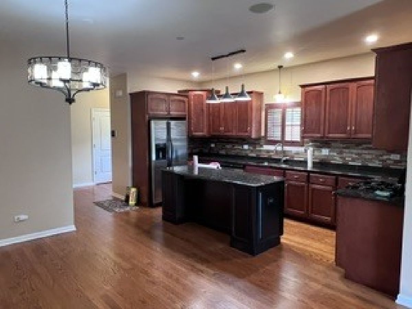
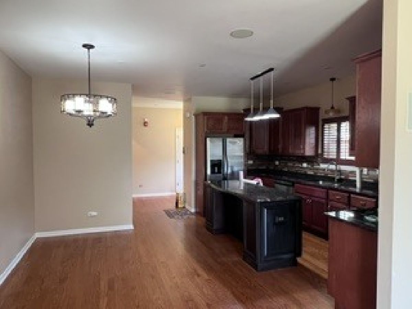
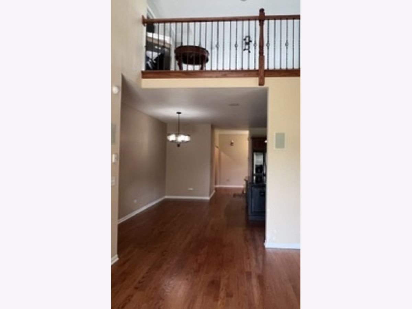
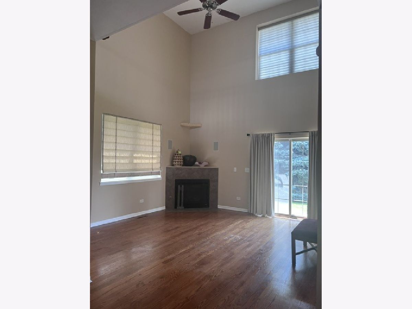
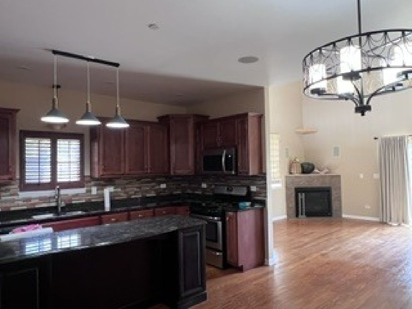
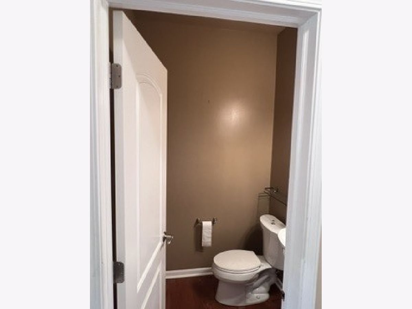
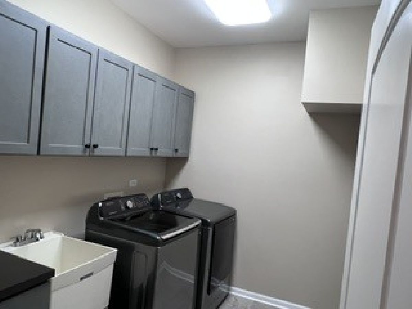
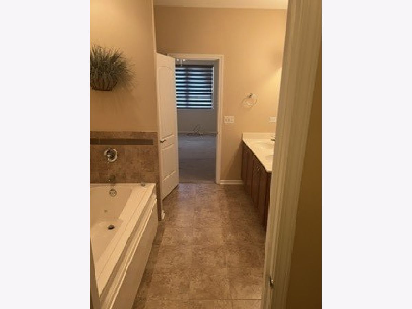
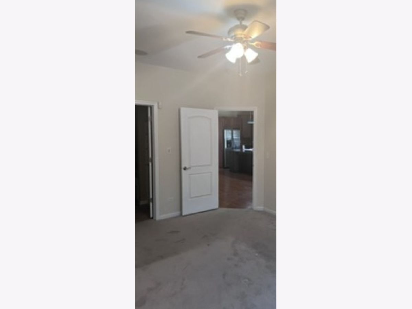
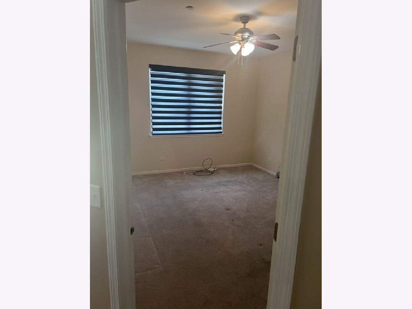
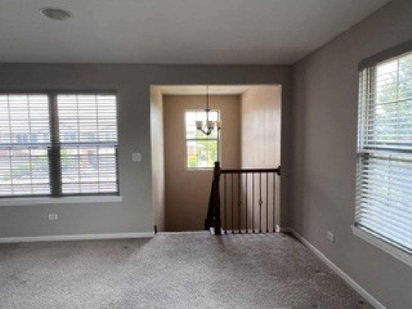
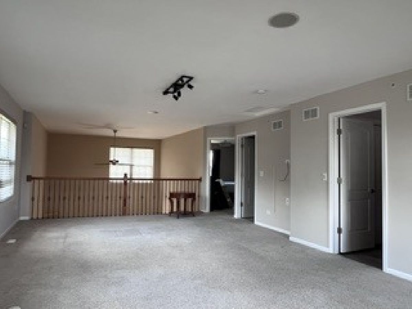
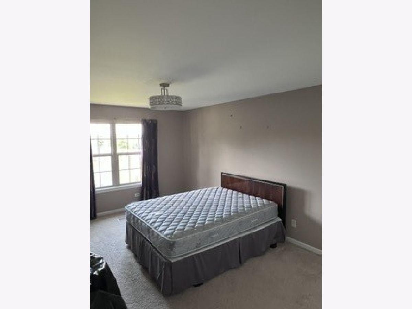
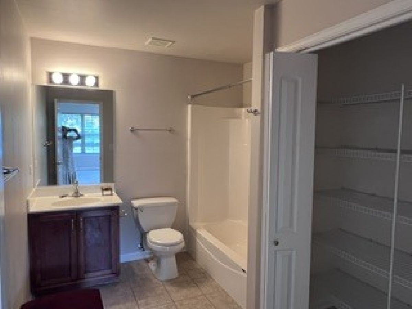
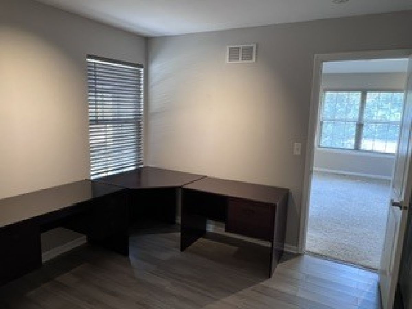
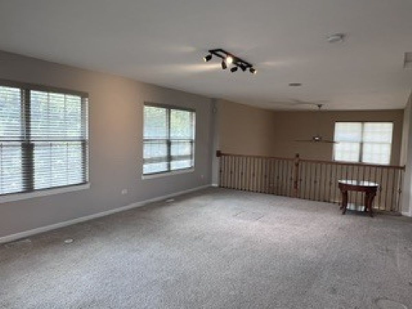
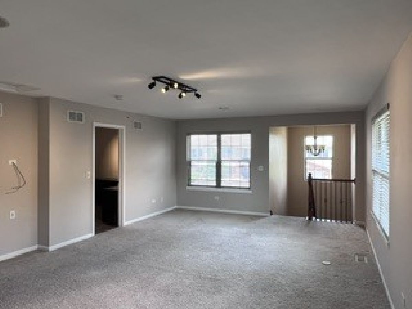
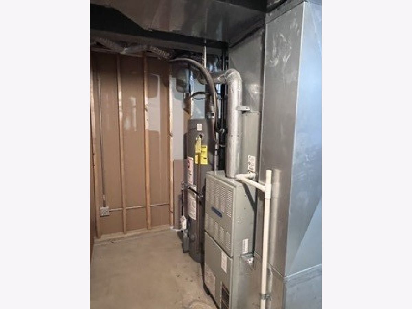
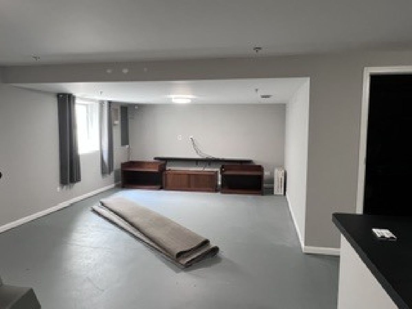
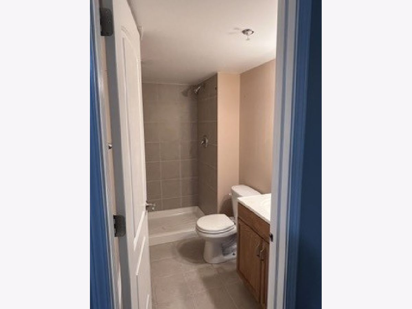
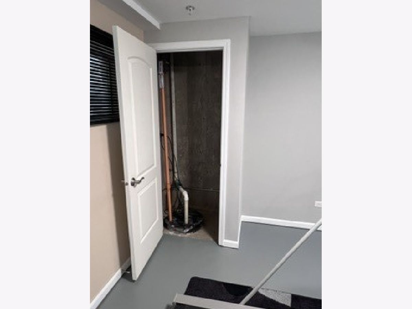
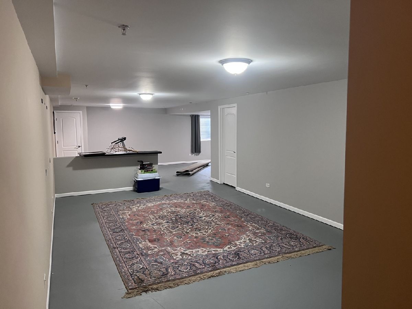
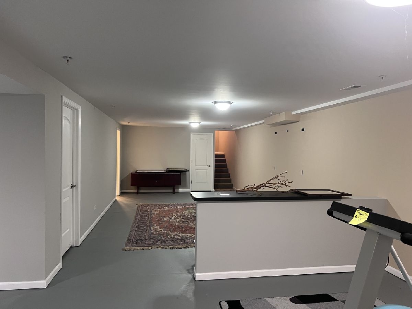
Very roomy 3 BR 3.5 bath END UNIT townhome, with partially finished basement! THREE LEVELS of finished living space!! Features main floor master suite w/ double sinks, jacuzzi tub and walk in closet. VAULTED ceilings, HARDWOOD FLOORS & gas log corner fireplace with sliders to the back patio. BEAUTIFUL eat-in kitchen; GRANITE counters, island w/ bar seating, custom 42" cabinets & STAINLESS STEEL appliance package. Convenient main floor laundry. Upstairs, you'll find 2 more good sized bedrooms, a MASSIVE LOFT space overlooking the living room & another full bath. (FULL BATHS on every level, including the basement!) Oversized FULL basement w/ shower & Rec Room. 2 car attached garage!
Property Specifics
| Condos/Townhomes | |
| 2 | |
| — | |
| 2008 | |
| — | |
| 2 STORY TOWNHOME | |
| No | |
| — |
| Cook | |
| — | |
| 110 / Monthly | |
| — | |
| — | |
| — | |
| 12694657 | |
| 31202120100000 |
Room Specifics
All Bedroom Info:
Total Bedrooms: 3
Bedrooms Above Ground: 3
Bedrooms Below Ground: 0
Total Bedrooms: 3
Bedrooms Above Ground: 3
Bedrooms Below Ground: 0
Second Bedroom Info:
Dimensions: —
Location: —Dimensions: —
Floor Type: —
Third Bedroom Info:
Dimensions: —
Location: —Dimensions: —
Floor Type: —
Bathroom Info:
Full Bathrooms: 4
Partial Bathrooms: 1Full Bathrooms: 4
Bathroom Amenities: Whirlpool,Separate Shower,Double Sink
Bathroom in Basement: 1
Additional Rooms Info:
Rooms: —
Basement: —Rooms: —
Basement Description: —
Other Specifics
| 2 | |
| — | |
| — | |
| — | |
| — | |
| 32.9X70.8X32.9X70.8 | |
| — | |
| — | |
| — | |
| — | |
| Not in DB | |
| — | |
| — | |
| — | |
| — |
Contact Agent
Nearby Similar Homes
997 Regent Drive, Matteson, Illinois 60443

For Sale
$309,900
3 beds / 2.1 baths / 2,281 ft2
Condos/Townhomes / Built: 2019
426
Nearby Sold Comparables
1038 Regents Drive, Matteson, Illinois 60443

Sold
$258,808
3 beds / 2.1 baths / 2,150 ft2
Condos/Townhomes / Built: 2008
6633
1038 Regent Drive, Matteson, Illinois 60443
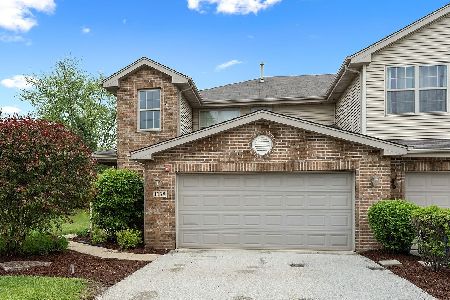
Sold
$235,000
3 beds / 3.1 baths / 2,281 ft2
Condos/Townhomes / Built: 2008
1496
1034 Regent Drive, Matteson, Illinois 60443
Sold
$159,900
3 beds / 2.1 baths / 1,982 ft2
Condos/Townhomes / Built: 2008
5298
1034 Regent Drive, Matteson, Illinois 60443
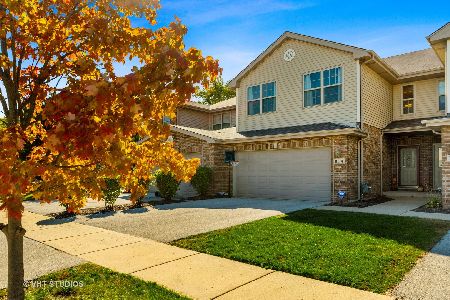
Sold
$219,900
3 beds / 2.1 baths / 2,016 ft2
Condos/Townhomes / Built: 2008
2105
1030 Regents Drive, Matteson, Illinois 60443
Sold
$235,000
2 beds / 2.1 baths / 1,884 ft2
Condos/Townhomes / Built: 2008
6633
1030 Regent Drive, Matteson, Illinois 60443

Sold
$220,000
2 beds / 2.1 baths / 1,904 ft2
Condos/Townhomes / Built: 2008
294
Contact Agent
Listing Provided By
Twins Realty LLC
