

104 Channel Drive, Port Barrington, Illinois 60010


$336,000
|
For Sale
|
|
| Status: | Active |
| Sqft: | 1,648 |
| Cost/Sqft: | $204 |
| Beds: | 4 |
| Baths: | 3 |
| Year Built: | 1940 |
| Property Taxes: | $8,204 |
| Days On Market: | 99 |
| Lot Size: | 0,86 |
Description
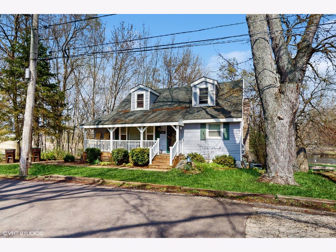
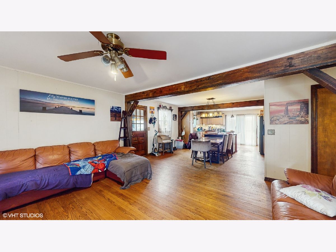
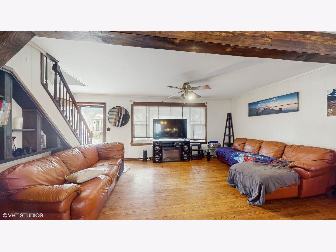
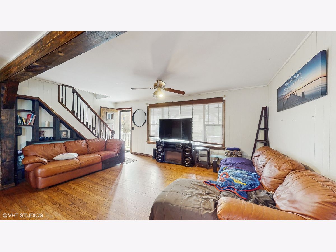
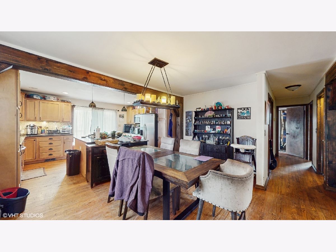
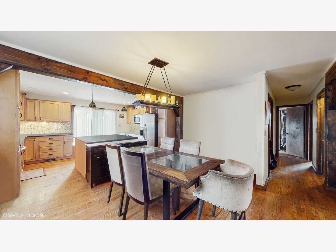
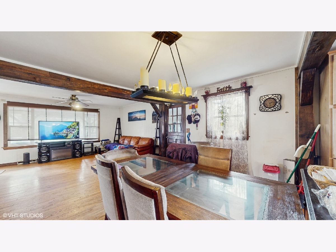
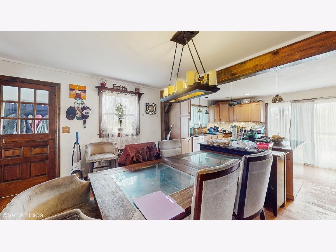
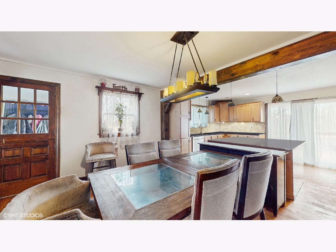
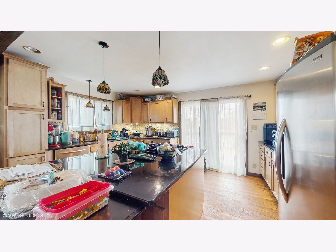
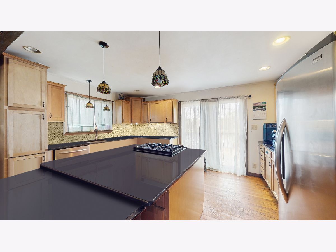
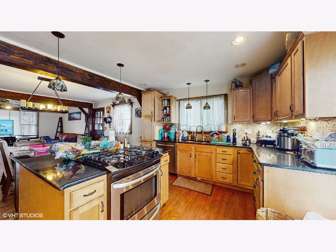
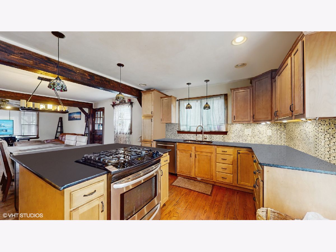
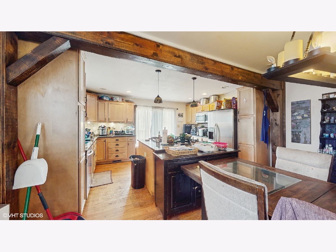
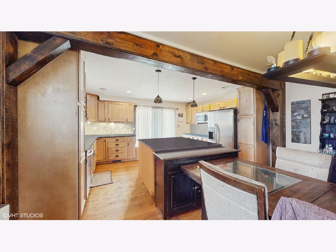
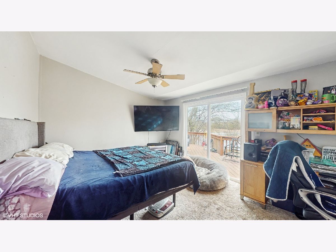
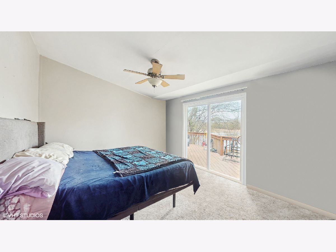
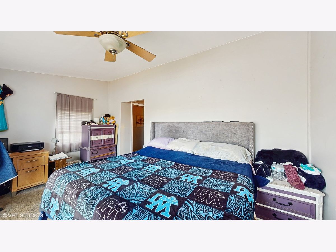
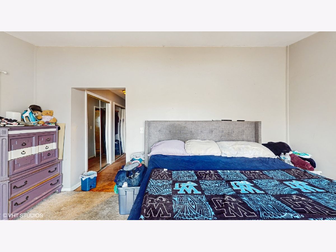
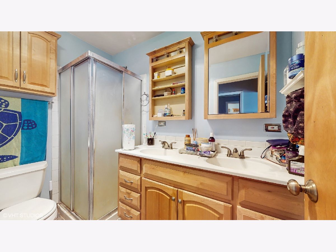
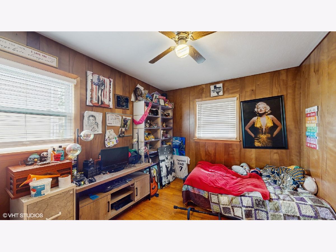
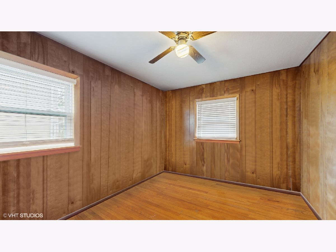
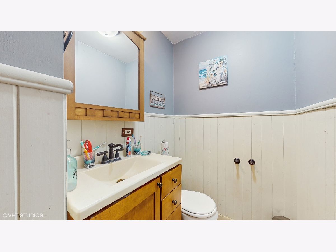
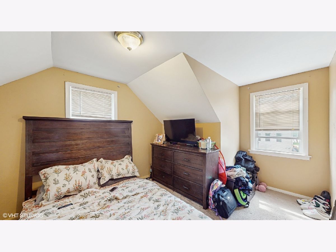
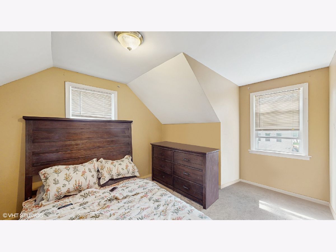
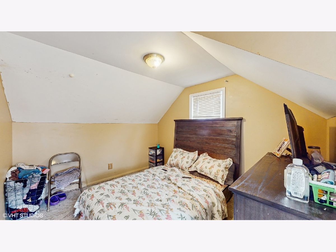
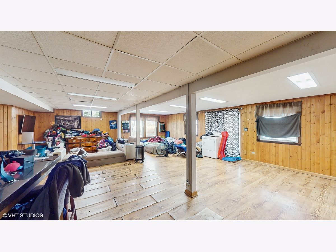
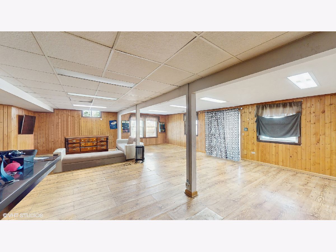
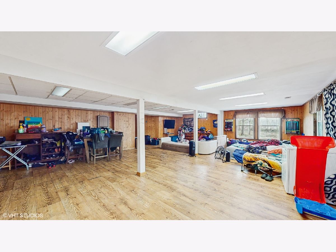
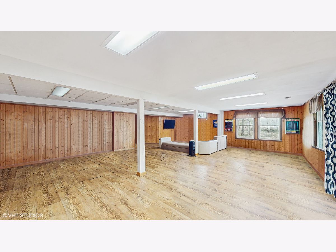
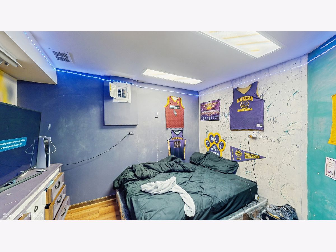
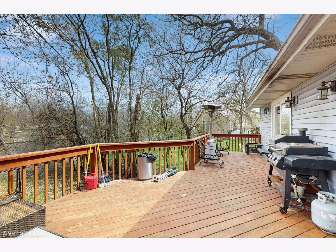
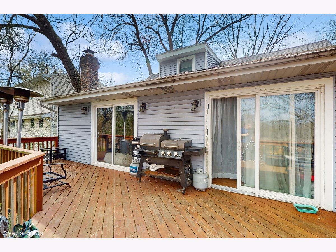
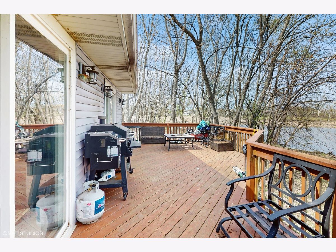
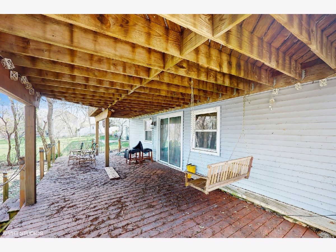
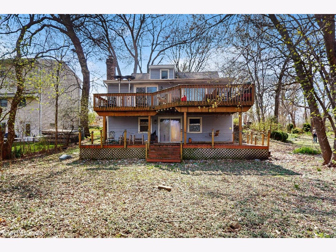
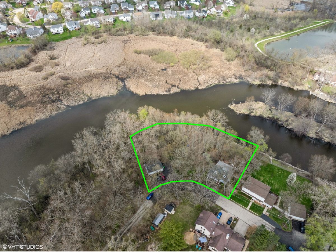
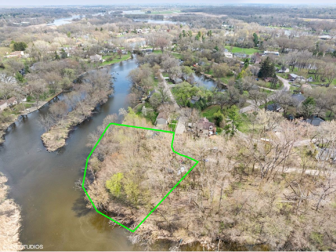
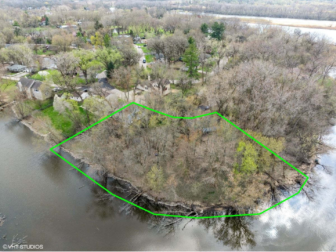
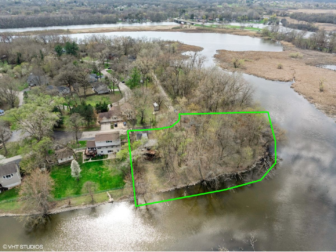
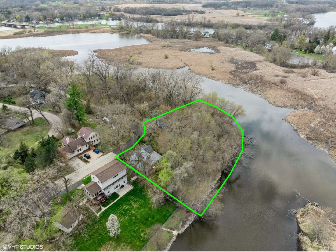
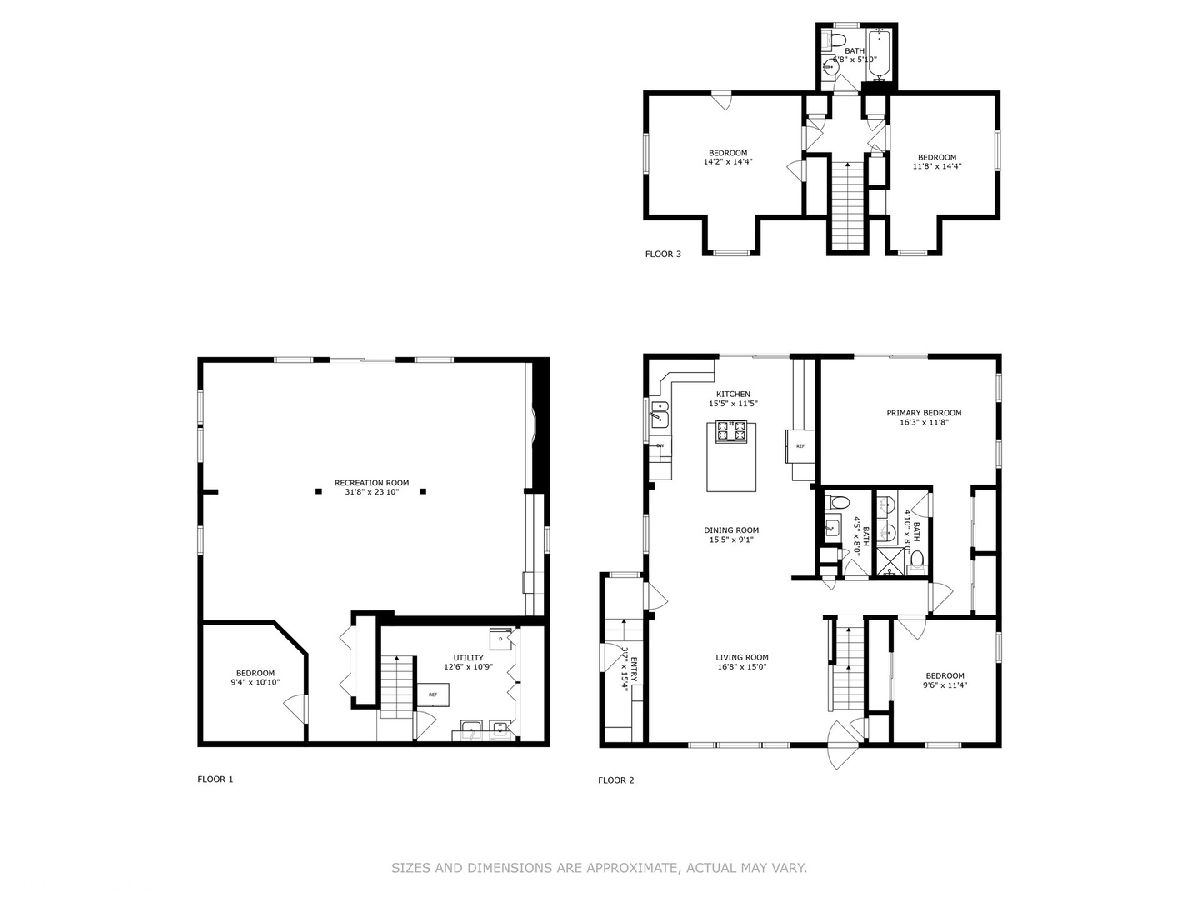
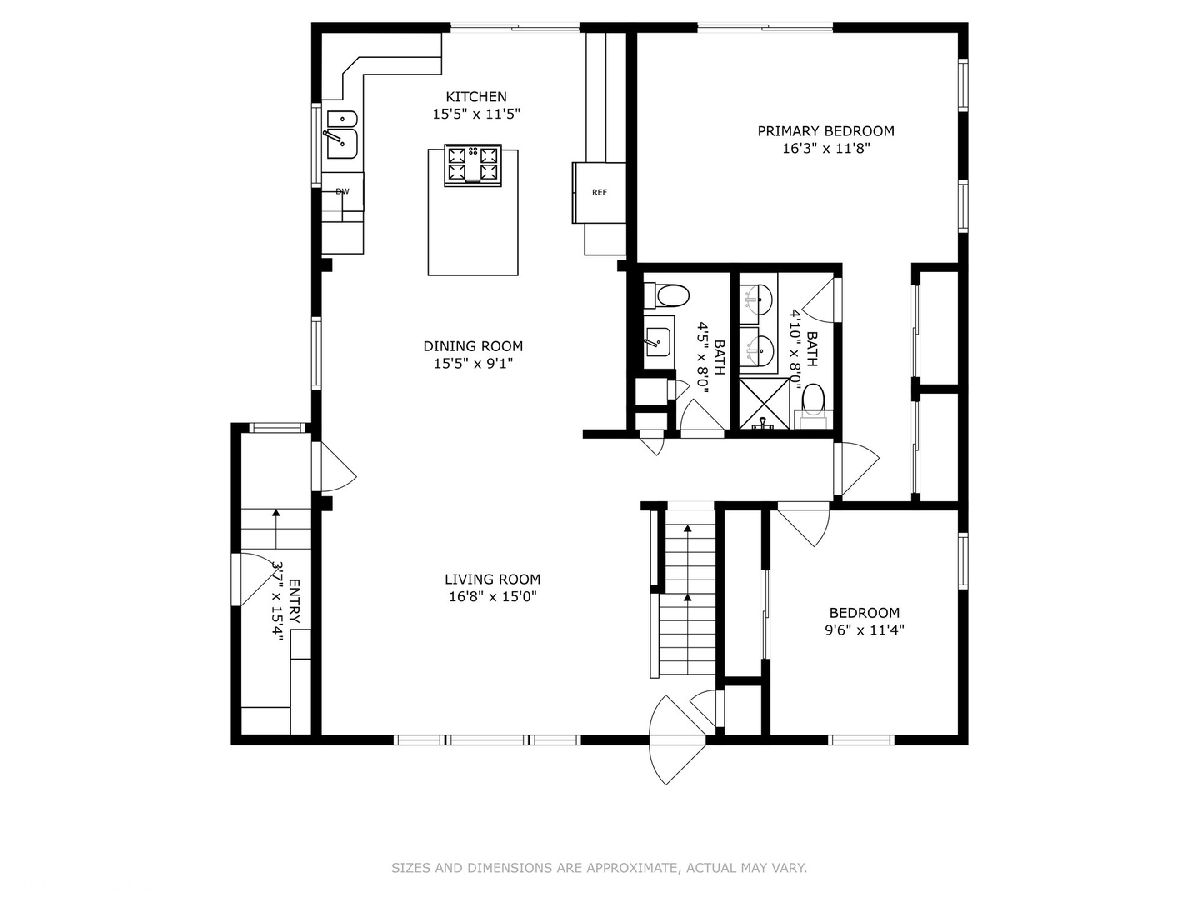
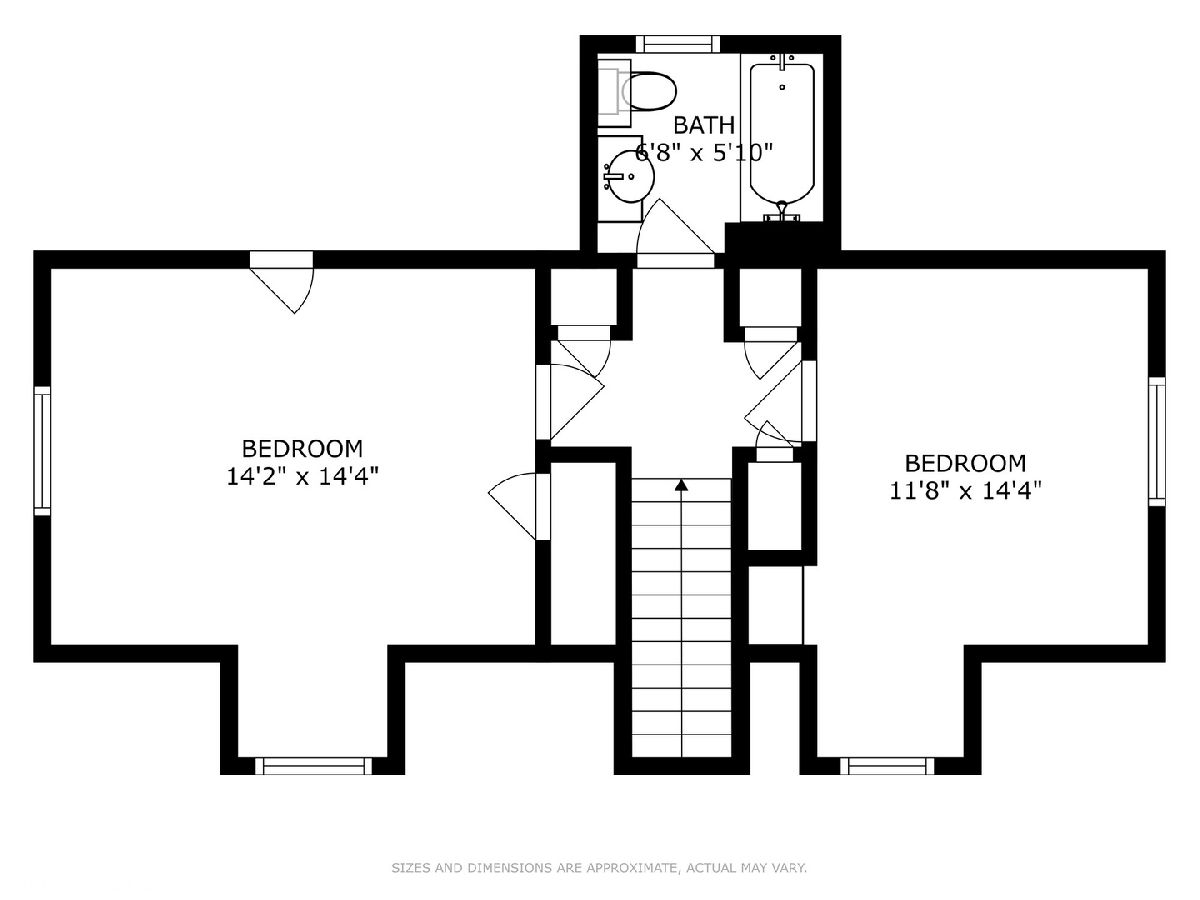
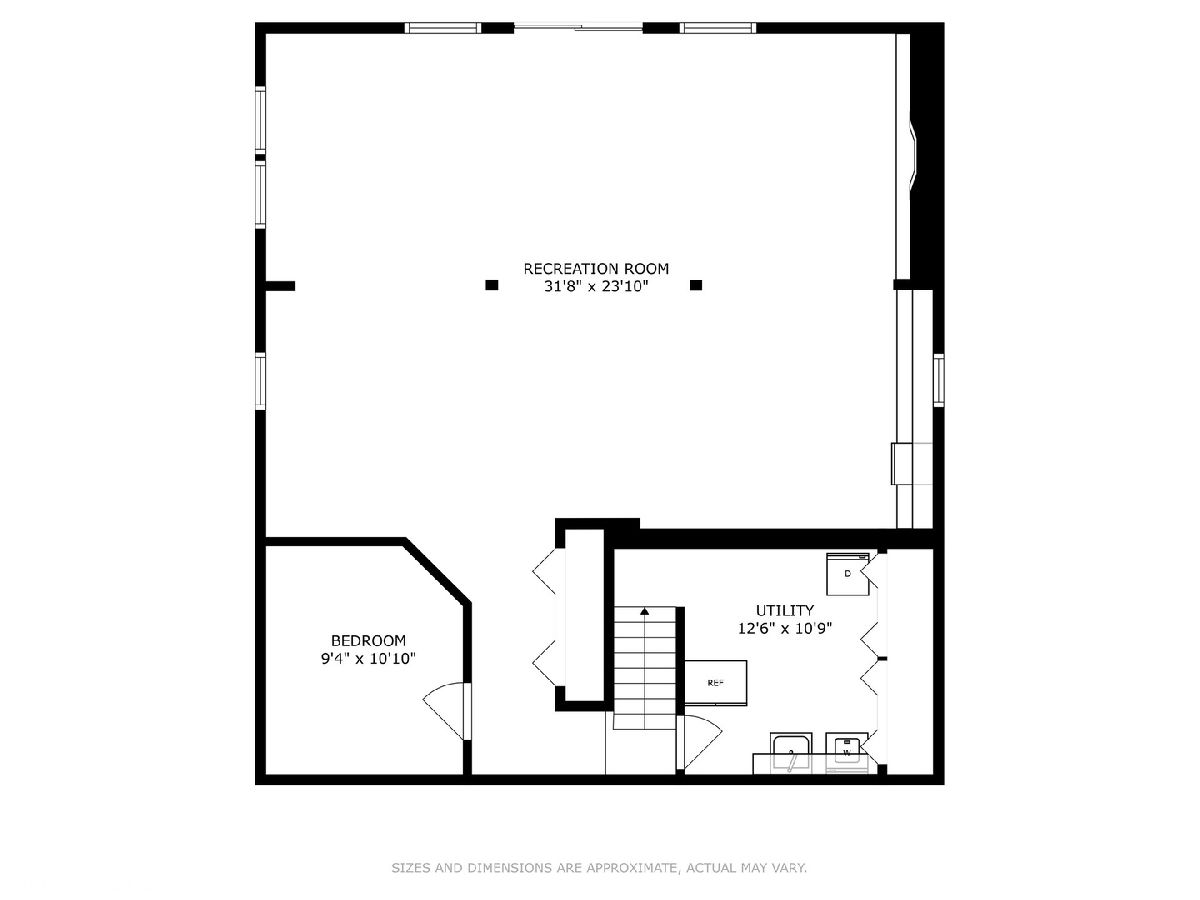
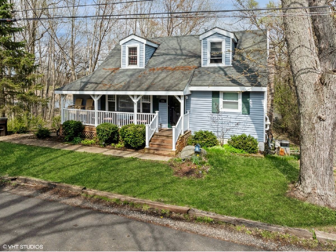
Welcome to 104 Channel Drive, a charming 0.86-acre waterfront property nestled along the scenic Fox River in Port Barrington, IL. This spacious 5-bedroom 2.1 bathroom home offers 2,696 square feet of total living space, 1,648 on the first and second floor, plus a 1,048 square foot full basement. Enjoy the convenience of a first-floor primary suite featuring dual closets, a private full bathroom with walk-in shower, and direct access to your balcony! The open-concept main floor seamlessly connects the living room, dining area, and kitchen, perfect for entertaining. A nicely sized power room rounds off the main floor plan. The 2-story outdoor space features a balcony, accessible from the 1st floor, and a deck, accessible from the walkout basement, to savor the tranquil river views. Additional highlights include a cozy fireplace, dual-pane vinyl windows, a 3-car detached garage, and a front porch to enjoy the scenic outdoors. Short sale, please allow ample time for bank approval.
Property Specifics
| Single Family | |
| — | |
| Cape Cod | |
| 1940 | |
| Finished, Full | |
| 1,048 (914 finished) | |
| Vinyl Siding | |
| Asphalt | |
| — | |
| River Front, Waterfront | |
| 0.86 |
| — | |
| Fox River Valley Gardens | |
| — / Not Applicable | |
| None | |
| Well | |
| Public Sewer | |
| Central Air | |
| Natural Gas | |
| 12707387 | |
| 1532452025 |
Nearby Schools
| NAME: | DISTRICT: | DISTANCE: | |
|---|---|---|---|
|
Grade School
Cotton Creek School |
118 | — | |
|
Middle School
Matthews Middle School |
118 | Not in DB | |
|
High School
Wauconda Community High School |
118 | Not in DB | |
Property History
| DATE: | EVENT: | PRICE: | SOURCE: |
|---|---|---|---|
| 2 Sep, 2021 | Sold | $380,000 | MRED MLS |
| 8 Jul, 2021 | Under contract | $379,900 | MRED MLS |
| 25 Jun, 2021 | Listed for sale | $379,900 | MRED MLS |
| 16 Jul, 2026 | Listed for sale | $336,000 | MRED MLS |
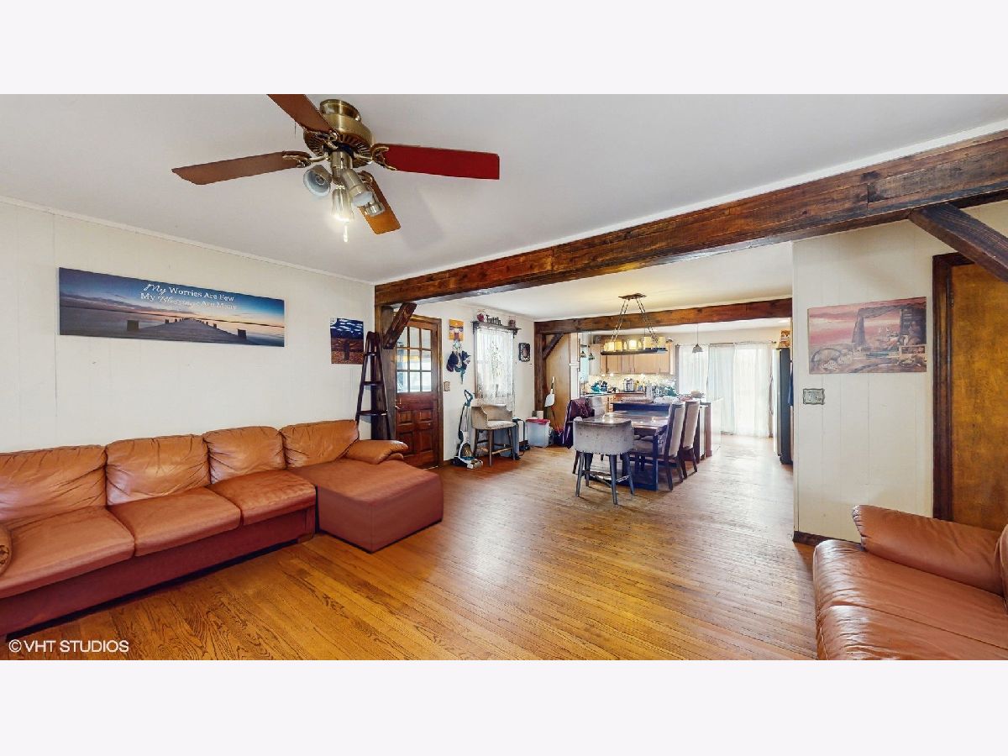
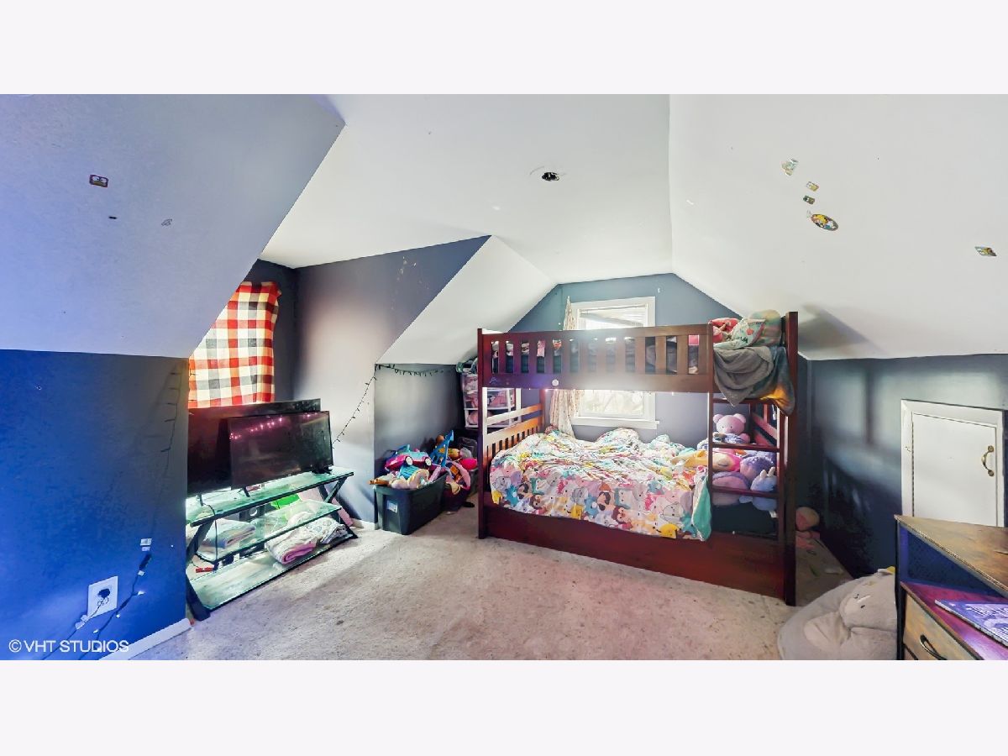
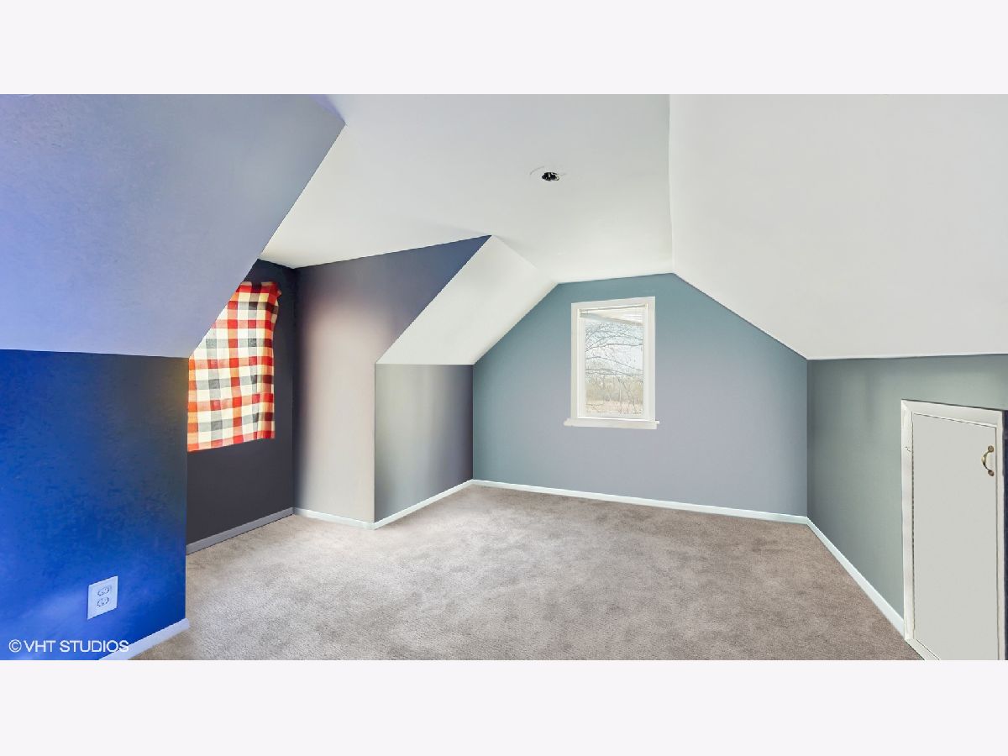
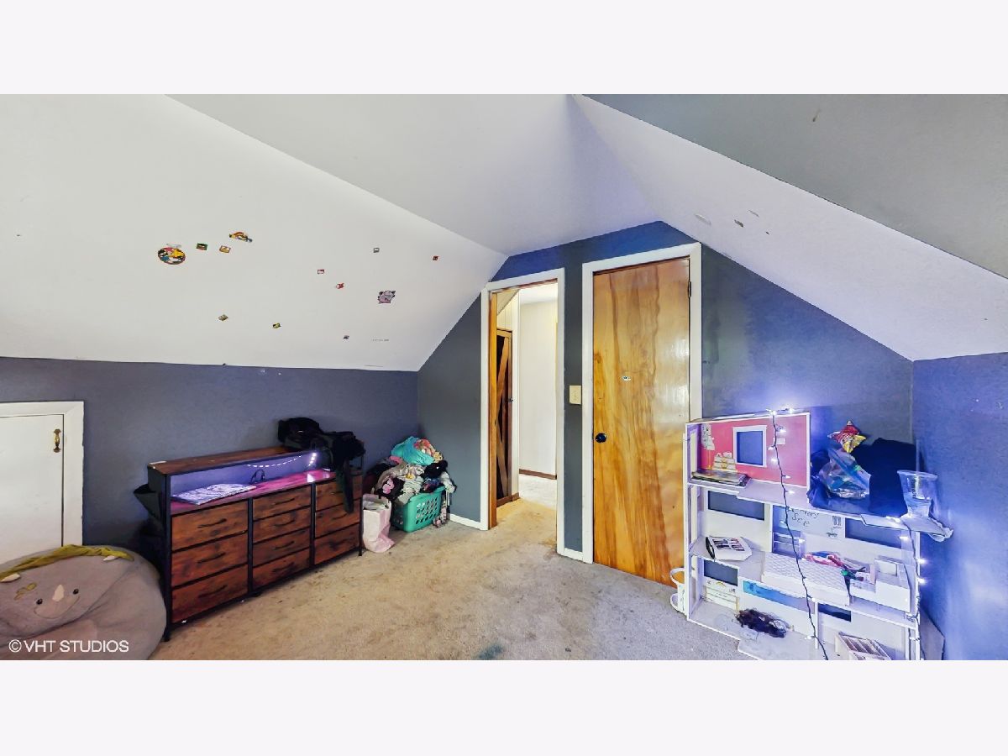
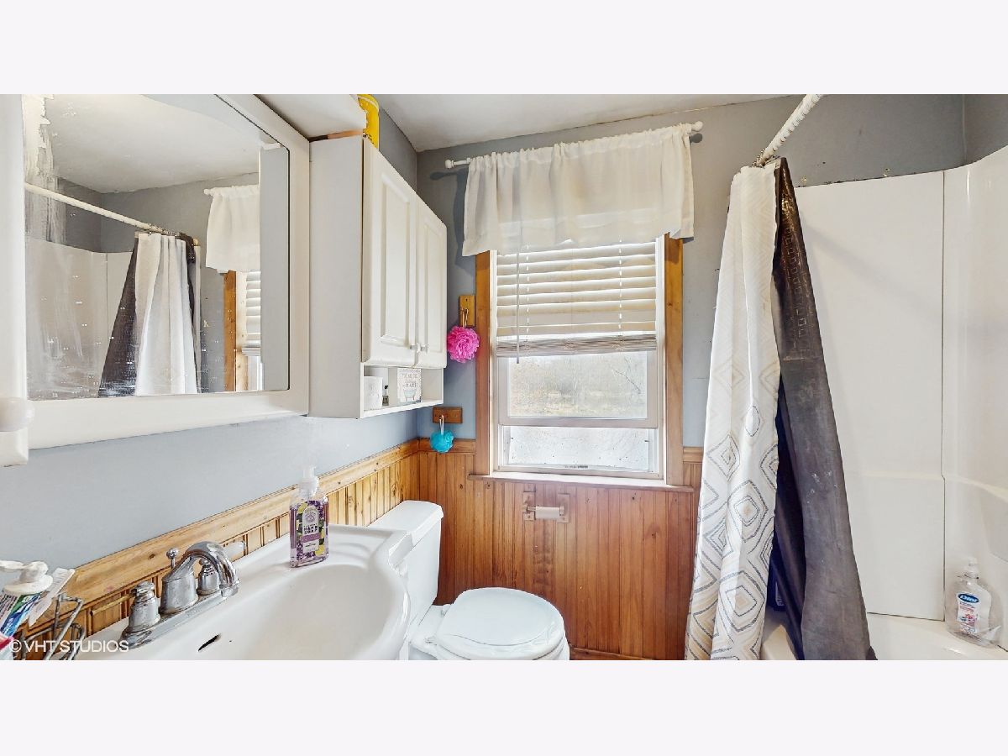
Some photos of this home have been virtually staged.
Room Specifics
Total Bedrooms: 5
Bedrooms Above Ground: 4
Bedrooms Below Ground: 1
Dimensions: 16X12
Floor Type: Carpet
Dimensions: 11X10
Floor Type: Hardwood
Dimensions: 14X14
Floor Type: Carpet
Dimensions: 14X12
Floor Type: Carpet
Full Bathrooms: 3
Bathroom Amenities: —
Bathroom in Basement: 0
Dimensions: 15X9
Floor Type: Hardwood
Dimensions: 16X12
Floor Type: Hardwood
Features: Island, Pantry, Updated Kitchen
Dimensions: 12X11
Floor Type: Other
Dimensions: 17X15
Floor Type: Hardwood
Dimensions: 32X24
Floor Type: Wood Laminate
Rooms: Bedroom 5
Name: Bedroom 5
Dimensions: 11X9
Floor Type: Wood Laminate
Other Specifics
| 3 | |
| Concrete Perimeter | |
| Asphalt, Garage Door Opener, Garage Owned, Detached, Garage | |
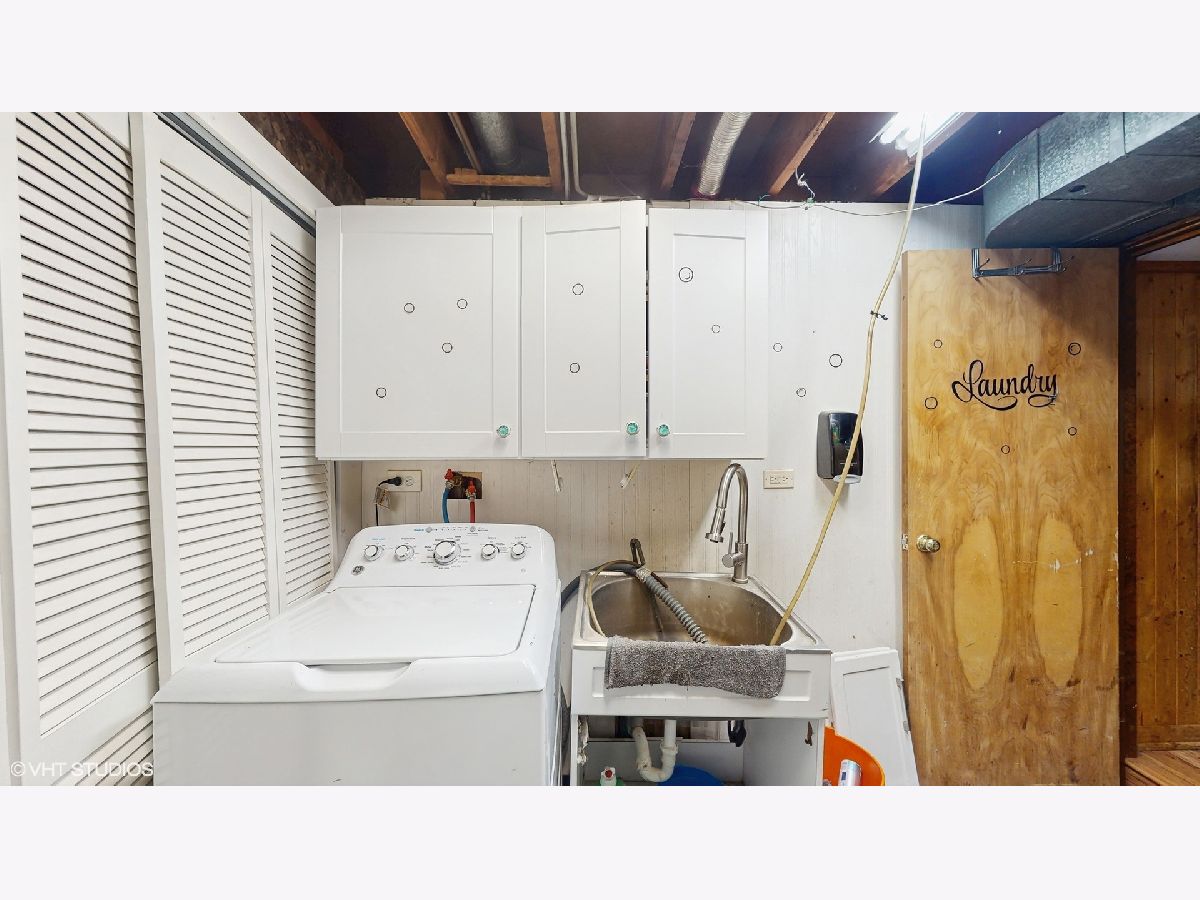
| Gas Dryer Hookup, In Unit | |
| Laminate | |
| Deck | |
| Balcony | |
| Mature Trees, Views | |
| 37672 | |
| — | |
| Full | |
| 1st Floor Bedroom, 1st Floor Full Bath, Beamed Ceilings, Open Floorplan | |
| Range, Microwave, Dishwasher, Refrigerator, Washer, Dryer | |
| Not in DB | |
| — | |
| — | |
| Wood Burning |
Tax History
| Year | Property Taxes |
|---|---|
| 2021 | $6,169 |
| 2026 | $8,204 |
Contact Agent
Nearby Similar Homes
Nearby Sold Comparables


Contact Agent
Listing Provided By
Compass
