

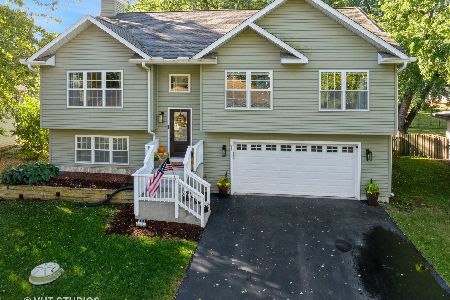
651 Circle Avenue, Port Barrington, Illinois 60010


$499,000
|
For Sale
|
|
| Status: | Active |
| Sqft: | 3,483 |
| Cost/Sqft: | $143 |
| Beds: | 4 |
| Baths: | 3 |
| Year Built: | 2024 |
| Property Taxes: | $265 |
| Days On Market: | 767 |
| Lot Size: | 0,35 |
Description
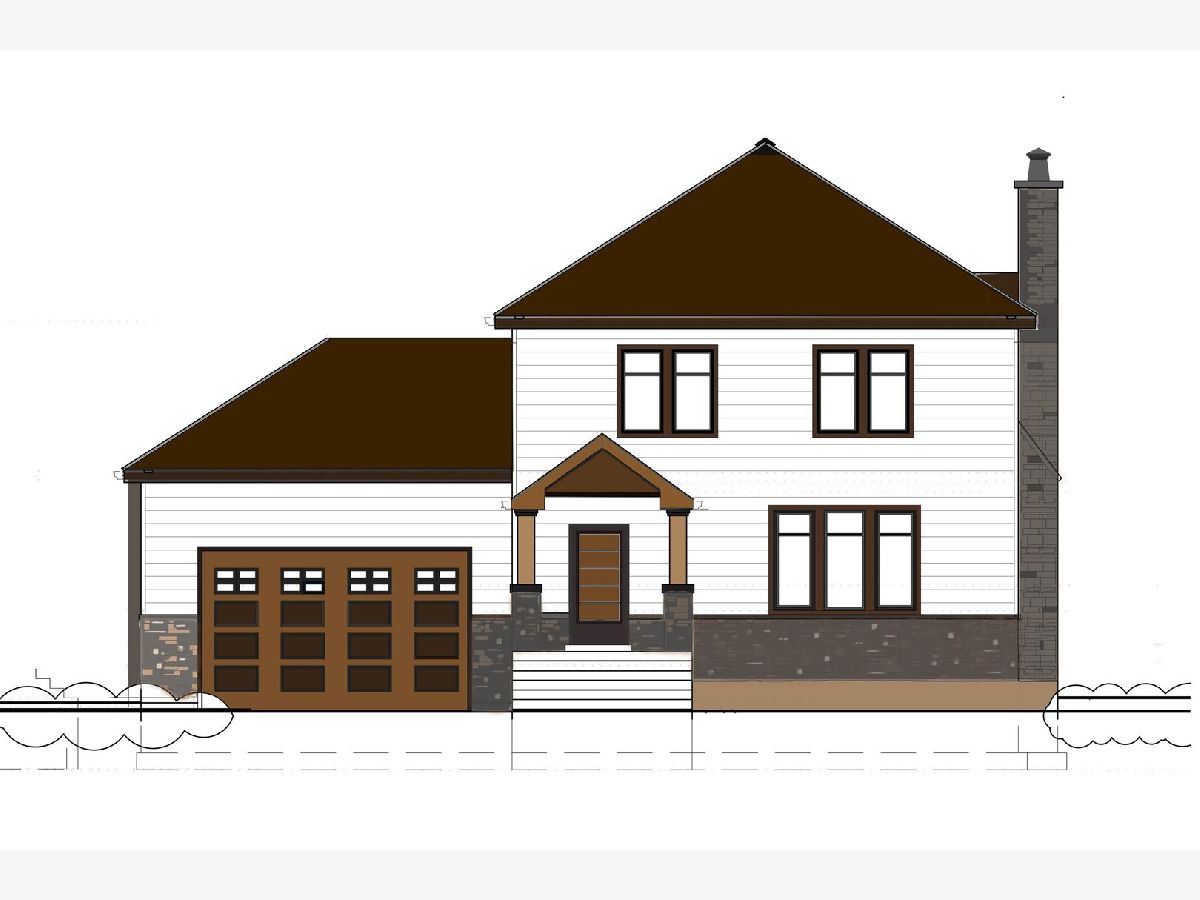
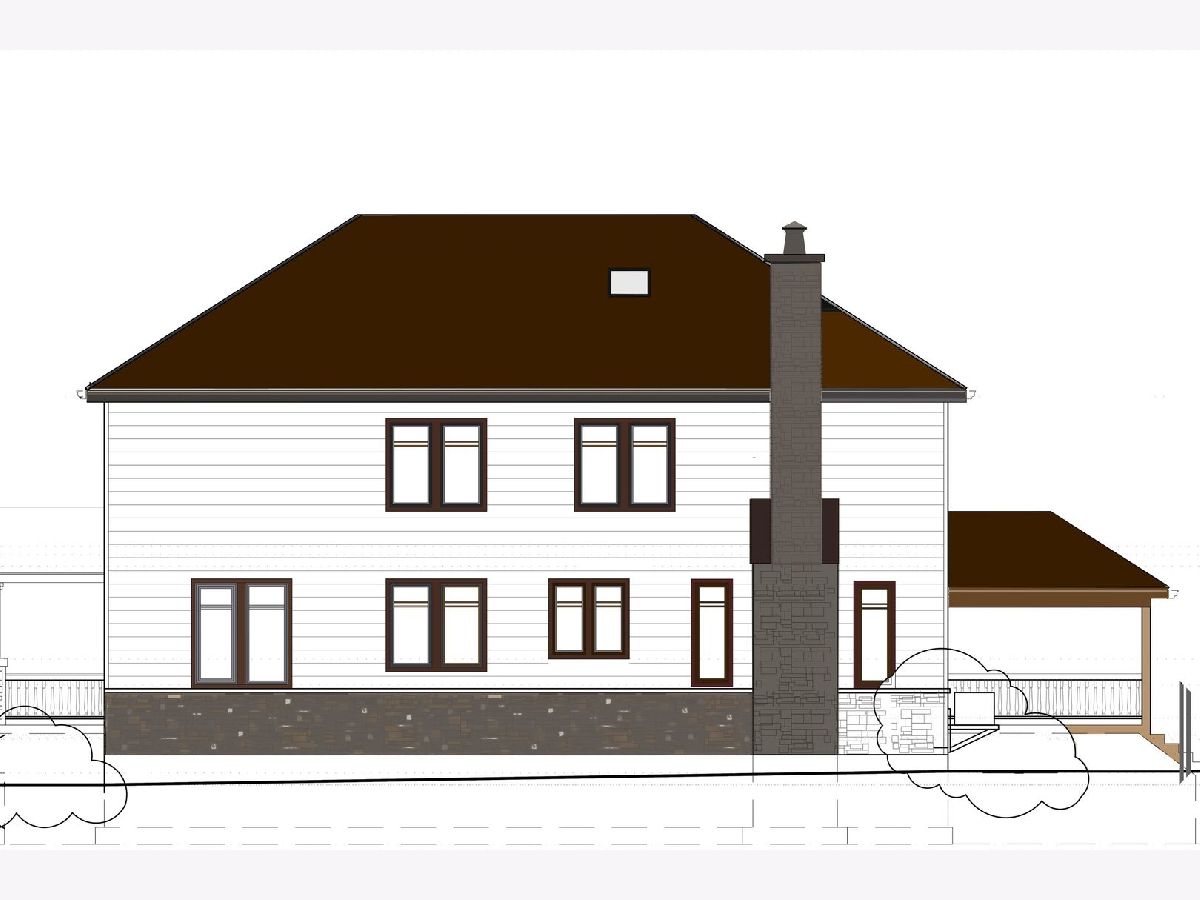
Stanley builders introduces a trendy concept to Fox River Valley Gardens in Port Barrington, a beautiful community centered around the Fox River and a hometown restaurant. Featuring a stunning entry with a milled staircase, white spindles and oak stairs on one side of the foyer and an elegant dining room on the opposing side. The back of the home is a brilliant open concept with 36" shaker cabinets and a sprawling breakfast bar open to the family room. The main floor also offers a powder room, and a laundry/powder room. The second floor is equally as impressive with four spacious bedrooms, two full bathrooms and a second laundry room. 1 of 4 bedrooms is a primary suite showcasing two walk-in closets and a spa like primary bathroom with double vanities, oversized shower and separate soaking tub! 2-car attached garage! Building completion will be 12 months from the time of receiving permit.
Property Specifics
| Single Family | |
| — | |
| Traditional | |
| 2024 | |
| None | |
| Vinyl Siding, Stone | |
| Asphalt | |
| — | |
| No | |
| 0.35 |
| — | |
| Fox River Valley Gardens | |
| 0 / Not Applicable | |
| None | |
| Public | |
| Septic Tank | |
| Central Air | |
| Gas, Forced Air, Sep Heating Systems - 2+, Indv Controls, Zoned | |
| 12166536 | |
| 1532456039 |
Nearby Schools
| NAME: | DISTRICT: | DISTANCE: | |
|---|---|---|---|
|
Grade School
Cotton Creek School |
118 | — | |
|
Middle School
Matthews Middle School |
118 | Not in DB | |
|
High School
Wauconda Community High School |
118 | Not in DB | |
Property History
| DATE: | EVENT: | PRICE: | SOURCE: |
|---|---|---|---|
| 20 Sep, 2024 | Listed for sale | $499,000 | MRED MLS |
Some photos of this home have been virtually staged.
Room Specifics
Total Bedrooms: 4
Bedrooms Above Ground: 4
Bedrooms Below Ground: 0
Dimensions: 23X14
Floor Type: Hardwood
Dimensions: 12X10
Floor Type: Hardwood
Dimensions: 13X10
Floor Type: Hardwood
Dimensions: 13X12
Floor Type: Hardwood
Full Bathrooms: 3
Bathroom Amenities: Separate Shower, Double Sink, Soaking Tub
Bathroom in Basement: —
Dimensions: 15X15
Floor Type: Hardwood
Dimensions: 14X10
Floor Type: Hardwood
Features: Eating Area-Breakfast Bar, Eating Area-Table Space, Island, Granite Counters
Dimensions: 7X6
Floor Type: Ceramic Tile
Dimensions: 28X17
Floor Type: Hardwood
Rooms: No additional rooms
Other Specifics
| 2.5 | |
| Concrete Perimeter | |
| Asphalt, Garage Door Opener, Garage Owned, Attached, Garage | |
| Main Level, Upper Level, Laundry Closet, Multiple Locations, Sink | |
| Hardwood | |
| — | |
| — | |
| — | |
| 50X195X43X196 | |
| — | |
| Full, Double Sink, Tub & Separate Shwr | |
| Walk-In Closet(s), Open Floorplan, Separate Dining Room | |
| Humidifier | |
| Not in DB | |
| Lake, Street Paved | |
| — | |
| Wood Burning |
Tax History
| Year | Property Taxes |
|---|---|
| 2024 | $265 |
Contact Agent
Nearby Similar Homes
Nearby Sold Comparables

Contact Agent
Listing Provided By
Coldwell Banker Realty
