

104 Lawton Lane, Bolingbrook, Illinois 60440


$330,000
|
For Sale
|
|
| Status: | New |
| Sqft: | 1,772 |
| Cost/Sqft: | $186 |
| Beds: | 3 |
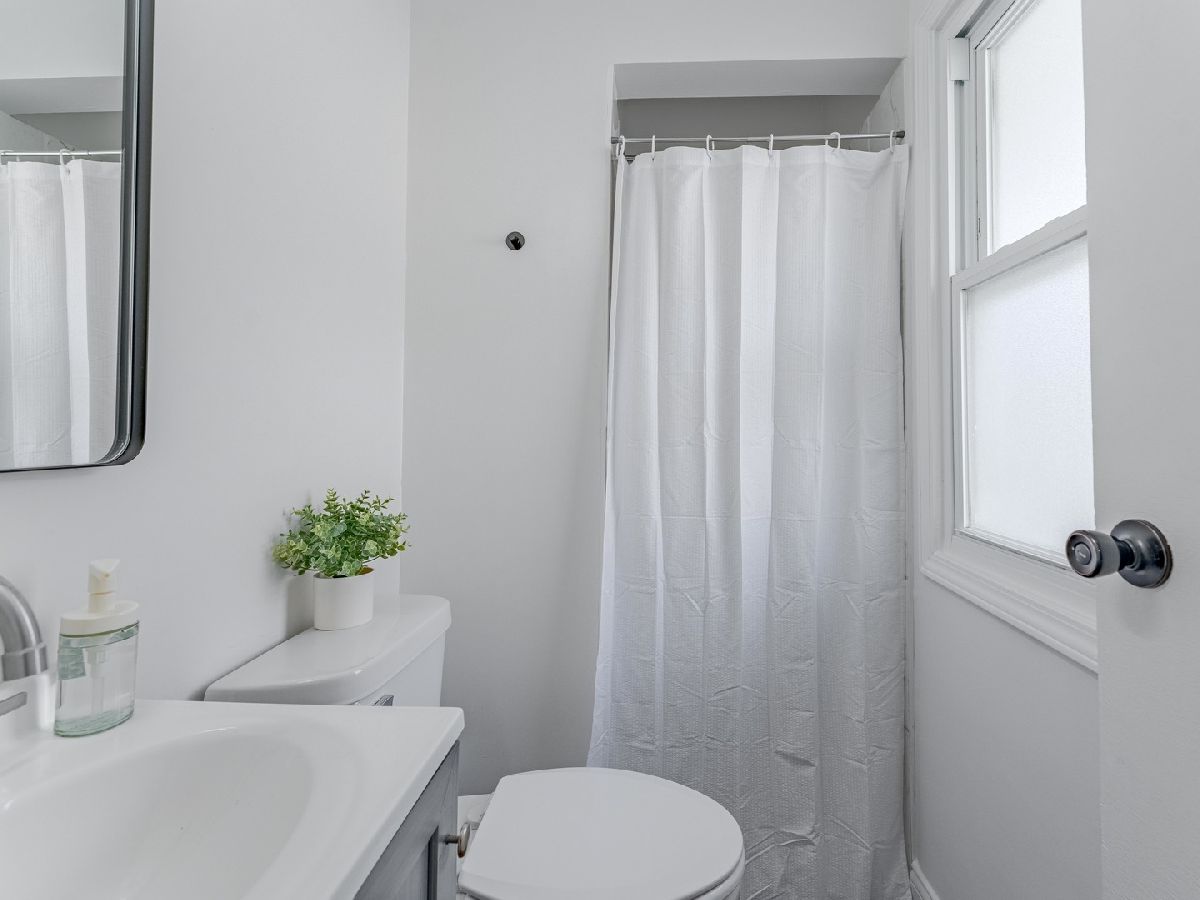
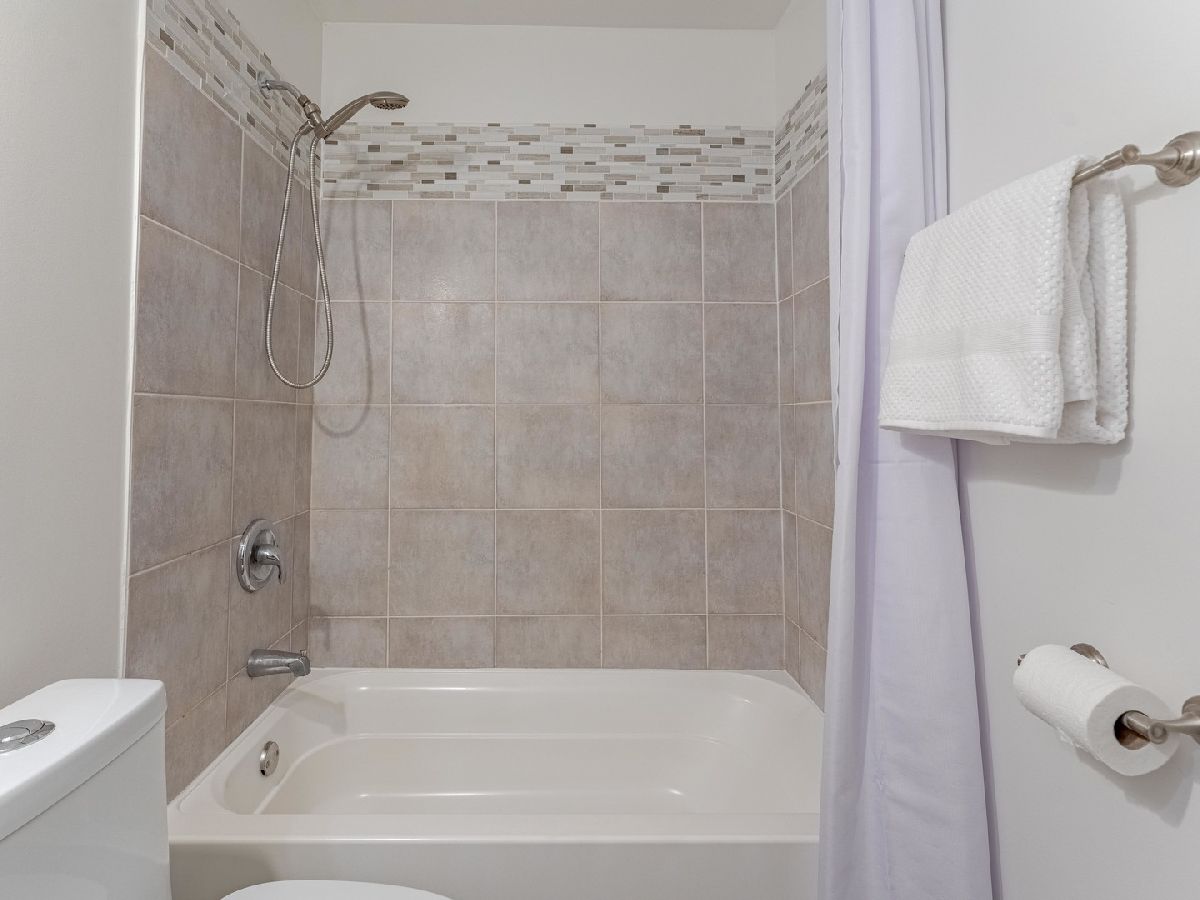
| Baths: | 2 |
| Year Built: | 1962 |
| Property Taxes: | $9,624 |
| Lot Size: | 0,19 |
Description
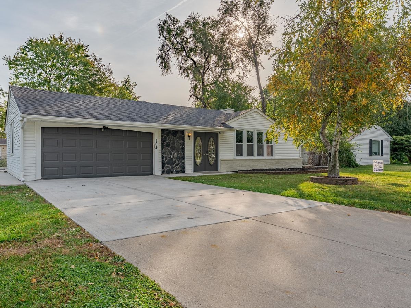
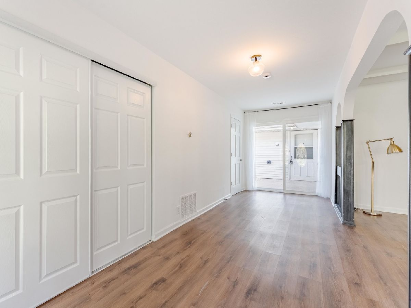
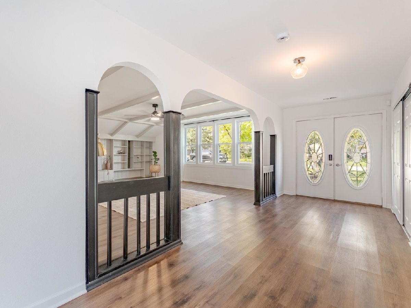
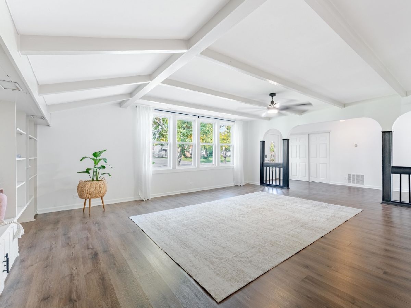
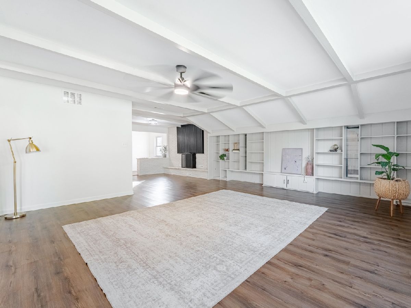
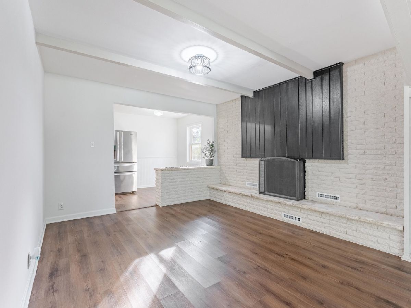
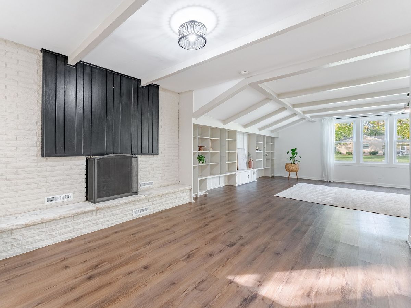
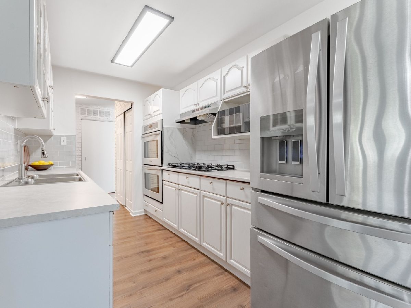
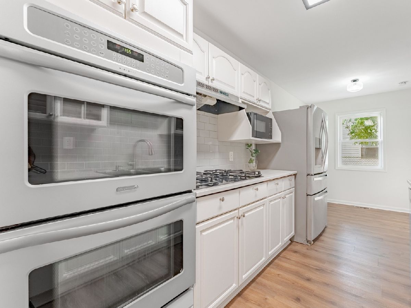
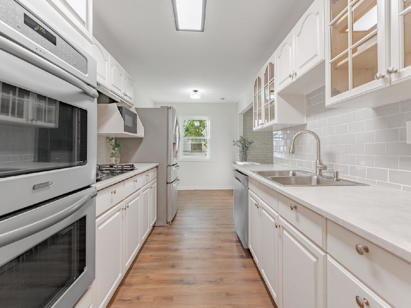
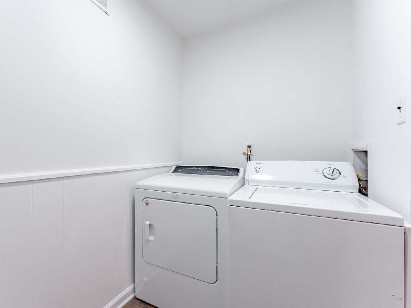
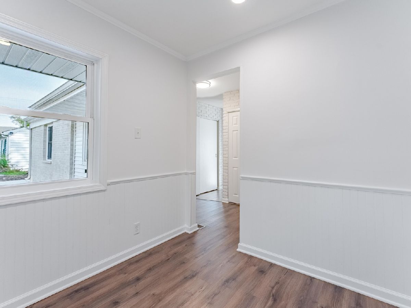
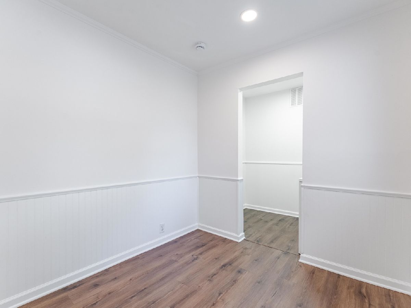
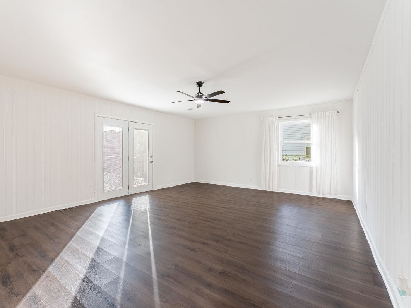
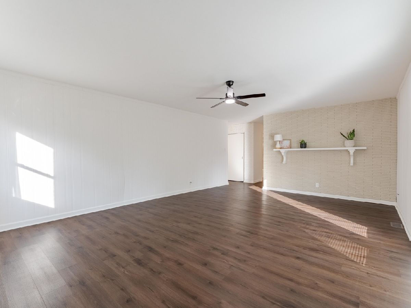
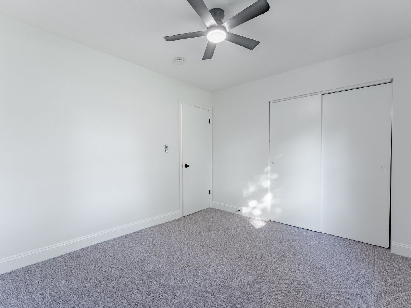
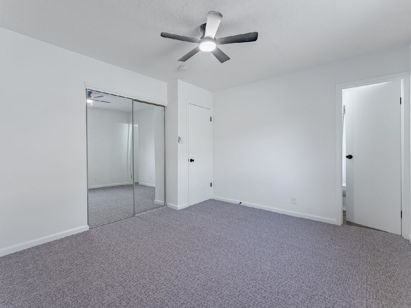
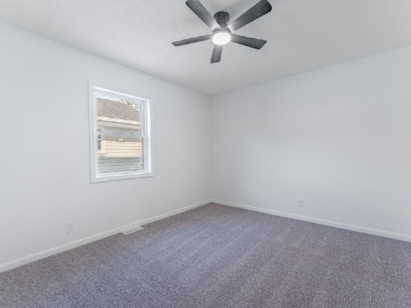
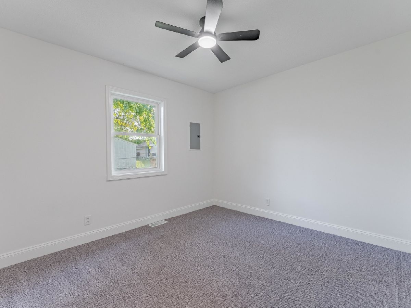
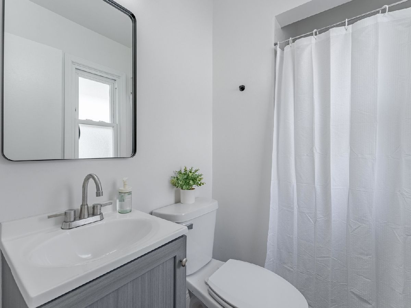
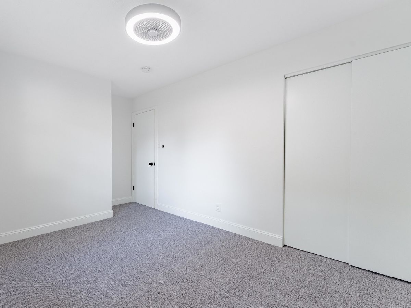
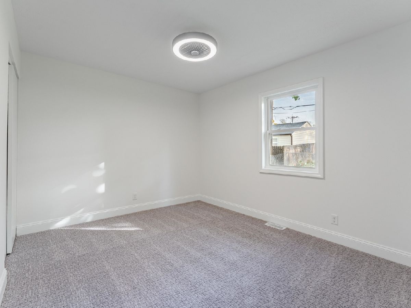
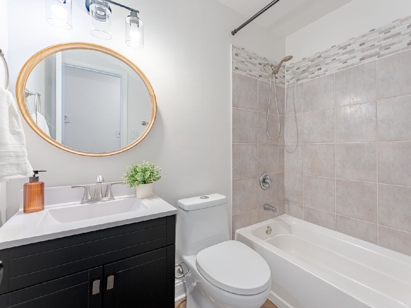
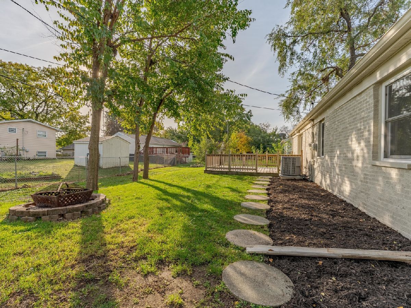
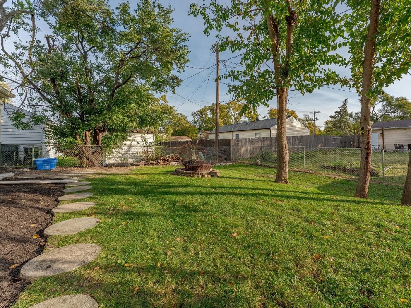
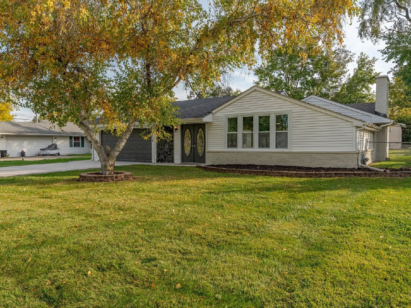
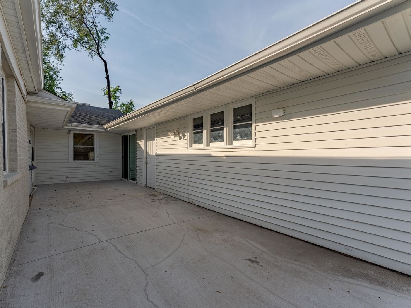
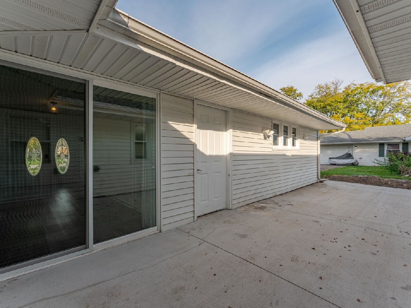
Welcome to Bolingbrook! This spacious 3-bedroom, 2-bath ranch-style home offers a great combination of modern updates, comfortable living, and everyday convenience. Renovated in 2024, the home features new flooring, new carpeting in the bedrooms, and fresh interior paint throughout. Recent exterior improvements include a fresh paint job completed in 2026 and a newly poured concrete driveway, adding to the home's curb appeal. The spacious layout provides plenty of room for everyday living and entertaining. Conveniently located approximately 5 minutes from both I-55 and I-355, with easy access to shopping, dining, and entertainment along Route 53. Nearby amenities include Walmart, Tony's Fresh Market, Crunch Fitness, The Promenade Bolingbrook, and UChicago Medicine Advent Hospital. With thoughtful updates inside and out and a convenient Bolingbrook location, this home is one you won't want to miss. Schedule your showing today!
Property Specifics
| Single Family | |
| — | |
| — | |
| 1962 | |
| None | |
| Vinyl Siding, Brick | |
| — | |
| — | |
| No | |
| 0.19 |
| Will | |
| — | |
| — / Not Applicable | |
| None | |
| Public | |
| Public Sewer | |
| Central Air | |
| Gas, Forced Air | |
| 12796029 | |
| 1202142120020000 |
Nearby Schools
| NAME: | DISTRICT: | DISTANCE: | |
|---|---|---|---|
|
Grade School
Bernard J Ward Elementary School |
365U | — | |
|
Middle School
Hubert H Humphrey Middle School |
365U | Not in DB | |
|
High School
Bolingbrook High School |
365U | Not in DB | |
Room Specifics
Total Bedrooms: 3
Bedrooms Above Ground: 3
Bedrooms Below Ground: 0
Dimensions: 12X11
Floor Type: Carpet
Dimensions: 11X10
Floor Type: Carpet
Dimensions: 11X10
Floor Type: Carpet
Full Bathrooms: 2
Bathroom Amenities: —
Bathroom in Basement: 0
Dimensions: 13X12
Floor Type: Carpet
Dimensions: 17X8
Floor Type: Ceramic Tile
Features: Eating Area-Table Space
Dimensions: 7X5
Floor Type: Ceramic Tile
Dimensions: 20X18
Floor Type: Carpet
Dimensions: 21X15
Floor Type: Wood Laminate
Rooms: Office, Foyer
Name: Office
Dimensions: 8X8
Floor Type: Ceramic Tile
Name: Foyer
Dimensions: 21X7
Floor Type: —
Other Specifics
| 2 | |
| — | |
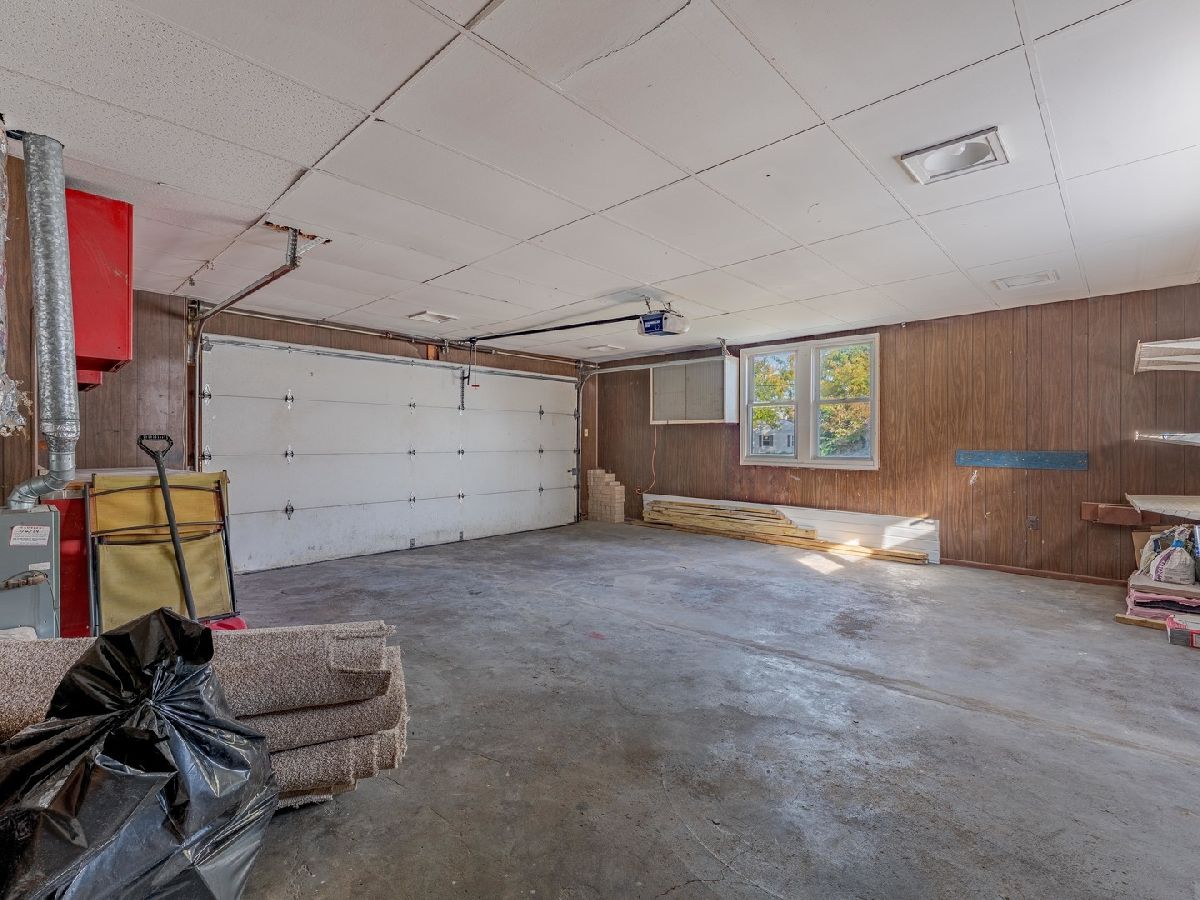
| Concrete, Attached, Garage | |
| — | |
| — | |
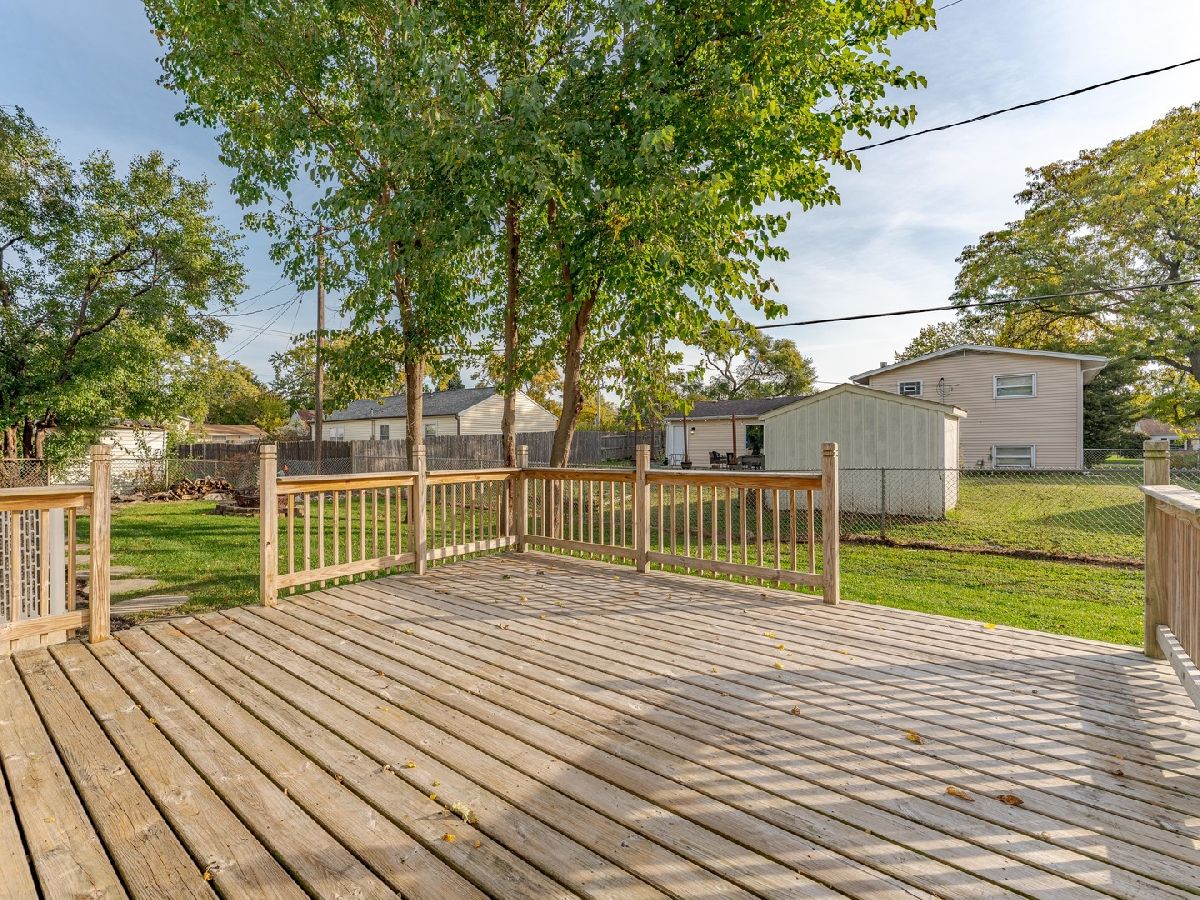
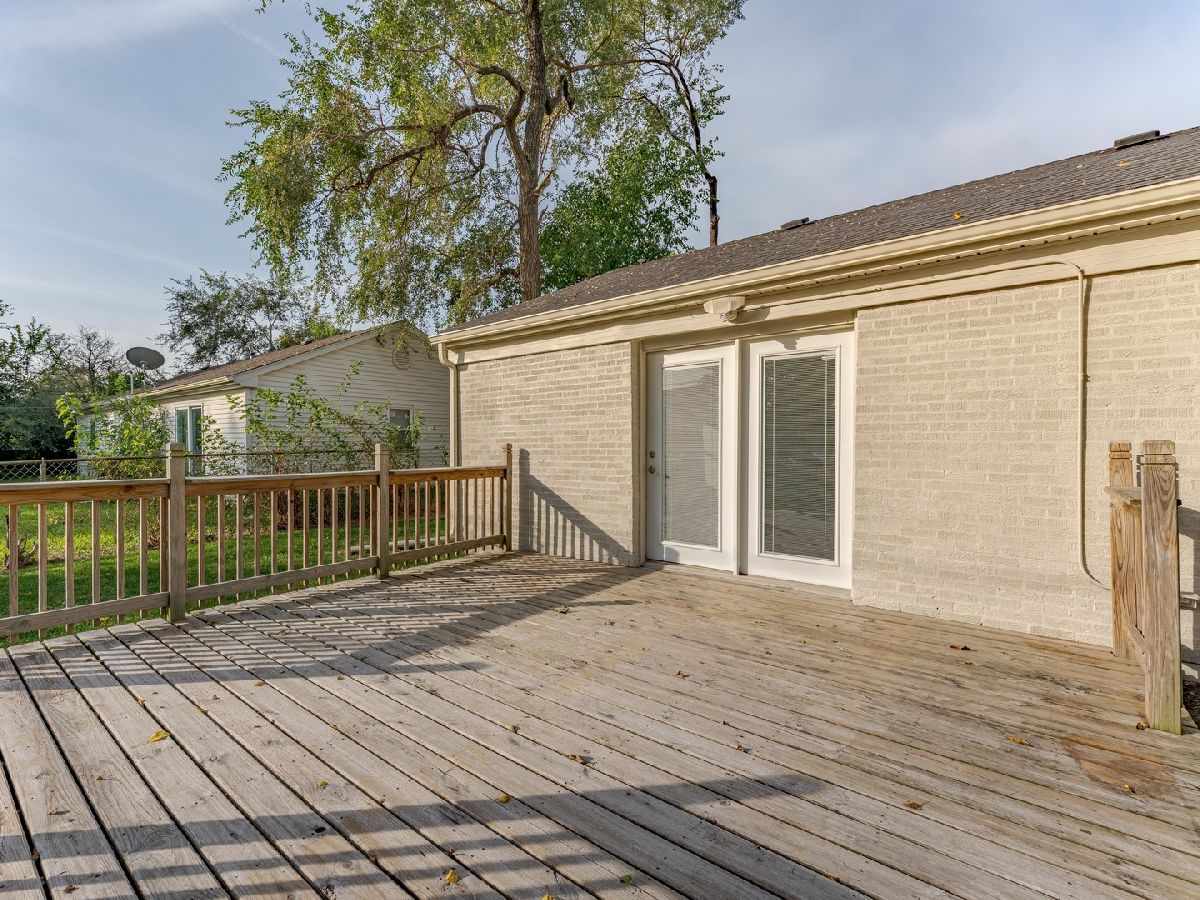
| Deck | |
| — | |
| — | |
| 70 X 117 | |
| — | |
| Full | |
| — | |
| — | |
| Not in DB | |
| — | |
| — | |
| — |
Contact Agent
Nearby Similar Homes
Nearby Sold Comparables



Contact Agent
Listing Provided By
Realty of America, LLC
