

141 Lawton Lane, Bolingbrook, Illinois 60440


$359,900
|
For Sale
|
|
| Status: | Active |
| Sqft: | 1,400 |
| Cost/Sqft: | $257 |
| Beds: | 3 |
| Baths: | 2 |
| Year Built: | 1962 |
| Property Taxes: | $7,387 |
| Days On Market: | 7 |
| Lot Size: | 0,18 |
Description
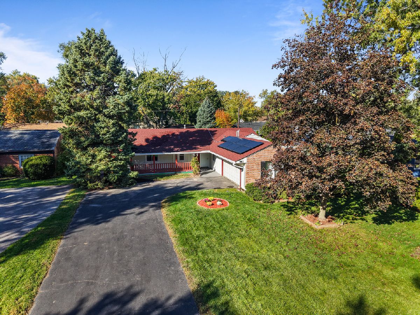
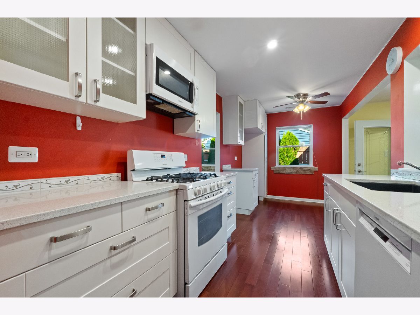
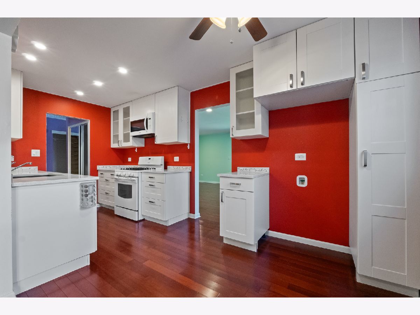
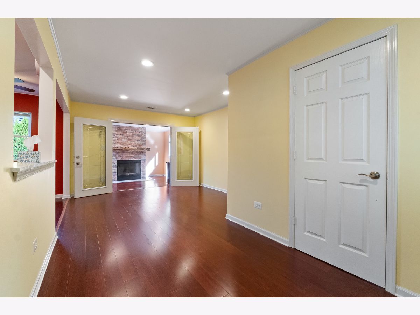
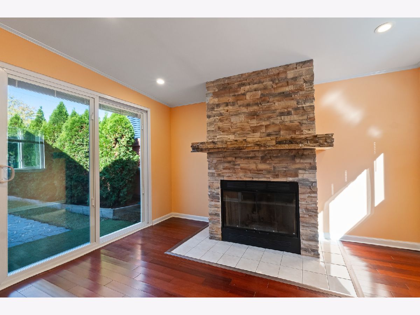
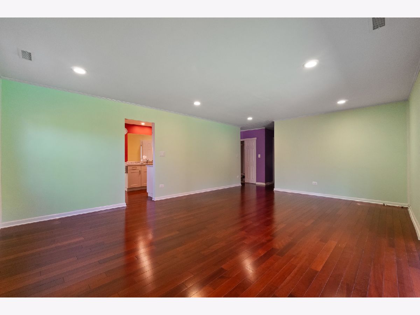
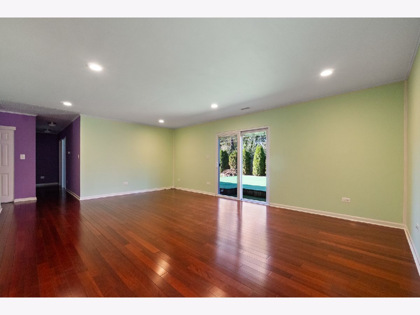
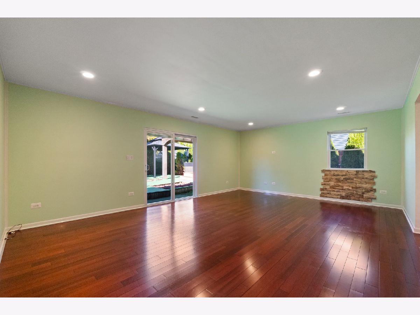
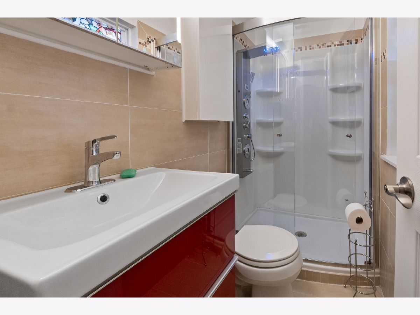
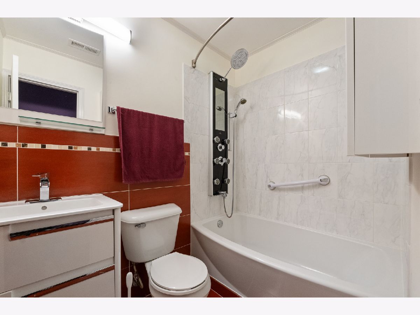
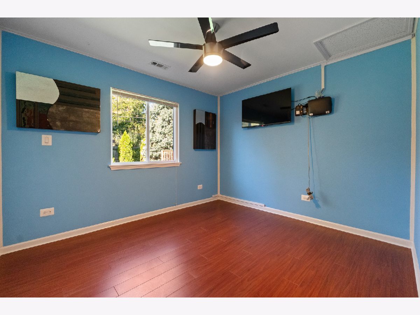
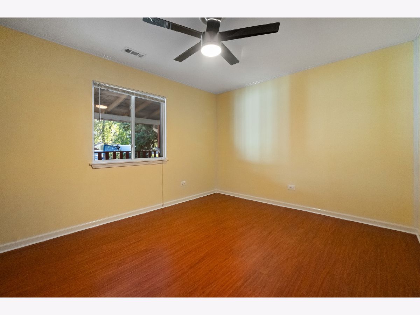
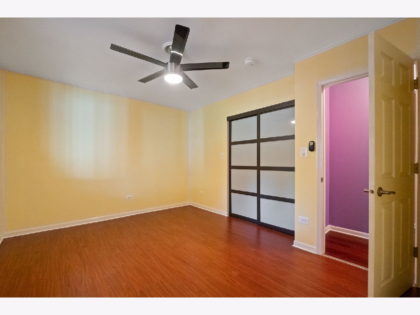
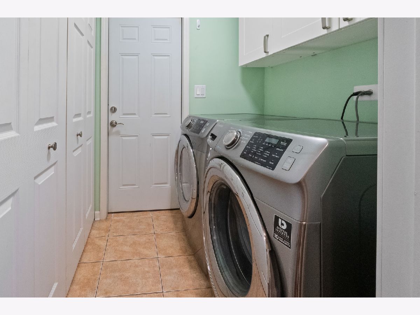
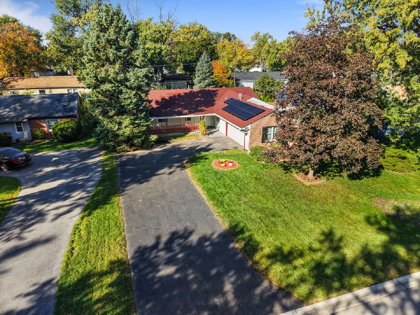
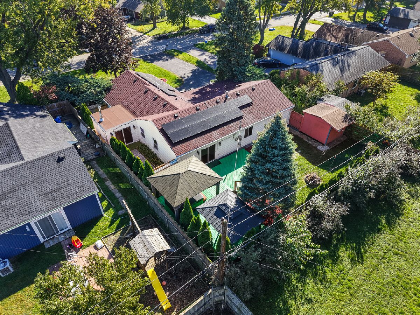
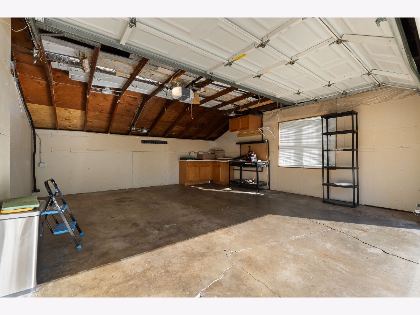
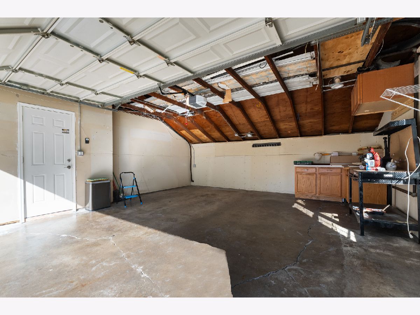
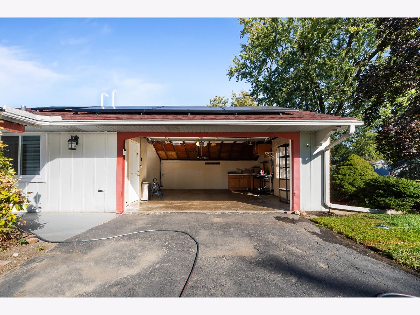
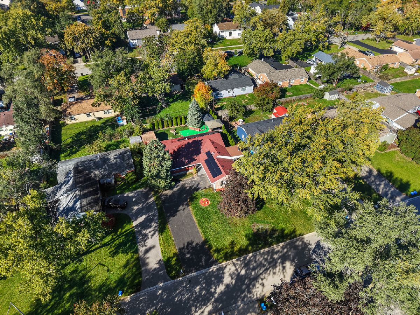
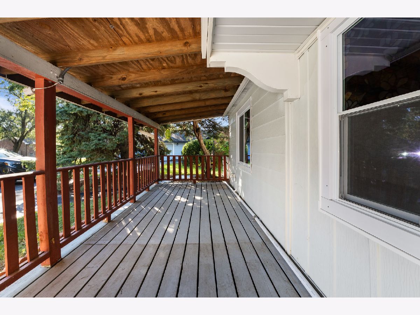
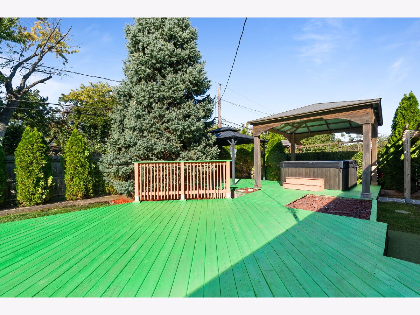
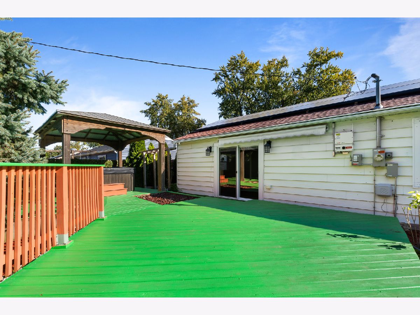
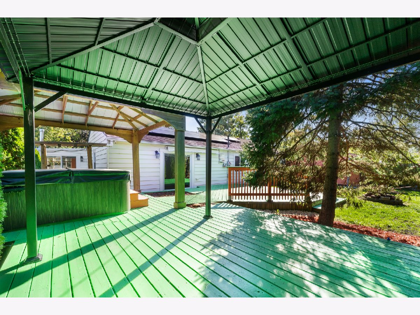
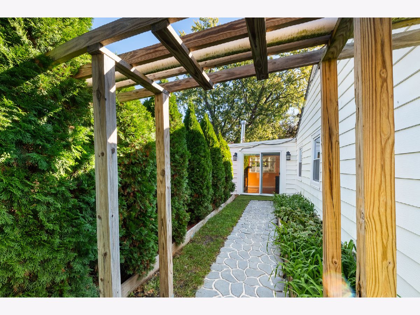
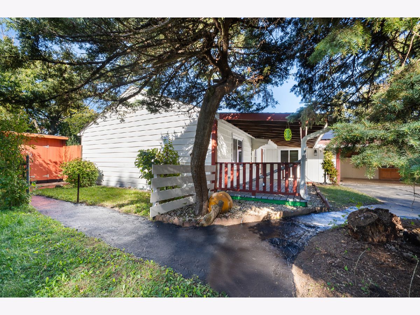
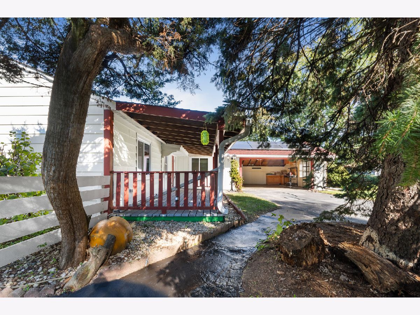
WOW! Completely Renovated Ranch - Move-In Ready! Fall in love with your next home! This stunning, beautifully renovated, single-level ranch offers the perfect blend of comfort, style, and convenience - with no stairs! Featuring a spacious living room, a separate family room, a private primary bedroom with its own full bath, and two additional bedrooms with a second full bathroom, this home offers plenty of space for comfortable living. Almost like new construction! Approximately five years ago, the home underwent extensive renovations, including the roof, electrical, plumbing, drywall, doors, trim, flooring, kitchen, bathrooms, furnace, and central A/C. Enjoy year-round relaxation in the four-season room with a cozy fireplace, or unwind in the relaxing hot tub in your fenced backyard. Additional highlights include a convenient laundry room with washer and dryer, a two-car attached side-load garage, a welcoming front porch, and generator-ready connections. With so many updates and desirable features, this home is truly a must-see! Nothing to do but move in and enjoy! Don't miss this incredible opportunity to make this beautiful property your own. Schedule your showing today - you'll appreciate everything this home has to offer!
Property Specifics
| Single Family | |
| — | |
| Ranch | |
| 1962 | |
| 2021 | |
| None | |
| Vinyl Siding, Brick | |
| Asphalt | |
| — | |
| No | |
| 0.18 |
| Will | |
| — | |
| 0 / Not Applicable | |
| None | |
| Lake Michigan | |
| Public Sewer | |
| Central Air | |
| Gas, Forced Air | |
| 12793313 | |
| 1202142110300000 |
Property History
| DATE: | EVENT: | PRICE: | SOURCE: |
|---|---|---|---|
| 23 Oct, 2014 | Sold | $103,000 | MRED MLS |
| 28 Jul, 2014 | Under contract | $115,000 | MRED MLS |
| — | Last price change | $123,900 | MRED MLS |
| 22 May, 2014 | Listed for sale | $123,900 | MRED MLS |
| 23 Oct, 2026 | Listed for sale | $359,900 | MRED MLS |
Room Specifics
Total Bedrooms: 3
Bedrooms Above Ground: 3
Bedrooms Below Ground: 0
Dimensions: 12X11
Floor Type: Hardwood
Dimensions: 12X10
Floor Type: Hardwood
Dimensions: 11X10
Floor Type: Hardwood
Full Bathrooms: 2
Bathroom Amenities: —
Bathroom in Basement: 0
Dimensions: 15X16
Floor Type: Hardwood
Dimensions: 17X8
Floor Type: Hardwood
Dimensions: 8X6
Floor Type: Vinyl
Dimensions: 21X15
Floor Type: Hardwood
Dimensions: 20X12
Floor Type: Hardwood
Rooms: Tandem Room
Name: Tandem Room
Dimensions: 12X11
Floor Type: Hardwood
Other Specifics
| 2 | |
| Brick/Mortar | |
| Asphalt, Garage Door Opener, Garage Owned, Attached, Garage | |
| Main Level | |
| Hardwood, Laminate | |
| — | |
| — | |
| — | |
| 120 X 70 X 120 X 70 | |
| — | |
| Full | |
| Hot Tub, Solar Tube(s), 1st Floor Bedroom, 1st Floor Full Bath | |
| — | |
| Not in DB | |
| — | |
| — | |
| — |
Tax History
| Year | Property Taxes |
|---|---|
| 2014 | $1,298 |
| 2026 | $7,387 |
Contact Agent
Nearby Similar Homes
Nearby Sold Comparables


Contact Agent
Listing Provided By
RE/MAX 10
