

104 Sesame Street, Bloomington, Illinois 61704
Subdivision > Washington East


$230,000
|
For Sale
|
|
| Status: | New |
| Sqft: | 2,128 |
| Cost/Sqft: | $108 |
| Beds: | 4 |
| Baths: | 2 |
| Year Built: | 1970 |
| Property Taxes: | $5,363 |
| Lot Size: | 0,23 |
Description
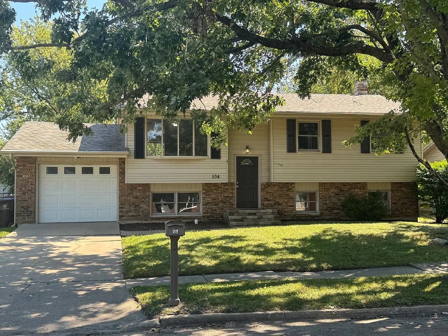
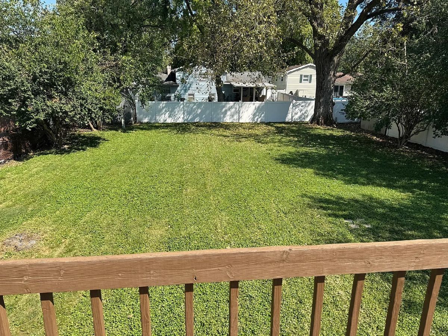
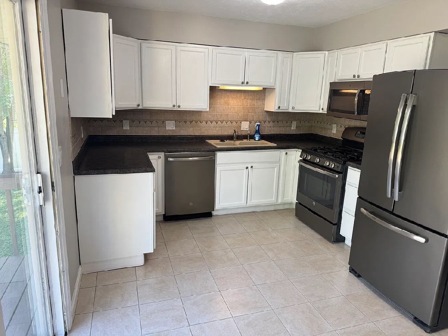
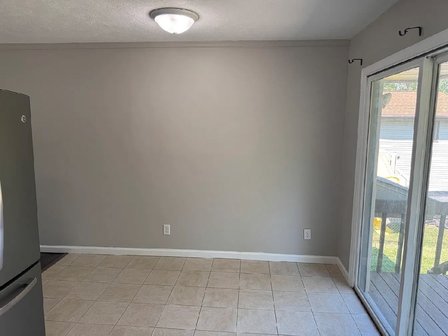
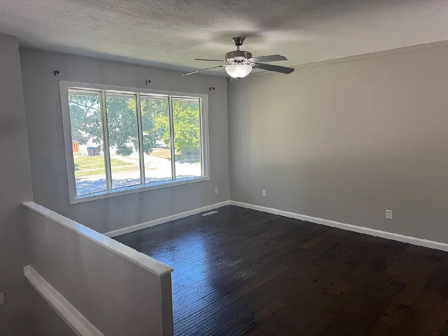
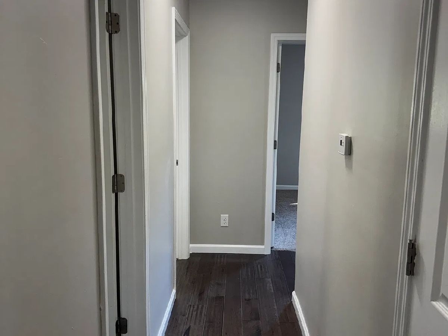
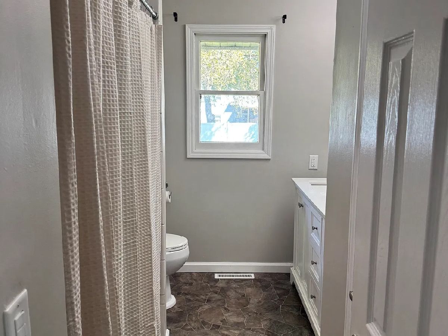
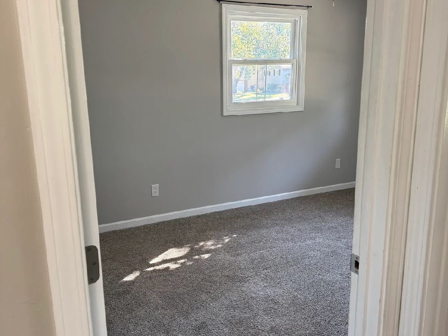
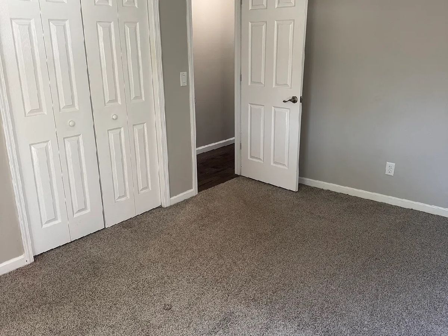
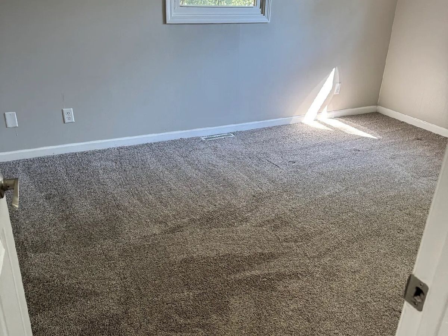
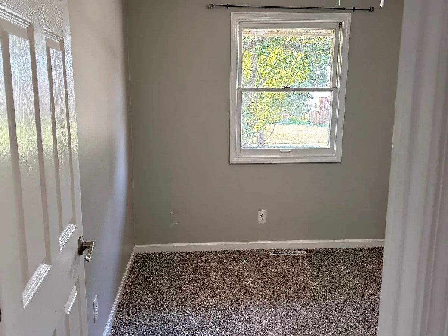
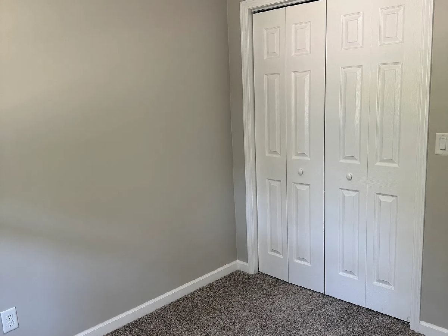
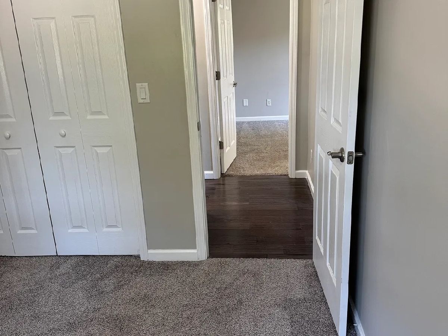
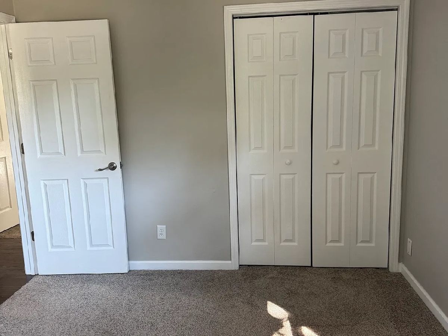
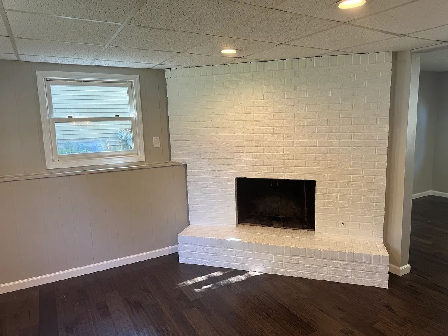
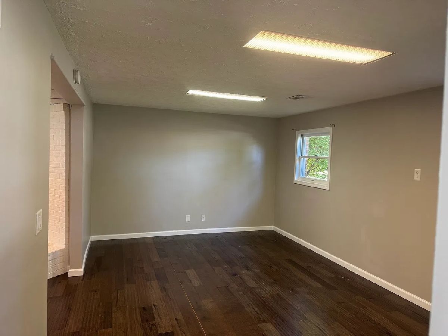
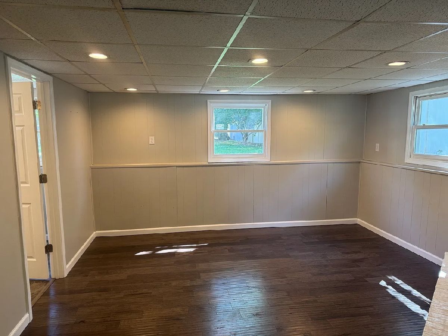
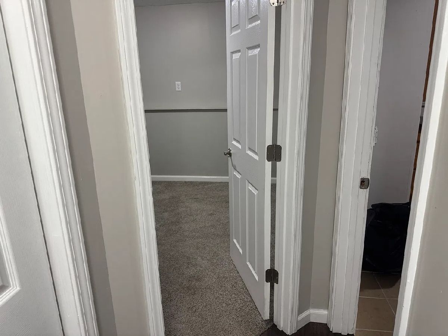
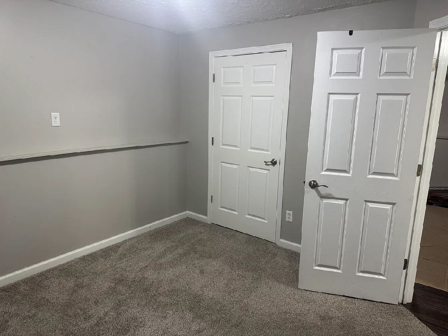
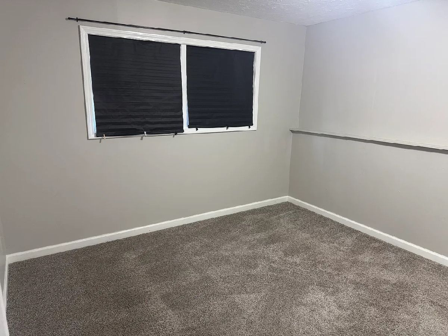
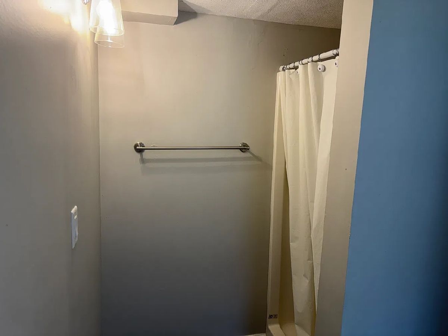
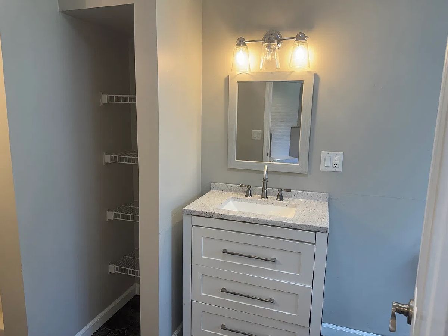
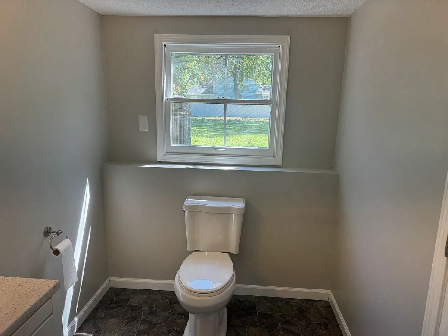
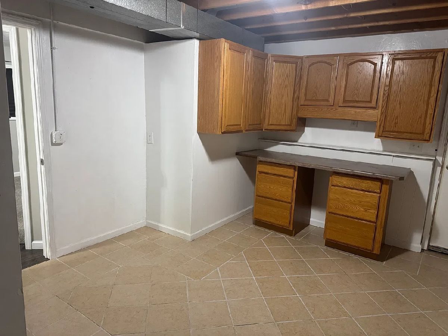
Beautiful 4 Bed 2 Full Bath Bi-Level home. Upstairs 3 bedrooms, full bath, living area and kitchen adjoining to a nice deck overlooking beautiful fenced yard. Lots of family living space downstairs with a cozy fireplace a bedroom and full bath, great potential for in-law suite. Backyard with mature trees and a great sized lot! New in 2020: Roof, Furnace, Tankless Water Heater (Never run out of Hot Water!), Updated Electrical Panel, Sump Pump, Carpet, Engineered Hardwood flooring, Fresh Paint Throughout, Light fixtures, Updated bathrooms, Updated Appliances. New in 2025: Microwave, Dishwasher, Entryway Tile and Kitchen Tile, Fresh Paint!
Property Specifics
| Single Family | |
| — | |
| Bi-Level | |
| 1970 | |
| None | |
| Aluminum Siding, Brick | |
| Asphalt | |
| — | |
| No | |
| 0.23 |
| — | |
| Washington East | |
| — / Not Applicable | |
| None | |
| Public | |
| Public Sewer | |
| Central Air | |
| Gas | |
| 12803905 | |
| 2101327002 |
Nearby Schools
| NAME: | DISTRICT: | DISTANCE: | |
|---|---|---|---|
|
Grade School
Stevenson Elementary |
87 | — | |
|
Middle School
Bloomington Jr High School |
87 | Not in DB | |
|
High School
Bloomington High School |
87 | Not in DB | |
Room Specifics
All Bedroom Info:
Total Bedrooms: 4
Bedrooms Above Ground: 4
Bedrooms Below Ground: 0
Total Bedrooms: 4
Bedrooms Above Ground: 4
Bedrooms Below Ground: 0
Master Bedroom Info:
Dimensions: 10X14
Location: Main LevelDimensions: 10X14
Floor Type: Carpet
Second Bedroom Info:
Dimensions: 10X12
Location: Main LevelDimensions: 10X12
Floor Type: Carpet
Third Bedroom Info:
Dimensions: 9X10
Location: Main LevelDimensions: 9X10
Floor Type: Carpet
Fourth Bedroom Info:
Dimensions: 11X12
Location: LowerDimensions: 11X12
Floor Type: Carpet
Bathroom Info:
Full Bathrooms: 2
Partial Bathrooms: 0Full Bathrooms: 2
Bathroom Amenities: —
Bathroom in Basement: 0
Kitchen Info:
Dimensions: 11X21
Location: Main LevelDimensions: 11X21
Floor Type: Ceramic Tile
Features: Eating Area-Table Space
Laundry Room Info:
Dimensions: 13X16
Location: LowerDimensions: 13X16
Floor Type: Ceramic Tile
Living Room Info:
Dimensions: 12X19
Location: Main LevelDimensions: 12X19
Floor Type: Hardwood
Family Room Info:
Dimensions: 13X15
Location: LowerDimensions: 13X15
Floor Type: Hardwood
Additional Rooms Info:
Rooms: Other Room
Basement: NoneRooms: Other Room
First Additional Room Info:
Name: Other Room
Dimensions: 12X19
Location: LowerName: Other Room
Dimensions: 12X19
Floor Type: Hardwood
Other Specifics
| 1 | |
| — | |
| Garage Owned, Attached, Garage | |
| Gas Dryer Hookup, Electric Dryer Hookup | |
| Hardwood | |
| Deck | |
| Fenced | |
| — | |
| Mature Trees | |
| 66X150 | |
| — | |
| None | |
| — | |
| Range, Microwave, Dishwasher, Refrigerator | |
| Not in DB | |
| Park | |
| — | |
| Wood Burning |
Contact Agent
Nearby Similar Homes
107 Bayberry Court, Bloomington, Illinois 61704
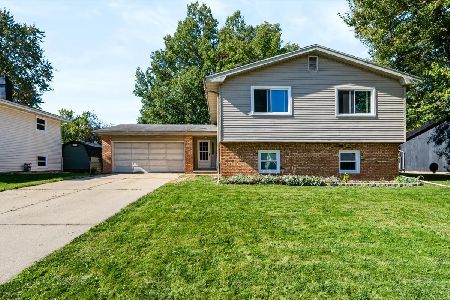
For Sale
$250,000
4 beds / 2.1 baths / 2,160 ft2
Single Family / Built: 1976
18
207 Greenleaf Drive, Bloomington, Illinois 61704
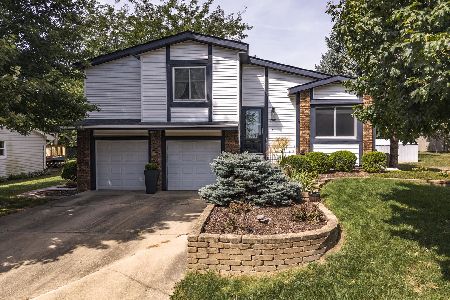
For Sale
$239,000
3 beds / 1.1 baths / 1,656 ft2
Single Family / Built: 1979
54
312 Hershey Road, Bloomington, Illinois 61704
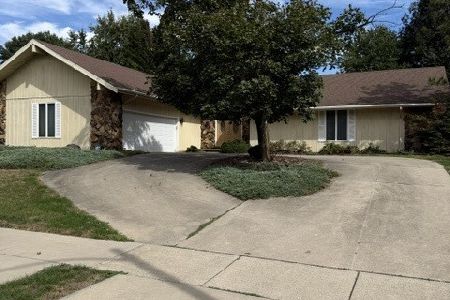
For Sale
$289,900
3 beds / 2.0 baths / 4,142 ft2
Single Family / Built: 1978
41
Nearby Sold Comparables
104 Sesame Street, Bloomington, Illinois 61704

Sold
$105,000
4 beds / 1.1 baths / 1,064 ft2
Single Family / Built: 1970
2535
106 Sesame, Bloomington, Illinois 61704
Sold
$136,500
3 beds / 1.1 baths / 1,014 ft2
Single Family / Built: 1976
4436
106 Sesame, Bloomington, Illinois 61704
Sold
$134,000
3 beds / 2.1 baths / 1,100 ft2
Single Family / Built: 1977
4060
106 Sesame Street, Bloomington, Illinois 61704

Sold
$189,900
4 beds / 1.1 baths / 1,014 ft2
Single Family / Built: 1976
1223
108 Sesame, Bloomington, Illinois 61704
Sold
$142,500
3 beds / 2.0 baths / 1,200 ft2
Single Family / Built: 1975
4220
108 Sesame, Bloomington, Illinois 61704
Sold
$149,900
3 beds / 2.0 baths / 1,200 ft2
Single Family / Built: 1975
6680
Contact Agent
Listing Provided By
Brilliant Real Estate
