

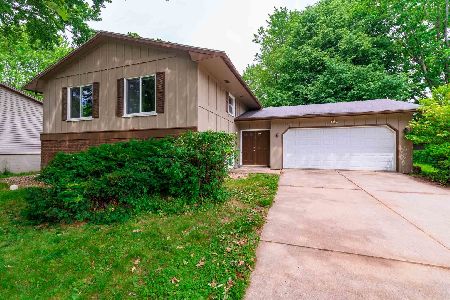
207 Greenleaf Drive, Bloomington, Illinois 61704
Subdivision > Washington East


$239,000
|
For Sale
|
|
| Status: | Price Change |
| Sqft: | 1,656 |
| Cost/Sqft: | $144 |
| Beds: | 3 |
| Baths: | 2 |
| Year Built: | 1979 |
| Property Taxes: | $5,287 |
| Lot Size: | 0,17 |
Description
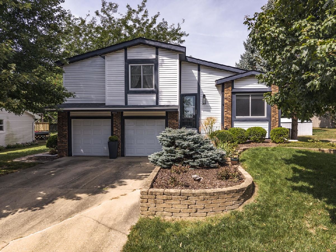
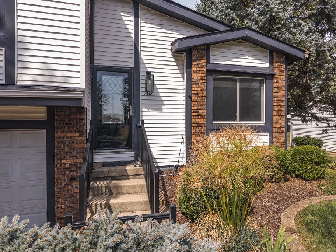
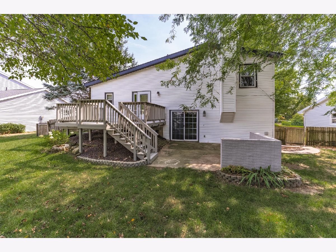
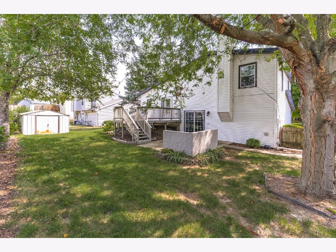
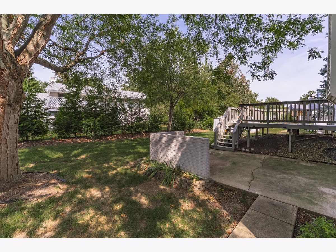
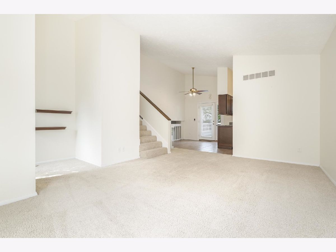
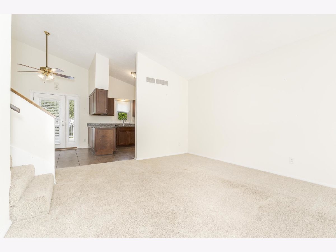
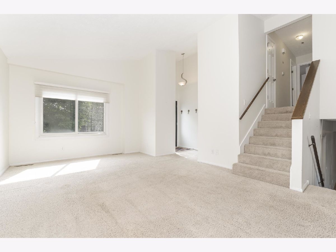
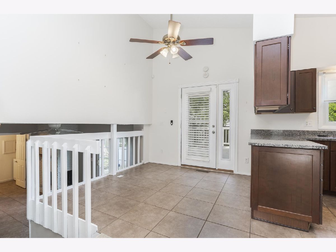
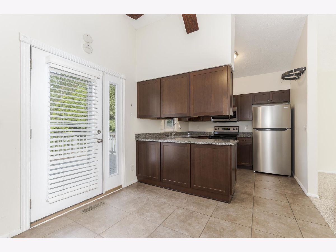
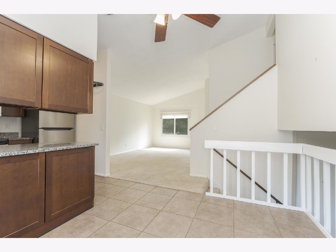
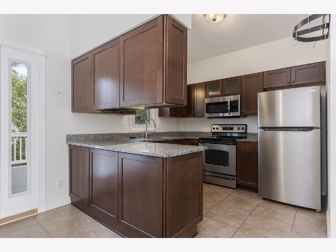
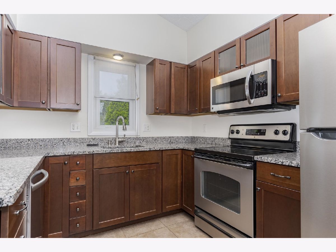
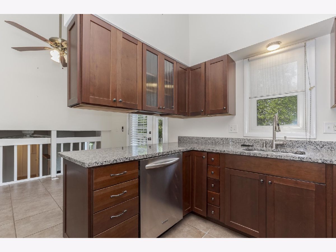
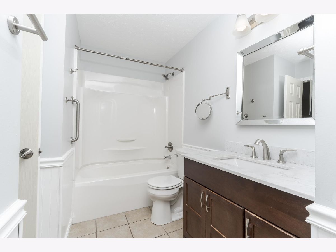
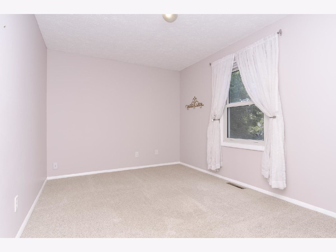
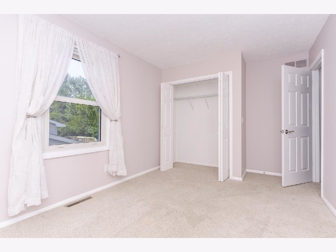
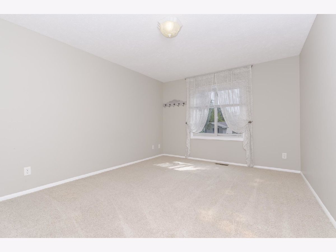
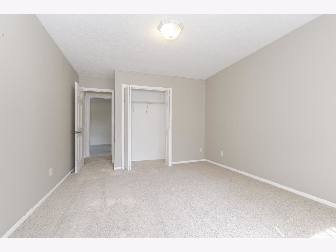
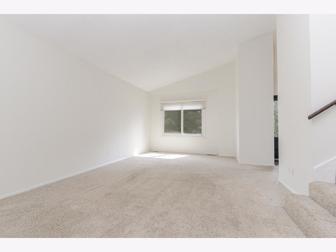
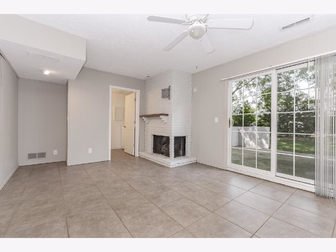
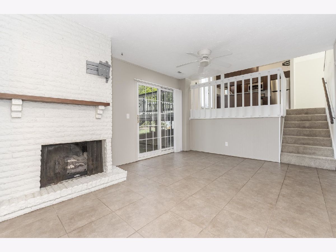
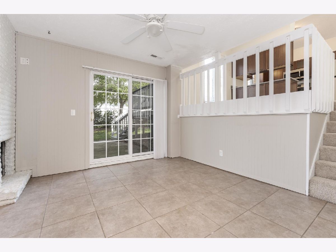
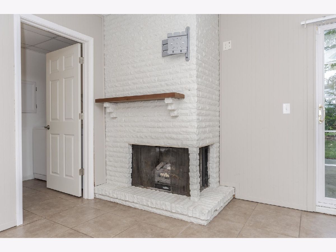
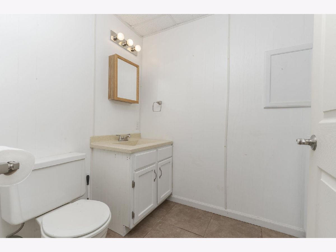
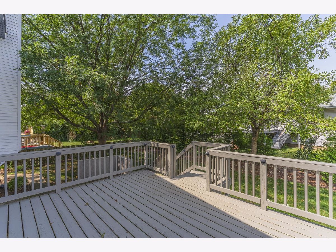
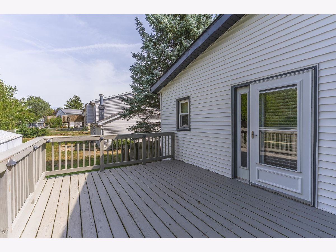
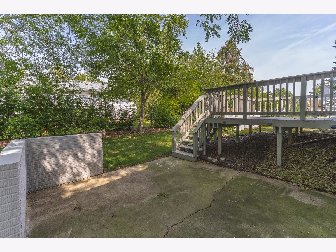
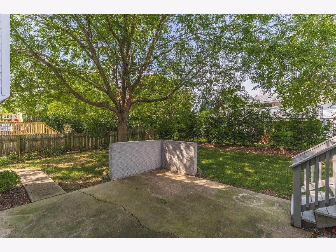
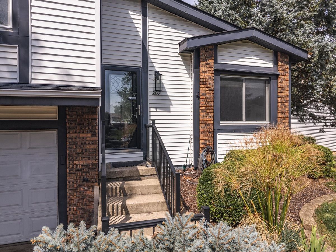
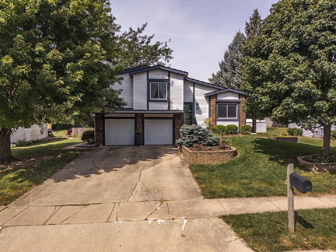
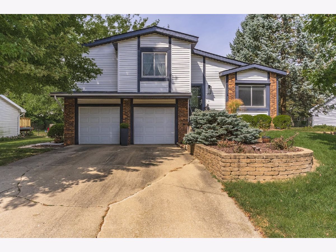
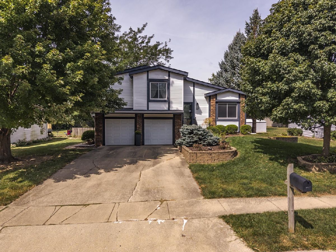
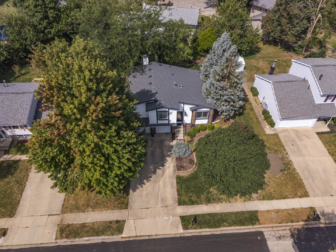
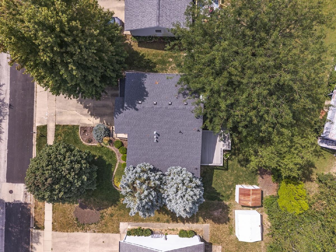
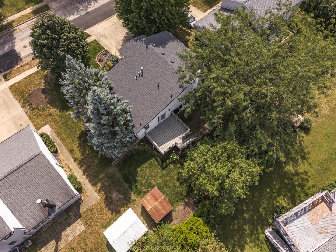
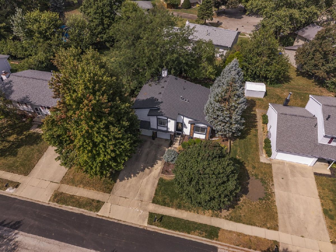
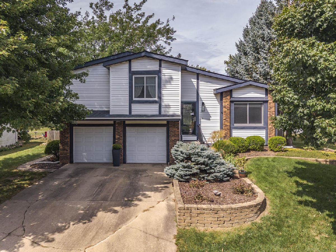
This Owner of 13 years has this house in move in condition and is located in Washington East, which makes it convenient to State Farm, Country Financial, Carle and OSF St. Joseph. The Seller is not aware of any issues with the house but would prefer to sell As Is for simplicity sake. There are 3 Bedrooms, 1 full and 1 half Baths, Living and Family rooms, Kitchen and attached 2-car garage. You will notice several improvements to include Baths, Kitchen with a new Refrigerator. The Gas Fireplace has never been used and is conveyed As Is. A partially fenced back yard with a Shed. The home is in move-in condition but also would allow a new Buyer to personalize to their own tastes.
Property Specifics
| Single Family | |
| — | |
| — | |
| 1979 | |
| None | |
| Vinyl Siding, Brick | |
| Asphalt | |
| Detached Single | |
| No | |
| 0.17 |
| — | |
| Washington East | |
| 0 / Not Applicable | |
| None | |
| Public | |
| Public Sewer | |
| Central Air | |
| Gas, Forced Air | |
| No | |
| 12743638 | |
| 2101329028 |
Nearby Schools
| NAME: | DISTRICT: | DISTANCE: | |
|---|---|---|---|
|
Grade School
Stevenson Elementary |
87 | — | |
|
Middle School
Bloomington Jr High School |
87 | Not in DB | |
|
High School
Bloomington High School |
87 | Not in DB | |
Room Specifics
All Bedroom Info:
Total Bedrooms: 3
Bedrooms Above Ground: 3
Bedrooms Below Ground: 0
Total Bedrooms: 3
Bedrooms Above Ground: 3
Bedrooms Below Ground: 0
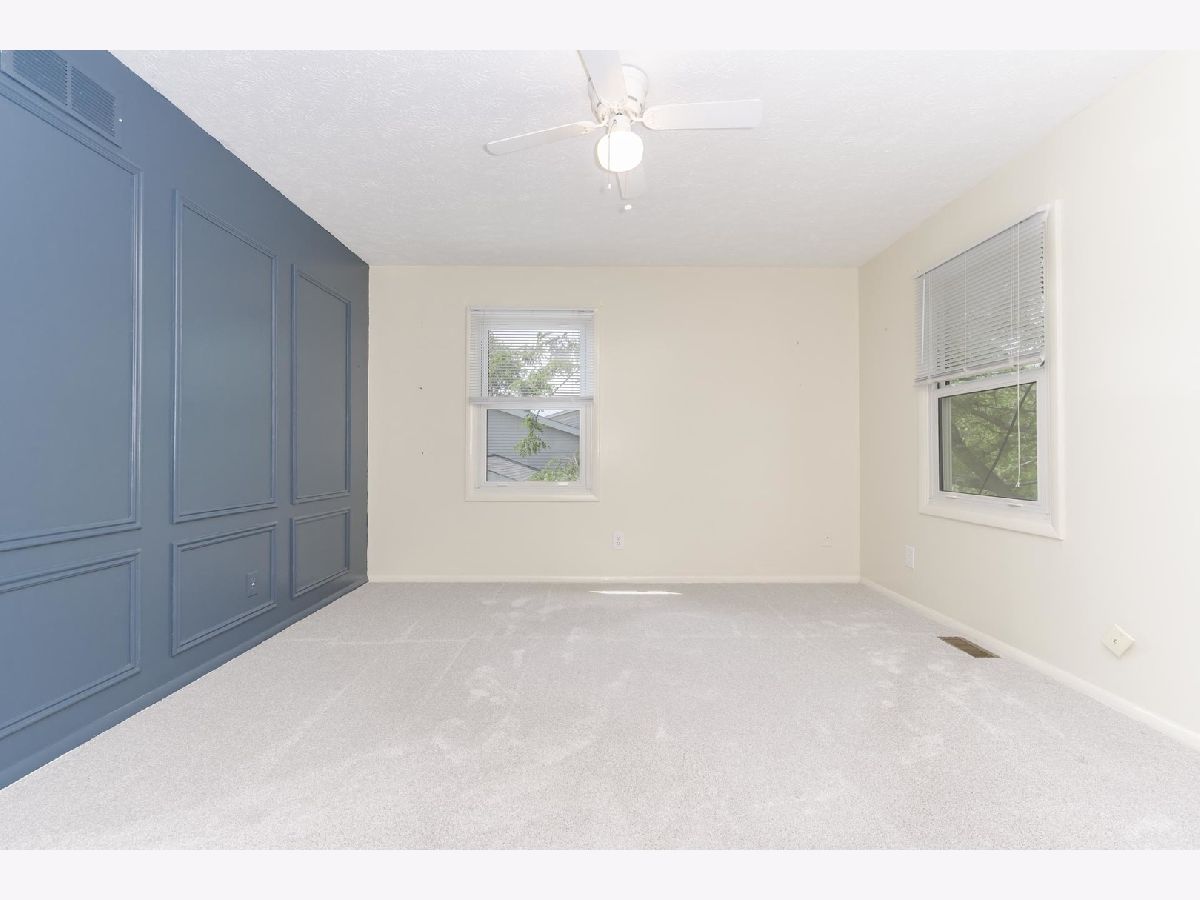
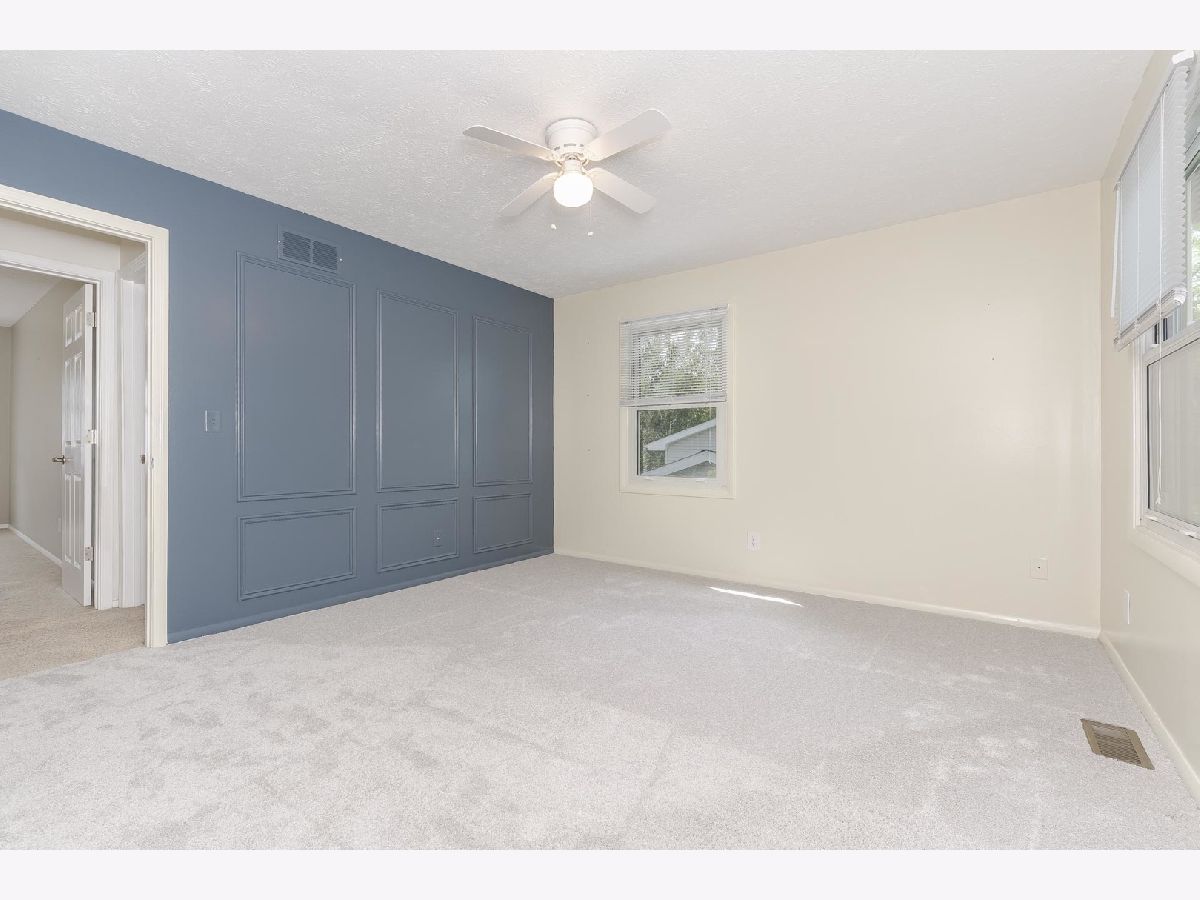
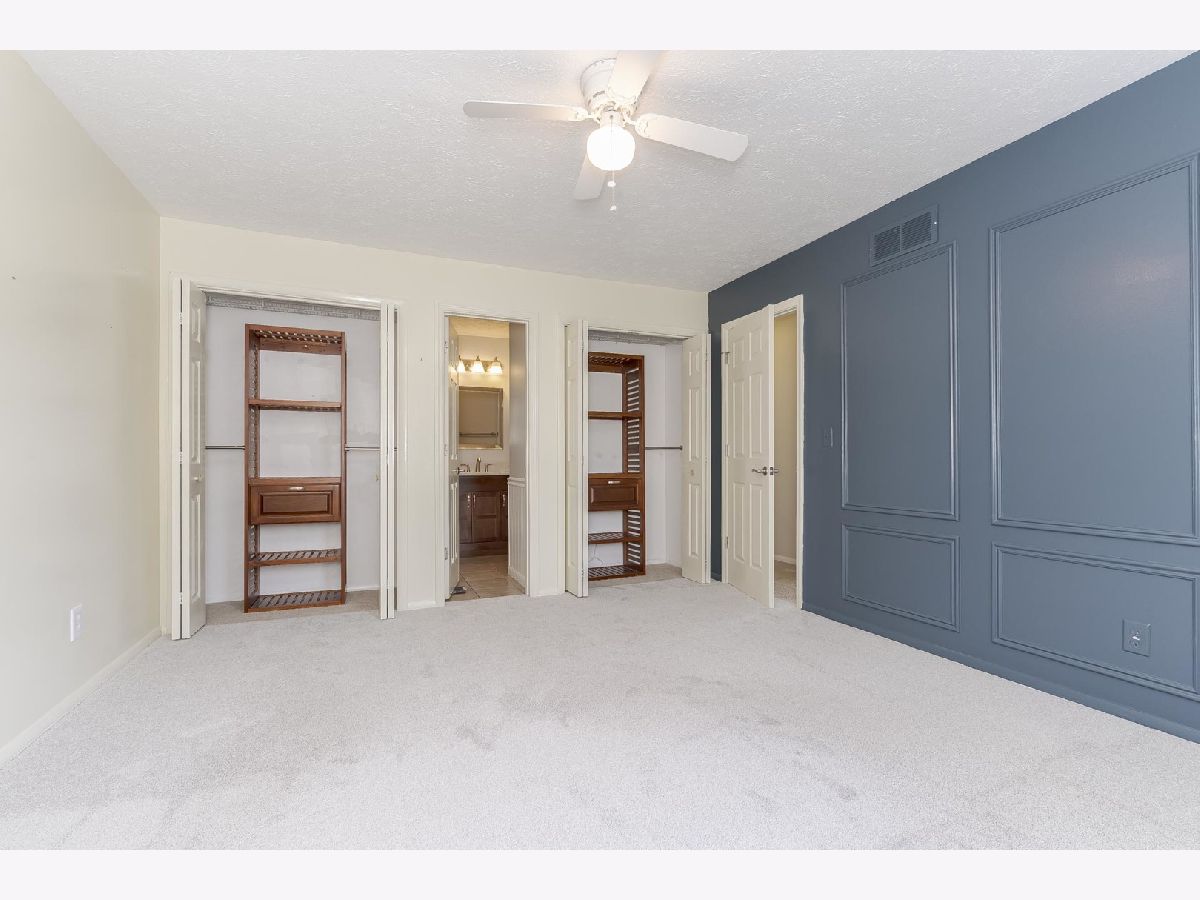
Master Bedroom Info:
Dimensions: 12X14
Location: 2nd LevelDimensions: 12X14
Floor Type: Carpet
Second Bedroom Info:
Dimensions: 10X13
Location: 2nd LevelDimensions: 10X13
Floor Type: Carpet
Third Bedroom Info:
Dimensions: 11X14
Location: 2nd LevelDimensions: 11X14
Floor Type: Carpet
Bathroom Info:
Full Bathrooms: 2
Partial Bathrooms: 1Full Bathrooms: 2
Bathroom Amenities: Separate Shower, Soaking Tub
Bathroom in Basement: 0
Kitchen Info:
Dimensions: 10X18
Location: Main LevelDimensions: 10X18
Floor Type: Porcelain Tile
Features: Eating Area-Table Space
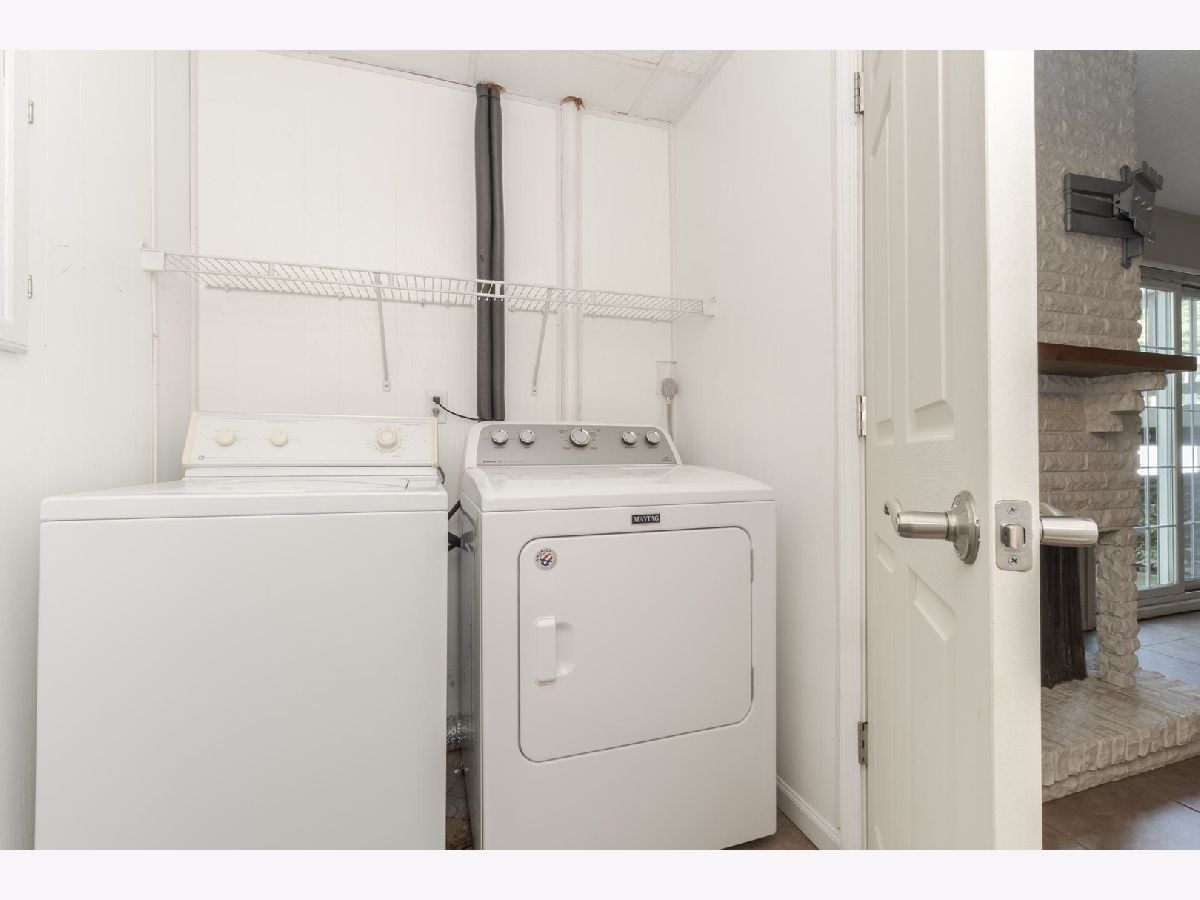
Laundry Room Info:
Dimensions: 5X9
Location: LowerDimensions: 5X9
Floor Type: Ceramic Tile
Living Room Info:
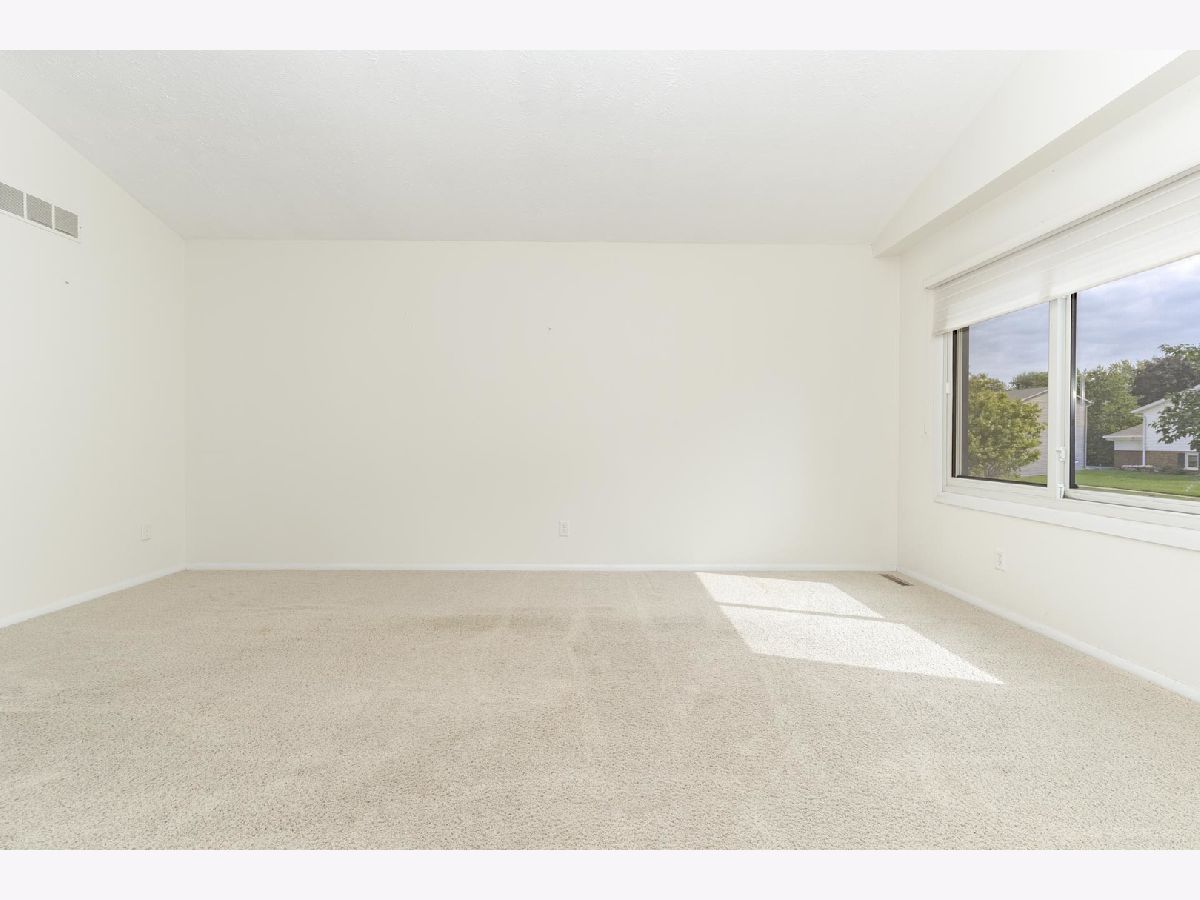
Dimensions: 13X18
Location: Main LevelDimensions: 13X18
Floor Type: Carpet
Family Room Info:
Dimensions: 13X15
Location: LowerDimensions: 13X15
Floor Type: Porcelain Tile
Additional Rooms Info:
Rooms: No additional rooms
Basement: NoneRooms: No additional rooms
Other Specifics
| 2 | |
| Block | |
| Concrete, Garage Door Opener, Garage Owned, Attached, Garage | |
| Electric Dryer Hookup | |
| — | |
| Deck, Patio | |
| Shed(s) | |
| Bath Grab Bars | |
| — | |
| Landscaped, Mature Trees | |
| 73 x 105 | |
| Unfinished | |
| — | |
| Vaulted Ceiling(s) | |
| Range, Microwave, Dishwasher, Refrigerator, Disposal | |
| Not in DB | |
| Park, Curbs, Sidewalks, Street Lights, Street Paved | |
| — | |
| Gas Log |
Contact Agent
Nearby Similar Homes
104 Sesame Street, Bloomington, Illinois 61704
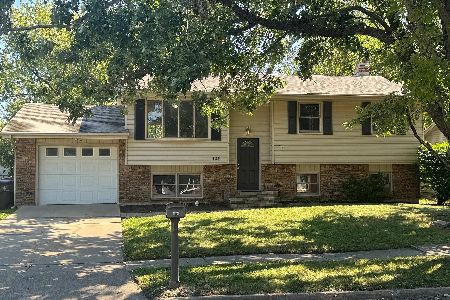
For Sale
$230,000
4 beds / 2.0 baths / 2,128 ft2
Single Family / Built: 1970
3
107 Bayberry Court, Bloomington, Illinois 61704
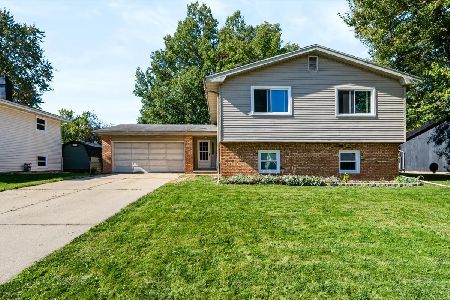
For Sale
$250,000
4 beds / 2.1 baths / 2,160 ft2
Single Family / Built: 1976
18
312 Hershey Road, Bloomington, Illinois 61704
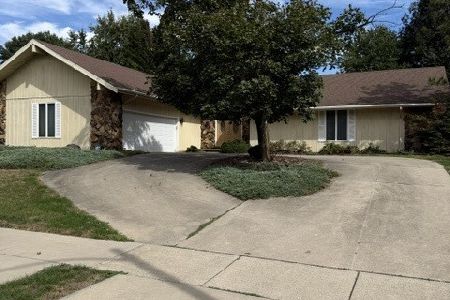
For Sale
$289,900
3 beds / 2.0 baths / 4,142 ft2
Single Family / Built: 1978
41
3506 Oakland Avenue, Bloomington, Illinois 61704
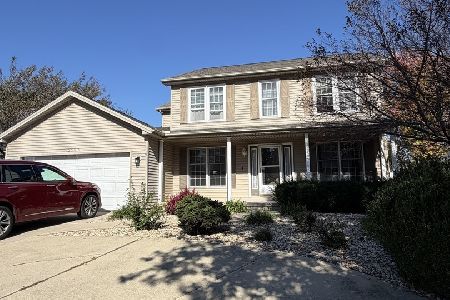
For Sale
$339,000
4 beds / 2.1 baths / 2,090 ft2
Single Family / Built: 1996
20
Nearby Sold Comparables
207 Greenleaf, Bloomington, Illinois 61704

Sold
$146,500
3 beds / 1.1 baths / 1,260 ft2
Single Family / Built: 1979
5215
126 Ginger Creek Court, Bloomington, Illinois 61704

Sold
$179,900
4 beds / 3.0 baths / 1,134 ft2
Single Family / Built: 1976
460
124 Ginger Creek Court, Bloomington, Illinois 61704
Sold
$154,500
4 beds / 2.1 baths / 2,134 ft2
Single Family / Built: 1976
2349
124 Ginger Creek, Bloomington, Illinois 61704
Sold
$117,000
3 beds / 2.1 baths / 1,134 ft2
Single Family / Built: 1976
4404
212 Greenleaf, Bloomington, Illinois 61701
Sold
$179,900
3 beds / 3.0 baths / 1,223 ft2
Single Family / Built: 1984
4119
208 Greenleaf Drive, Bloomington, Illinois 61704

Sold
$208,000
3 beds / 2.0 baths / 1,594 ft2
Single Family / Built: 1986
1841
Contact Agent
Listing Provided By
Coldwell Banker Real Estate Group
