

104 Yorkminster Lane, Savoy, Illinois 61874


$234,900
|
For Sale
|
|
| Status: | New |
| Sqft: | 1,193 |
| Cost/Sqft: | $197 |
| Beds: | 2 |
| Baths: | 2 |
| Year Built: | 2006 |
| Property Taxes: | $4,596 |
| Days On Market: | 5 |
| Lot Size: | 0,00 |
Description
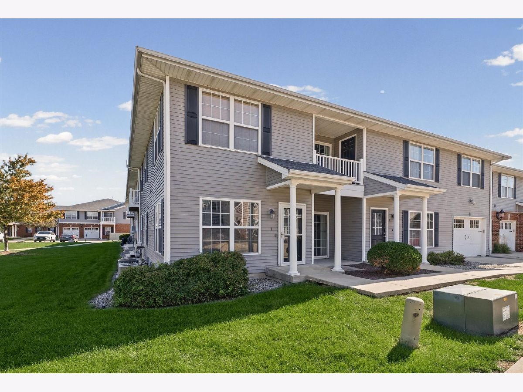
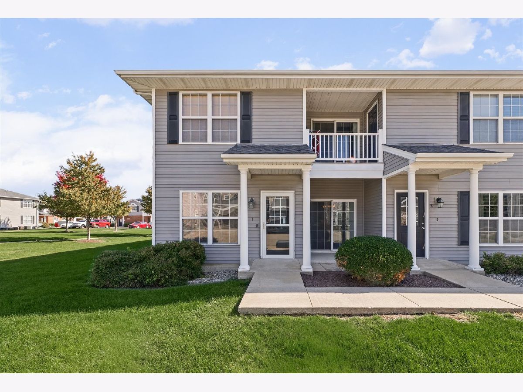
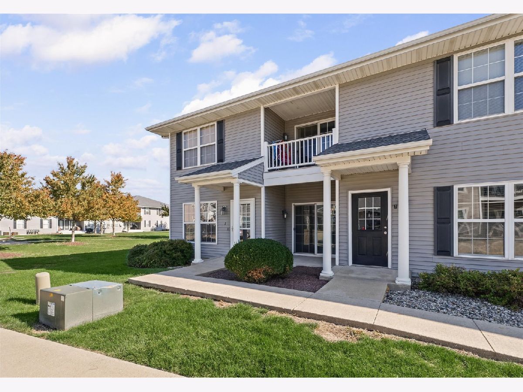
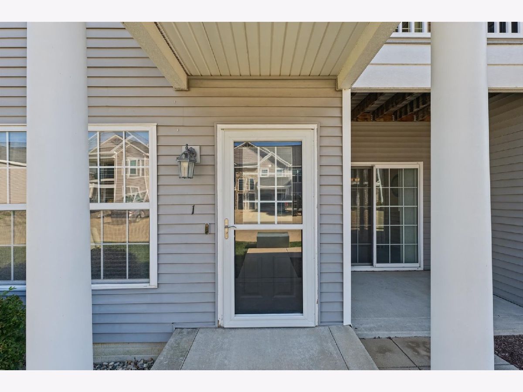
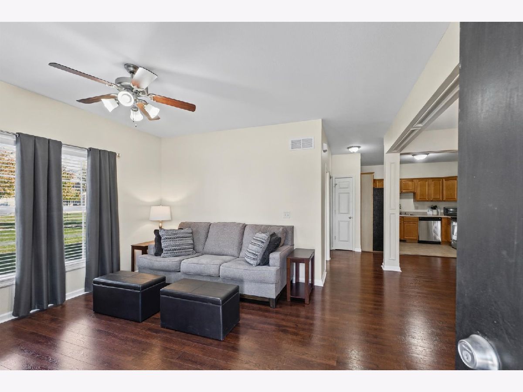
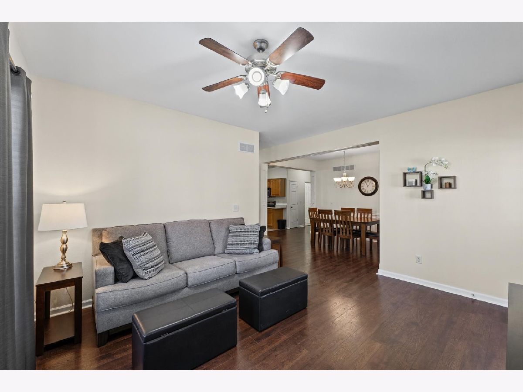
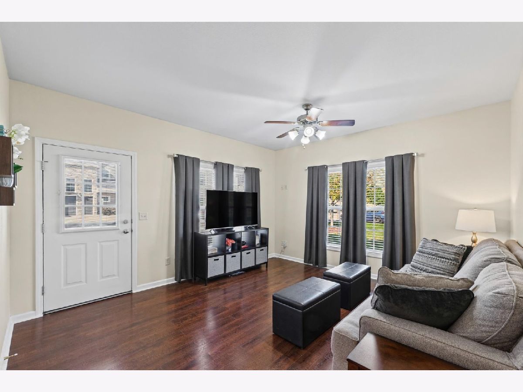
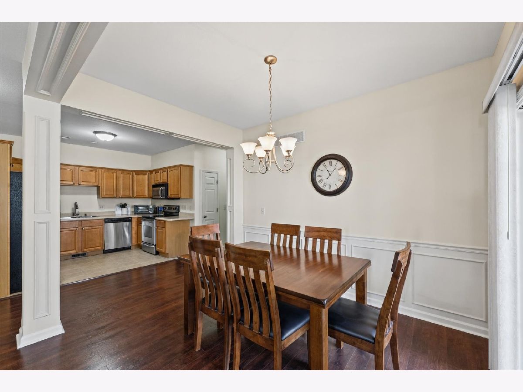
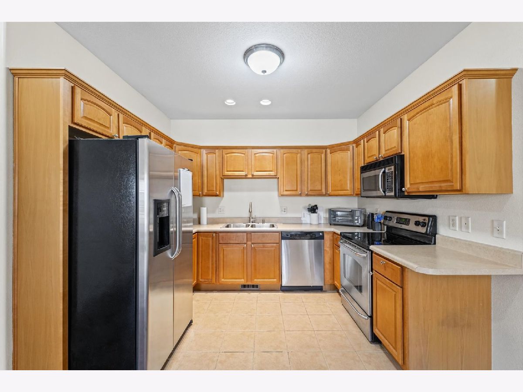
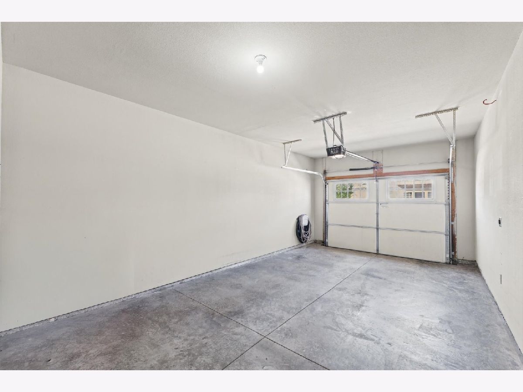
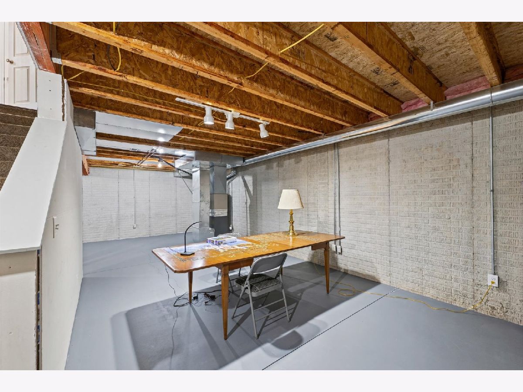
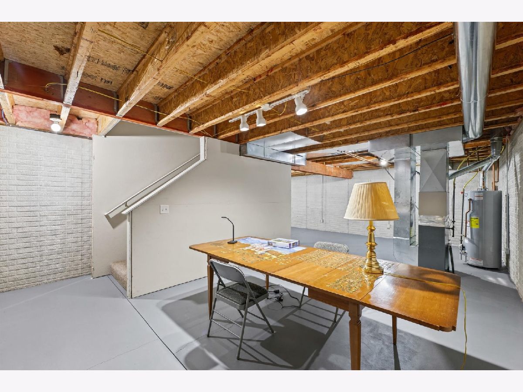
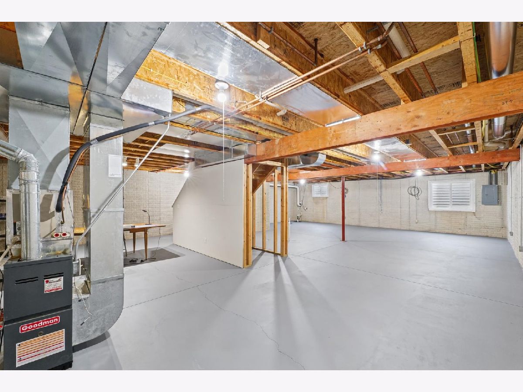
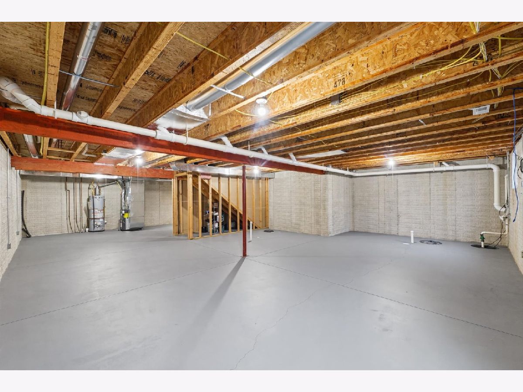
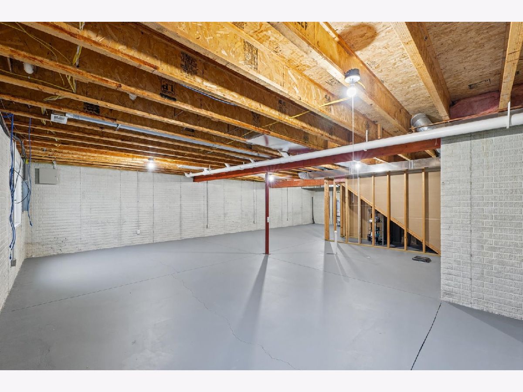
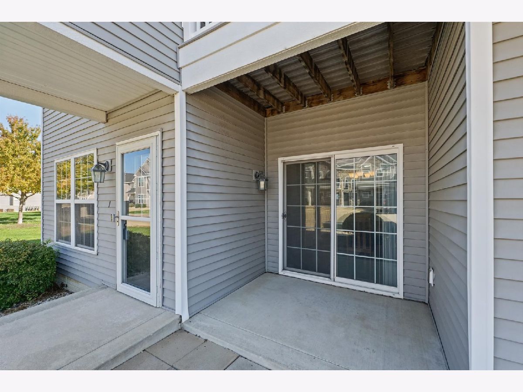
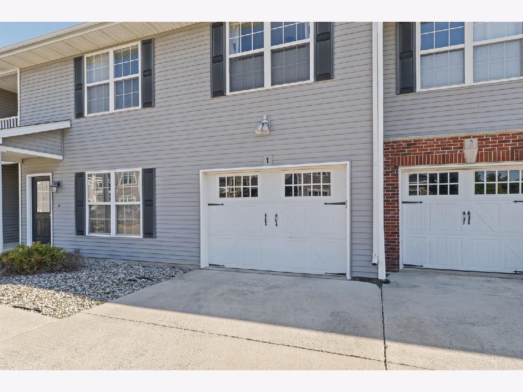
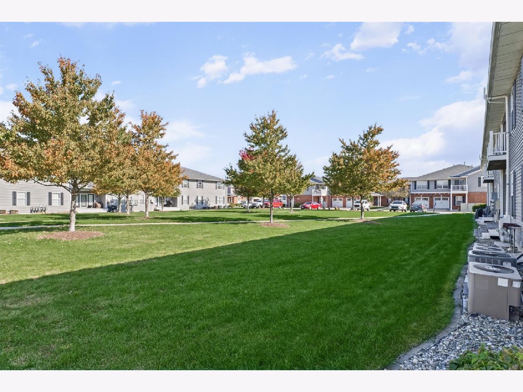
Enjoy easy first-floor living in this beautifully maintained, lightly lived-in Savoy condominium. Featuring two comfortable bedrooms and two full bathrooms, this inviting home also offers an attached one-car garage and a full, unfinished basement with plenty of room for storage or future possibilities. Tucked away in a quiet, low-traffic location, it's close to a public grade school, bus line, public park, and shopping. All furniture and housewares are included and are in good condition, making this a convenient, move-in-ready opportunity.
Property Specifics
| Condos/Townhomes | |
| 1 | |
| — | |
| 2006 | |
| Unfinished, Full | |
| 1,217 | |
| Vinyl Siding | |
| — | |
| — | |
| No | |
| — |
| Champaign | |
| — | |
| 480 / Quarterly | |
| Parking, Insurance, Exterior Maintenance, Lawn Care | |
| Public | |
| Public Sewer | |
| Central Air | |
| Gas, Electric | |
| No | |
| 12791894 | |
| 032036445011 |
Nearby Schools
| NAME: | DISTRICT: | DISTANCE: | |
|---|---|---|---|
|
Grade School
Champaign Elementary School |
4 | — | |
|
Middle School
Champaign Junior High School |
4 | Not in DB | |
|
High School
Champaign High School |
4 | Not in DB | |
Property History
| DATE: | EVENT: | PRICE: | SOURCE: |
|---|---|---|---|
| 8 Aug, 2013 | Sold | $127,500 | MRED MLS |
| 10 Jul, 2013 | Under contract | $130,000 | MRED MLS |
| — | Last price change | $134,900 | MRED MLS |
| 20 Feb, 2013 | Listed for sale | $0 | MRED MLS |
| 11 Jul, 2022 | Sold | $182,000 | MRED MLS |
| 11 Jun, 2022 | Under contract | $165,000 | MRED MLS |
| 10 Jun, 2022 | Listed for sale | $165,000 | MRED MLS |
| 22 Oct, 2026 | Listed for sale | $234,900 | MRED MLS |
Room Specifics
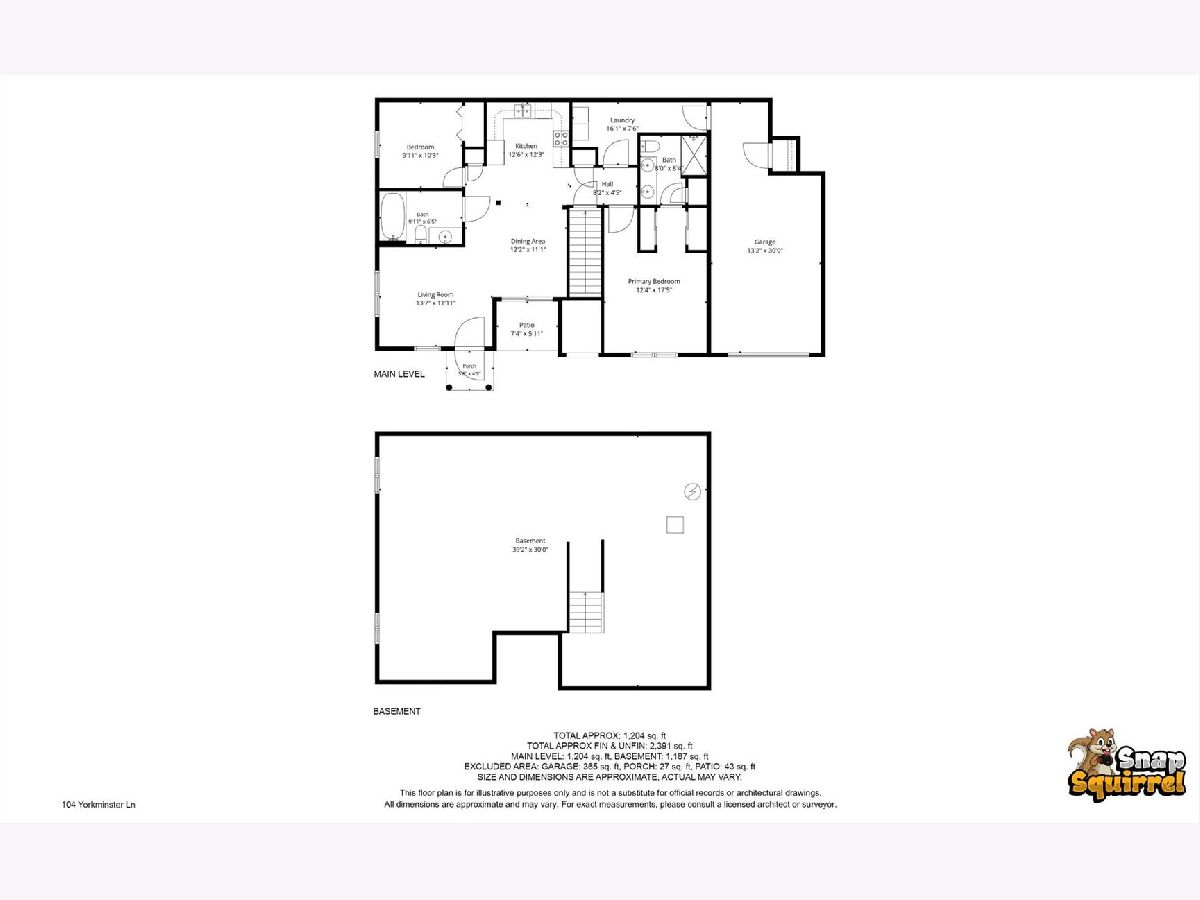
All Bedroom Info:
Total Bedrooms: 2
Bedrooms Above Ground: 2
Bedrooms Below Ground: 0
Total Bedrooms: 2
Bedrooms Above Ground: 2
Bedrooms Below Ground: 0
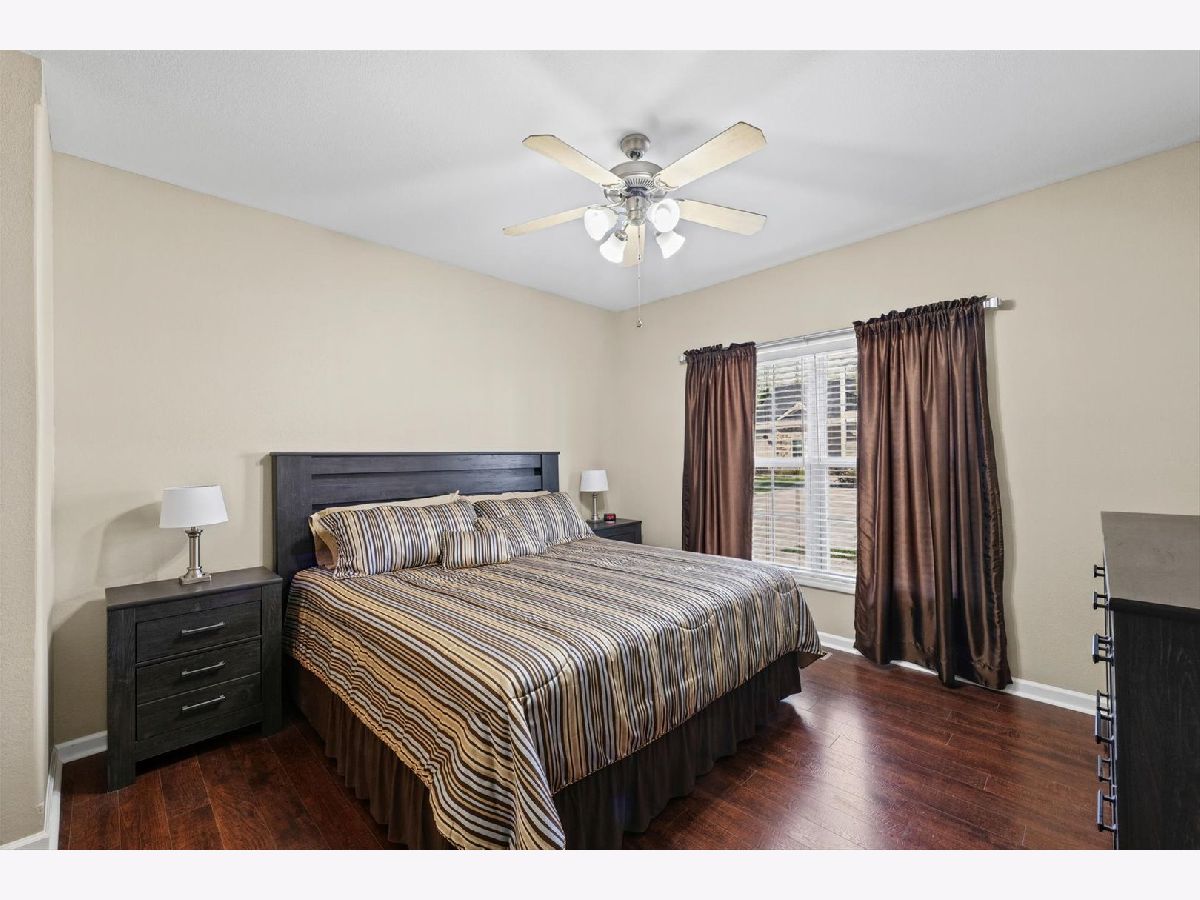
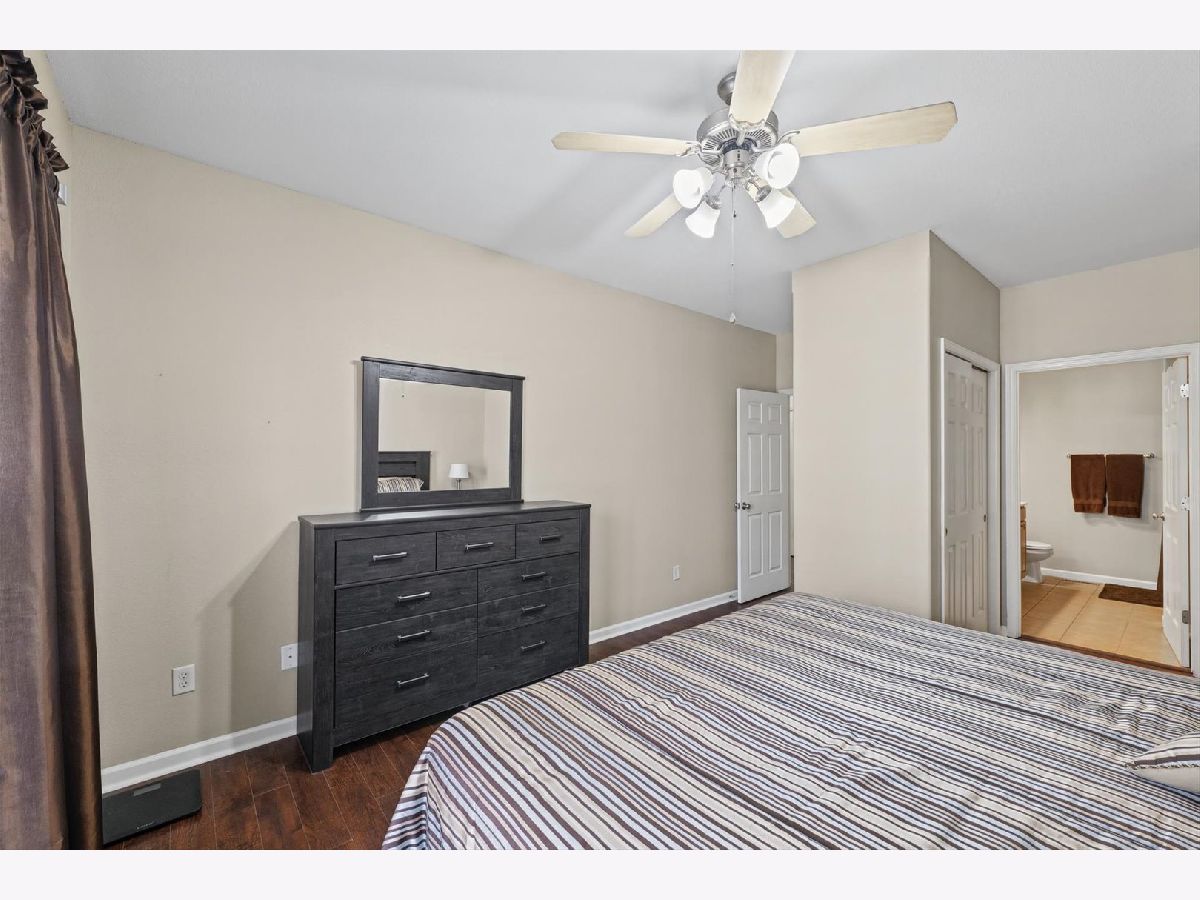
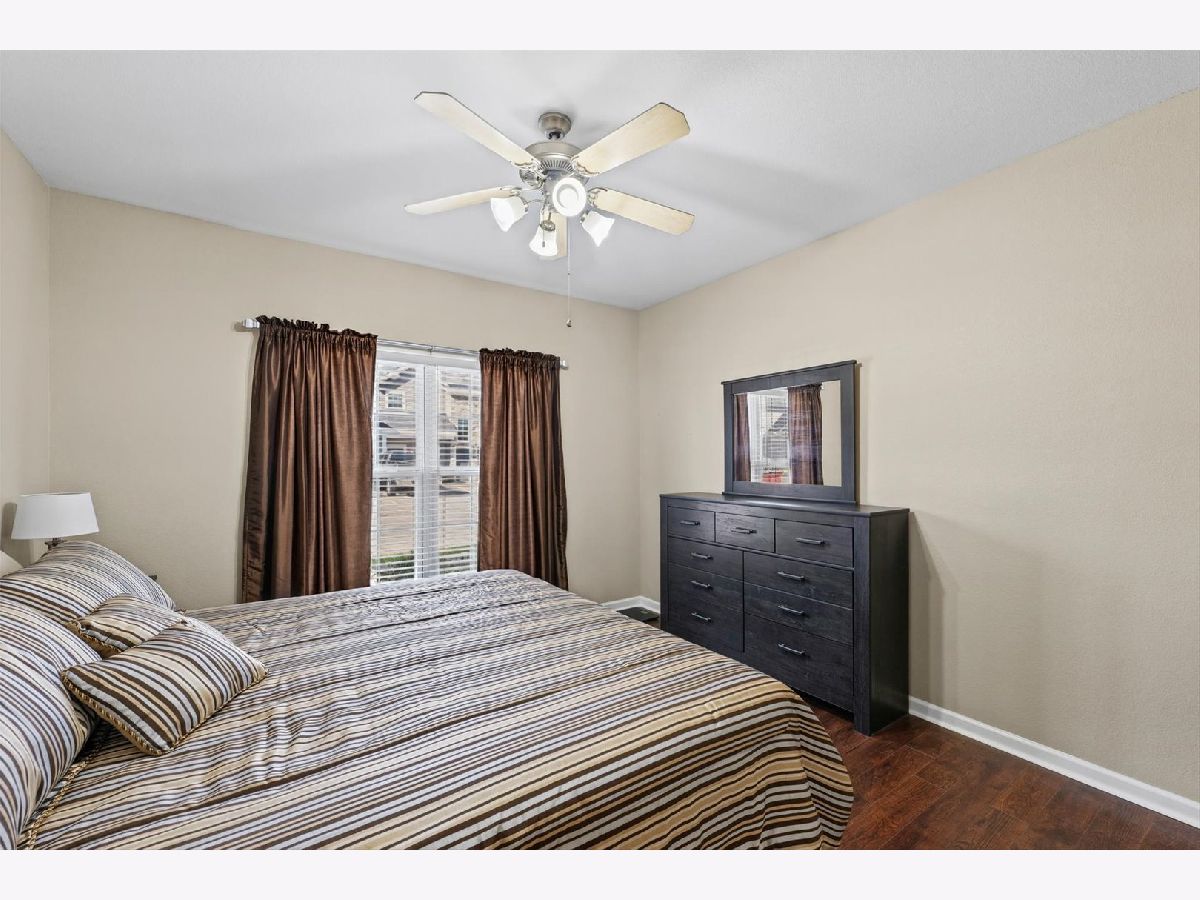
Master Bedroom Info:
Dimensions: 12X12
Location: Main LevelDimensions: 12X12
Floor Type: Wood Laminate
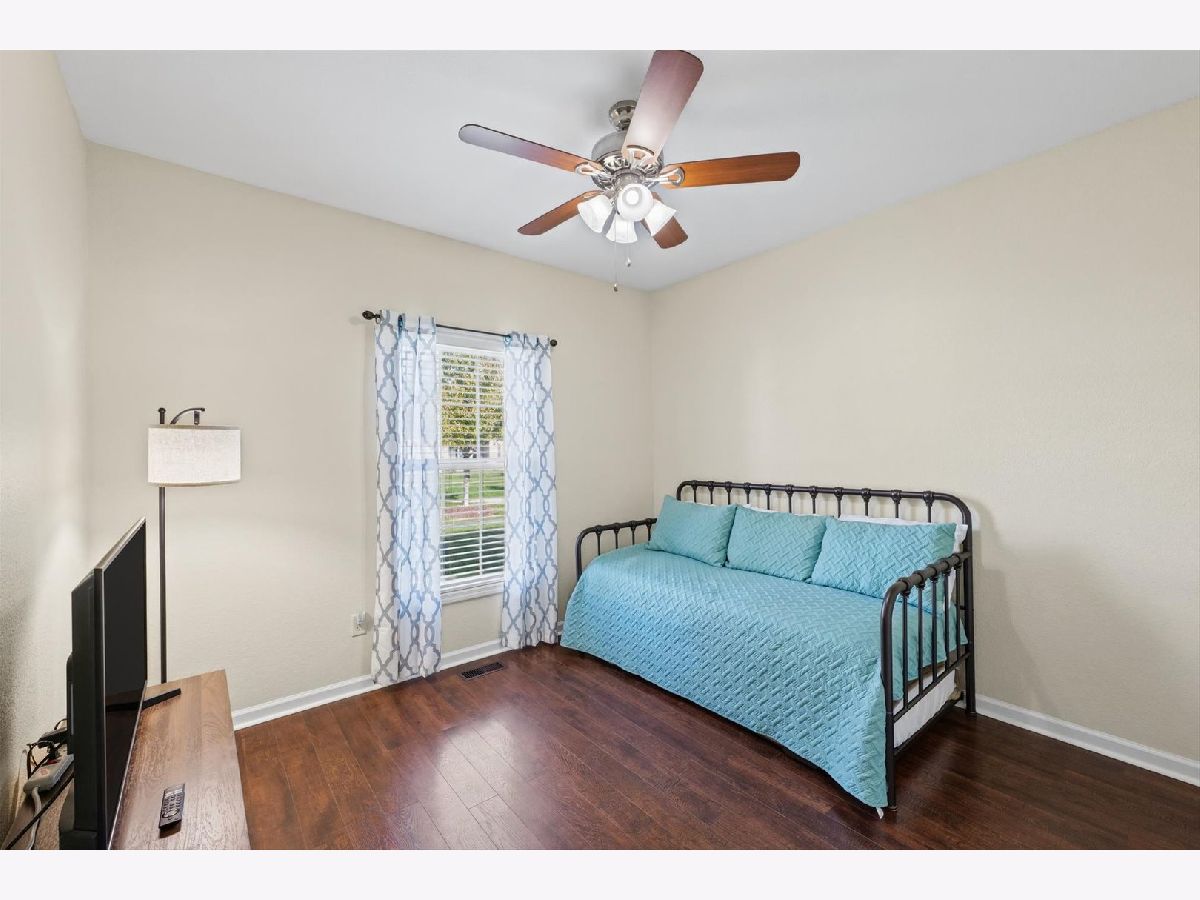
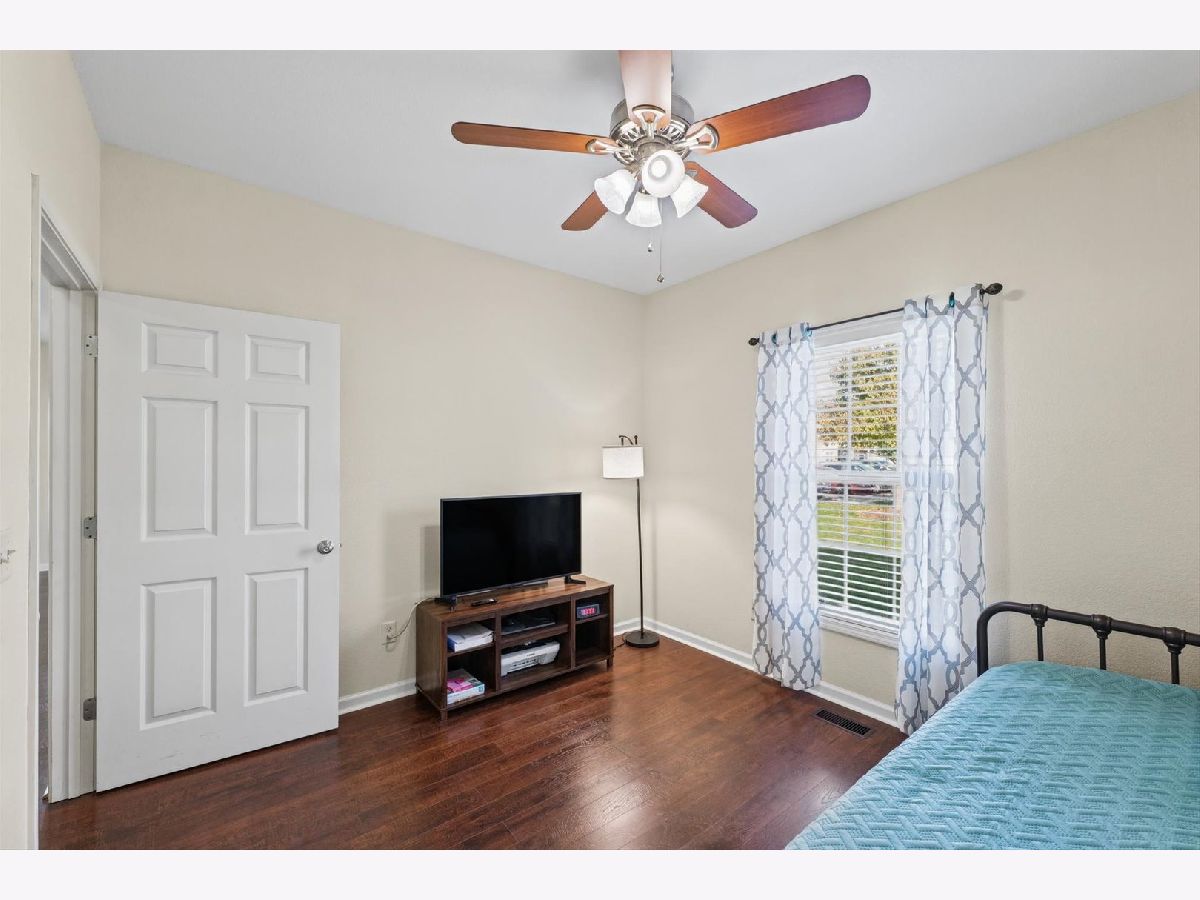
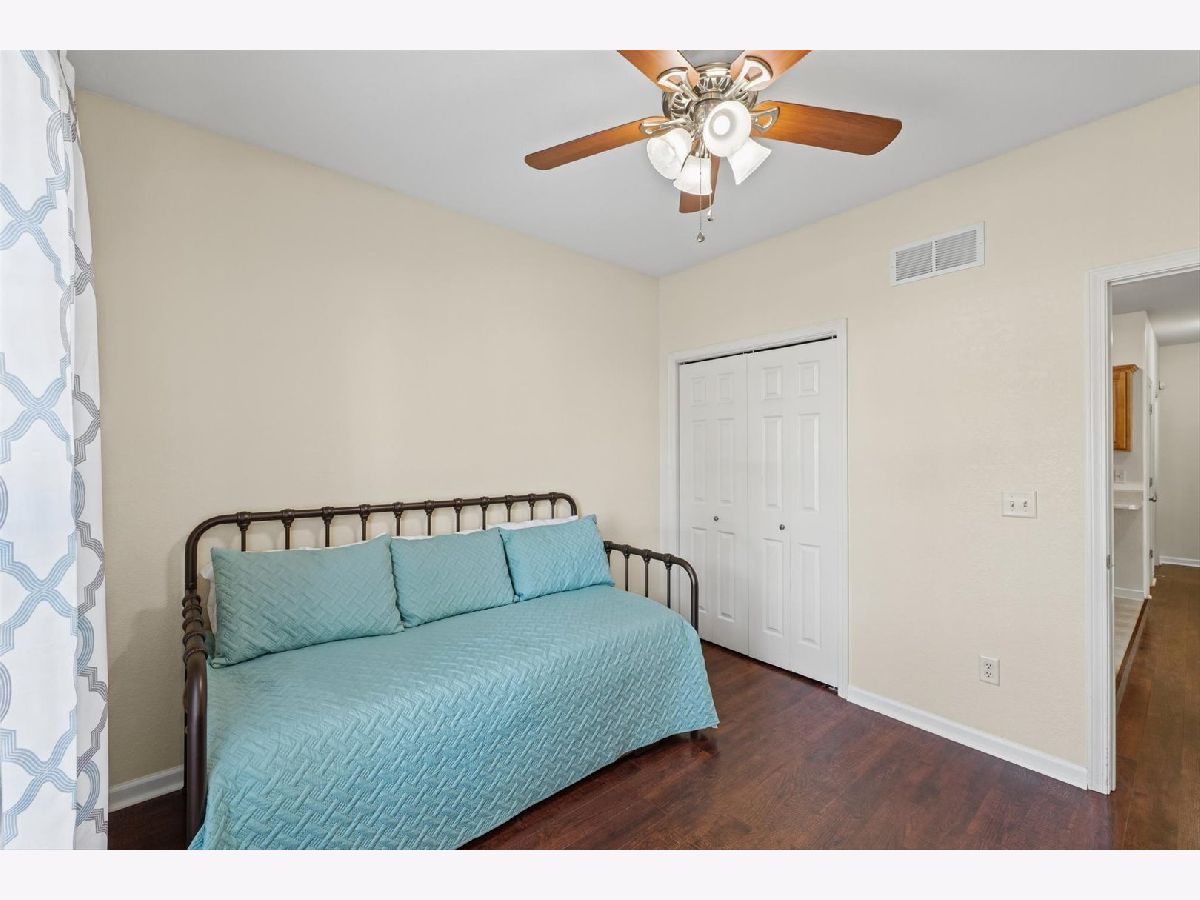
Second Bedroom Info:
Dimensions: 10X11
Location: Main LevelDimensions: 10X11
Floor Type: Wood Laminate
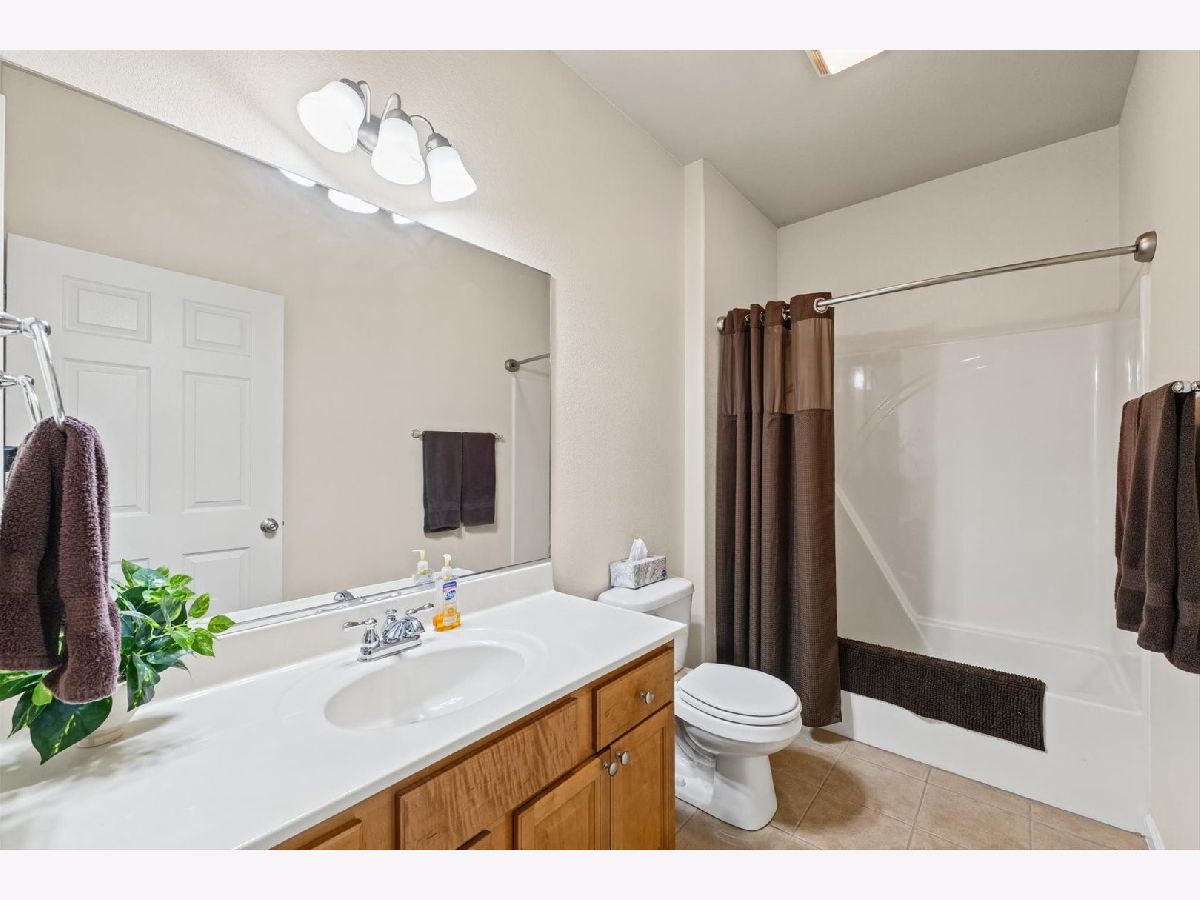
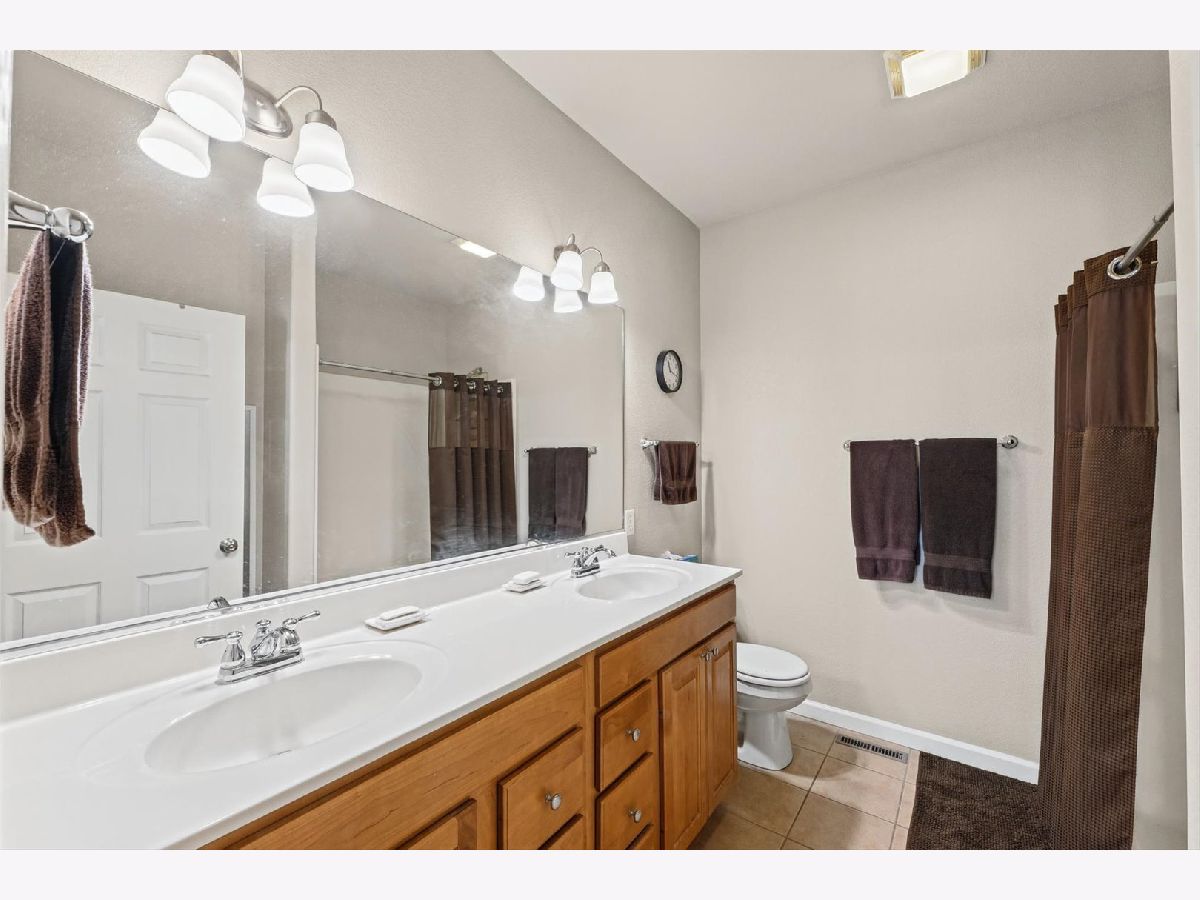
Bathroom Info:
Full Bathrooms: 2
Partial Bathrooms: 0Full Bathrooms: 2
Bathroom Amenities: —
Bathroom in Basement: 0
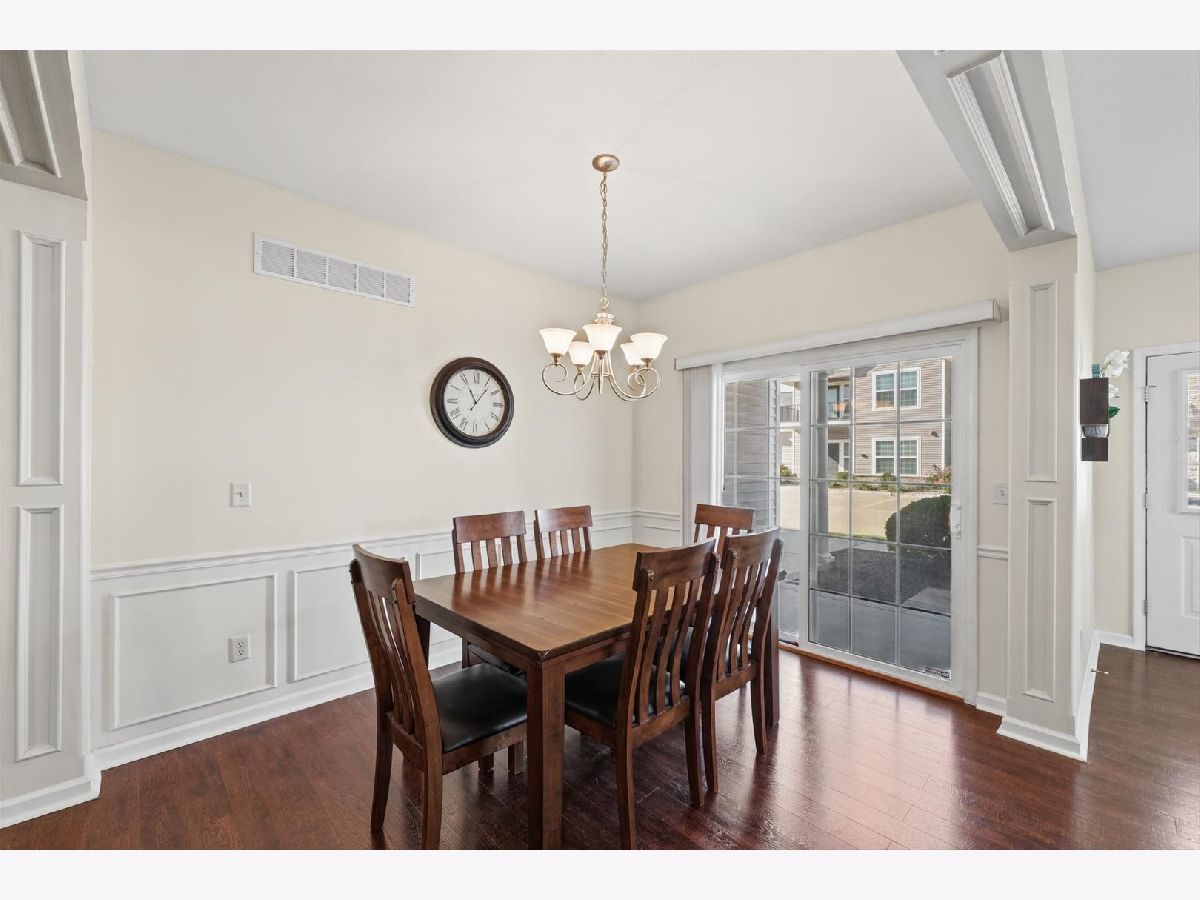
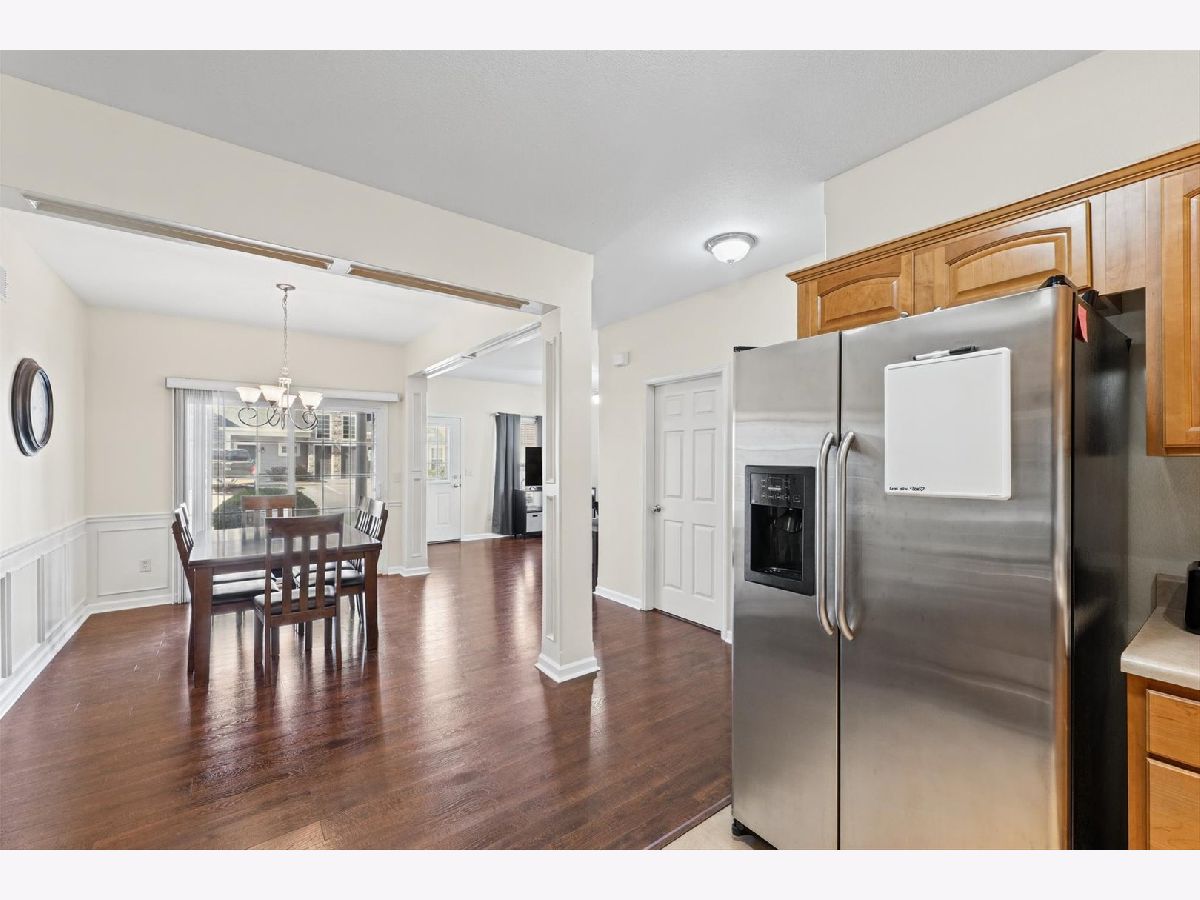
Dining Room Info:
Dimensions: 9X11
Location: Main LevelDimensions: 9X11
Floor Type: Wood Laminate
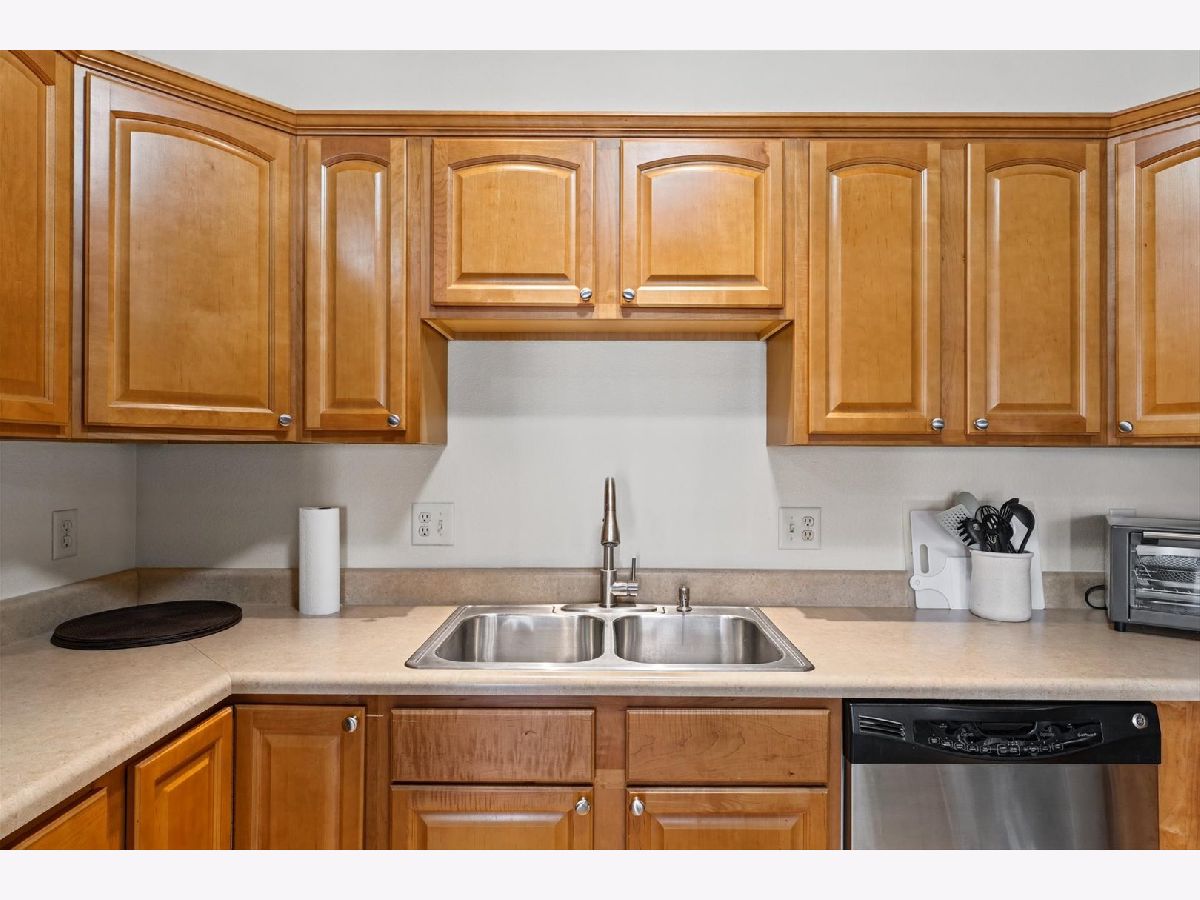
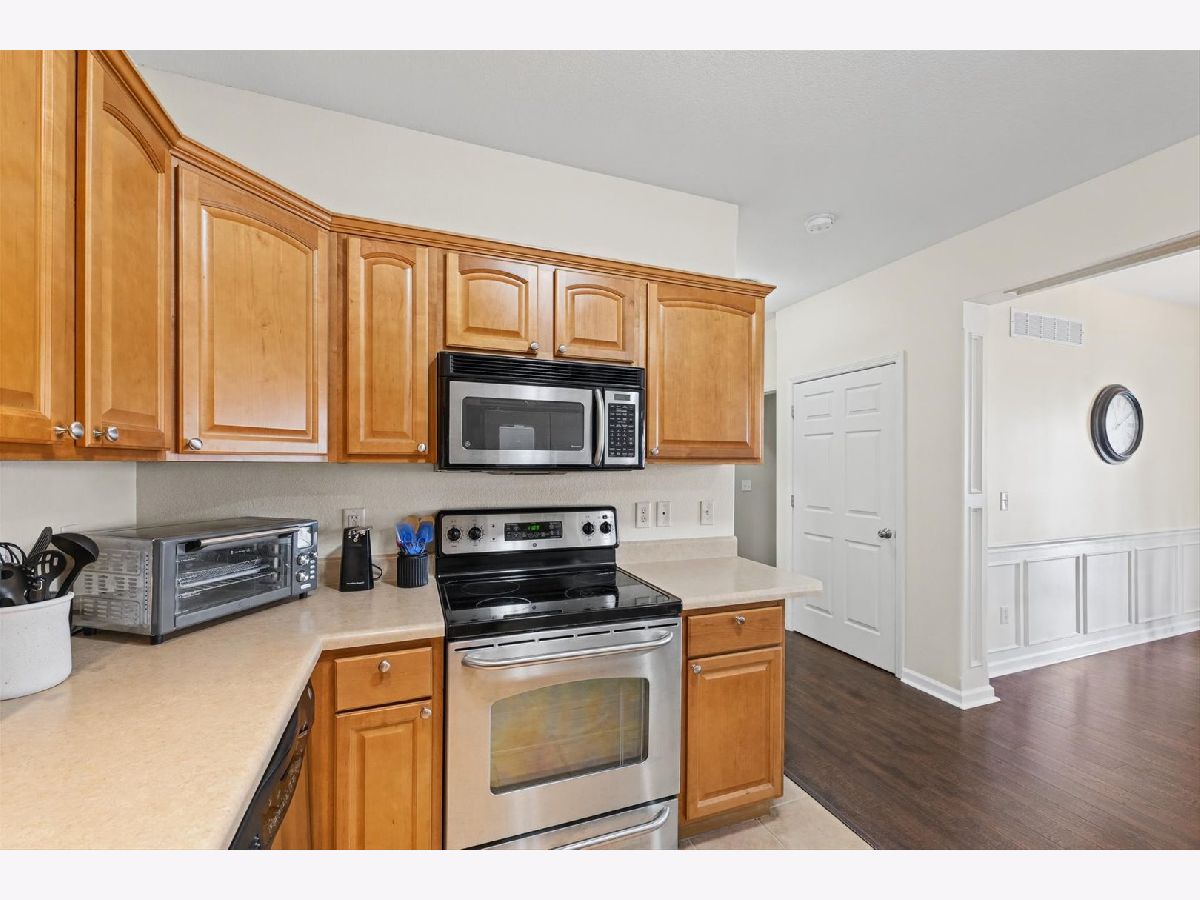
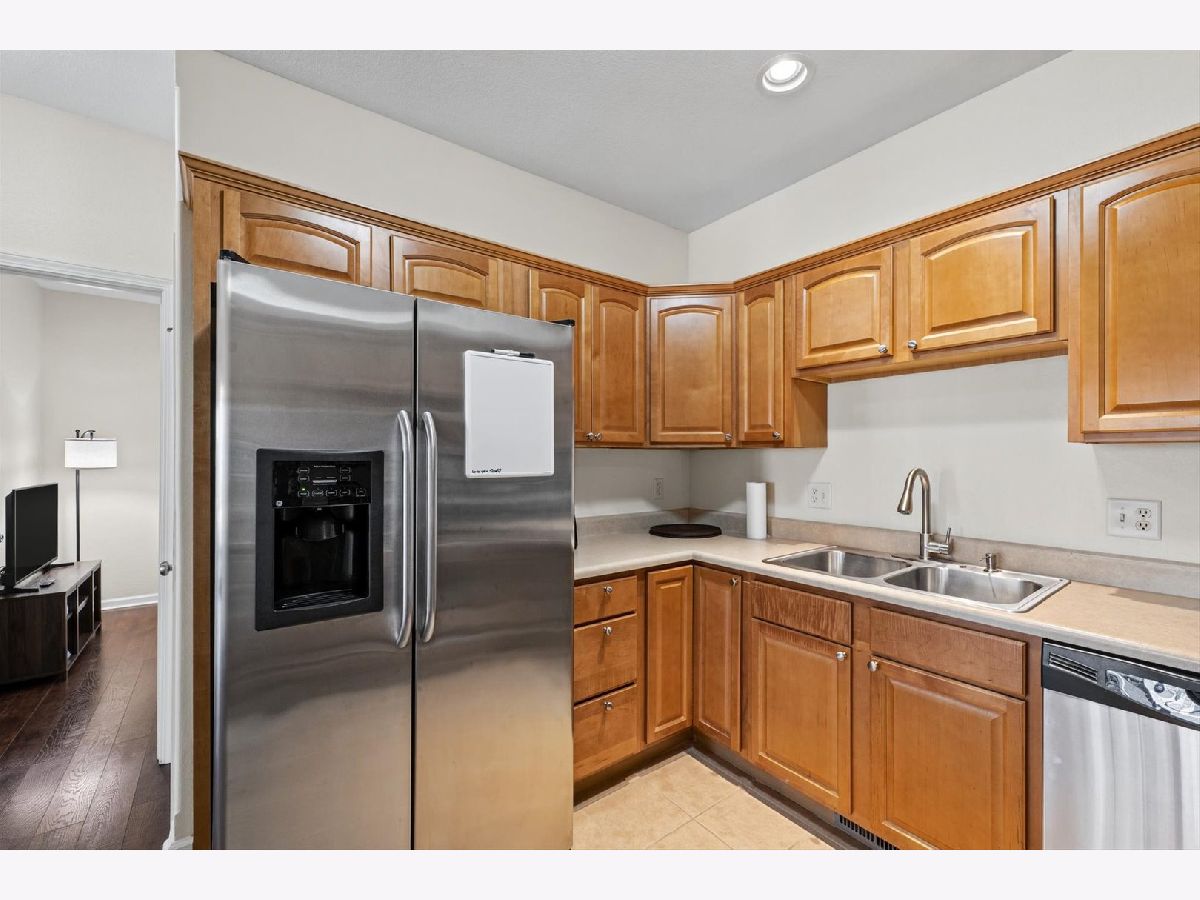
Kitchen Info:
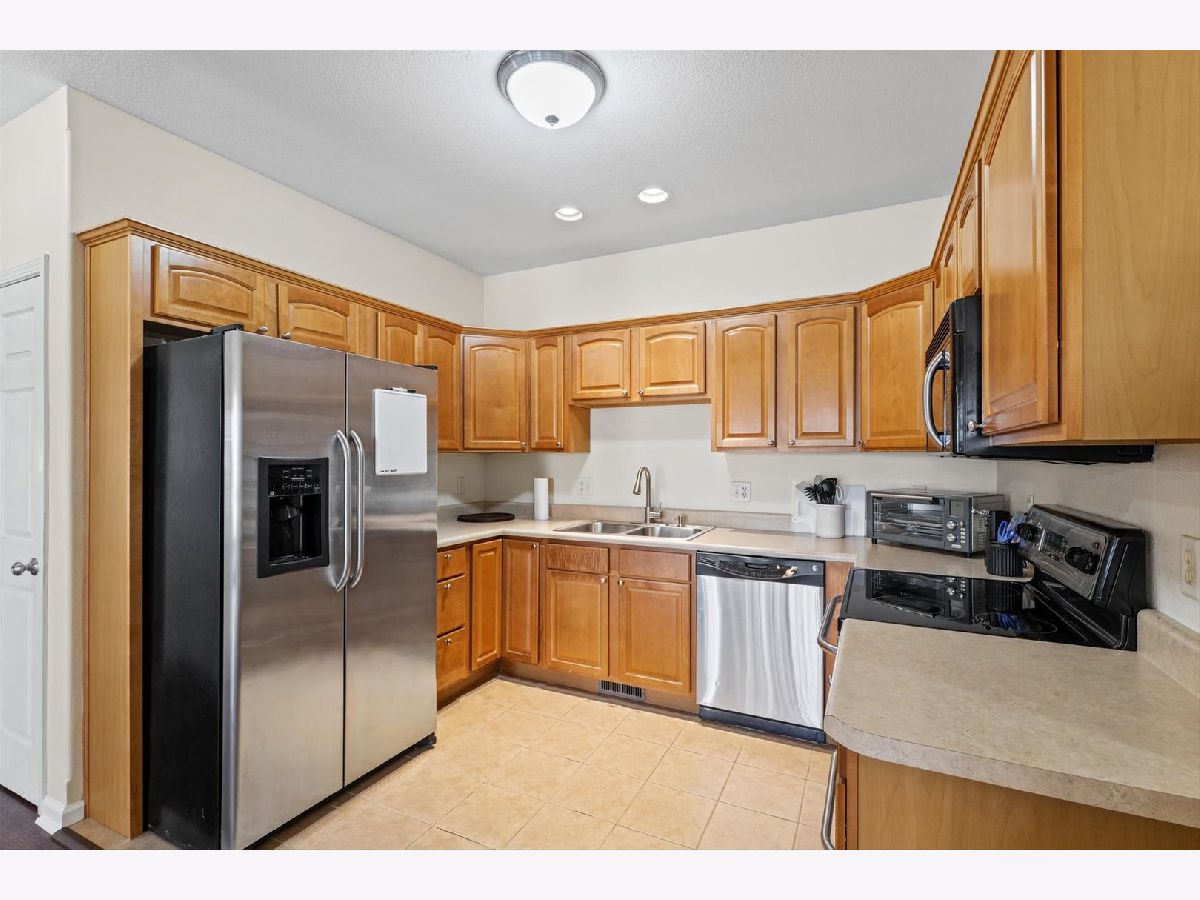
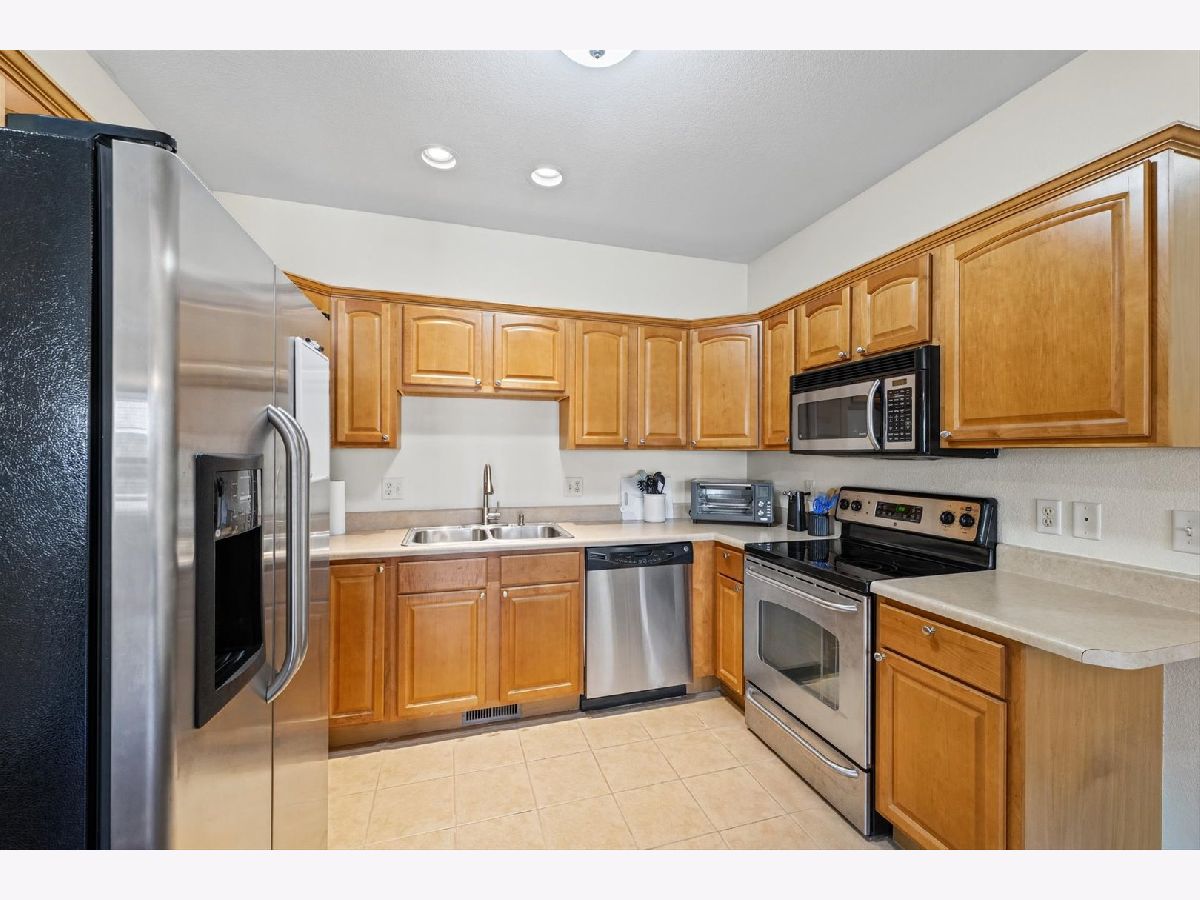
Dimensions: 8X11
Location: Main LevelDimensions: 8X11
Floor Type: Ceramic Tile
Features: Eating Area-Breakfast Bar
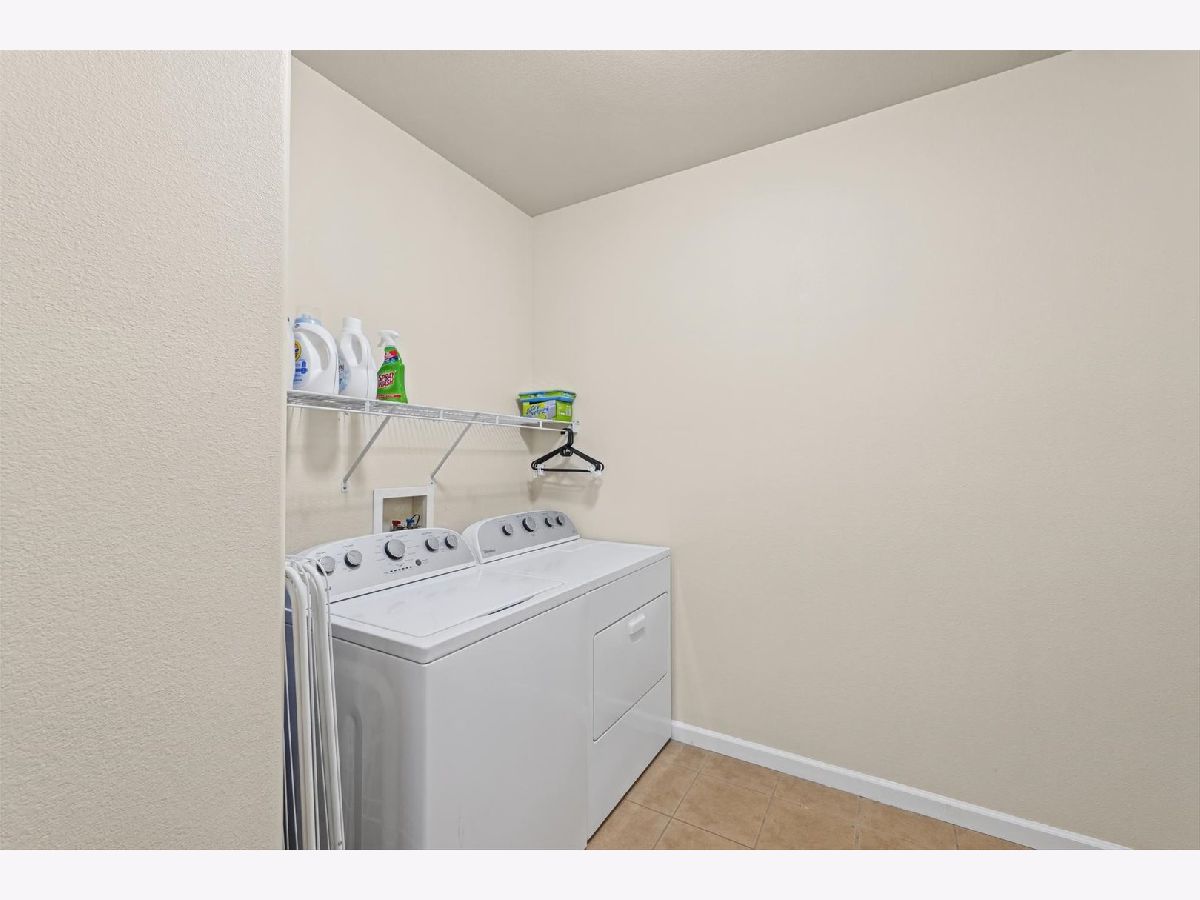
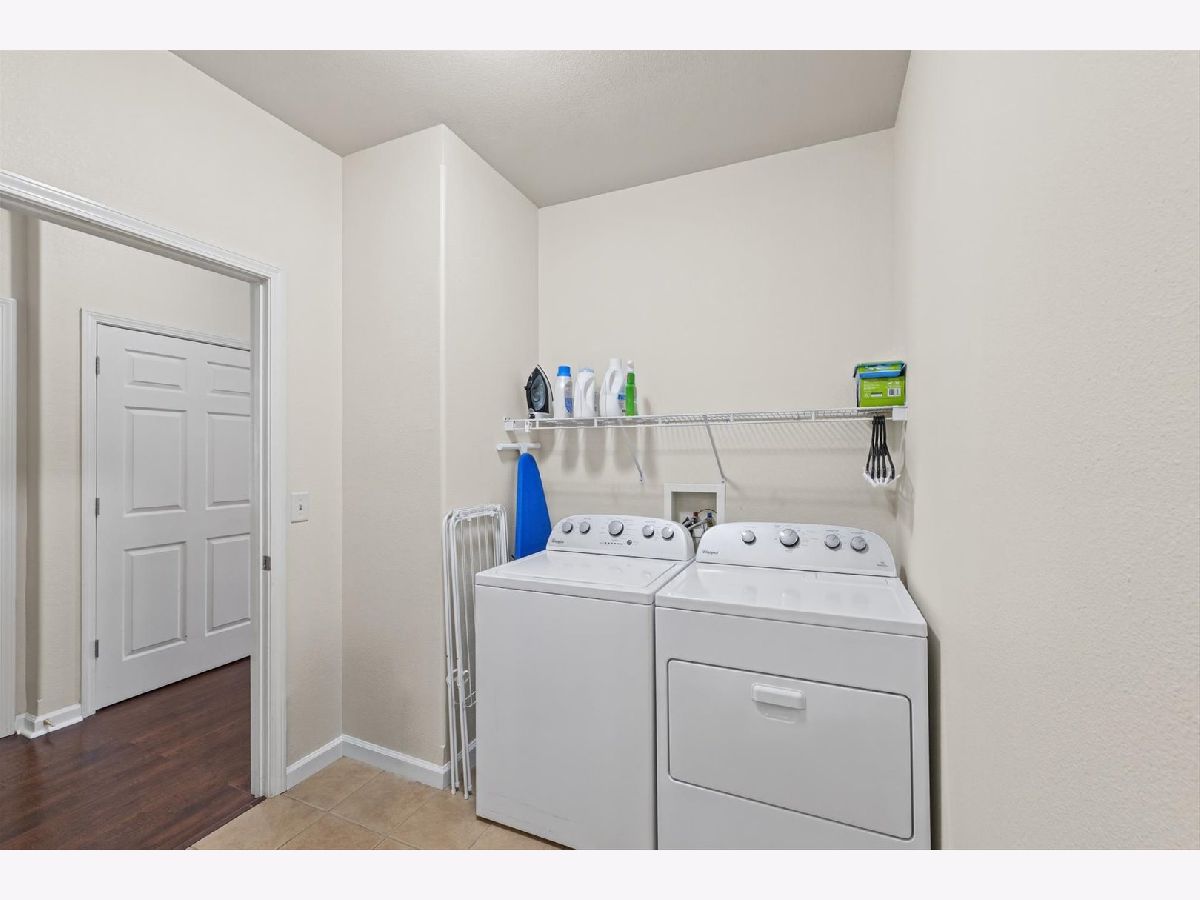
Laundry Room Info:
Dimensions: 7X7
Location: Main LevelDimensions: 7X7
Floor Type: Ceramic Tile
Living Room Info:
Dimensions: 13X14
Location: Main LevelDimensions: 13X14
Floor Type: Wood Laminate
Family Room Info:
Dimensions: 23X29
Location: BasementDimensions: 23X29
Floor Type: —
Additional Rooms Info:
Rooms: Recreation Room
Basement: Unfinished, FullRooms: Recreation Room
First Additional Room Info:
Name: Recreation Room
Dimensions: 12X30
Location: BasementName: Recreation Room
Dimensions: 12X30
Floor Type: —
Other Specifics
| 1 | |
| — | |
| Concrete, Garage Door Opener, Garage Owned, Attached, Driveway, Garage | |
| In Unit | |
| — | |
| — | |
| Door Width 32 Inches or More, Entry Slope less than 1 foot, Main Level Entry, No Interior Steps | |
| — | |
| Cul-De-Sac | |
| 0x0 | |
| — | |
| Full | |
| — | |
| Range, Microwave, Dishwasher, Refrigerator | |
| Not in DB | |
| — | |
| — | |
| — |
Tax History
| Year | Property Taxes |
|---|---|
| 2013 | $3,170 |
| 2022 | $3,334 |
| 2026 | $4,596 |
Contact Agent
Nearby Similar Homes
103 Yorkminster Lane, Savoy, Illinois 61874
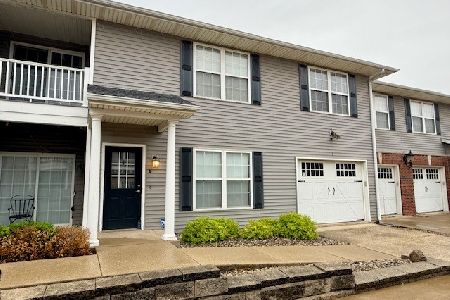
For Sale
$200,000
2 beds / 2.0 baths / 1,225 ft2
Condos/Townhomes / Built: 2005
162
512 Stonecrest Drive, Savoy, Illinois 61874
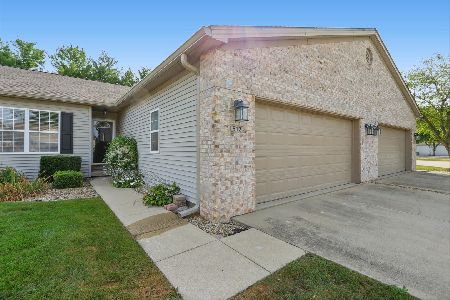
For Sale
$250,000
3 beds / 2.0 baths / 1,644 ft2
Condos/Townhomes / Built: 1999
44
112 Tomaras Avenue, Savoy, Illinois 61874
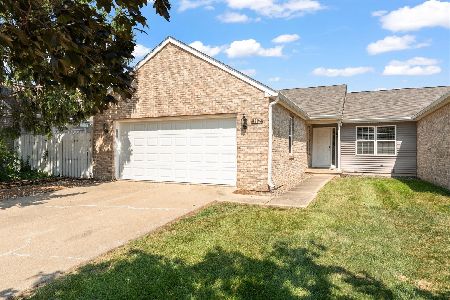
For Sale
$255,000
3 beds / 2.0 baths / 1,387 ft2
Condos/Townhomes / Built: 1973
84
Nearby Sold Comparables
104 Yorkminster Lane, Savoy, Illinois 61874

Sold
$214,900
2 beds / 2.0 baths / 1,625 ft2
Condos/Townhomes / Built: 2006
966
104 Yorkminster Lane, Savoy, Illinois 61874

Sold
$215,000
2 beds / 2.0 baths / 1,225 ft2
Condos/Townhomes / Built: 2006
580
Savoy, Illinois 61874

Sold
$149,900
2 beds / 2.0 baths / 1,330 ft2
Condos/Townhomes / Built: 2006
7162
Contact Agent
Listing Provided By
Champaign County Realty
