

112 Tomaras Avenue, Savoy, Illinois 61874


$247,000
|
For Sale
|
|
| Status: | Active |
| Sqft: | 1,387 |
| Cost/Sqft: | $178 |
| Beds: | 3 |
| Baths: | 2 |
| Year Built: | 1973 |
| Property Taxes: | $4,327 |
| Days On Market: | 107 |
| Lot Size: | 0,00 |
Description
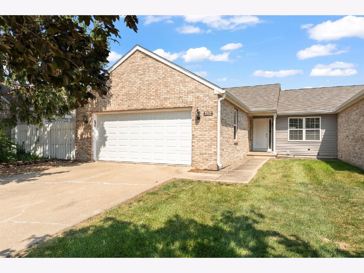
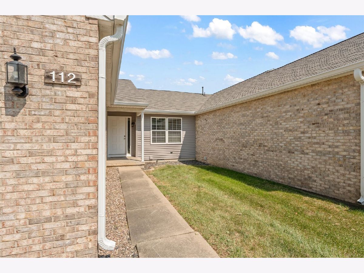
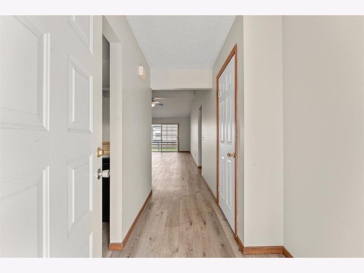
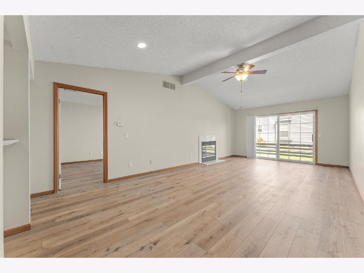
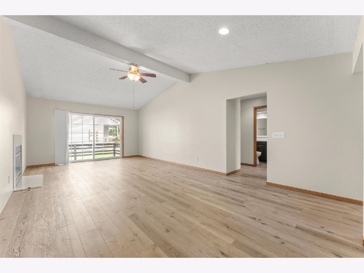
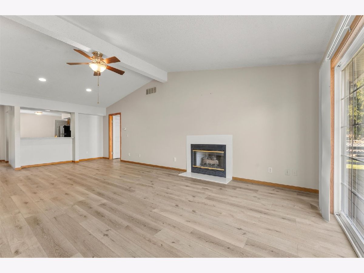
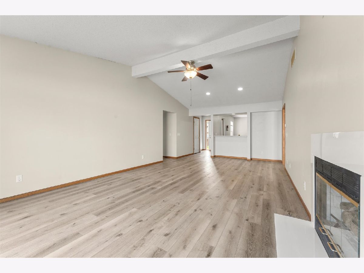
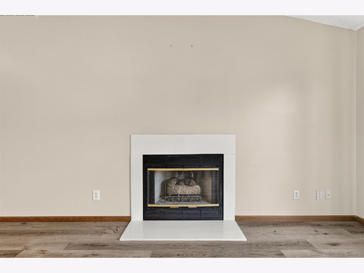
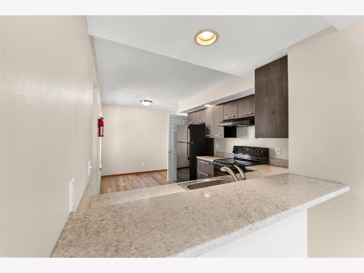
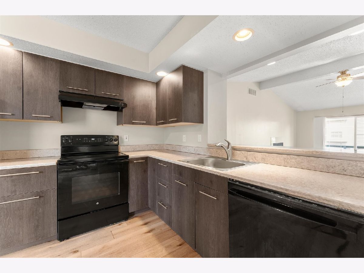
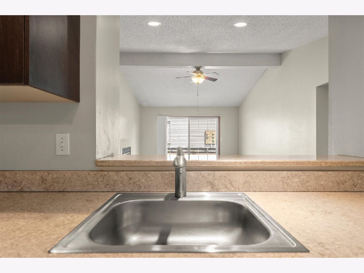
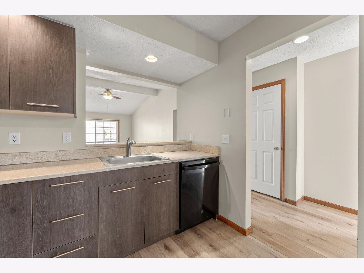
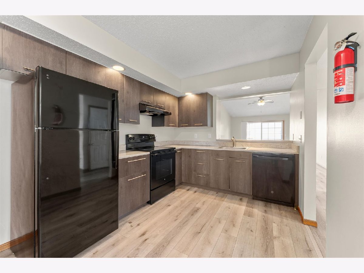
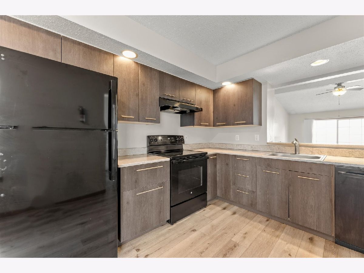
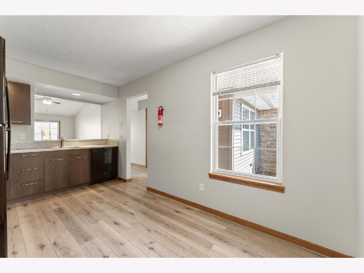
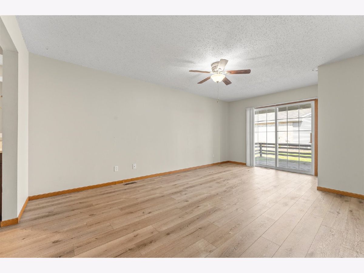
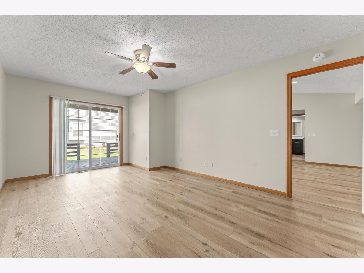
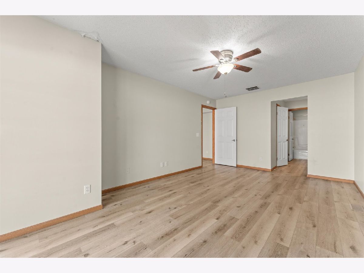
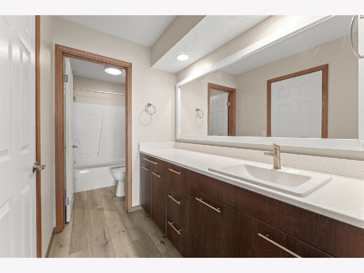
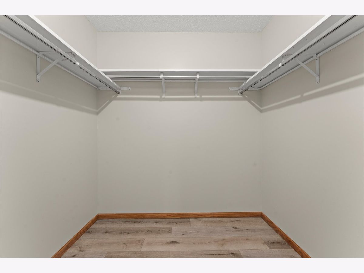
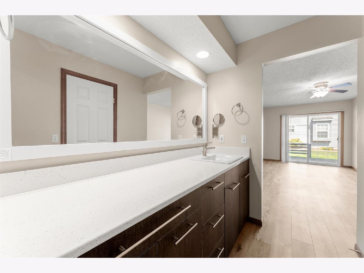
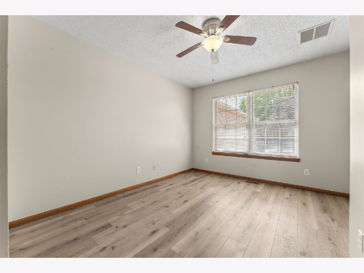
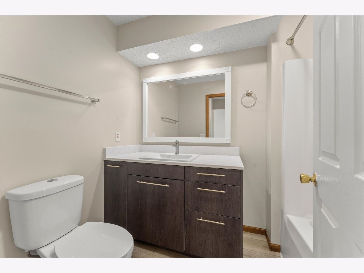
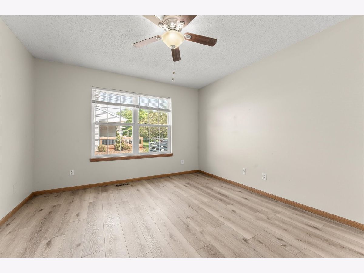
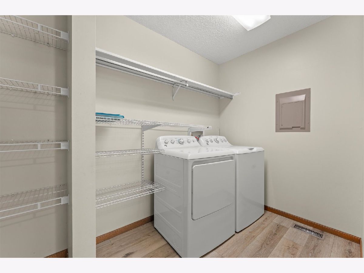
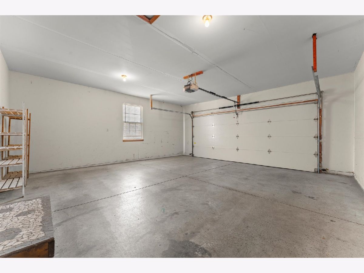
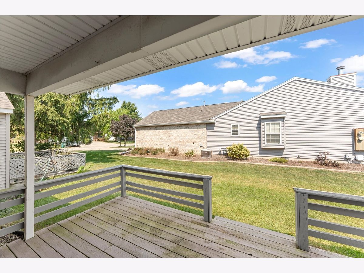
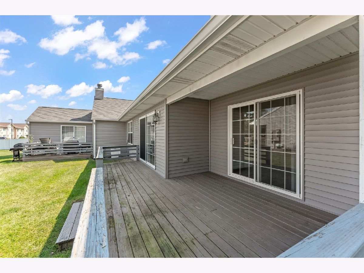
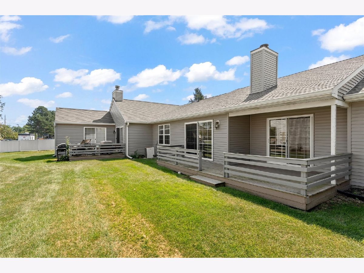
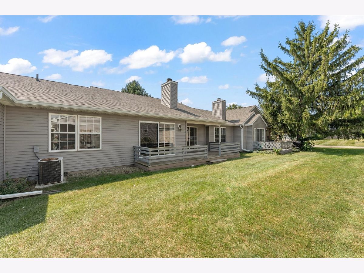
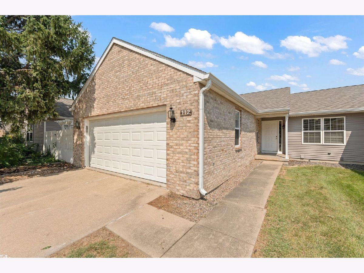
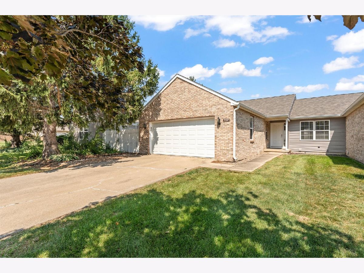
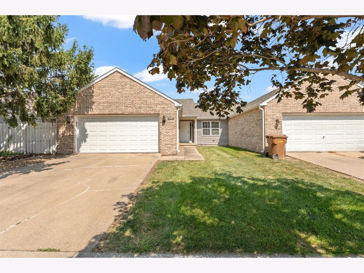
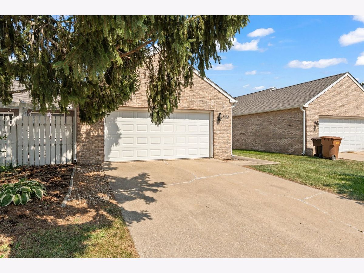
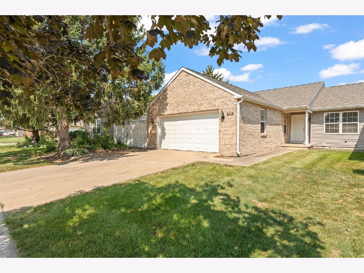
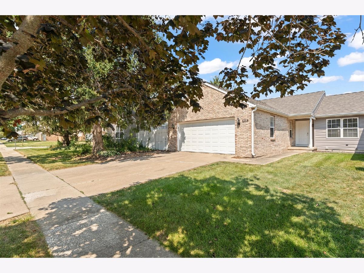
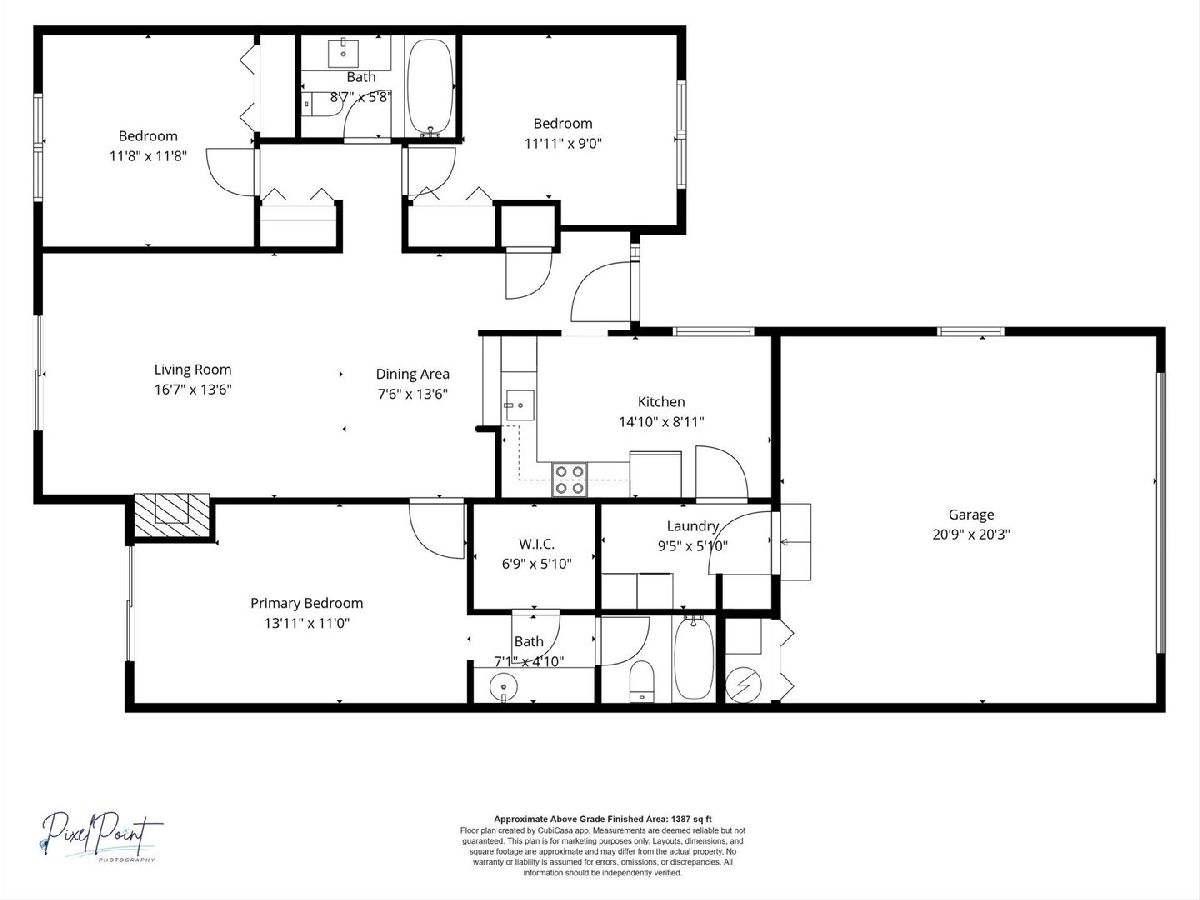
Move right into this beautifully remodeled 3-bedroom, 2-bath condo! Updated in 2022, this home features luxury vinyl plank flooring throughout, stylish new kitchen and bath cabinetry, quartz countertops and new appliances. New roof and gutters 2021. Last month the popcorn ceiling was removed, the walls painted, the back deck restained and garage interior painted. Every detail has been thoughtfully updated, making it truly move-in ready. The desirable split-bedroom floor plan offers added privacy, with the primary suite separated from the second and third bedrooms. The spacious primary suite features a large vanity, walk-in closet, and private access to its own deck. A second deck access off the living room provides additional outdoor space to relax or entertain. Best of all, the condo association takes care of lawn maintenance and snow removal, giving you more time to simply move in and enjoy low-maintenance living!
Property Specifics
| Condos/Townhomes | |
| 1 | |
| — | |
| 1973 | |
| 2022 | |
| None | |
| Vinyl Siding, Brick | |
| — | |
| — | |
| No | |
| — |
| Champaign | |
| — | |
| 125 / Monthly | |
| Exterior Maintenance, Lawn Care, Snow Removal | |
| Public | |
| Public Sewer | |
| Central Air | |
| Forced Air | |
| 12723279 | |
| 032036176037 |
Nearby Schools
| NAME: | DISTRICT: | DISTANCE: | |
|---|---|---|---|
|
Grade School
Unit 4 Of Choice |
4 | — | |
|
Middle School
Unit 4 Of Choice |
4 | Not in DB | |
|
High School
Unit 4 Of Choice |
4 | Not in DB | |
Property History
| DATE: | EVENT: | PRICE: | SOURCE: |
|---|---|---|---|
| — | Last price change | $255,000 | MRED MLS |
| 4 Aug, 2026 | Listed for sale | $255,000 | MRED MLS |
Room Specifics
Total Bedrooms: 3
Bedrooms Above Ground: 3
Bedrooms Below Ground: 0
Dimensions: 11X13
Floor Type: Luxury Vinyl
Dimensions: 11X11
Floor Type: Luxury Vinyl
Dimensions: 11X9
Floor Type: Luxury Vinyl
Full Bathrooms: 2
Bathroom Amenities: —
Bathroom in Basement: 0
Dimensions: 7X13
Floor Type: —
Dimensions: 14X8
Floor Type: —
Features: Eating Area-Table Space
Dimensions: 9X5
Floor Type: —
Dimensions: 16X13
Floor Type: —
Rooms: No additional rooms
Other Specifics
| 2 | |
| — | |
| Concrete, Garage Door Opener, Tandem, Garage Owned, Attached, Garage | |
| Electric Dryer Hookup, In Unit | |
| — | |
| Deck | |
| — | |
| — | |
| CONDO | |
| — | |
| Full | |
| Vaulted Ceiling(s), Quartz Counters | |
| Range, Dishwasher, Refrigerator, Washer, Dryer, Stainless Steel Appliance(s), Range Hood | |
| Not in DB | |
| — | |
| — | |
| Gas Log |
Tax History
| Year | Property Taxes |
|---|---|
| — | $4,327 |
Contact Agent
Nearby Similar Homes
Nearby Sold Comparables


Contact Agent
Listing Provided By
Taylor Realty Associates
