

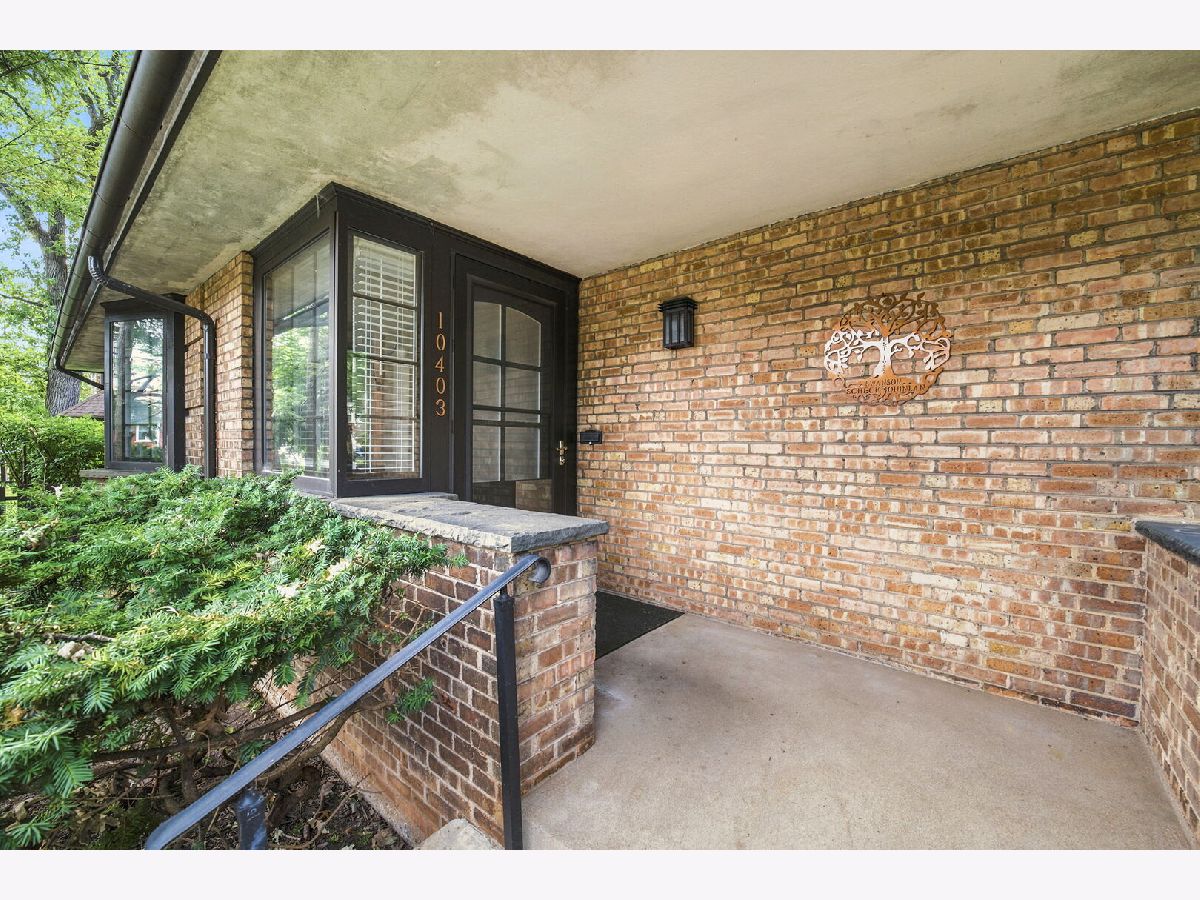
10403 Talman Avenue, Beverly, Chicago, Illinois 60655


$399,900
|
For Sale
|
|
| Status: | Contingent |
| Sqft: | 1,860 |
| Cost/Sqft: | $215 |
| Beds: | 3 |
| Baths: | 2 |
| Year Built: | 1940 |
| Property Taxes: | $8,057 |
| Days On Market: | 11 |
| Lot Size: | 0,00 |
Description
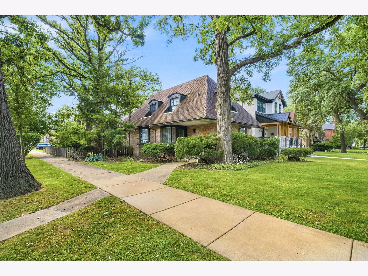
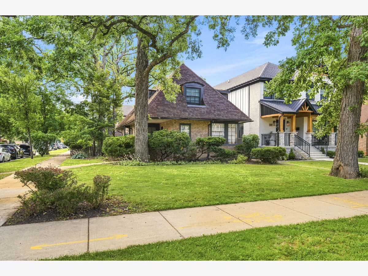
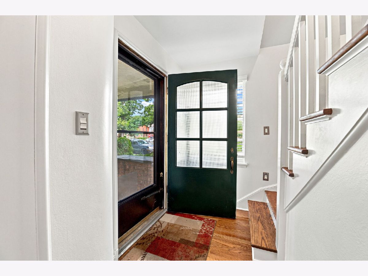
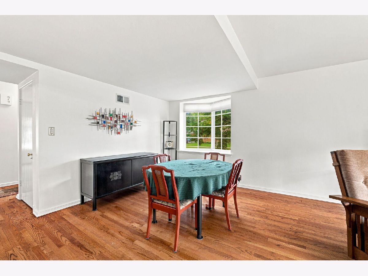
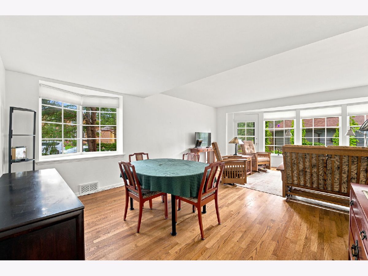
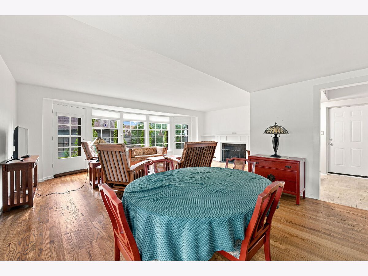
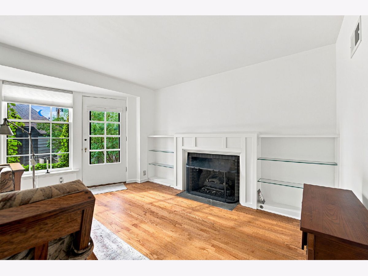
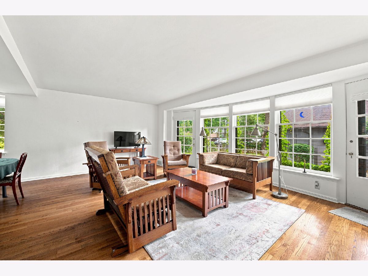
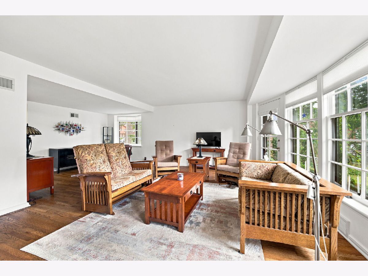
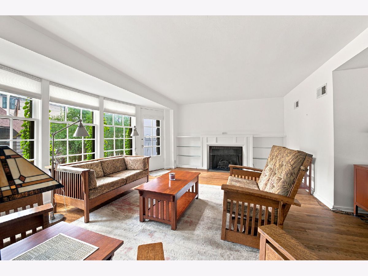
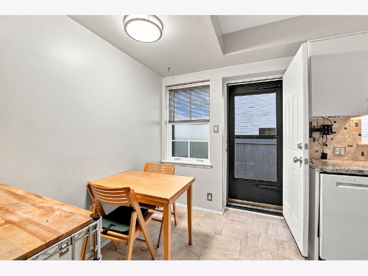
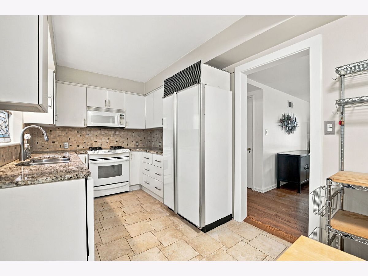
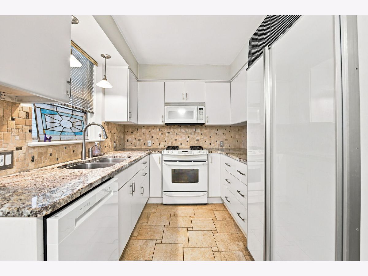
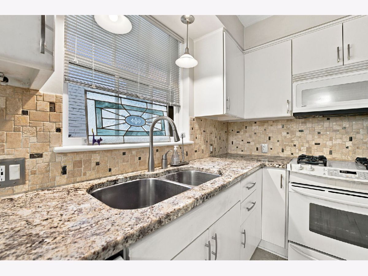
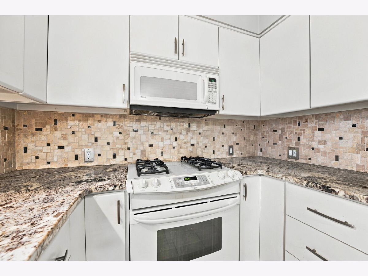
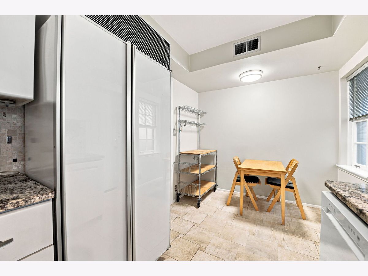
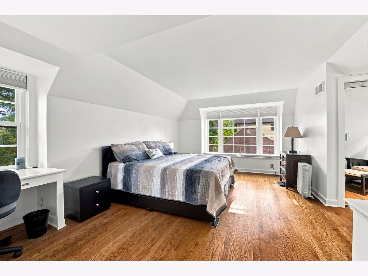
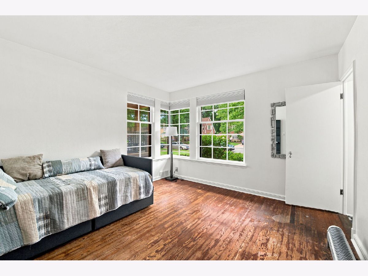
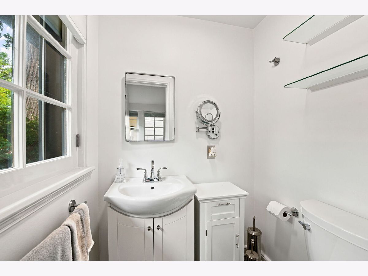
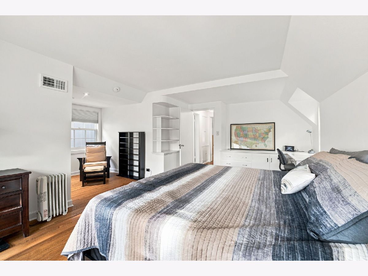
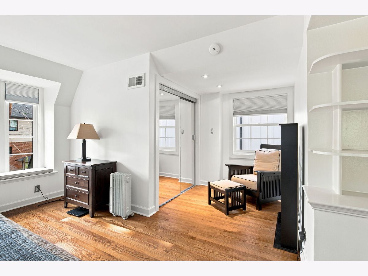
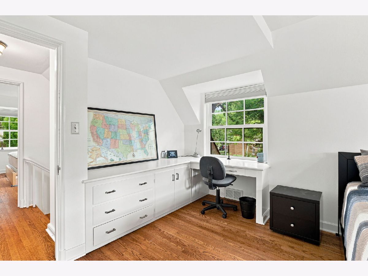
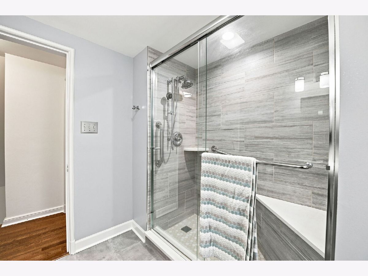
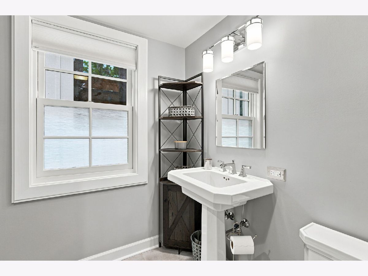
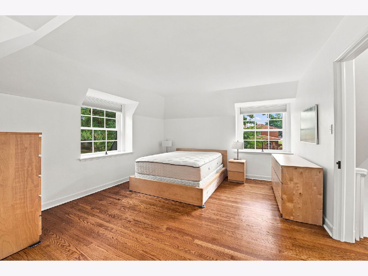
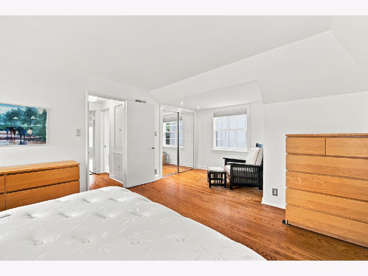
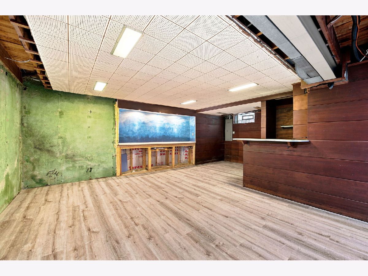
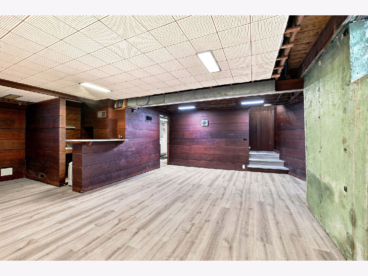
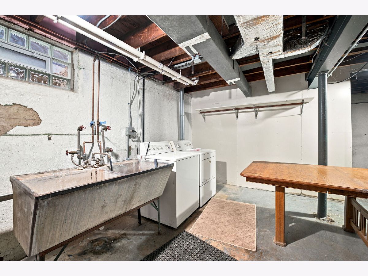
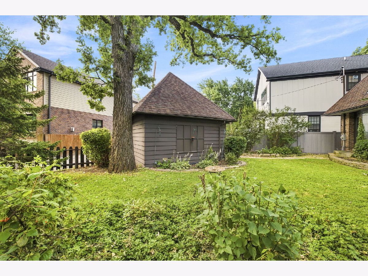
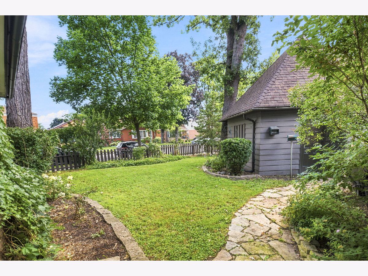
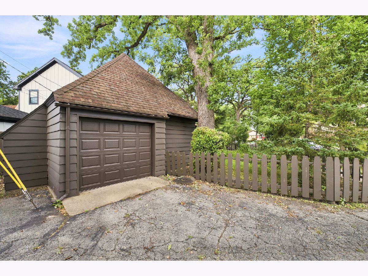
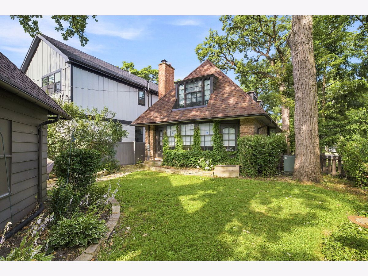
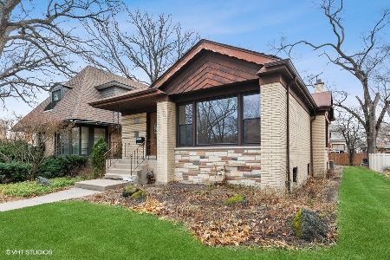
Charming West Beverly Corner-Lot Gem with Modern Updates & Historic Character! This home was originally designed by noted Chicago architect Rudolph P. Boehm and area resident in 1940 for Bror Swanson. Step into this classic, unique home featuring an inviting foyer with an open oak staircase. The main level boasts beautiful hardwood floors, an open-concept living and dining area centered around a cozy gas fireplace, and a convenient main-floor bedroom with a half bath. This is the only room which the hardwood floor was not refinished. The galley kitchen is equipped with timeless granite countertops and white cabinetry. Upstairs, discover two massive, L-shaped bedrooms featuring stunning hardwood floors, dedicated sitting nooks, and expansive cedar closets. The shared full bath was recently remodeled with elegant custom tiling and a walk-in shower. Additional features include: A full, partially finished basement offers endless storage, paired with a modern tankless water heater. Outside, enjoy a fully fenced backyard and an oversized 1.5-car garage with abundant overhead storage. Prime West Beverly location close to top area amenities, parks, and schools. Bring your final finishing touches to make this home your own! This is a rare opportunity to own a Boehm designed home in West Beverly. Sold strictly AS-IS (AC is non-operational).
Property Specifics
| Single Family | |
| — | |
| — | |
| 1940 | |
| — | |
| — | |
| No | |
| — |
| Cook | |
| — | |
| — / Not Applicable | |
| — | |
| — | |
| — | |
| 12710922 | |
| 24132110010000 |
Property History
| DATE: | EVENT: | PRICE: | SOURCE: |
|---|---|---|---|
| 23 Jul, 2026 | Under contract | $399,900 | MRED MLS |
| 21 Jul, 2026 | Listed for sale | $399,900 | MRED MLS |
Room Specifics
Total Bedrooms: 3
Bedrooms Above Ground: 3
Bedrooms Below Ground: 0
Dimensions: —
Floor Type: —
Dimensions: —
Floor Type: —
Full Bathrooms: 2
Bathroom Amenities: No Tub
Bathroom in Basement: 0
Rooms: —
Basement Description: —
Other Specifics
| 1.5 | |
| — | |
| — | |
| — | |
| — | |
| 50x123 | |
| — | |
| — | |
| — | |
| — | |
| Not in DB | |
| — | |
| — | |
| — | |
| — |
Tax History
| Year | Property Taxes |
|---|---|
| 2026 | $8,057 |
Contact Agent
Nearby Similar Homes
Nearby Sold Comparables

Contact Agent
Listing Provided By
Shedor Realty Group
