

1041 Carrick Road, Mchenry, Illinois 60050
Subdivision > Legend Lakes


$279,900
|
For Sale
|
|
| Status: | Active |
| Sqft: | 1,642 |
| Cost/Sqft: | $170 |
| Beds: | 3 |
| Baths: | 3 |
| Year Built: | 2007 |
| Property Taxes: | $6,433 |
| Lot Size: | 0,00 |
Description
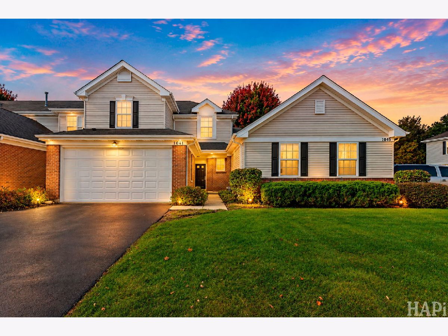
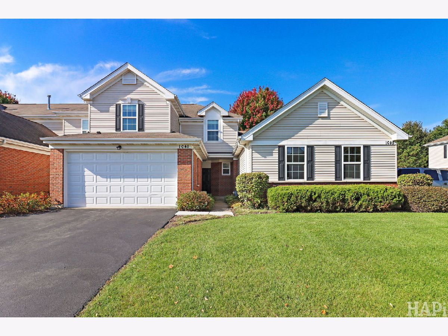
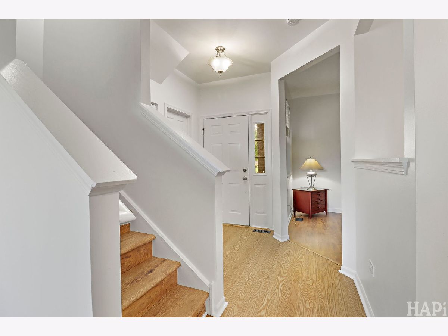
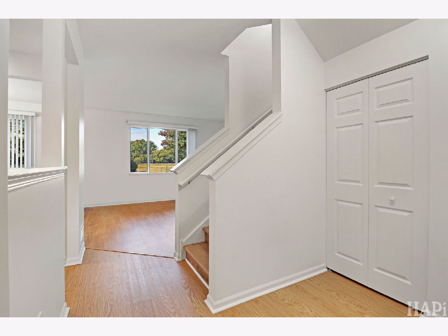
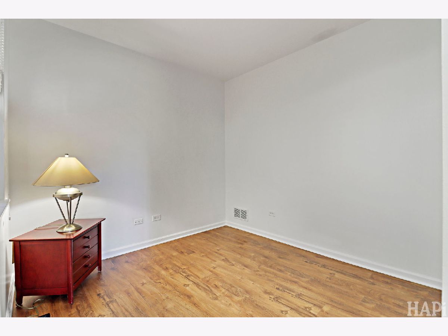
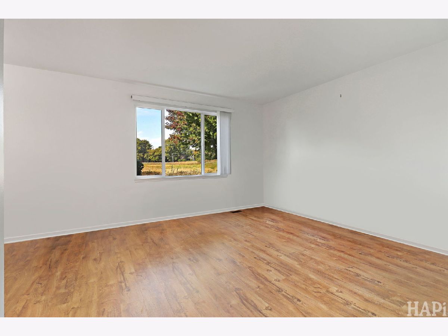
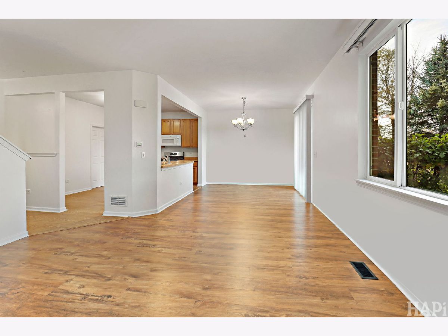
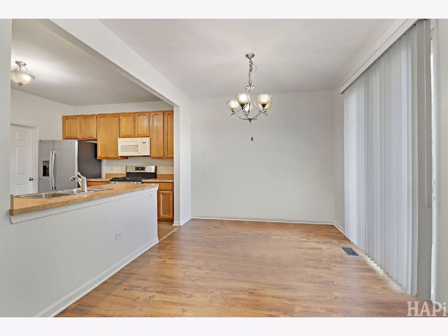
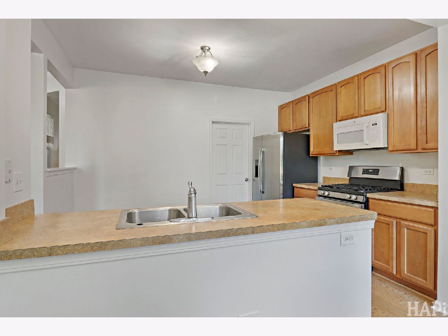
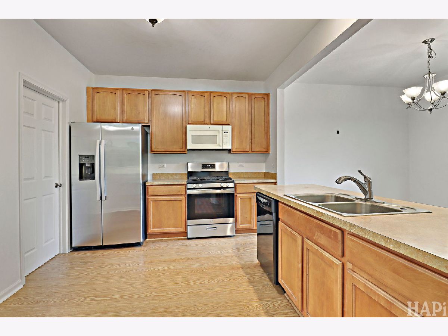
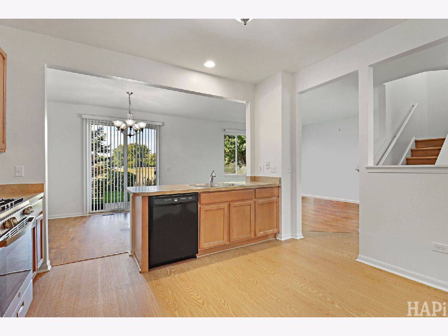
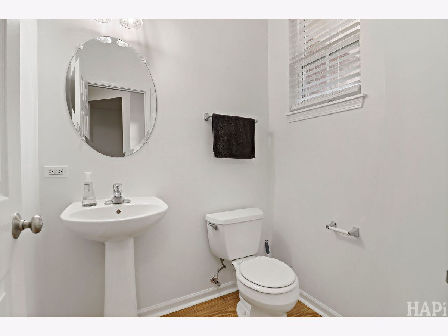
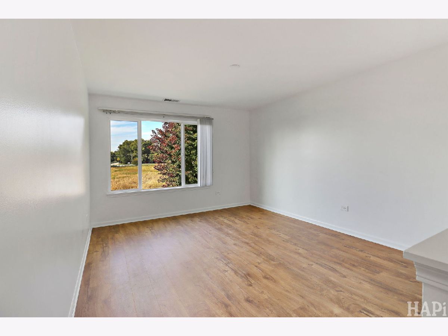
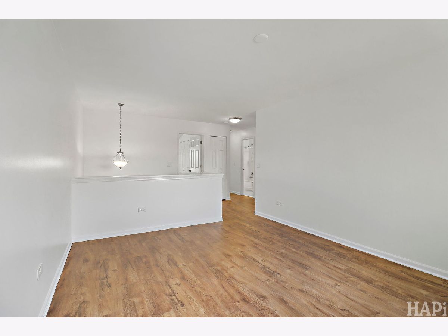
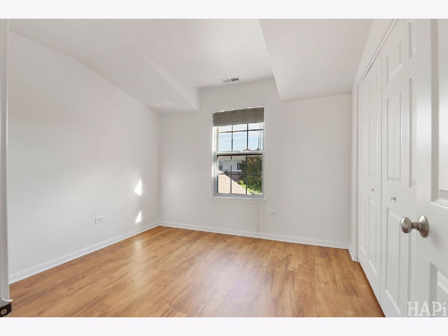
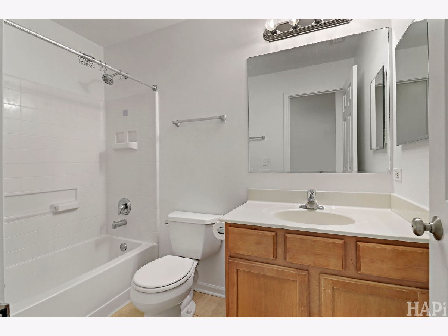
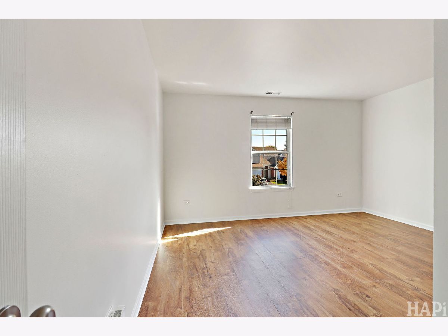
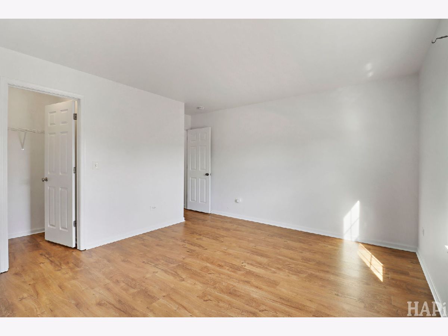
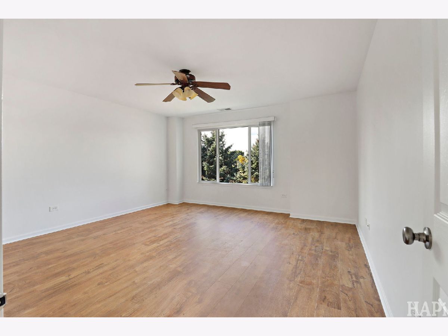
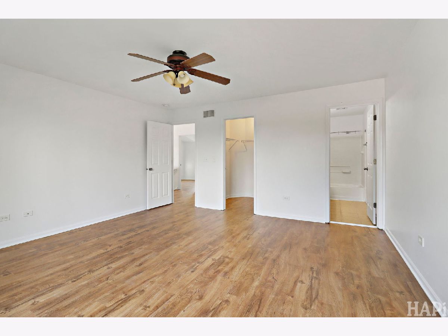
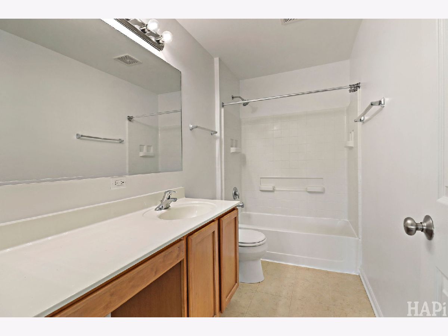
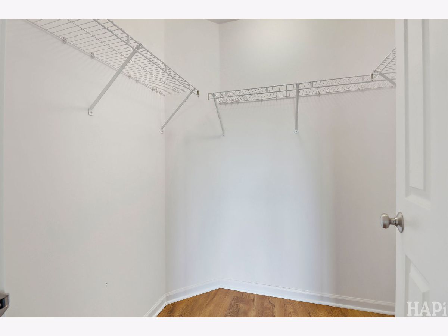
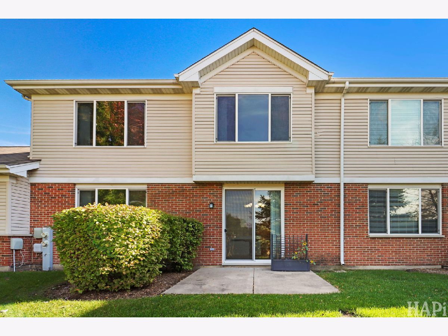
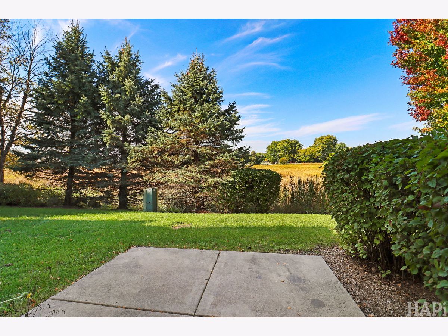
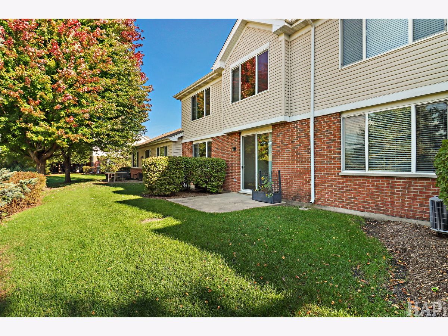
Beautiful Moonstone Model Condo in Legend Lakes! You'll love the brand-new flooring throughout, refreshed first-floor bathroom, and new A/C. The thoughtfully designed layout offers comfortable living with plenty of room for relaxing, entertaining, or working from home. Backing to peaceful wetlands, this home offers a beautiful natural setting right outside your door. Enjoy the community lifestyle with nearby bike trails, playgrounds, and walking paths, perfect for getting outside and enjoying the neighborhood. Whether you're looking for your first home, more space, or a low-maintenance lifestyle, this Legend Lakes condo is ready to welcome you home!
Property Specifics
| Condos/Townhomes | |
| 2 | |
| — | |
| 2007 | |
| None | |
| Brick | |
| Asphalt | |
| MOONSTONE | |
| No | |
| — |
| — | |
| Legend Lakes | |
| 327 / Monthly | |
| Water, Insurance, Lawn Care, Snow Removal, Other | |
| Public | |
| Public Sewer | |
| Central Air | |
| Gas, Forced Air | |
| No | |
| 12781761 | |
| 0932400009 |
Nearby Schools
| NAME: | DISTRICT: | DISTANCE: | |
|---|---|---|---|
|
Grade School
Valley View Elementary School |
15 | — | |
|
Middle School
Parkland Middle School |
15 | Not in DB | |
|
High School
Mchenry Campus |
156 | Not in DB | |
Room Specifics
All Bedroom Info:
Total Bedrooms: 3
Bedrooms Above Ground: 3
Bedrooms Below Ground: 0
Total Bedrooms: 3
Bedrooms Above Ground: 3
Bedrooms Below Ground: 0
Master Bedroom Info:
Dimensions: 15X16
Location: —Dimensions: 15X16
Floor Type: Hardwood
Second Bedroom Info:
Dimensions: 11X10
Location: —Dimensions: 11X10
Floor Type: Hardwood
Third Bedroom Info:
Dimensions: 14X12
Location: —Dimensions: 14X12
Floor Type: Hardwood
Bathroom Info:
Full Bathrooms: 3
Partial Bathrooms: 1Full Bathrooms: 3
Bathroom Amenities: Soaking Tub
Bathroom in Basement: —
Dining Room Info:
Dimensions: 13X10
Location: —Dimensions: 13X10
Floor Type: Hardwood
Kitchen Info:
Dimensions: 13X10
Location: —Dimensions: 13X10
Floor Type: Other
Features: Eating Area-Breakfast Bar
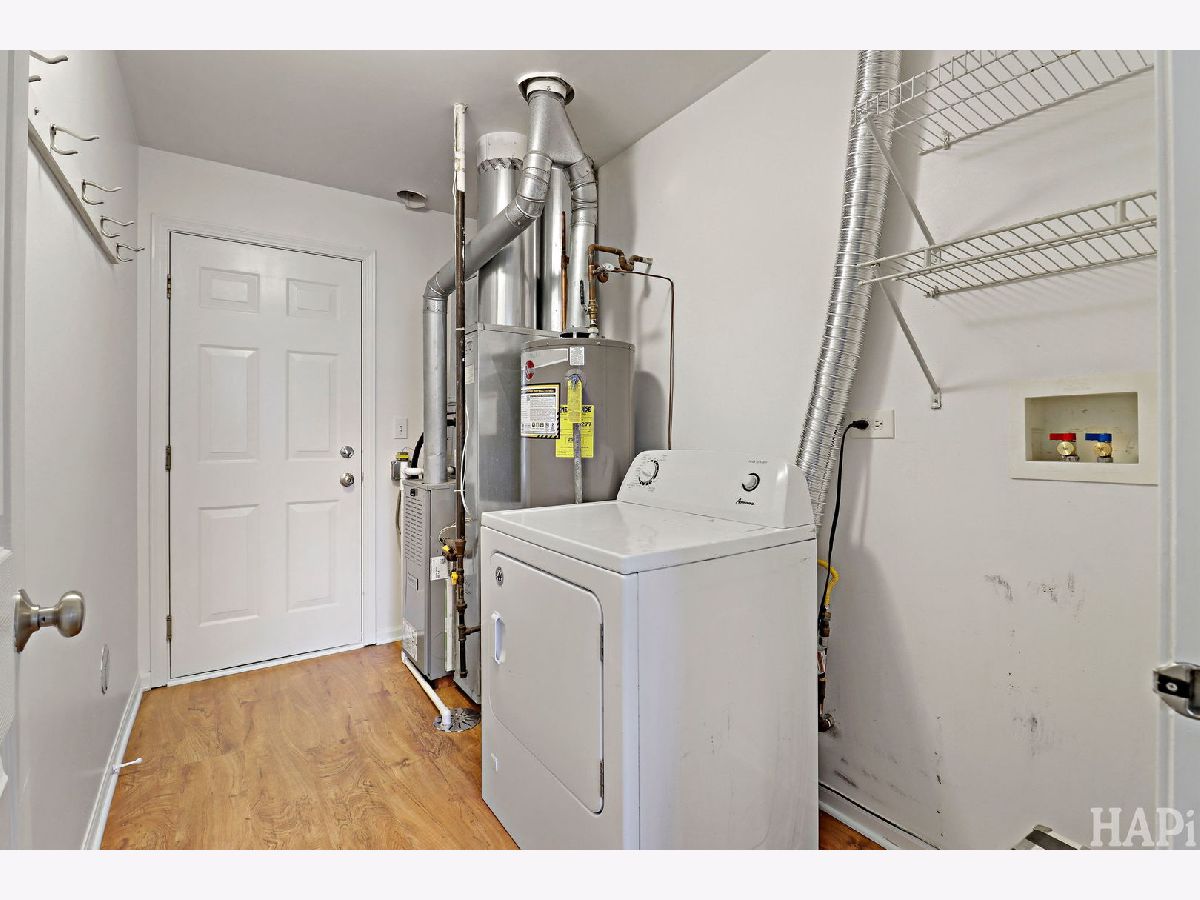
Laundry Room Info:
Dimensions: 6X10
Location: —Dimensions: 6X10
Floor Type: Vinyl
Living Room Info:
Dimensions: 14X14
Location: —Dimensions: 14X14
Floor Type: Hardwood
Additional Rooms Info:
Rooms: Den, Loft
Basement: NoneRooms: Den, Loft
First Additional Room Info:
Name: Den
Dimensions: 10X10
Location: —Name: Den
Dimensions: 10X10
Floor Type: —
Second Additional Room Info:
Name: Loft
Dimensions: 12X15
Location: —Name: Loft
Dimensions: 12X15
Floor Type: —
Other Specifics
| 2 | |
| Concrete Perimeter | |
| Asphalt, Garage Door Opener, Garage Owned, Attached, Garage | |
| Washer Hookup, None | |
| — | |
| — | |
| — | |
| Common Grounds, Landscaped, Wooded | |
| common | |
| — | |
| Full | |
| — | |
| Range, Dishwasher, Dryer, Disposal | |
| Not in DB | |
| Park | |
| Bike Room/Bike Trails, Park | |
| — |
Contact Agent
Nearby Similar Homes
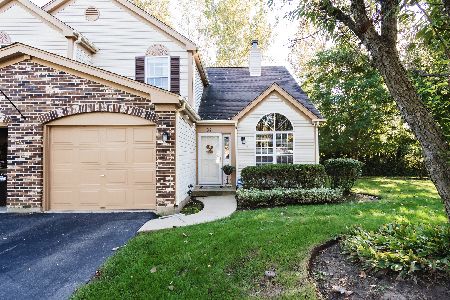
821 Saratoga Circle, Island Lake, Illinois 60042
For Sale
$274,900
2 beds / 1.1 baths / 1,308 ft2
Condos/Townhomes / Built: 1992
19
Nearby Sold Comparables
Mchenry, Illinois 60050

Sold
$175,233
3 beds / 1.1 baths / 1,455 ft2
Condos/Townhomes / Built: 2007
6813


Contact Agent
Listing Provided By
Keller Williams Success Realty
