

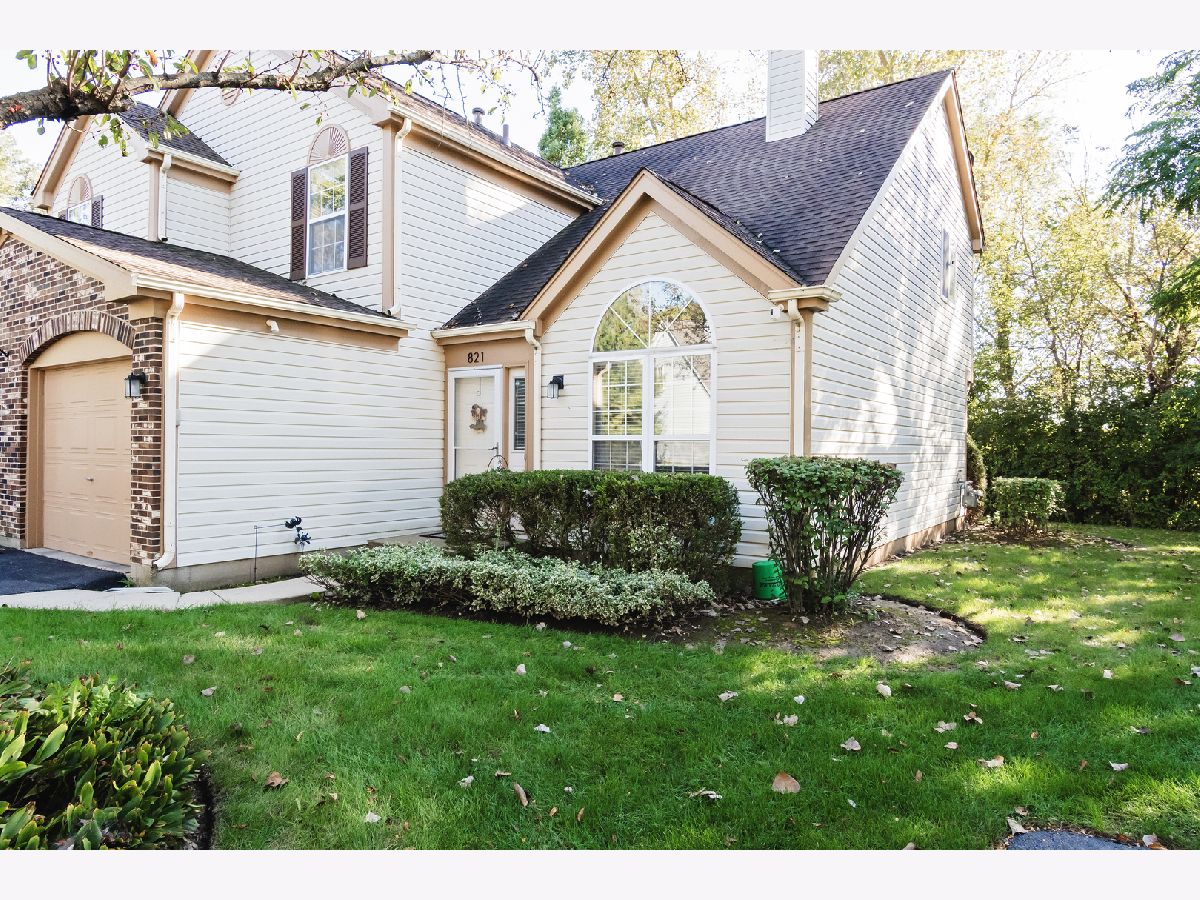
821 Saratoga Circle, Island Lake, Illinois 60042
Subdivision > Westridge


$274,900
|
For Sale
|
|
| Status: | Price Change |
| Sqft: | 1,308 |
| Cost/Sqft: | $210 |
| Beds: | 2 |
| Baths: | 2 |
| Year Built: | 1992 |
| Property Taxes: | $4,089 |
| Days On Market: | 19 |
| Lot Size: | 0,00 |
Description
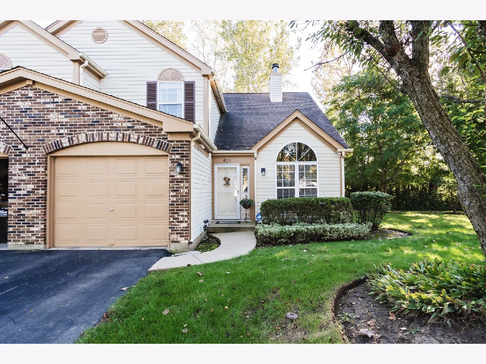
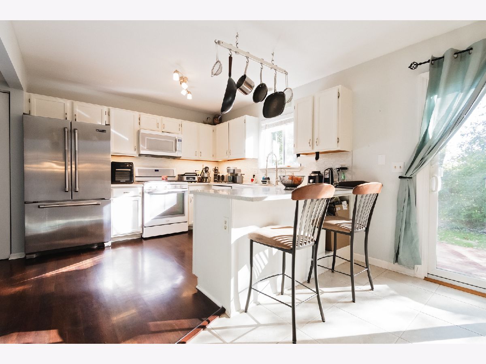
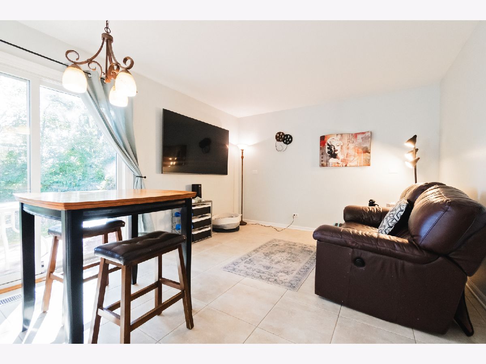
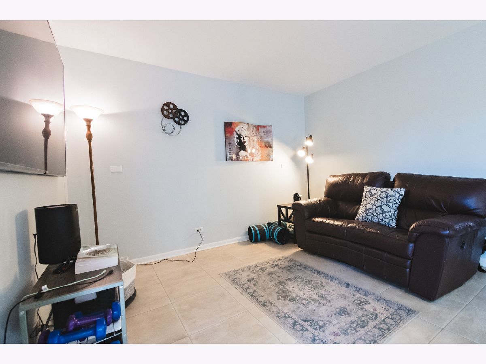
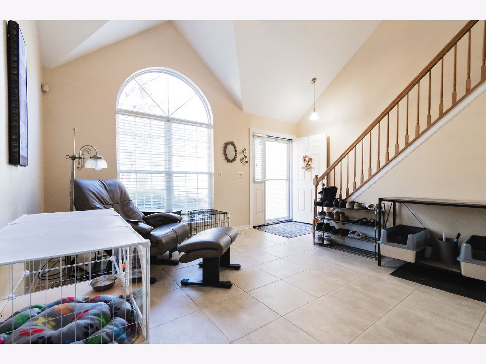
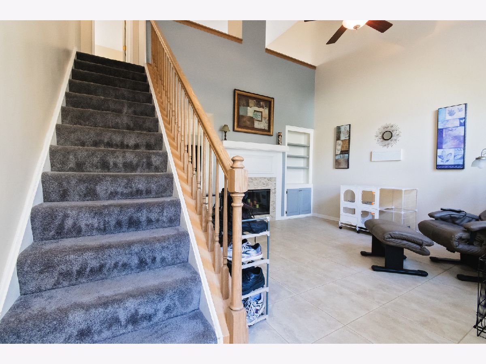
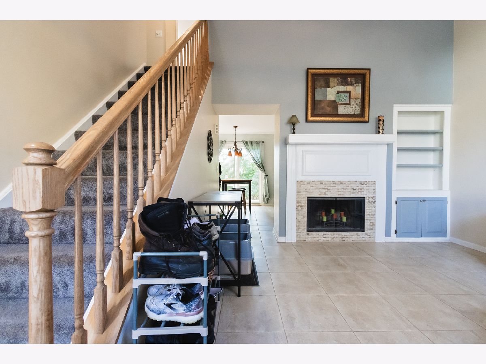
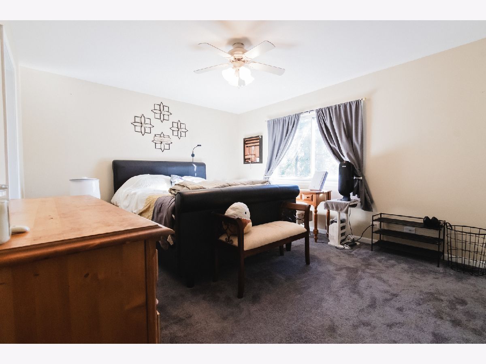
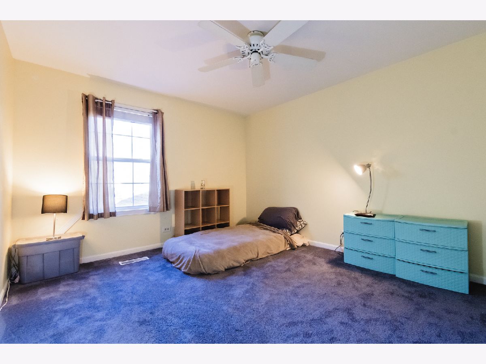
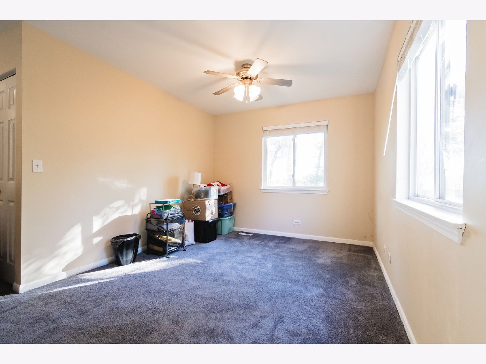
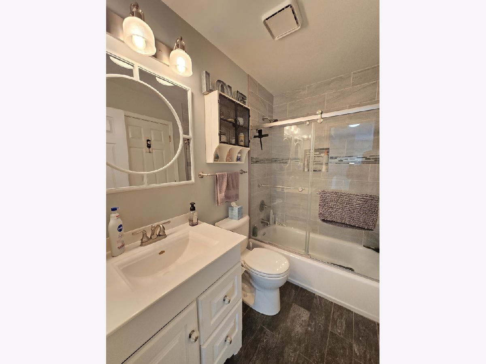
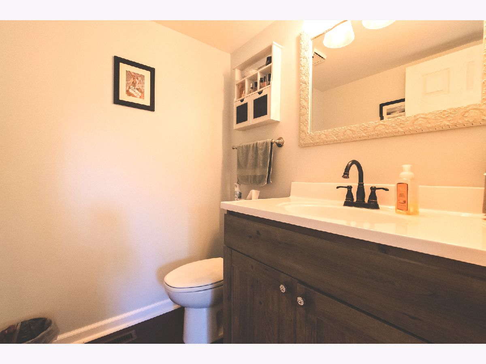
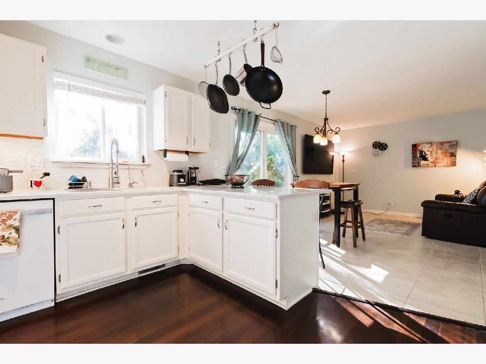
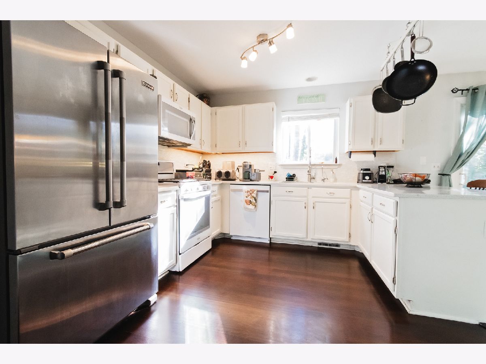
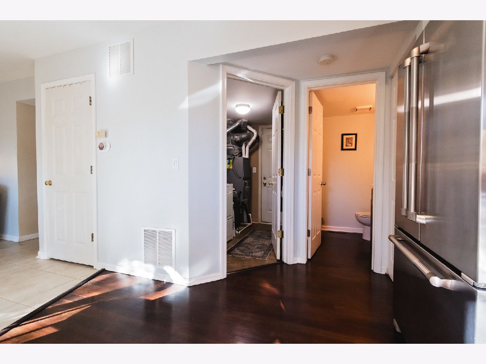
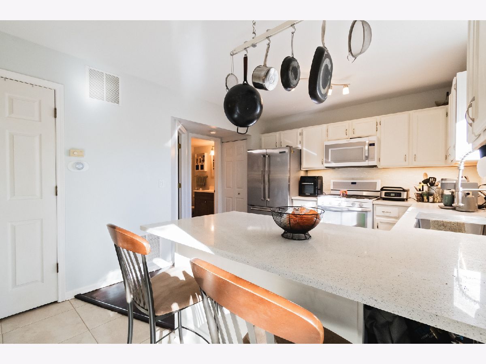
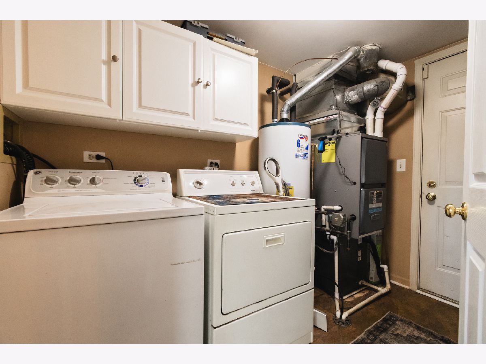
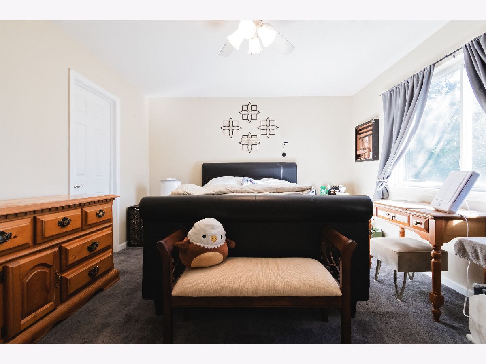
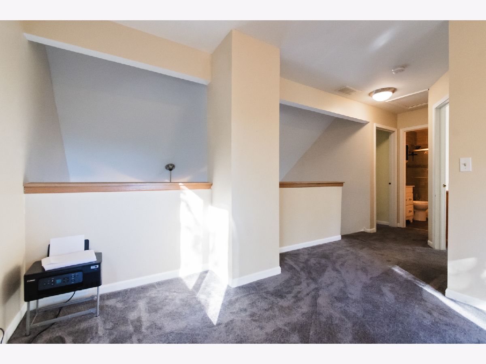
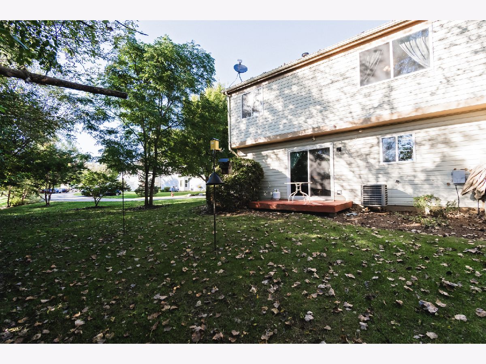
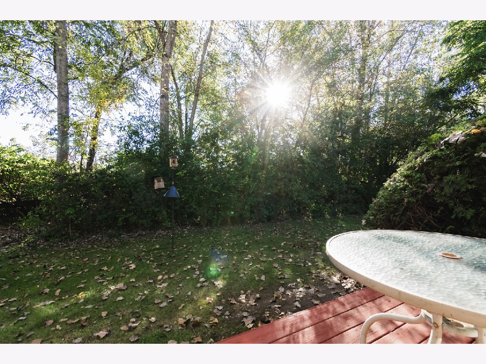
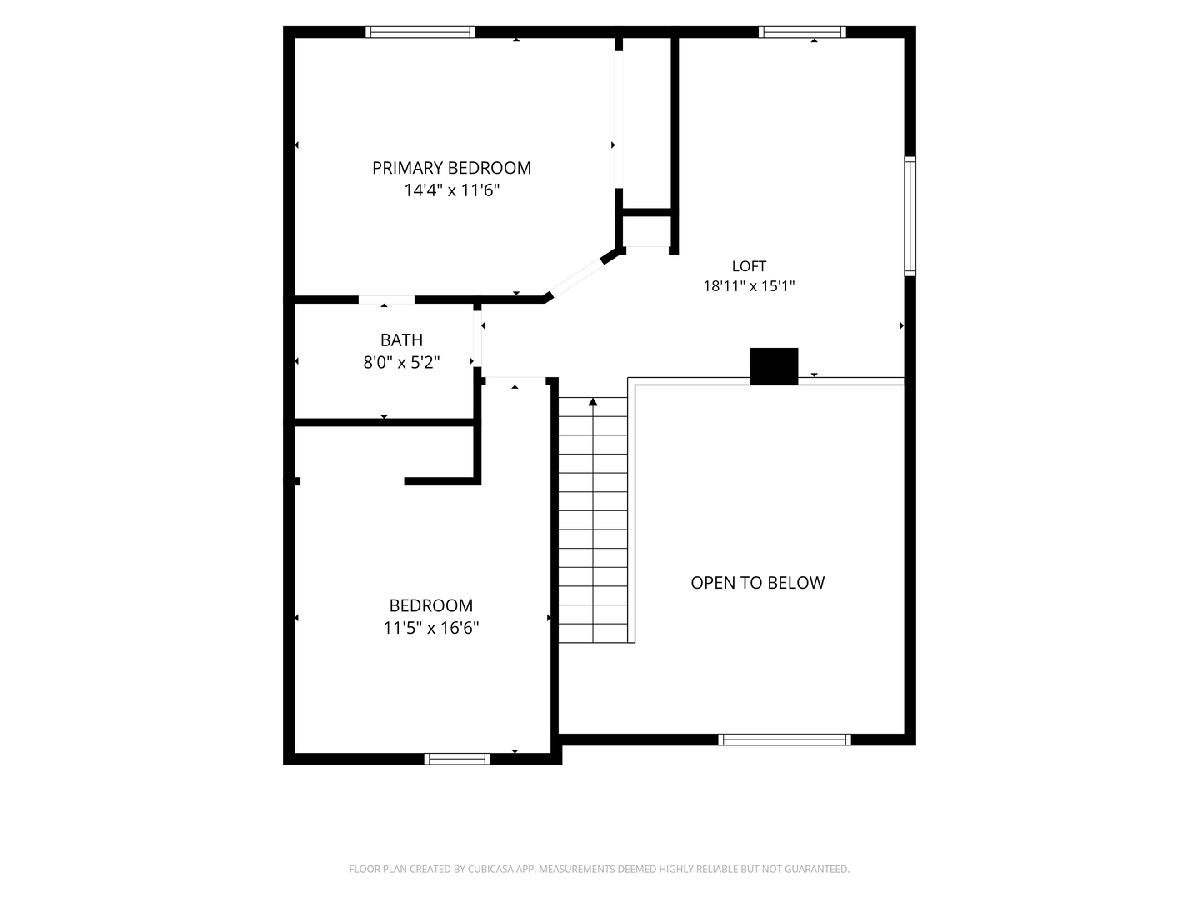
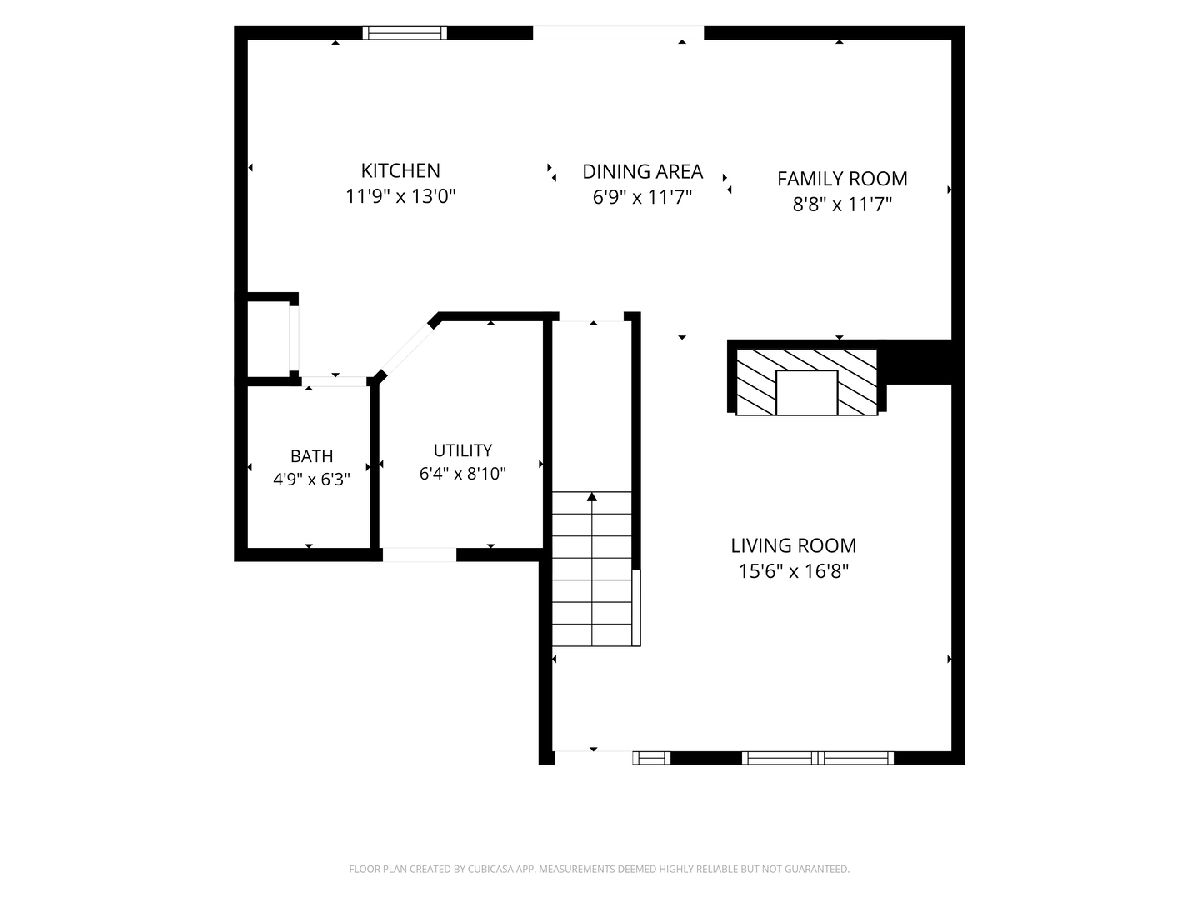
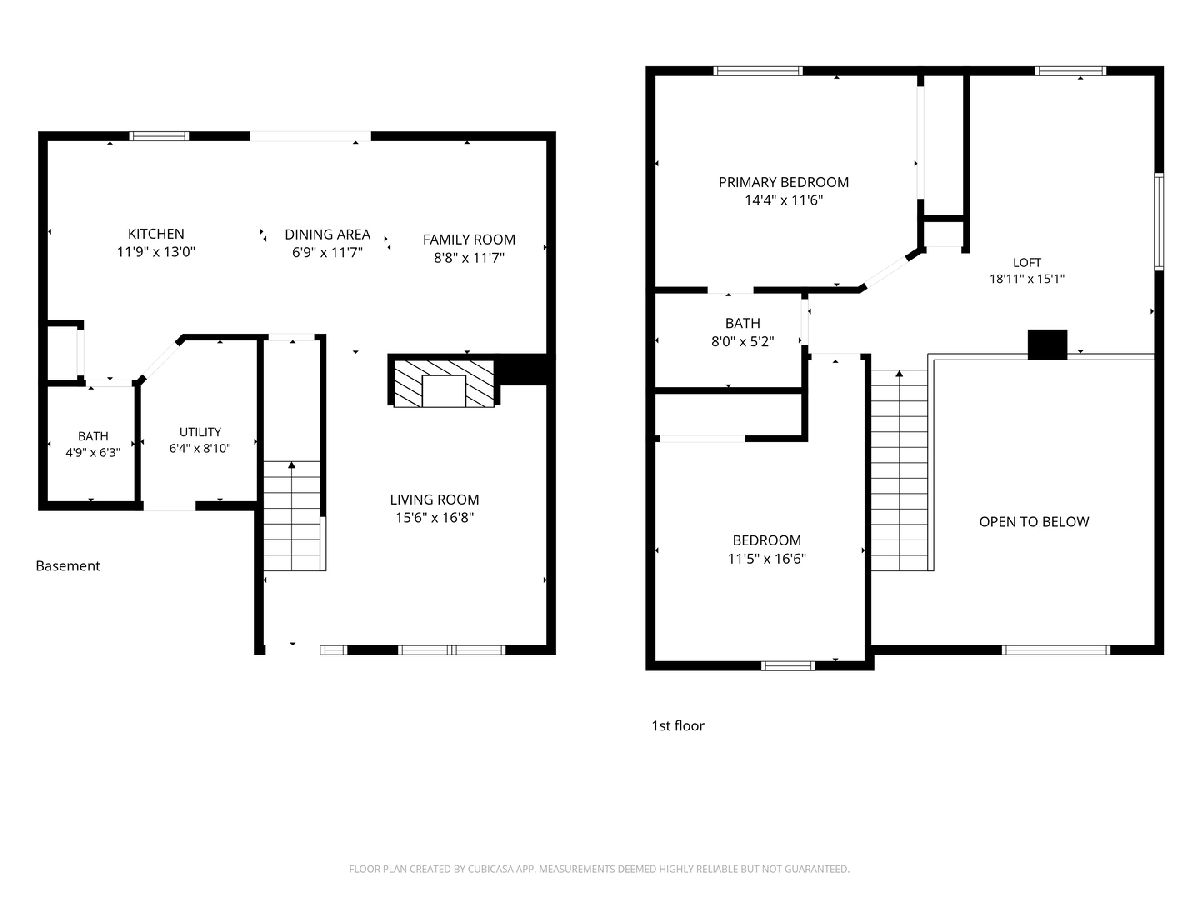
Light and bright end-unit available now in Westridge! This inviting home features 2 bedrooms plus a versatile loft, offering plenty of space for a home office, playroom, or additional living area. Kitchen updates include Quartz countertops, appliances and flooring. Both bathrooms updated. Enjoy the convenience of an attached 1-car garage and in-unit washer and dryer. Step outside onto the lovely deck-perfect for enjoying your morning coffee or relaxing at the end of the day. A wonderful place to call home!
Property Specifics
| Condos/Townhomes | |
| 2 | |
| — | |
| 1992 | |
| None | |
| Vinyl Siding, Brick | |
| Asphalt | |
| Dorchester | |
| No | |
| — |
| Lake | |
| Westridge | |
| 175 / Monthly | |
| Insurance, Lawn Care, Snow Removal | |
| Public | |
| Public Sewer | |
| Central Air | |
| Gas, Forced Air | |
| No | |
| 12776101 | |
| 09282050620000 |
Nearby Schools
| NAME: | DISTRICT: | DISTANCE: | |
|---|---|---|---|
|
Grade School
Cotton Creek Elementary School |
118 | — | |
|
Middle School
Matthews Middle School |
118 | Not in DB | |
|
High School
Wauconda Comm High School |
118 | Not in DB | |
Property History
| DATE: | EVENT: | PRICE: | SOURCE: |
|---|---|---|---|
| — | Last price change | $279,900 | MRED MLS |
| 4 Oct, 2026 | Listed for sale | $279,900 | MRED MLS |
Room Specifics
All Bedroom Info:
Total Bedrooms: 2
Bedrooms Above Ground: 2
Bedrooms Below Ground: 0
Total Bedrooms: 2
Bedrooms Above Ground: 2
Bedrooms Below Ground: 0
Master Bedroom Info:
Dimensions: 15X12
Location: —Dimensions: 15X12
Floor Type: Carpet
Second Bedroom Info:
Dimensions: 17X12
Location: —Dimensions: 17X12
Floor Type: Carpet
Bathroom Info:
Full Bathrooms: 2
Partial Bathrooms: 1Full Bathrooms: 2
Bathroom Amenities: —
Bathroom in Basement: 0
Dining Room Info:
Dimensions: 12X7
Location: —Dimensions: 12X7
Floor Type: Ceramic Tile
Kitchen Info:
Dimensions: 13X12
Location: —Dimensions: 13X12
Floor Type: Hardwood
Features: Eating Area-Breakfast Bar, Updated Kitchen
Laundry Room Info:
Dimensions: 9X6
Location: —Dimensions: 9X6
Floor Type: Vinyl
Living Room Info:
Dimensions: 17X16
Location: —Dimensions: 17X16
Floor Type: Ceramic Tile
Family Room Info:
Dimensions: 12X9
Location: —Dimensions: 12X9
Floor Type: Ceramic Tile
Additional Rooms Info:
Rooms: Loft
Basement: NoneRooms: Loft
First Additional Room Info:
Name: Loft
Dimensions: 19X15
Location: —Name: Loft
Dimensions: 19X15
Floor Type: Carpet
Other Specifics
| 1 | |
| Concrete Perimeter | |
| Asphalt, Garage Door Opener, Garage Owned, Attached, Garage | |
| Main Level, In Unit | |
| — | |
| — | |
| — | |
| — | |
| 0 | |
| — | |
| — | |
| Vaulted Ceiling(s), Quartz Counters | |
| Range, Microwave, Dishwasher, Refrigerator, Washer, Dryer, Water Softener Owned | |
| Not in DB | |
| — | |
| — | |
| Wood Burning |
Tax History
| Year | Property Taxes |
|---|---|
| — | $4,089 |
Contact Agent
Nearby Similar Homes
1041 Carrick Road, Mchenry, Illinois 60050
For Sale
$279,900
3 beds / 2.1 baths / 1,642 ft2
Condos/Townhomes / Built: 2007
9
Nearby Sold Comparables


Contact Agent
Listing Provided By
HomeSmart Connect LLC
