

1041 Leavitt Street, West Town, Chicago, Illinois 60622


$785,000
|
For Sale
|
|
| Status: | Contingent |
| Sqft: | 2,300 |
| Cost/Sqft: | $341 |
| Beds: | 2 |
| Baths: | 3 |
| Year Built: | 2000 |
| Property Taxes: | $12,211 |
| Days On Market: | 13 |
| Lot Size: | 0,00 |
Description
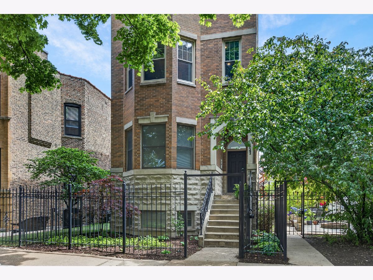
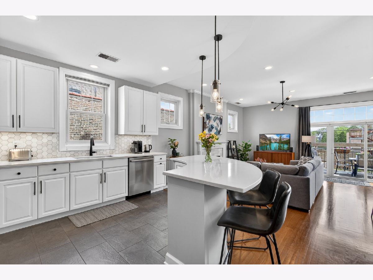
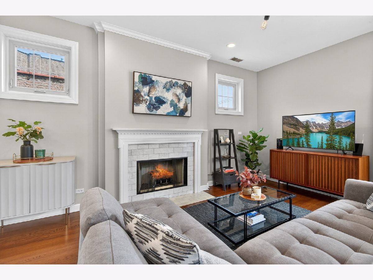
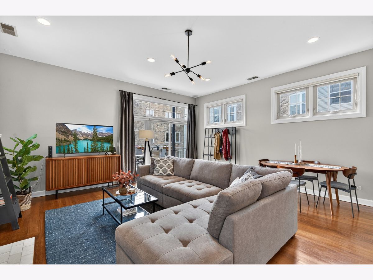
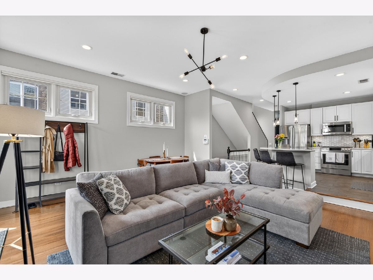
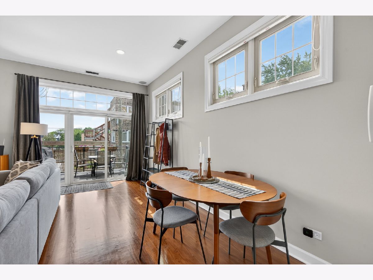
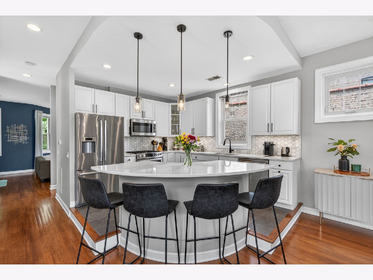
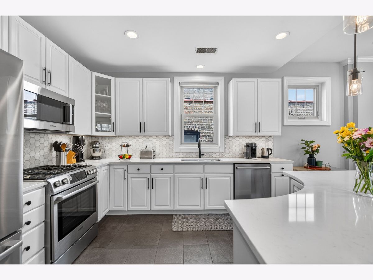
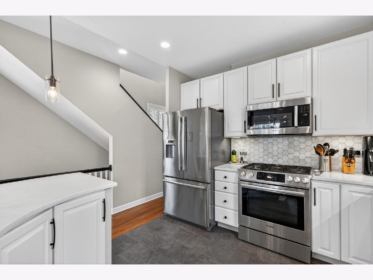
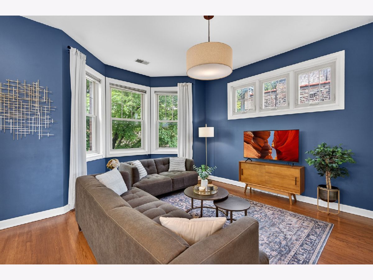
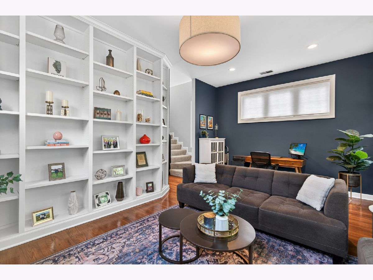
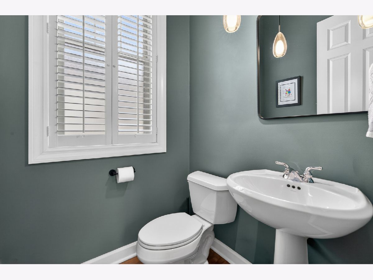
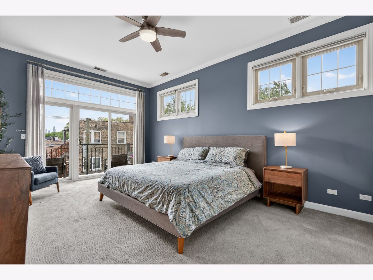
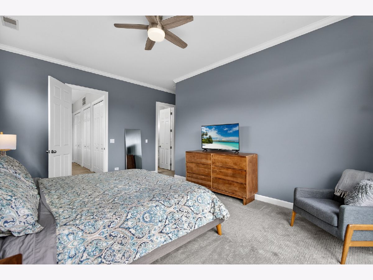
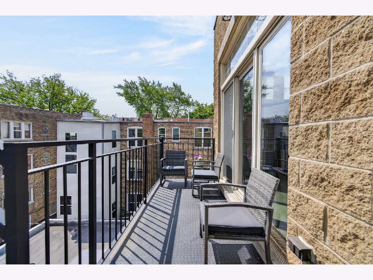
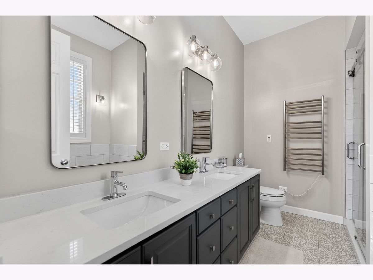
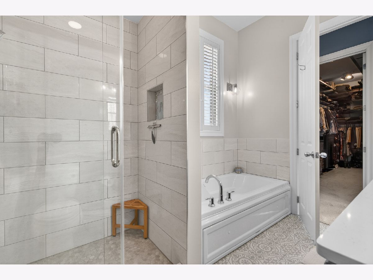
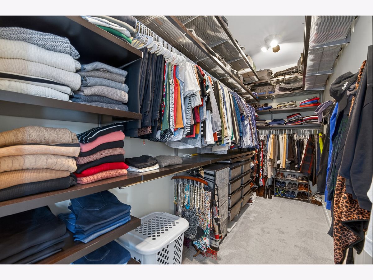
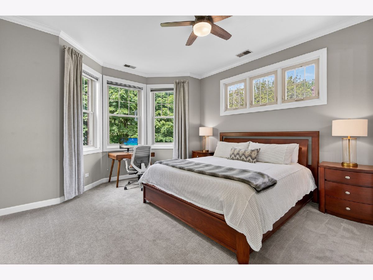
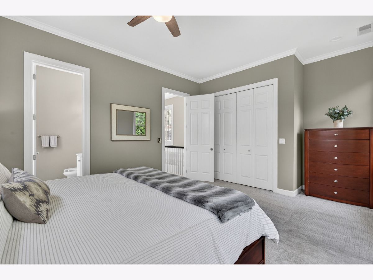
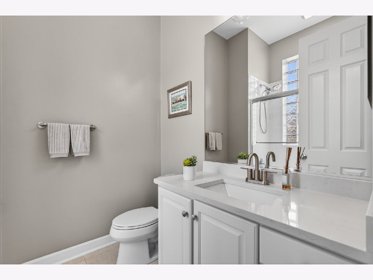
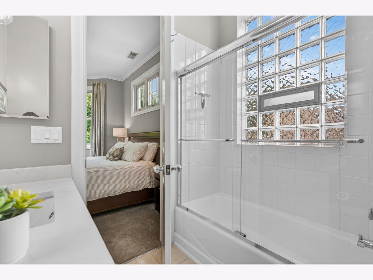
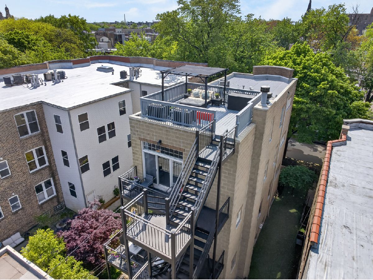
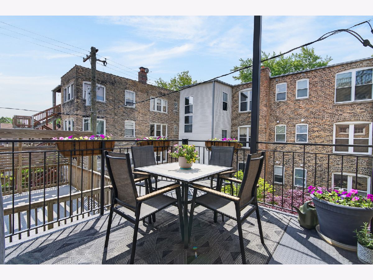
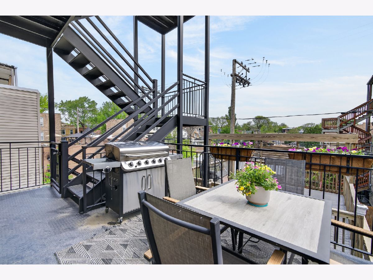
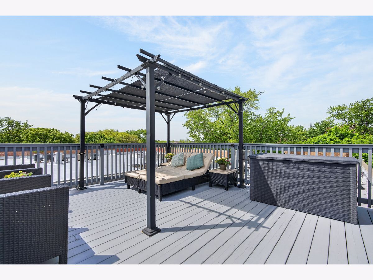
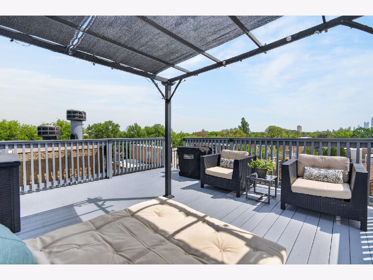
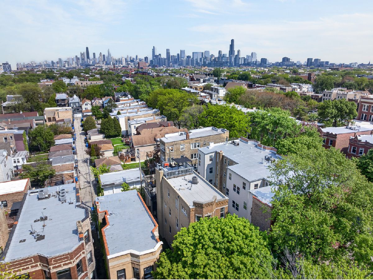
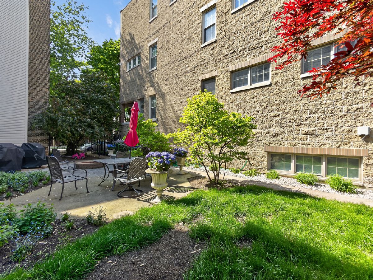
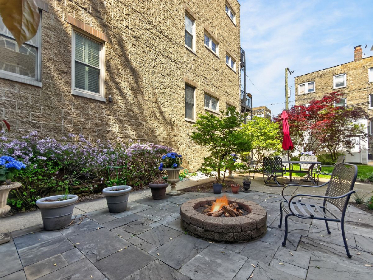
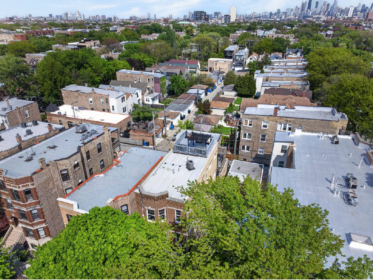
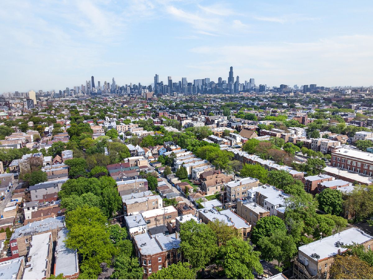
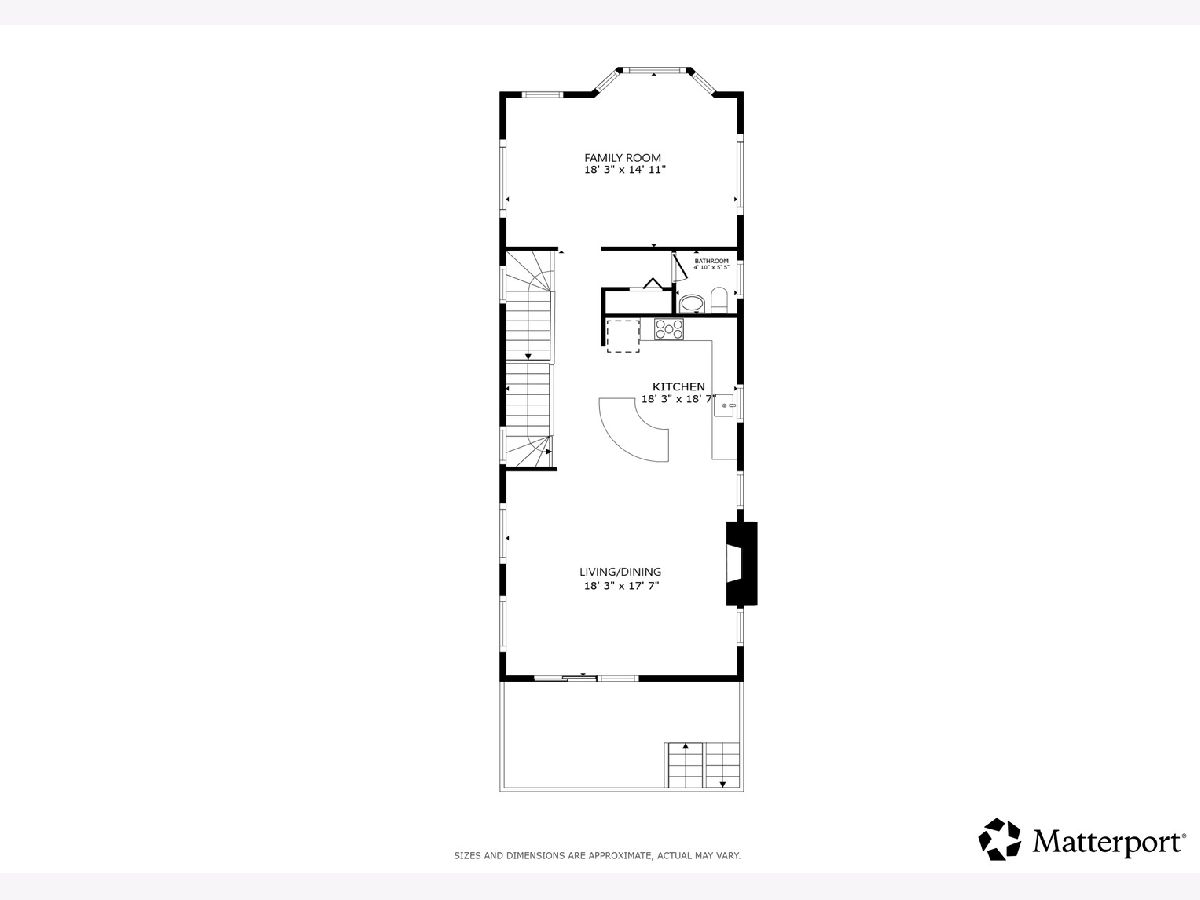
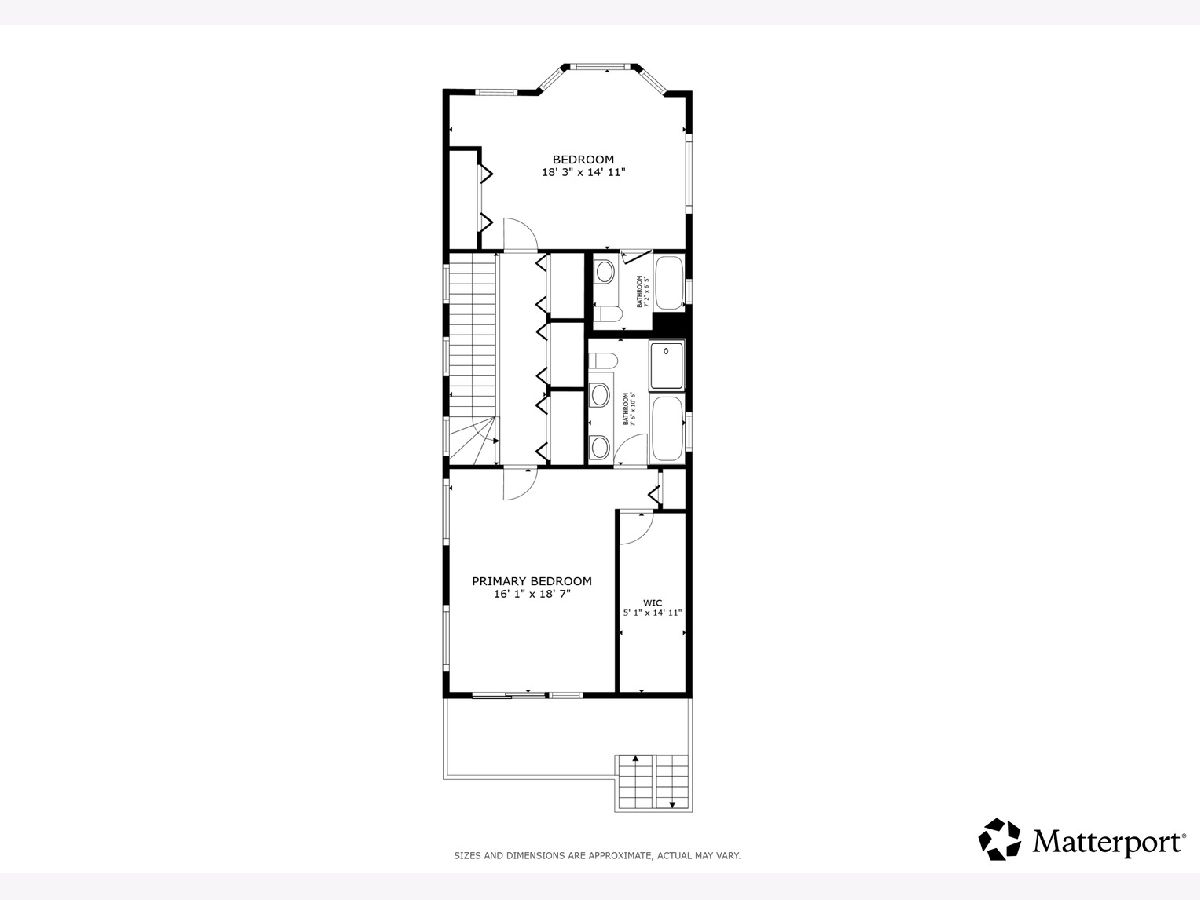
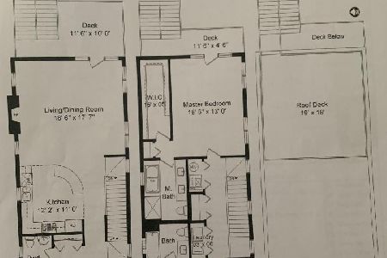
Stunning two bedroom, 2.5 bathroom duplex-up offering incredible natural light, three private outdoor spaces and the potential for a third bedroom! Located in an intimate two unit building this unit features an open concept main living area with a spacious living room with windows on three sides & a cozy gas fire place and space for a dining table. The updated kitchen is elevated by one step up and has a curved island with a breakfast bar with room for four stools, statement tile backsplash, granite countertops, and stainless steel appliances (2018). The adjacent family room with custom built-in bookshelves offers flexible living space and can be easily converted to a bedroom with the addition of a door. A convenient powder room completes the main level. Upstairs, both bedrooms are en suite, including the luxurious primary suite featuring a walk-in closet, private balcony, and a beautifully updated 2022 spa-like bath with dual vanity, soaking tub, walk-in shower, heated floors, and heated towel rack. The bright secondary suite showcases a charming bay window and an updated bath with a glass block wall that fills the space with natural light. Laundry is conveniently tucked away in a closet on the second floor. Outdoor living is unmatched with a deck off the living room leading to a fully built-out rooftop deck with pergola and breathtaking city views. One detached garage parking space included. The building also offers a shared courtyard with fire pit perfect for entertaining and relaxing. Additional building updates include split block sealing with 20-year warranty (2015), water heater (2018), new roof (2019), front fence and gate (2022), and metal deck/stairs restoration (2025). Unbeatable location just blocks from the shopping, dining, and nightlife along Division Street, plus easy access to the Division Blue Line, multiple bus routes, parks, 90/94, Goose Island, and The Salt Shed!
Property Specifics
| Condos/Townhomes | |
| 3 | |
| — | |
| 2000 | |
| — | |
| — | |
| No | |
| — |
| Cook | |
| — | |
| 0 / Not Applicable | |
| — | |
| — | |
| — | |
| 12646193 | |
| 17063100451002 |
Nearby Schools
| NAME: | DISTRICT: | DISTANCE: | |
|---|---|---|---|
|
Grade School
Columbus Elementary School |
299 | — | |
|
Middle School
Columbus Elementary School |
299 | Not in DB | |
|
High School
Clemente Community Academy Senio |
299 | Not in DB | |
Property History
| DATE: | EVENT: | PRICE: | SOURCE: |
|---|---|---|---|
| 2 Nov, 2007 | Sold | $535,000 | MRED MLS |
| 9 Oct, 2007 | Under contract | $555,000 | MRED MLS |
| 6 Sep, 2007 | Listed for sale | $555,000 | MRED MLS |
| 20 Jun, 2013 | Sold | $537,500 | MRED MLS |
| 7 May, 2013 | Under contract | $549,000 | MRED MLS |
| 31 Mar, 2013 | Listed for sale | $549,000 | MRED MLS |
| 30 Jul, 2021 | Sold | $600,000 | MRED MLS |
| 11 Jul, 2021 | Under contract | $599,999 | MRED MLS |
| 8 Jul, 2021 | Listed for sale | $599,999 | MRED MLS |
| 19 May, 2026 | Under contract | $785,000 | MRED MLS |
| 13 May, 2026 | Listed for sale | $785,000 | MRED MLS |
Room Specifics
Total Bedrooms: 2
Bedrooms Above Ground: 2
Bedrooms Below Ground: 0
Dimensions: —
Floor Type: —
Full Bathrooms: 3
Bathroom Amenities: Separate Shower,Steam Shower,Soaking Tub
Bathroom in Basement: 0
Rooms: —
Basement Description: —
Other Specifics
| 1 | |
| — | |
| — | |
| — | |
| — | |
| Common | |
| — | |
| — | |
| — | |
| — | |
| Not in DB | |
| — | |
| — | |
| — | |
| — |
Tax History
| Year | Property Taxes |
|---|---|
| 2007 | $6,491 |
| 2013 | $7,075 |
| 2021 | $5,619 |
| 2026 | $12,211 |
Contact Agent
Nearby Similar Homes
Nearby Sold Comparables

Contact Agent
Listing Provided By
Redfin Corporation
