

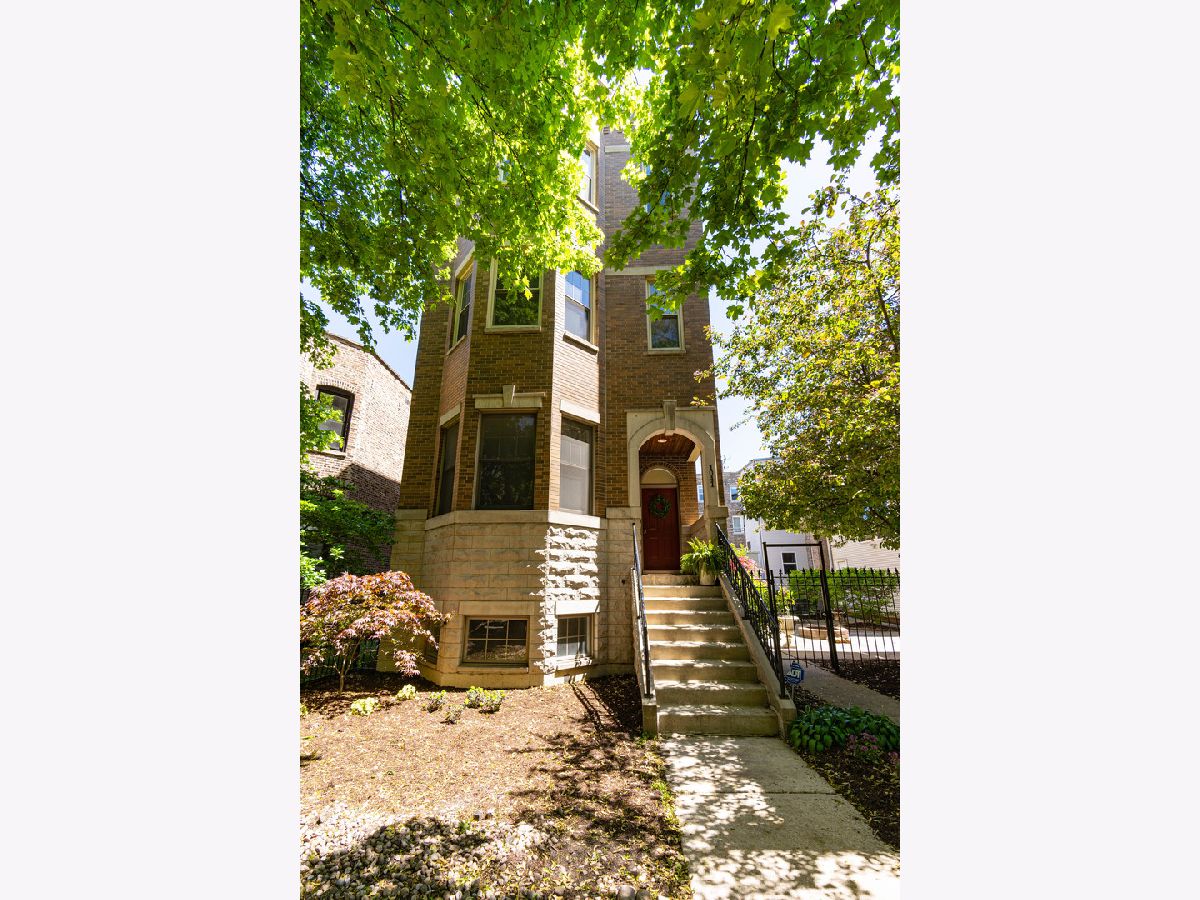
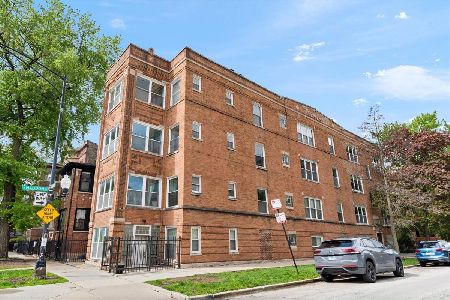
1041 Leavitt Street, West Town, Chicago, Illinois 60622


$600,000
|
Sold
|
|
| Status: | Closed |
| Sqft: | 2,300 |
| Cost/Sqft: | $261 |
| Beds: | 3 |
| Baths: | 3 |
| Year Built: | 1997 |
| Property Taxes: | $5,619 |
| Days On Market: | 1783 |
| Lot Size: | 0,00 |
Description
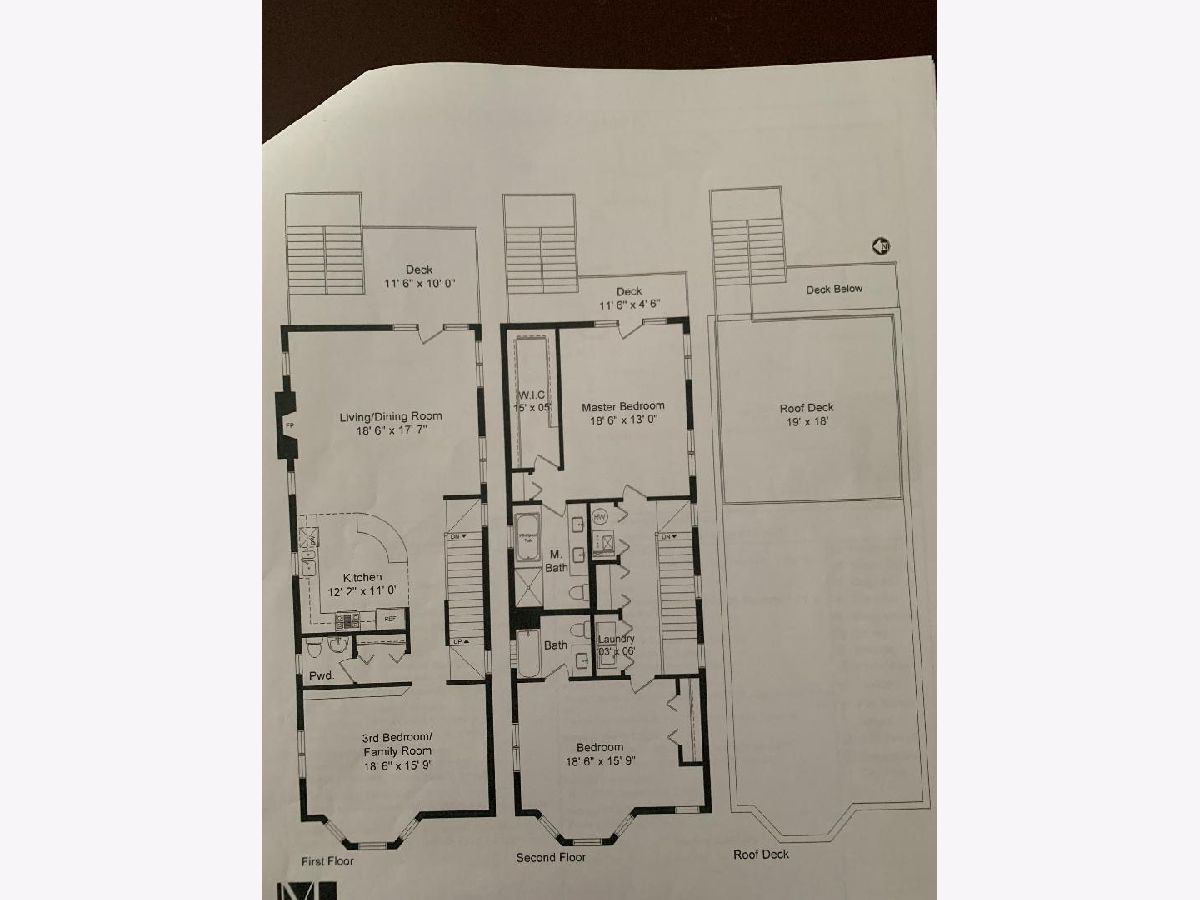
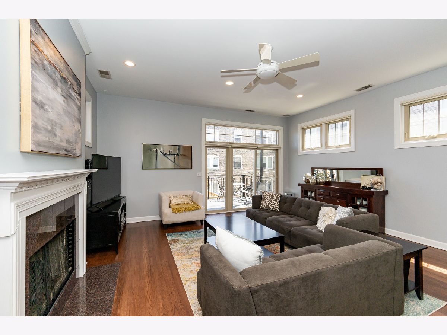
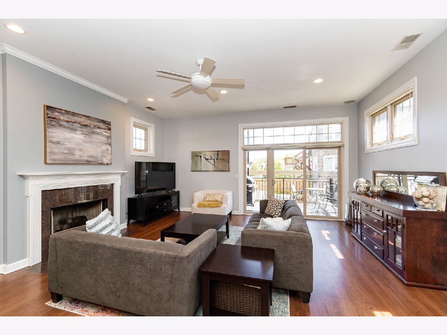
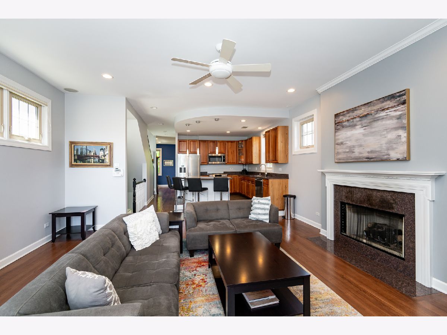
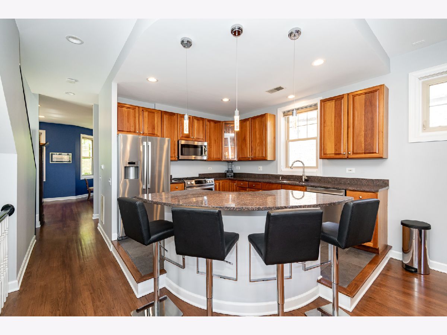
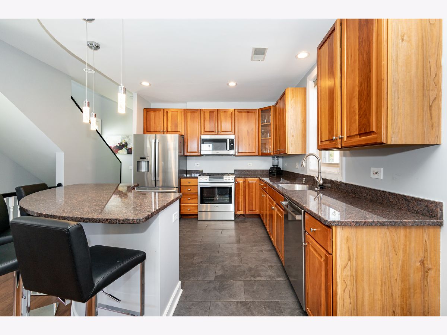
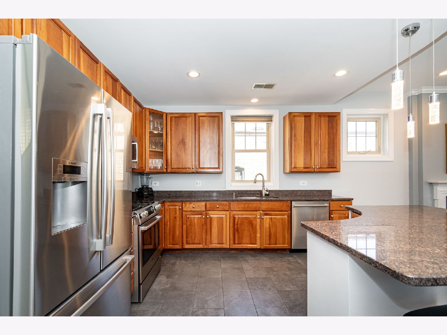
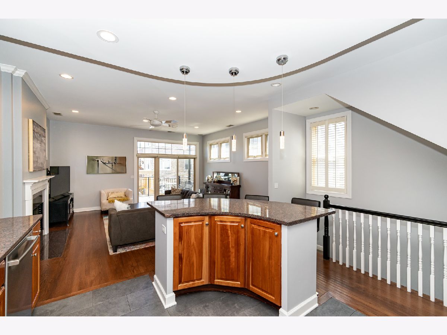
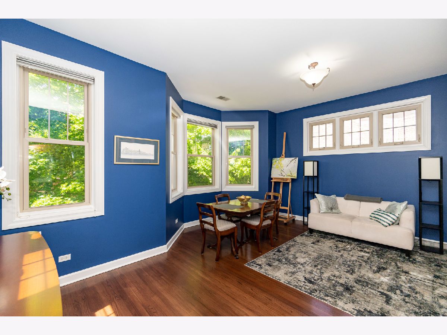
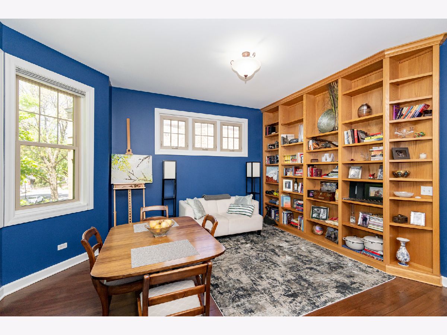
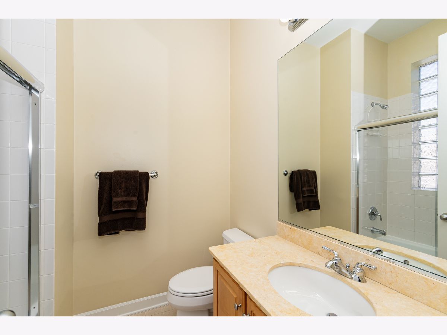
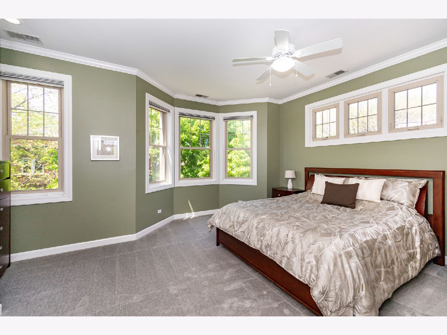
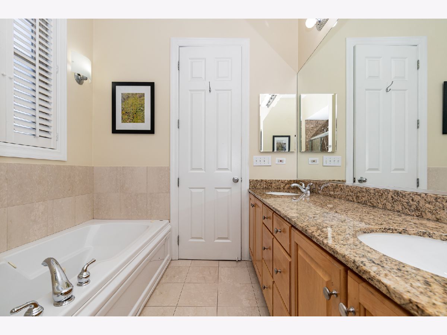
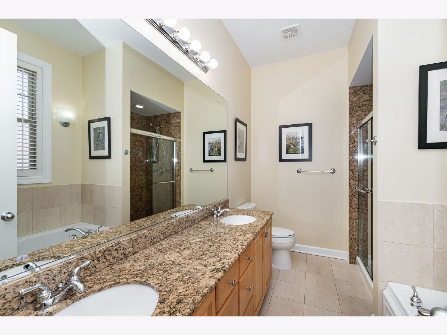
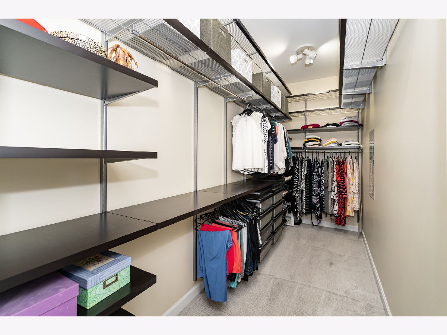
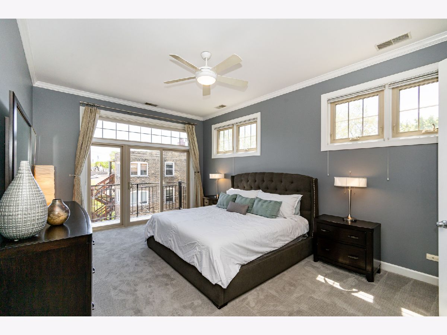
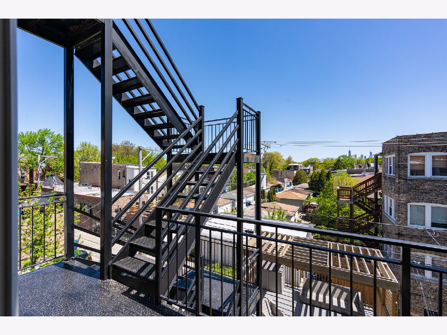
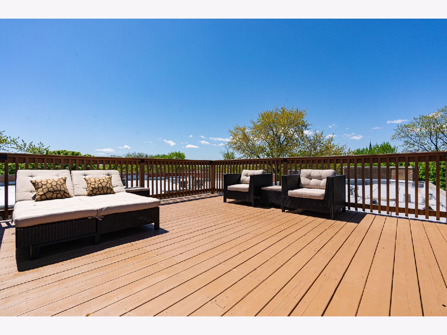
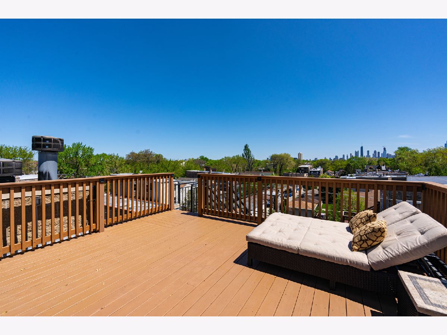
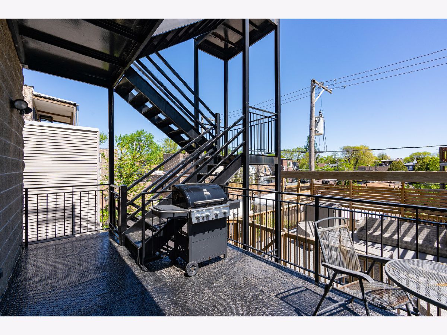
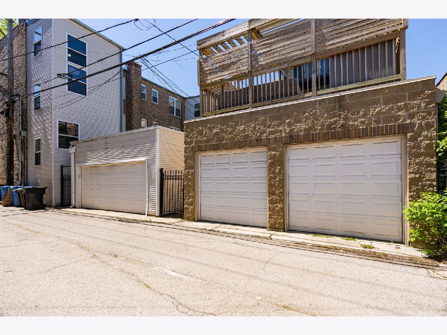
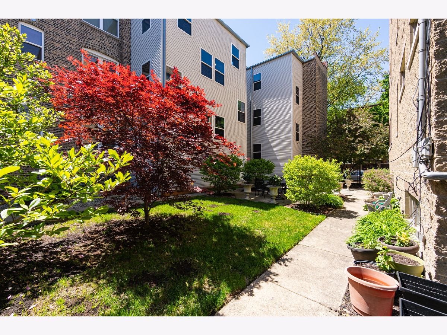
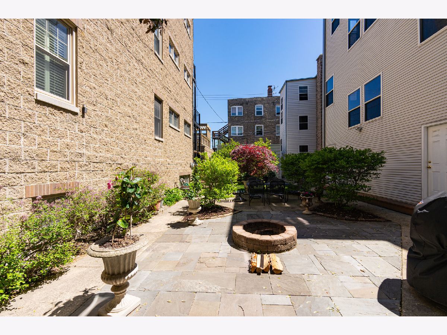
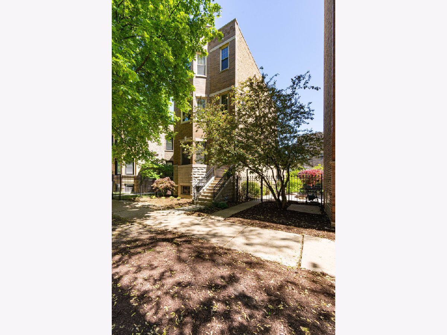
PEACEFUL URBAN OASIS! WALK TO DIVISION STREET FOR RESTAUNTS BARS AND SHOPPING. LARGER THAN NEIGHBORING UNITS. 2,300+ SQ.FT. EXTRA-WIDE DUPLEX UP CONDO WITH PRIVATE ROOF DECK AND ELECTRICAL OUTLETS. MULTIPLE OUTDOOR SPACES FOR GRILLING AND SHARED SIDE COURTYARD. LARGE ROOMS WITH 12' HIGH CEILINGS AND HUGE CLOSETS. MASTER BEDROOM CLOSET BUILT OUT WITH UPGRADED ELFA ORGANIZATION SYSTEM. TWO ON SUITE BATHROOMS. CROWN MOLDING AND ARCHITECHURAL DETAILS THROUGHOUT. ENTIRE HOME FLOODED WITH LIGHT. WELL MAINTAINED UNIT WITH NEWER BOSCH KITCHEN APPLIANCES, HVAC WITH WARRANTY, WATER HEATER, AND ROOF. GRANITE COUNTERS, BUILT IN BOOKSHELVES, AND GARAGE PARKING!
Property Specifics
| Condos/Townhomes | |
| 3 | |
| — | |
| 1997 | |
| None | |
| — | |
| No | |
| — |
| Cook | |
| — | |
| — / Monthly | |
| None | |
| Lake Michigan,Public | |
| Public Sewer | |
| 11149485 | |
| 17063100451002 |
Property History
| DATE: | EVENT: | PRICE: | SOURCE: |
|---|---|---|---|
| 2 Nov, 2007 | Sold | $535,000 | MRED MLS |
| 9 Oct, 2007 | Under contract | $555,000 | MRED MLS |
| 6 Sep, 2007 | Listed for sale | $555,000 | MRED MLS |
| 20 Jun, 2013 | Sold | $537,500 | MRED MLS |
| 7 May, 2013 | Under contract | $549,000 | MRED MLS |
| 31 Mar, 2013 | Listed for sale | $549,000 | MRED MLS |
| 30 Jul, 2021 | Sold | $600,000 | MRED MLS |
| 11 Jul, 2021 | Under contract | $599,999 | MRED MLS |
| 8 Jul, 2021 | Listed for sale | $599,999 | MRED MLS |
| 19 May, 2026 | Under contract | $785,000 | MRED MLS |
| 13 May, 2026 | Listed for sale | $785,000 | MRED MLS |
Room Specifics
All Bedroom Info:
Total Bedrooms: 3
Bedrooms Above Ground: 3
Bedrooms Below Ground: 0
Total Bedrooms: 3
Bedrooms Above Ground: 3
Bedrooms Below Ground: 0
Second Bedroom Info:
Dimensions: —
Location: —Dimensions: —
Floor Type: Carpet
Third Bedroom Info:
Dimensions: —
Location: —Dimensions: —
Floor Type: Hardwood
Bathroom Info:
Full Bathrooms: 3
Partial Bathrooms: 1Full Bathrooms: 3
Bathroom Amenities: —
Bathroom in Basement: 0
Additional Rooms Info:
Rooms: Deck,Walk In Closet,Deck,Other Room
Basement: NoneRooms: Deck,Walk In Closet,Deck,Other Room
Basement Description: None
Other Specifics
| 1 | |
| Block,Concrete Perimeter | |
| — | |
| Balcony, Deck, Roof Deck, Fire Pit | |
| Fenced Yard | |
| COMMON | |
| — | |
| Full | |
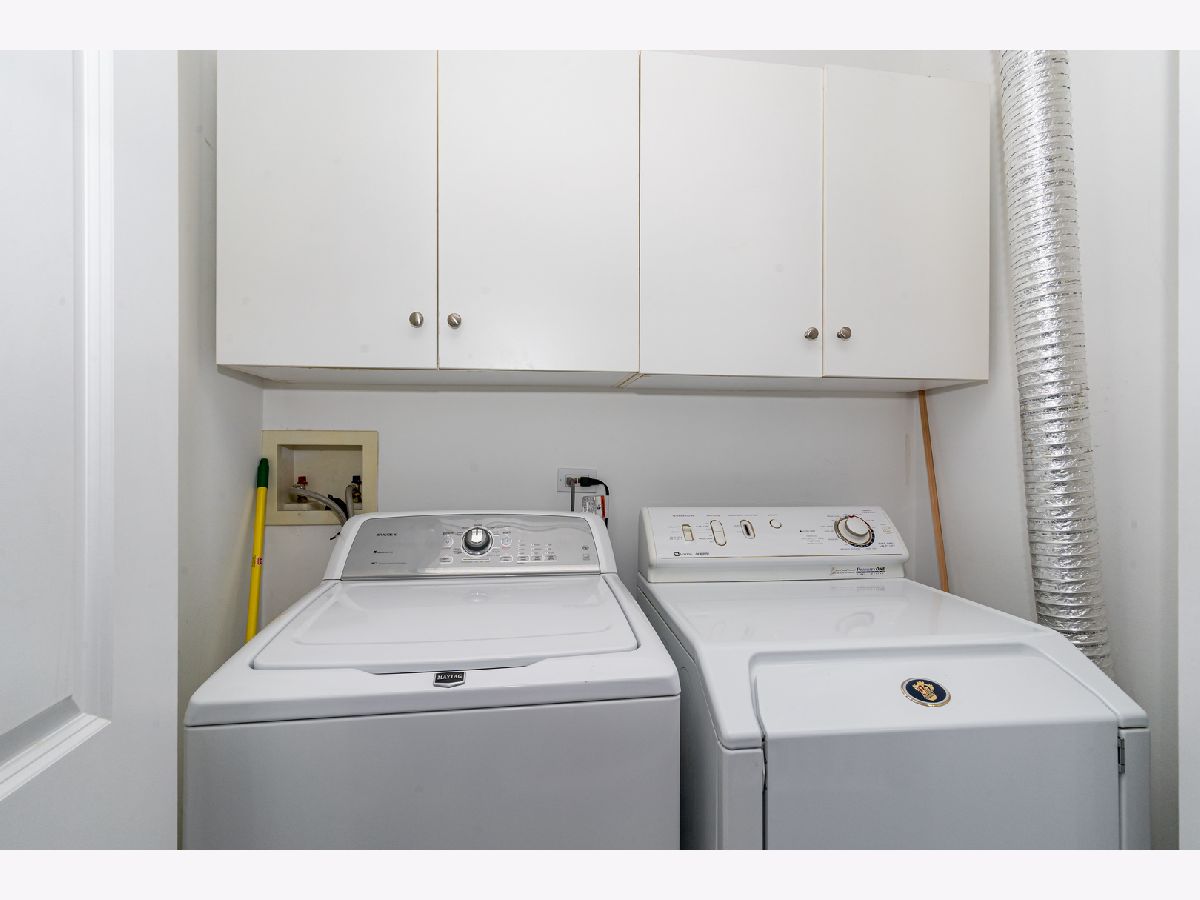
| Hardwood Floors, First Floor Bedroom, Second Floor Laundry, Walk-In Closet(s), Bookcases, Ceiling - 10 Foot, Open Floorplan, Some Carpeting, Special Millwork, Some Window Treatmnt, Drapes/Blinds, Granite Counters, Some Insulated Wndws, Some Wall-To-Wall Cp | |
| Range, Microwave, Dishwasher, High End Refrigerator, Washer, Dryer, Stainless Steel Appliance(s), ENERGY STAR Qualified Appliances, Front Controls on Range/Cooktop, Gas Cooktop, Intercom, Gas Oven | |
| Not in DB | |
| — | |
| — | |
| — | |
| Attached Fireplace Doors/Screen, Gas Log, Masonry |
Tax History
| Year | Property Taxes |
|---|---|
| 2007 | $6,491 |
| 2013 | $7,075 |
| 2021 | $5,619 |
| 2026 | $12,211 |
Contact Agent
Nearby Similar Homes
1041 Leavitt Street, Chicago, Illinois 60622
For Sale
$785,000
2 beds / 2.1 baths / 2,300 ft2
Condos/Townhomes / Built: 2000
13
1056 Leavitt Street, Chicago, Illinois 60622
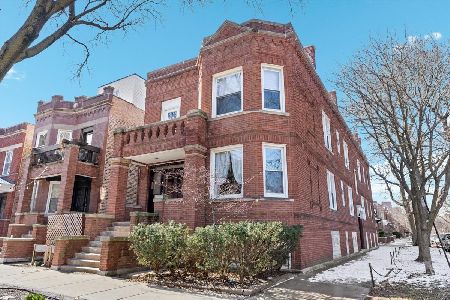
For Sale
$399,000
2 beds / 1.0 baths / 800 ft2
Condos/Townhomes / Built: 1915
48
2208 Cortez Street, Chicago, Illinois 60622

For Sale
$535,000
3 beds / 2.0 baths / 0 ft2
Condos/Townhomes / Built: 1912
47
2112 Haddon Avenue, Chicago, Illinois 60622
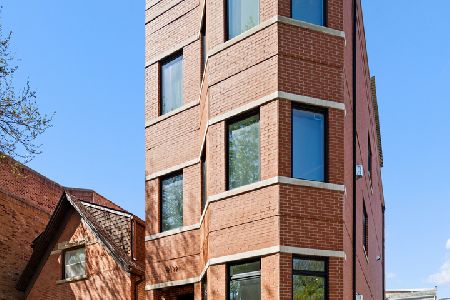
For Sale
$899,900
3 beds / 2.1 baths / 0 ft2
Condos/Townhomes / Built: 2018
14
2121 Division Street, Chicago, Illinois 60622
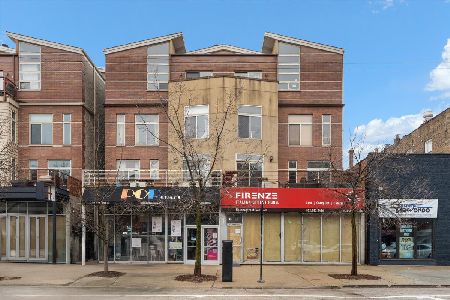
For Sale
$650,000
2 beds / 2.1 baths / 1,663 ft2
Condos/Townhomes / Built: 2000
45
2307 Haddon Avenue, Chicago, Illinois 60622
For Sale
$225,000
1 beds / 1.0 baths / 0 ft2
Condos/Townhomes / Built: —
14
Nearby Sold Comparables
1041 Leavitt Street, Chicago, Illinois 60622

Sold
$564,900
2 beds / 2.1 baths / 2,074 ft2
Condos/Townhomes / Built: 2000
2304
1041 Leavitt Street, Chicago, Illinois 60622
Sold
$555,000
2 beds / 2.1 baths / 2,300 ft2
Condos/Townhomes / Built: —
6837
1041 Leavitt Street, Chicago, Illinois 60622
Sold
$395,000
2 beds / 2.1 baths / 2,300 ft2
Condos/Townhomes / Built: 2000
6132
1041 Leavitt Street, Chicago, Illinois 60622
Sold
$549,000
3 beds / 2.1 baths / 2,300 ft2
Condos/Townhomes / Built: 2000
4804
1041 Leavitt Street, Chicago, Illinois 60622
Sold
$499,900
2 beds / 2.1 baths / 2,074 ft2
Condos/Townhomes / Built: 2000
3745
2152 Cortez Street, Chicago, Illinois 60622
Sold
$264,900
1 beds / 1.0 baths / 910 ft2
Condos/Townhomes / Built: —
3051
Contact Agent
Listing Provided By
iRealty Flat Fee Brokerage
