

10410 Saddlebred Trail, Woodstock, Illinois 60098


$525,000
|
For Sale
|
|
| Status: | New |
| Sqft: | 2,564 |
| Cost/Sqft: | $205 |
| Beds: | 4 |
| Baths: | 3 |
| Year Built: | 1990 |
| Property Taxes: | $9,389 |
| Lot Size: | 1,28 |
Description
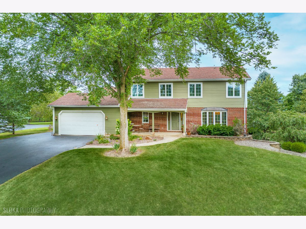
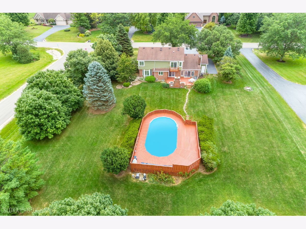
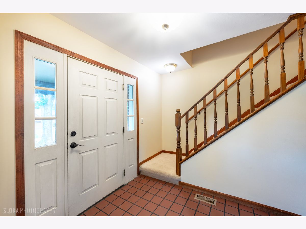
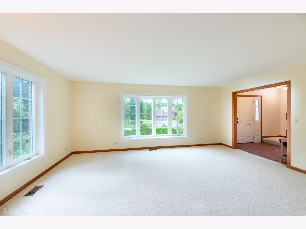
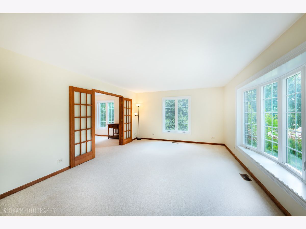
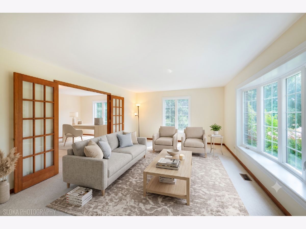
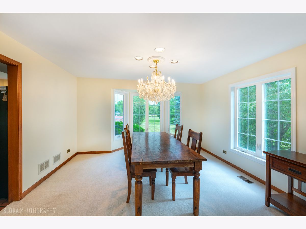
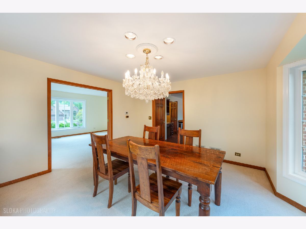
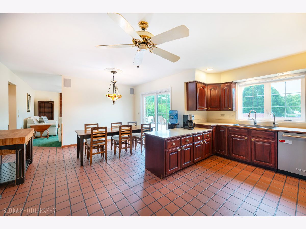
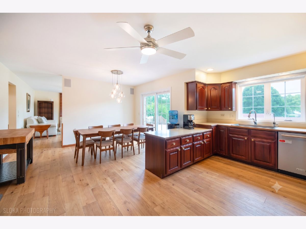
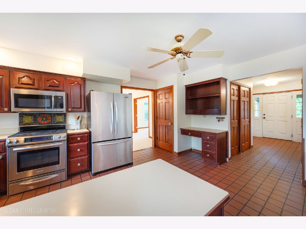
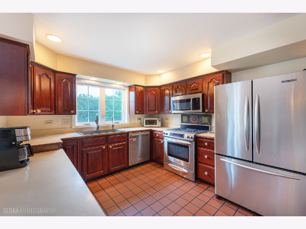
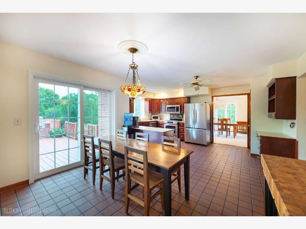
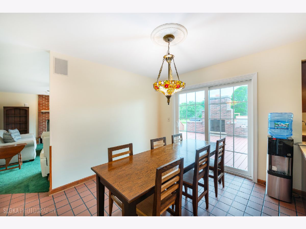
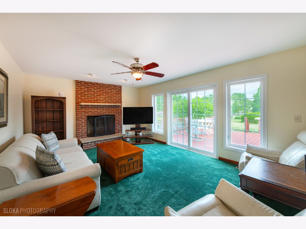
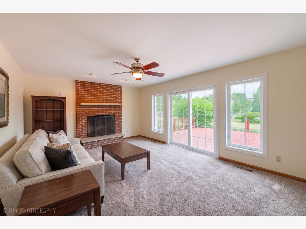
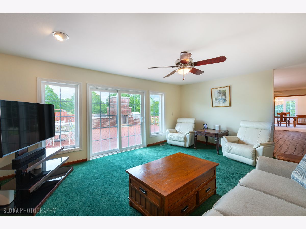
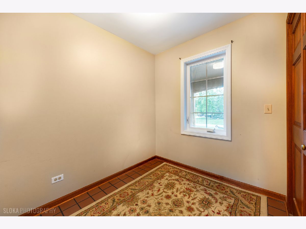
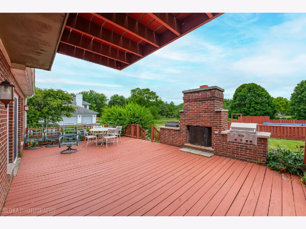
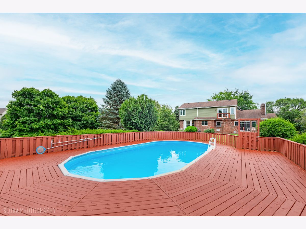
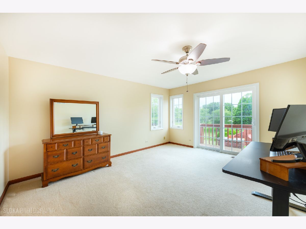
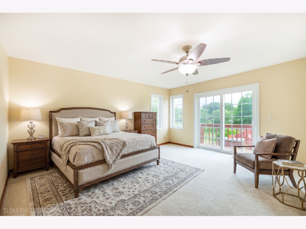
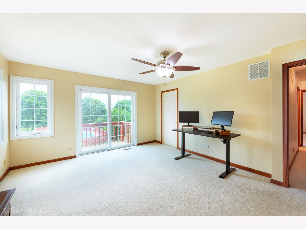
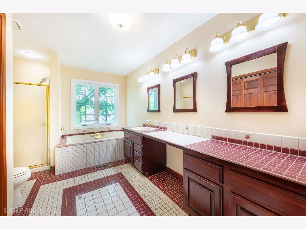
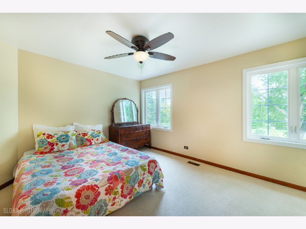
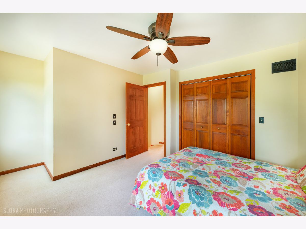
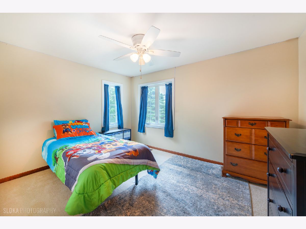
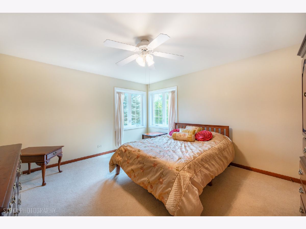
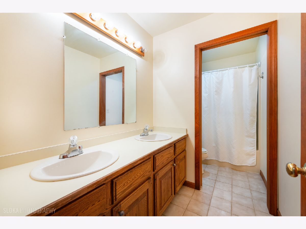
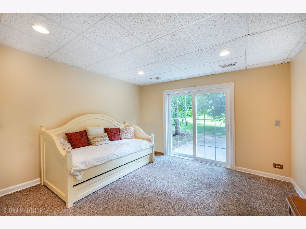
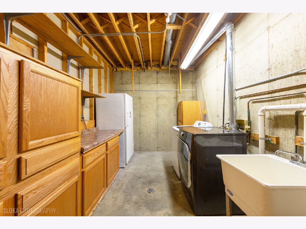
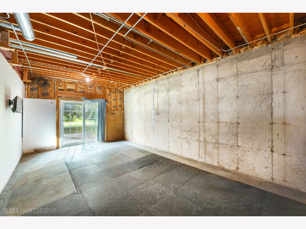
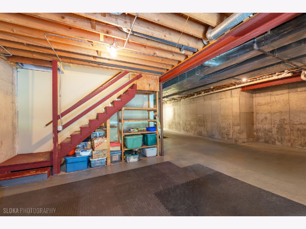
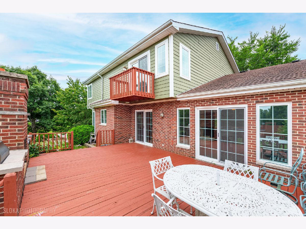
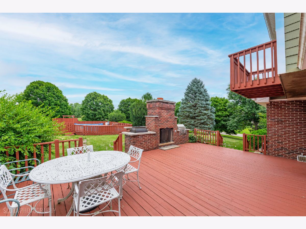
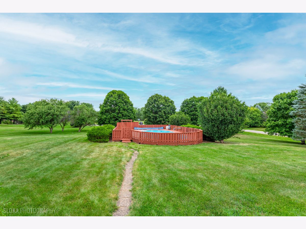
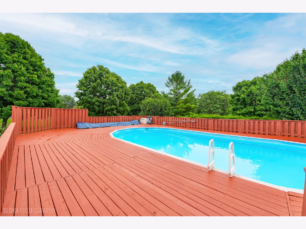
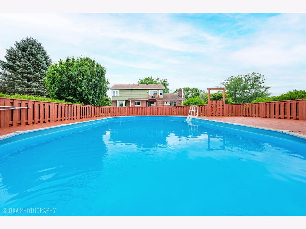
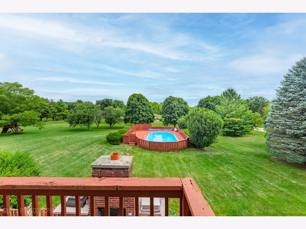
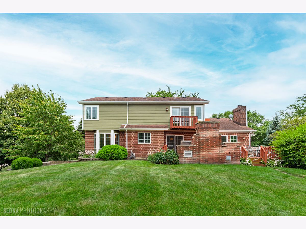
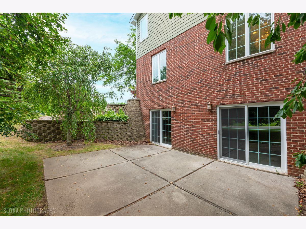
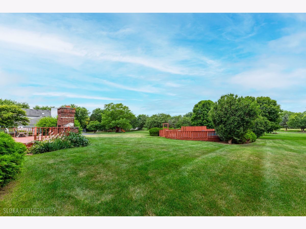
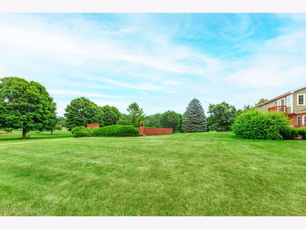
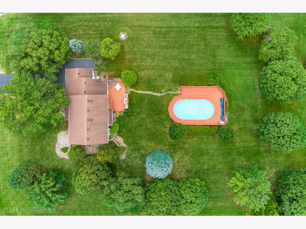
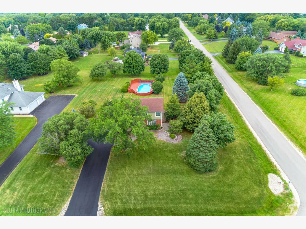
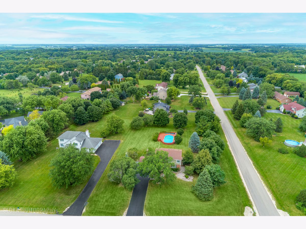
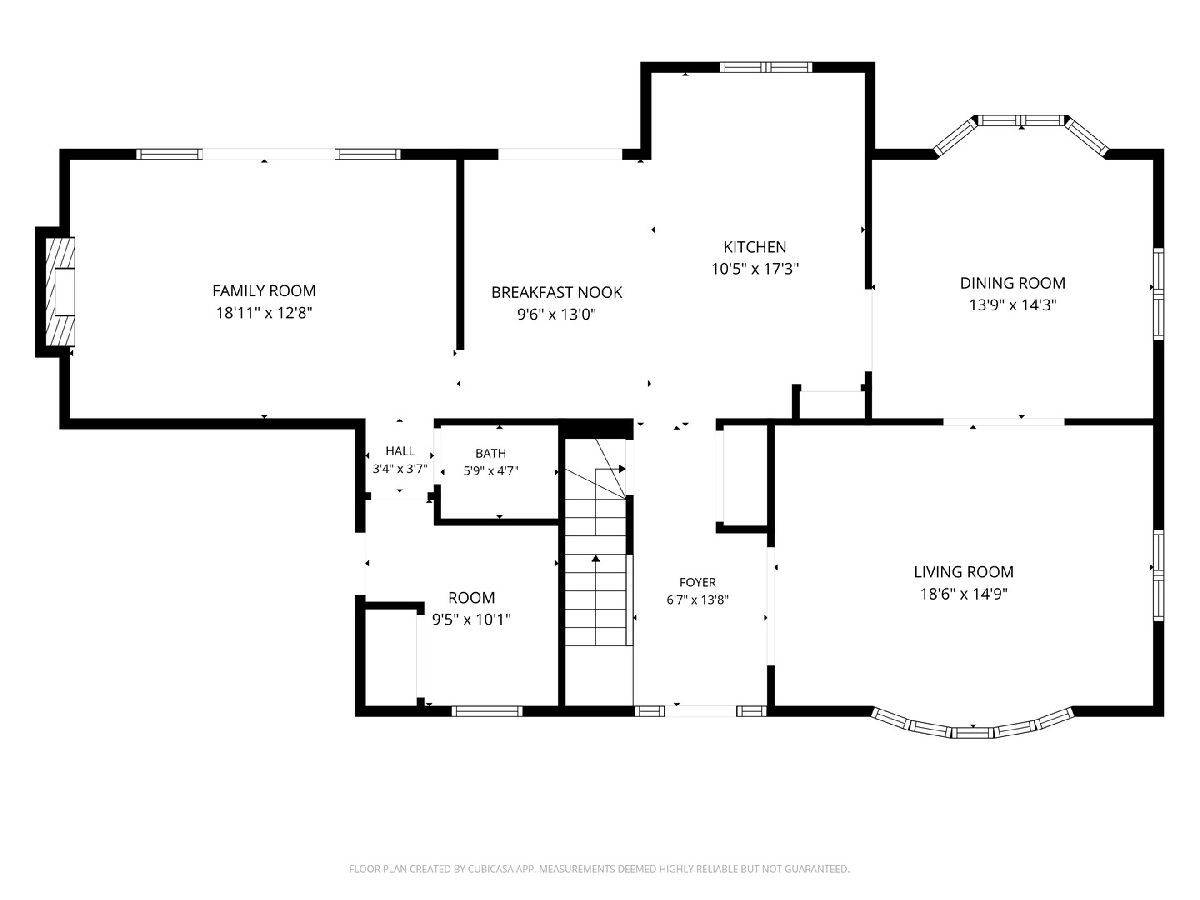
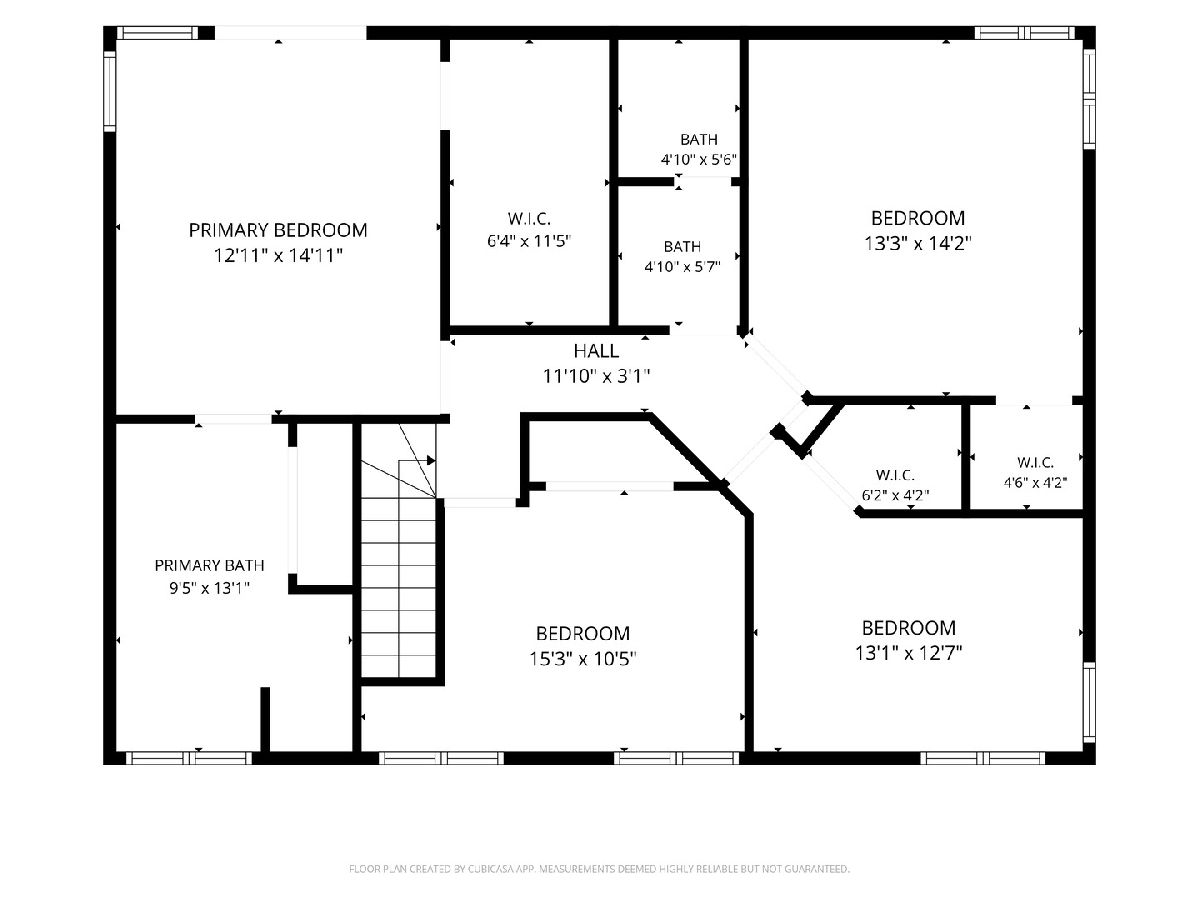
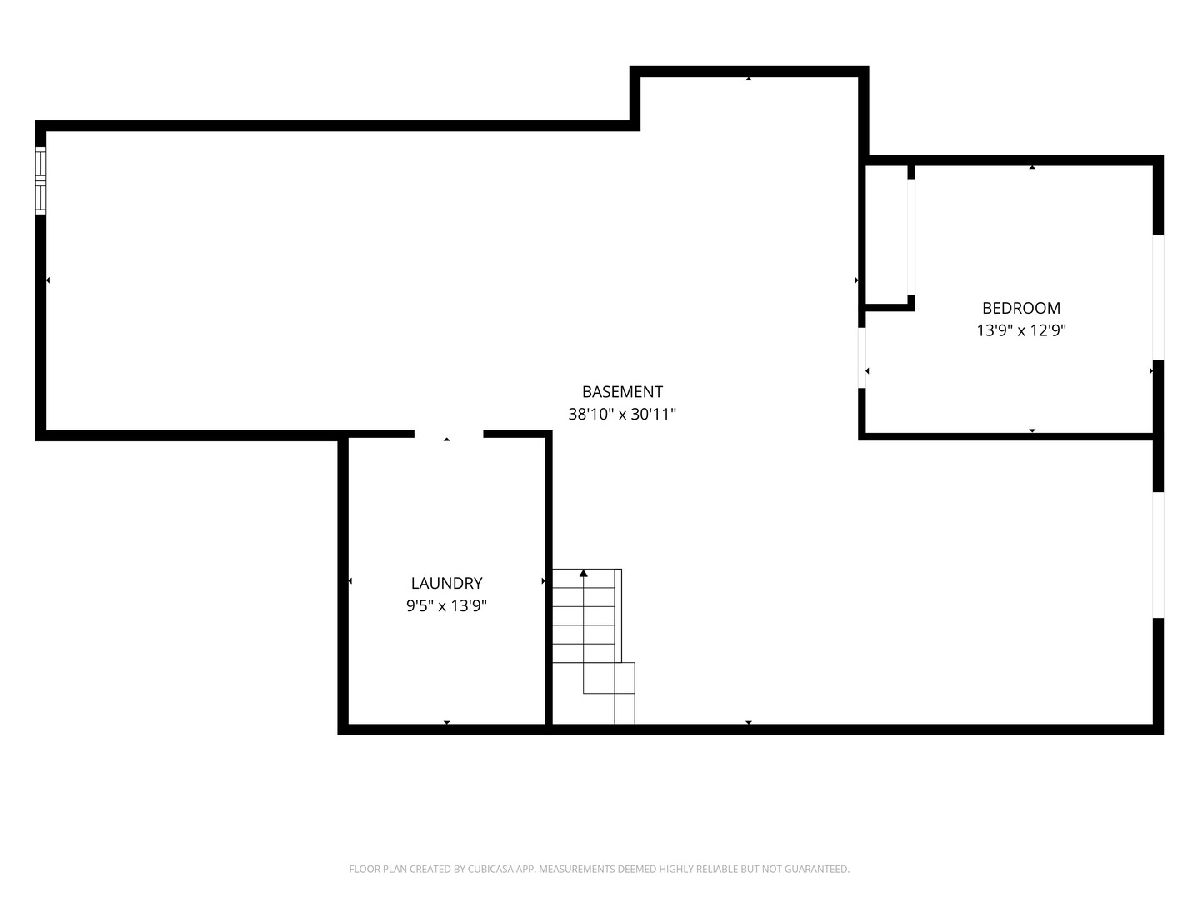
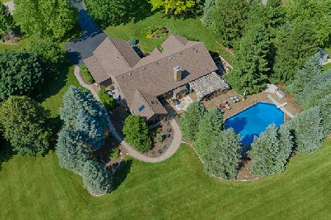
Welcome to your own private backyard oasis! Set on over an acre in unincorporated Woodstock with no HOA, this spacious home offers the perfect blend of comfort, privacy and outdoor enjoyment. The main level features a traditional floor plan with a separate living room, dining room, eat-in kitchen and family room, along with a generously sized mudroom for added convenience. The family room features a wood-burning fireplace and opens to a spacious deck overlooking the beautifully landscaped backyard and impressive above-ground swimming pool. Designed for entertaining, the deck includes a built-in fireplace and grill station equipped with both gas and charcoal grills - creating the perfect setting for summer gatherings, weekend barbecues and relaxing evenings outdoors. Upstairs, you'll find four bedrooms, including a private primary suite, plus a full hall bath. The mostly unfinished walkout basement offers excellent potential for additional living, recreation or hobby space and includes a fifth bedroom, laundry room and two sliding glass doors to a patio on the side yard. An oversized two-car garage adds convenience and storage. With its expansive lot, private setting, exceptional outdoor amenities and no HOA, this Woodstock property offers space, flexibility and endless possibilities for enjoying life at home. The seller is moving out of state and conveying as-is.
Property Specifics
| Single Family | |
| — | |
| — | |
| 1990 | |
| — | |
| — | |
| No | |
| 1.28 |
| — | |
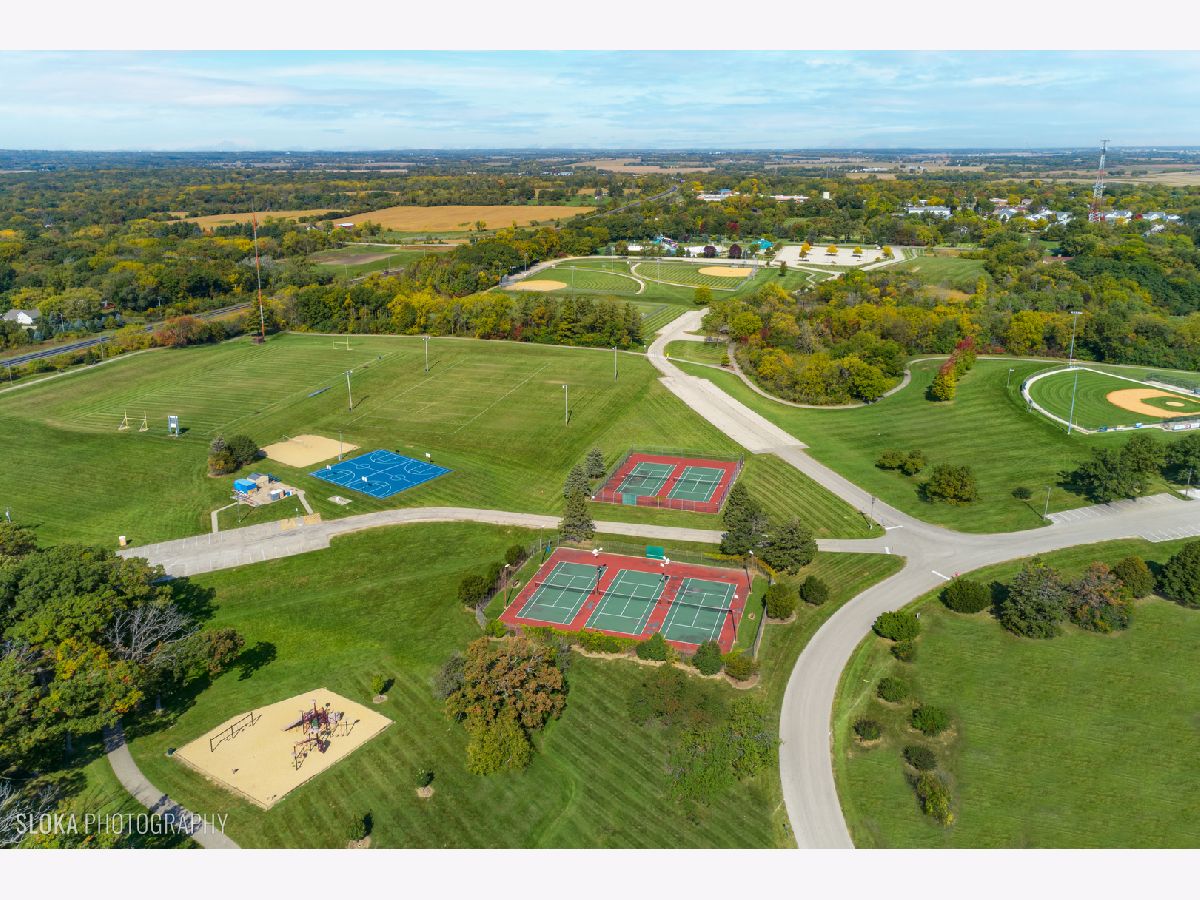
| Thoroughbred Estates | |
| 0 / Not Applicable | |
| — | |
| — | |
| — | |
| 12709287 | |
| 0822402023 |
Nearby Schools
| NAME: | DISTRICT: | DISTANCE: | |
|---|---|---|---|
|
Grade School
Mary Endres Elementary School |
200 | — | |
|
Middle School
Northwood Middle School |
200 | Not in DB | |
|
High School
Woodstock North High School |
200 | Not in DB | |
Room Specifics
Total Bedrooms: 5
Bedrooms Above Ground: 4
Bedrooms Below Ground: 1
Dimensions: —
Floor Type: —
Dimensions: —
Floor Type: —
Dimensions: —
Floor Type: —
Dimensions: —
Floor Type: —
Full Bathrooms: 3
Bathroom Amenities: Double Sink
Bathroom in Basement: 0
Rooms: —
Basement Description: —
Other Specifics
| 2 | |
| — | |
| — | |
| — | |
| — | |
| 160 X 304 X 184 X 275 | |
| — | |
| — | |
| — | |
| — | |
| Not in DB | |
| — | |
| — | |
| — | |
| — |
Contact Agent
Nearby Similar Homes
Nearby Sold Comparables

Contact Agent
Listing Provided By
Berkshire Hathaway HomeServices Starck Real Estate
