

10427 Songbird Circle, Orland Park, Illinois 60467


$405,000
|
For Sale
|
|
| Status: | Contingent |
| Sqft: | 1,600 |
| Cost/Sqft: | $253 |
| Beds: | 2 |
| Baths: | 3 |
| Year Built: | 1998 |
| Property Taxes: | $8,258 |
| Lot Size: | 0,00 |
Description
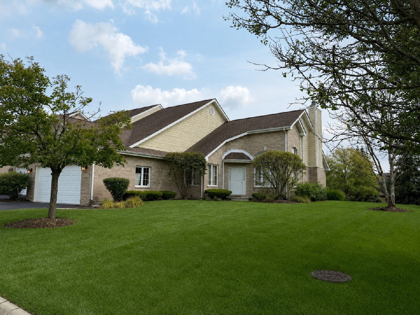
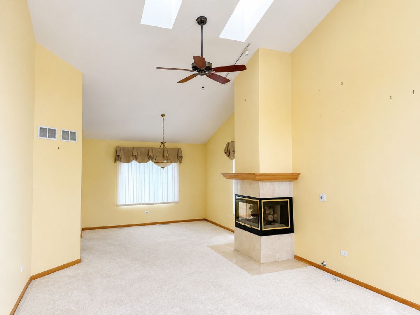
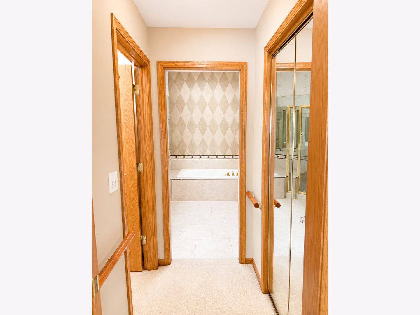
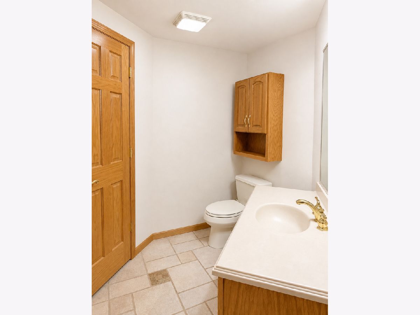
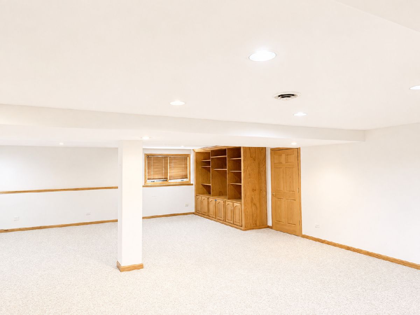
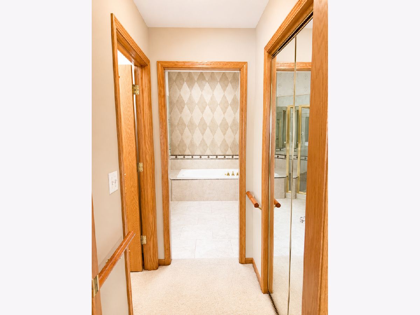
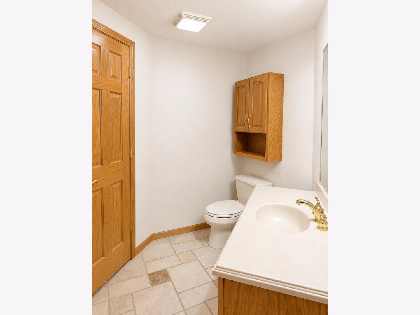
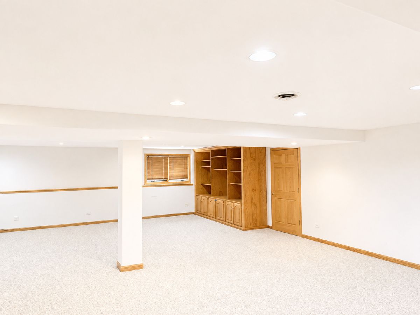
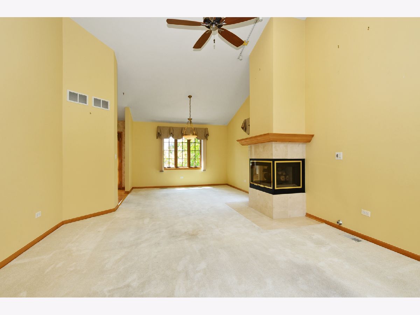
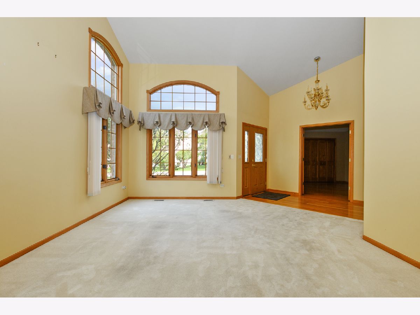
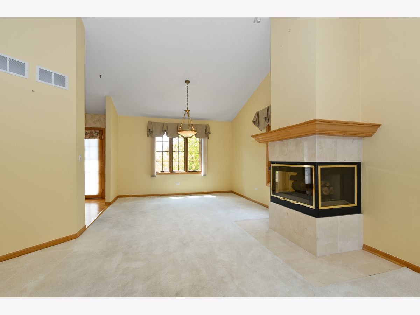
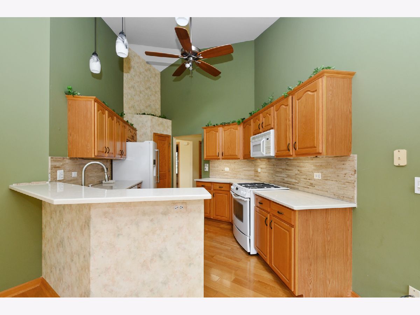
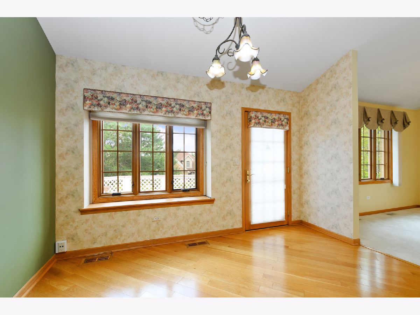
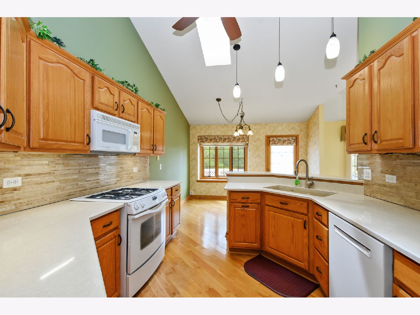
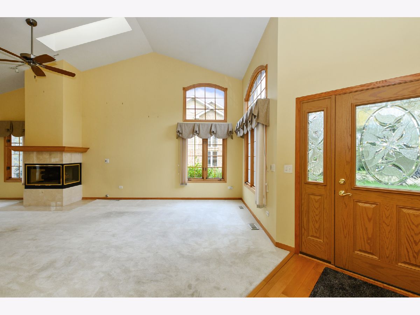
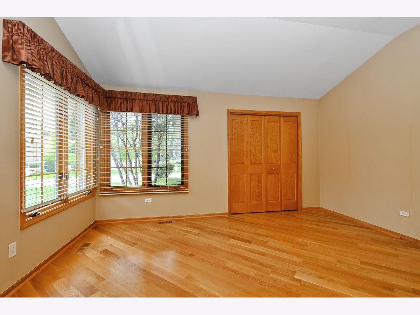
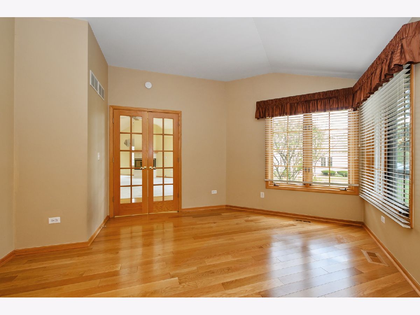
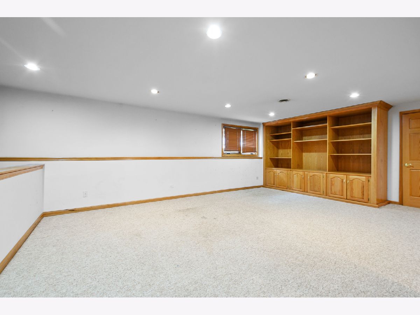
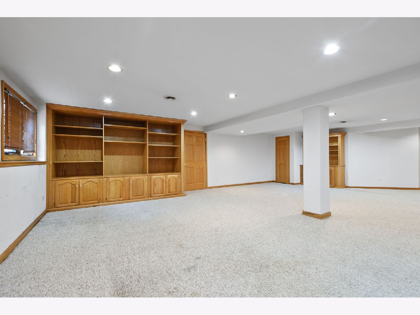
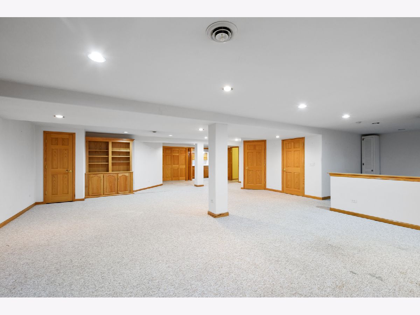
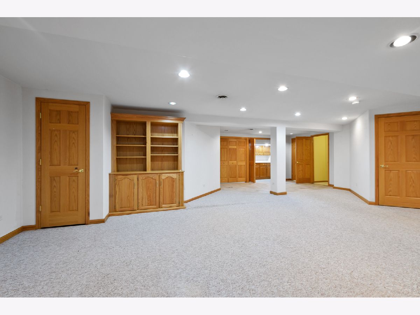
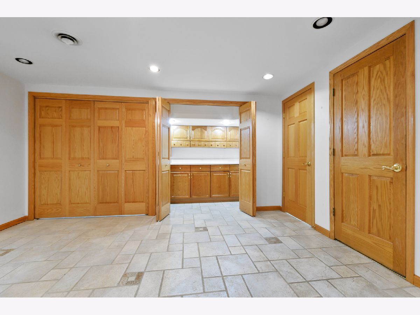
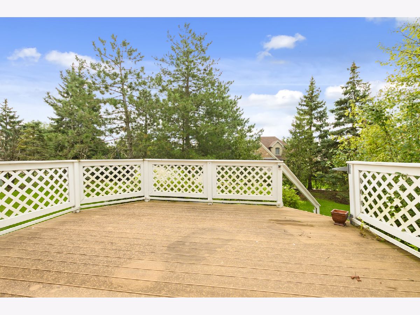
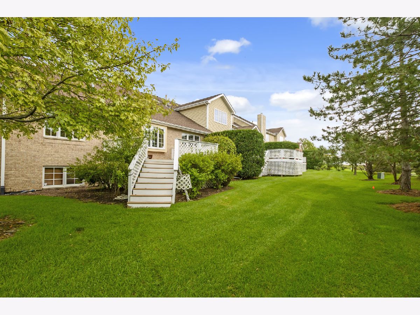
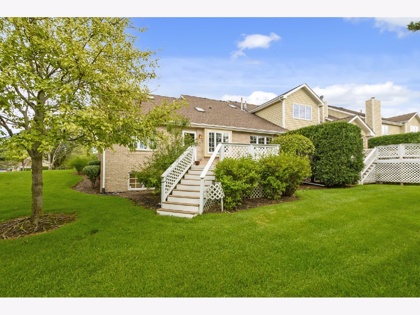
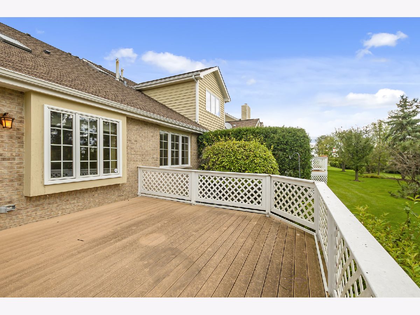
10427 Songbird Circle, Orland Park - Mallard Landings Rare opportunity to own an exquisite ranch in the highly sought-after Mallard Landings community! This beautiful home features 2 bedrooms and 21/2 baths, along with a fully finished lower level with a spacious great room, offering plenty of additional living and entertaining space. Ranch homes in this desirable area are rarely available. Conveniently located near shopping, transportation, restaurants, parks, and recreational facilities, this home offers comfortable one-level living in an exceptional Orland Park location. Don't wait-this rare opportunity will not last!
Property Specifics
| Condos/Townhomes | |
| 1 | |
| — | |
| 1998 | |
| Finished, Full | |
| 1,600 (1,400 finished) | |
| Brick, Frame | |
| — | |
| — | |
| No | |
| — |
| Cook | |
| — | |
| 290 / Monthly | |
| Insurance, Exterior Maintenance, Lawn Care | |
| Lake Michigan | |
| Public Sewer | |
| Central Air | |
| Gas, Forced Air | |
| 12731084 | |
| 27292130300000 |
Nearby Schools
| NAME: | DISTRICT: | DISTANCE: | |
|---|---|---|---|
|
Grade School
Meadow Ridge School |
135 | — | |
|
Middle School
Century Junior High School |
135 | Not in DB | |
|
High School
Carl Sandburg High School |
230 | Not in DB | |
Room Specifics
All Bedroom Info:
Total Bedrooms: 2
Bedrooms Above Ground: 2
Bedrooms Below Ground: 0
Total Bedrooms: 2
Bedrooms Above Ground: 2
Bedrooms Below Ground: 0
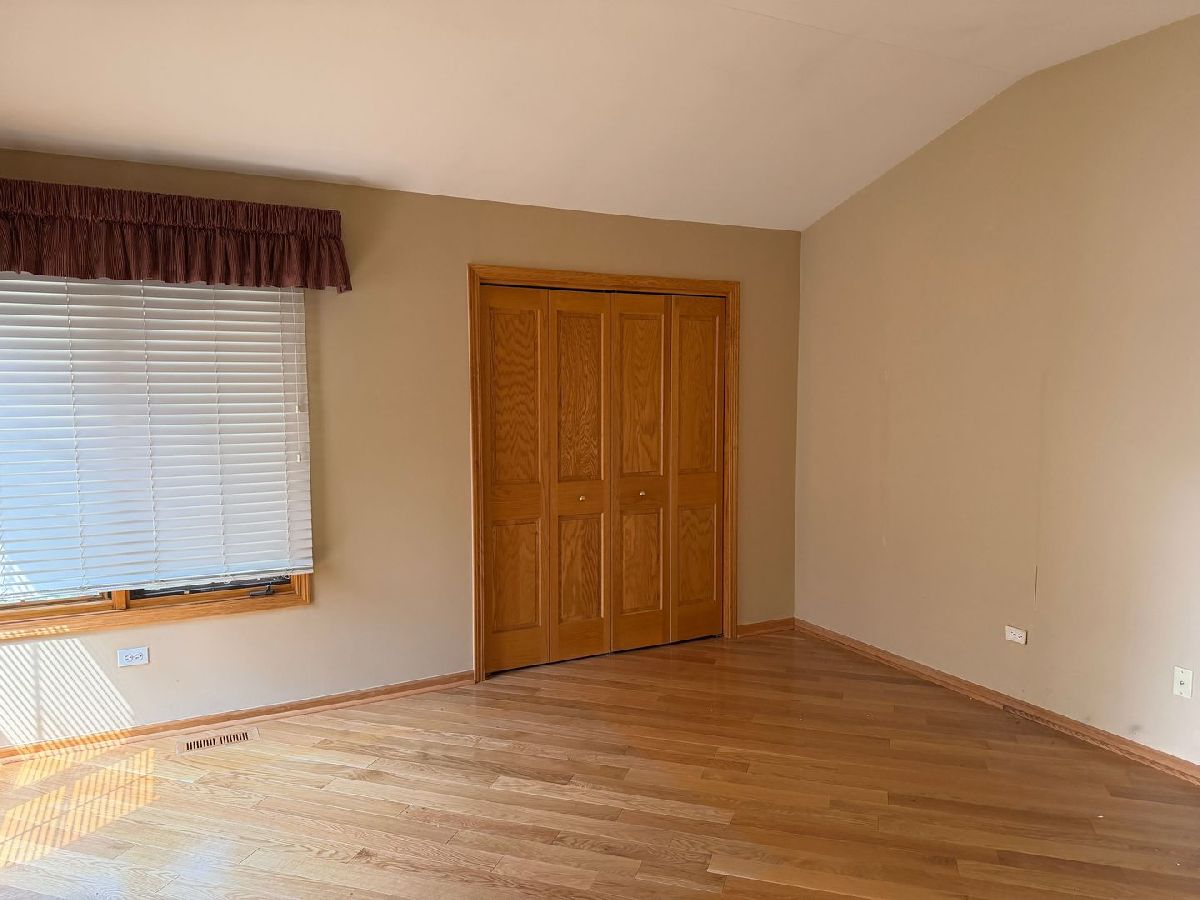
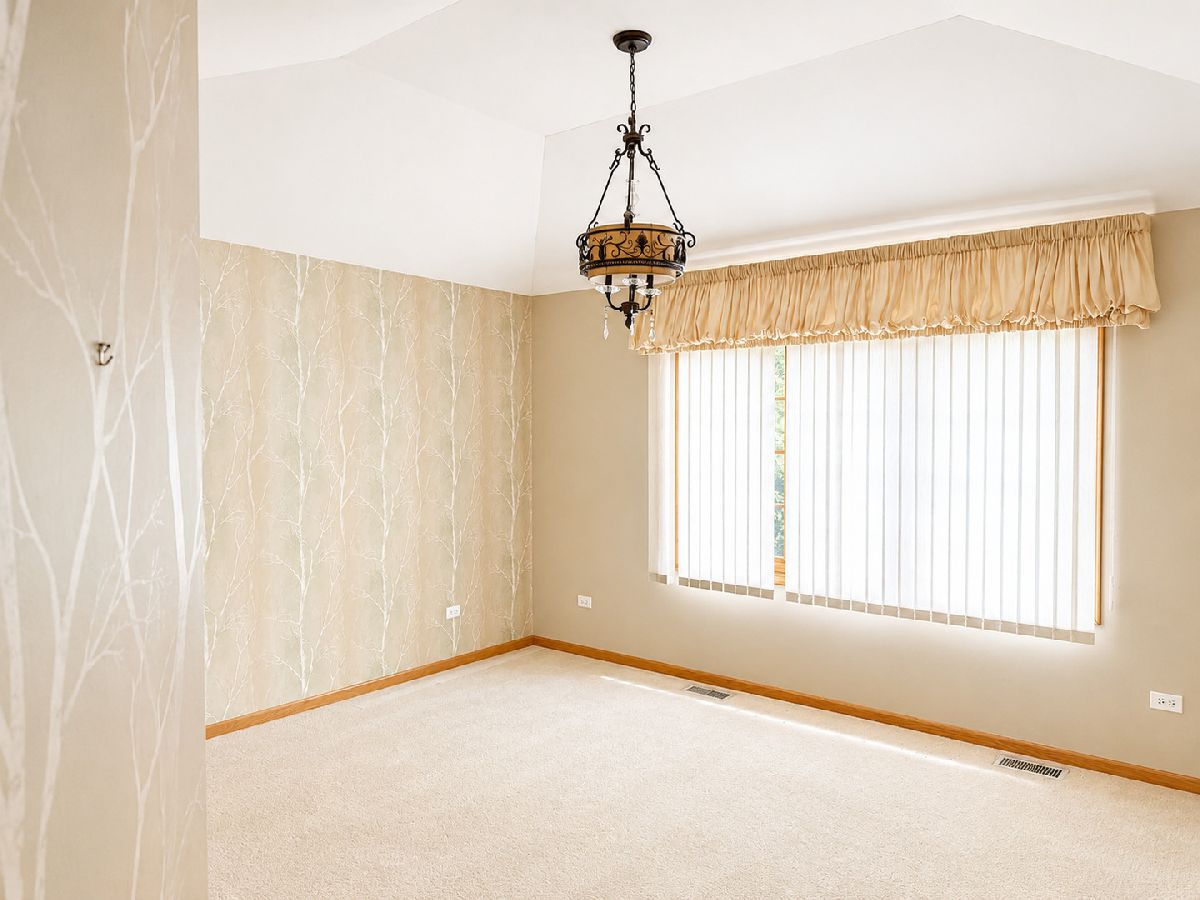
Master Bedroom Info:
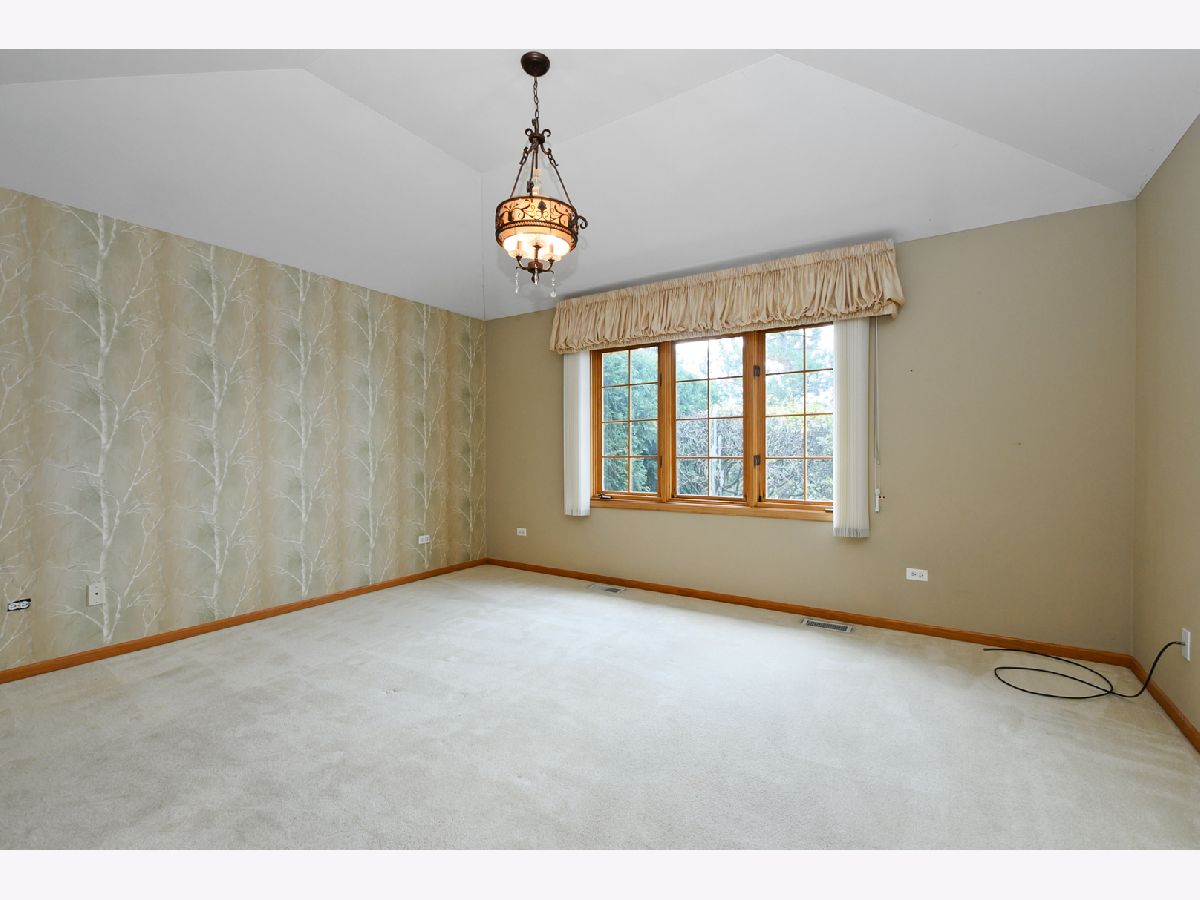
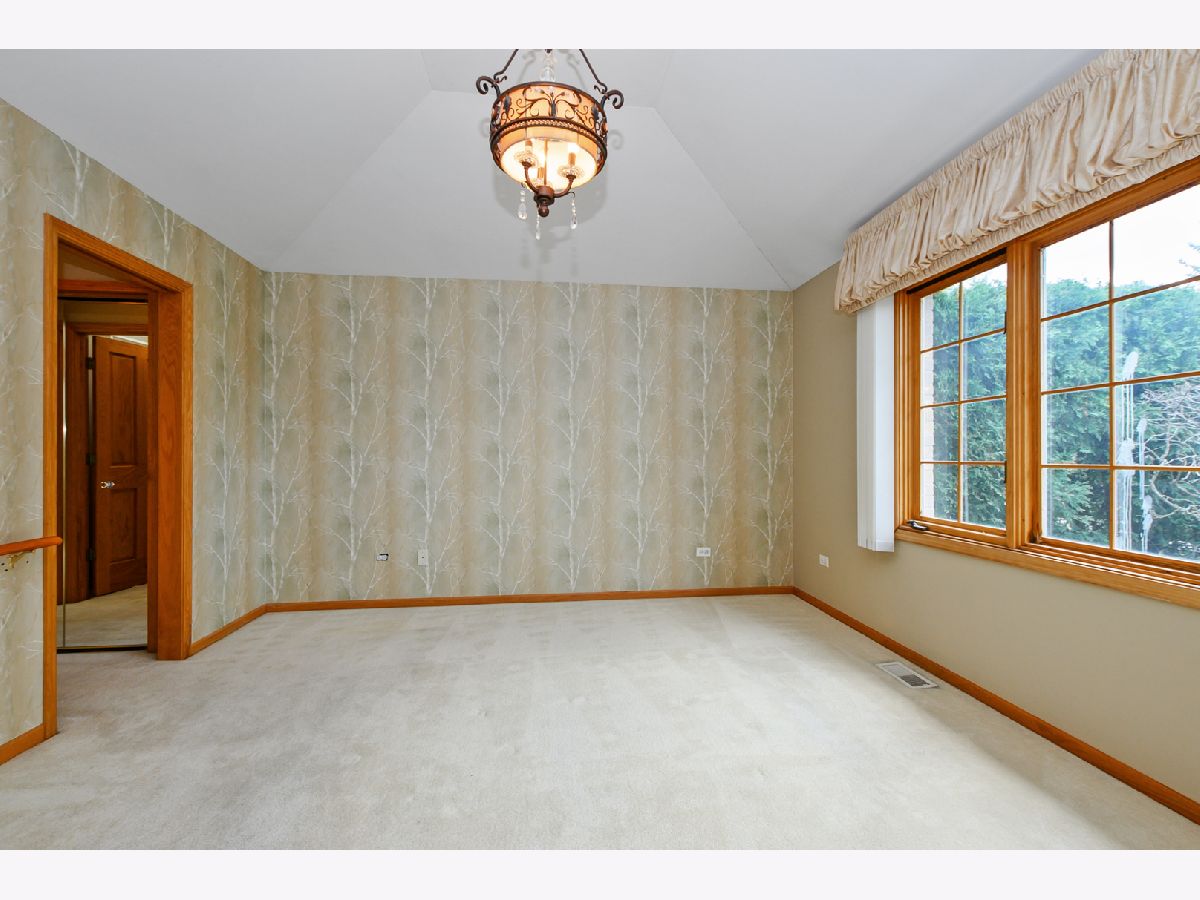
Dimensions: 15X14
Location: Main LevelDimensions: 15X14
Floor Type: Carpet
Second Bedroom Info:
Dimensions: 12X15
Location: Main LevelDimensions: 12X15
Floor Type: Hardwood
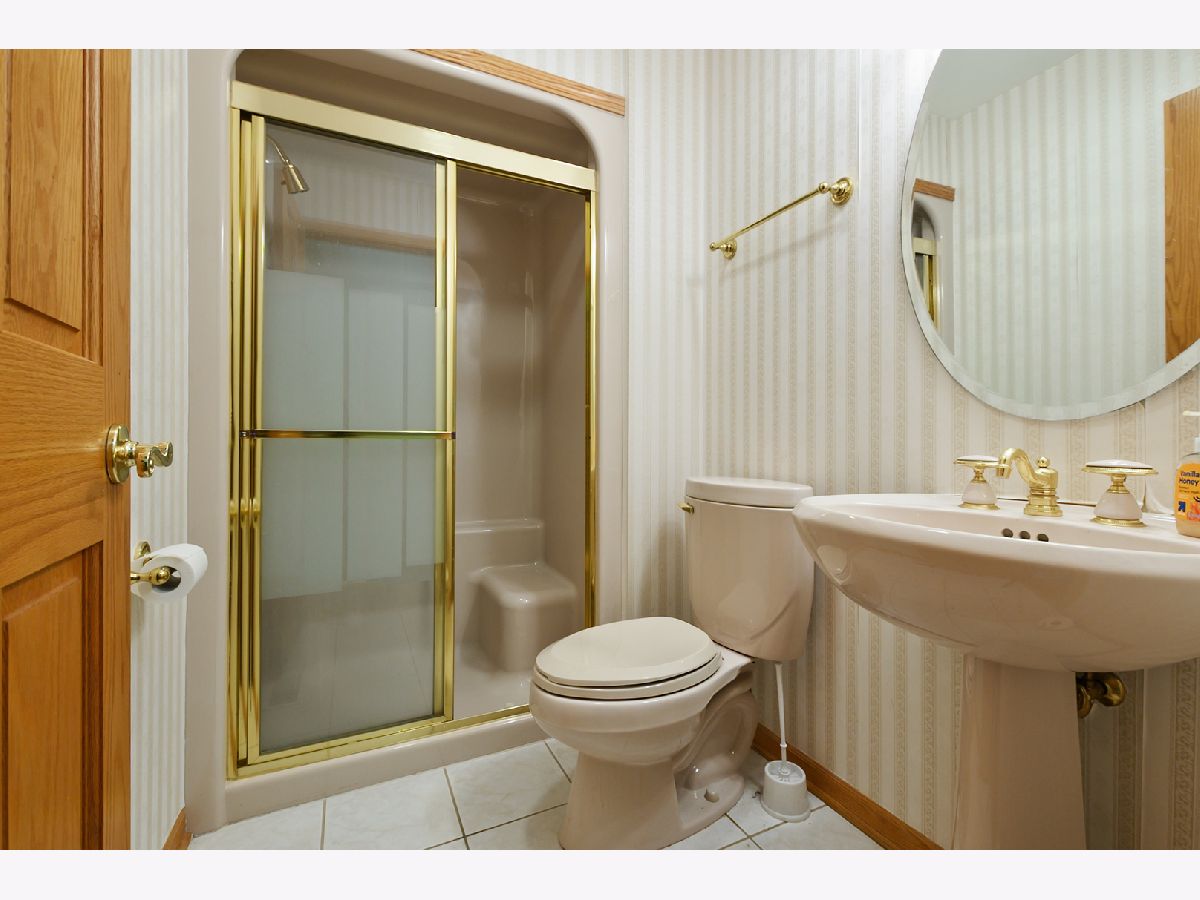
Bathroom Info:
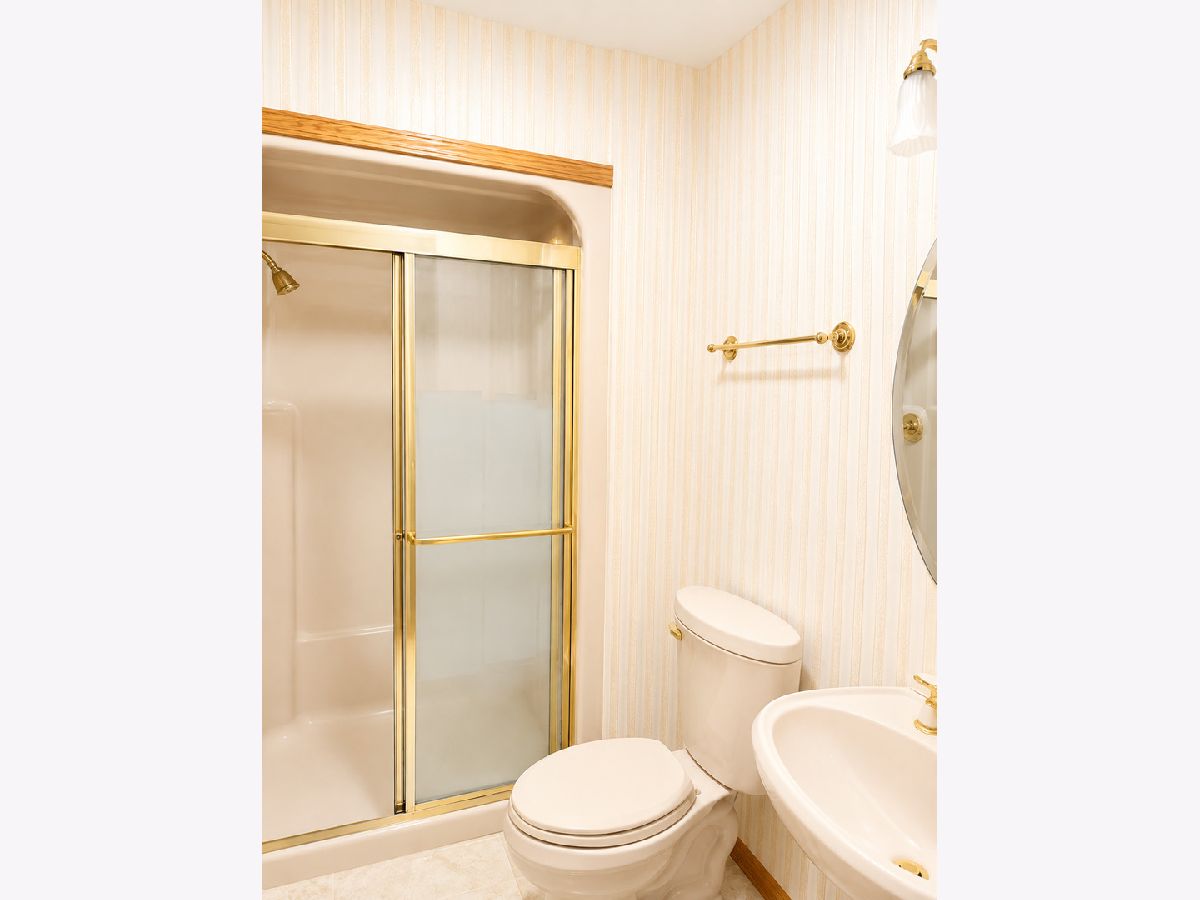
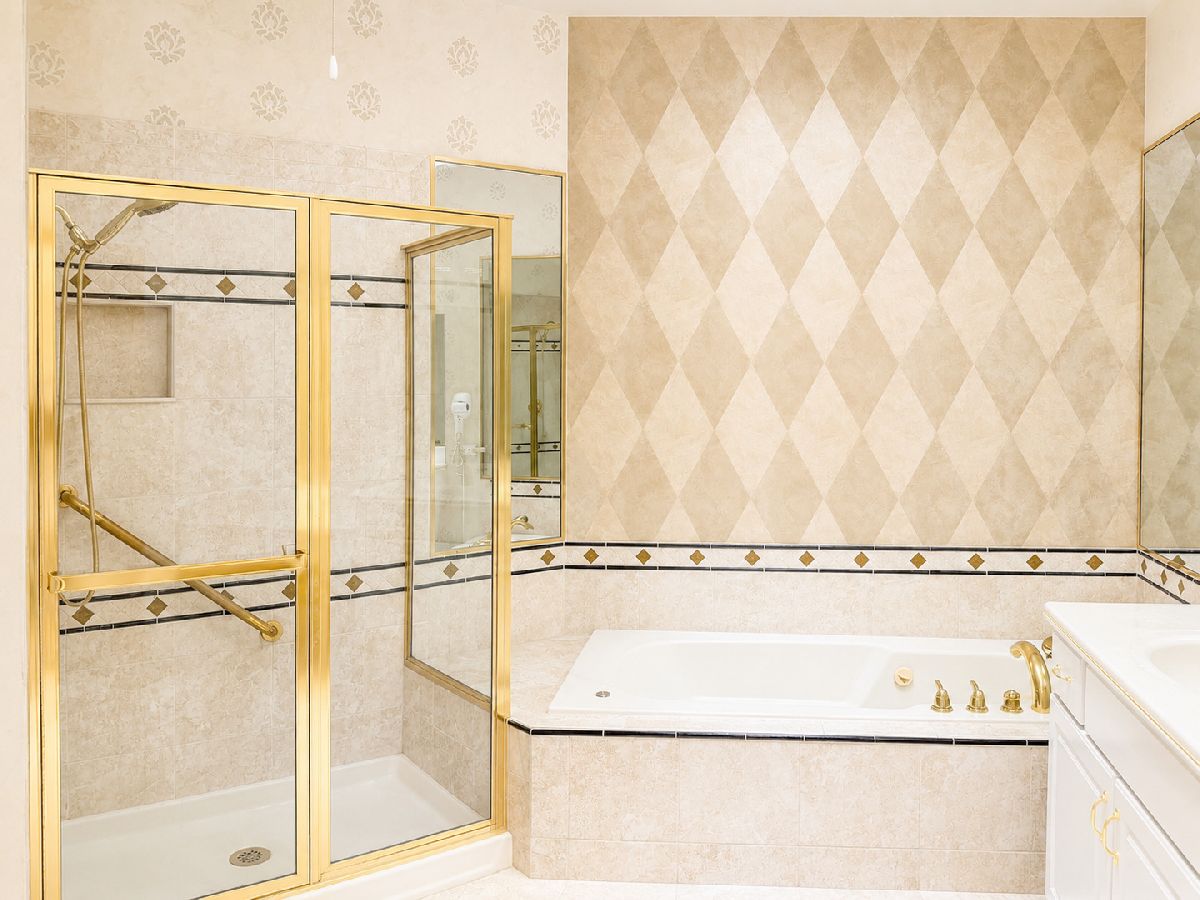
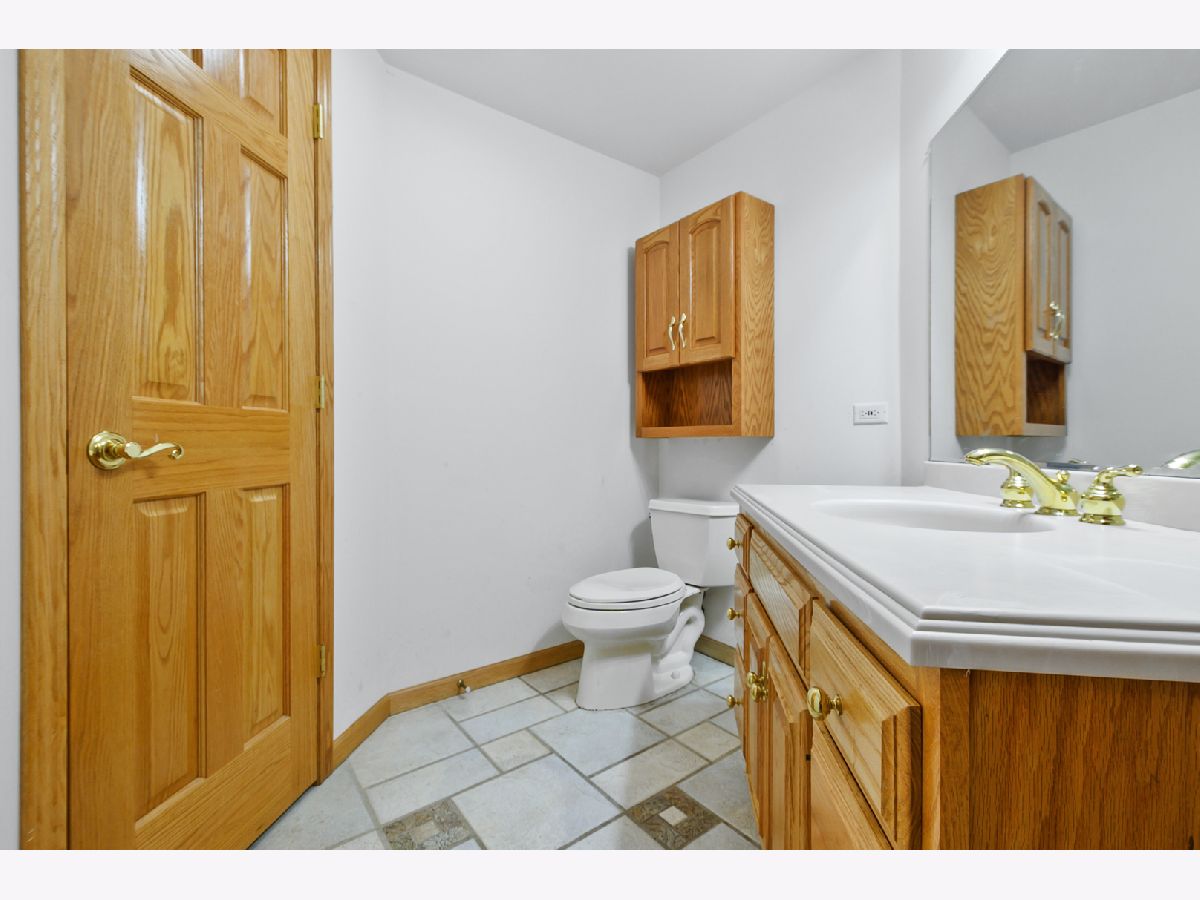
Full Bathrooms: 3
Partial Bathrooms: 1Full Bathrooms: 3
Bathroom Amenities: —
Bathroom in Basement: 1
Dining Room Info:
Dimensions: 14X12
Location: Main LevelDimensions: 14X12
Floor Type: Carpet
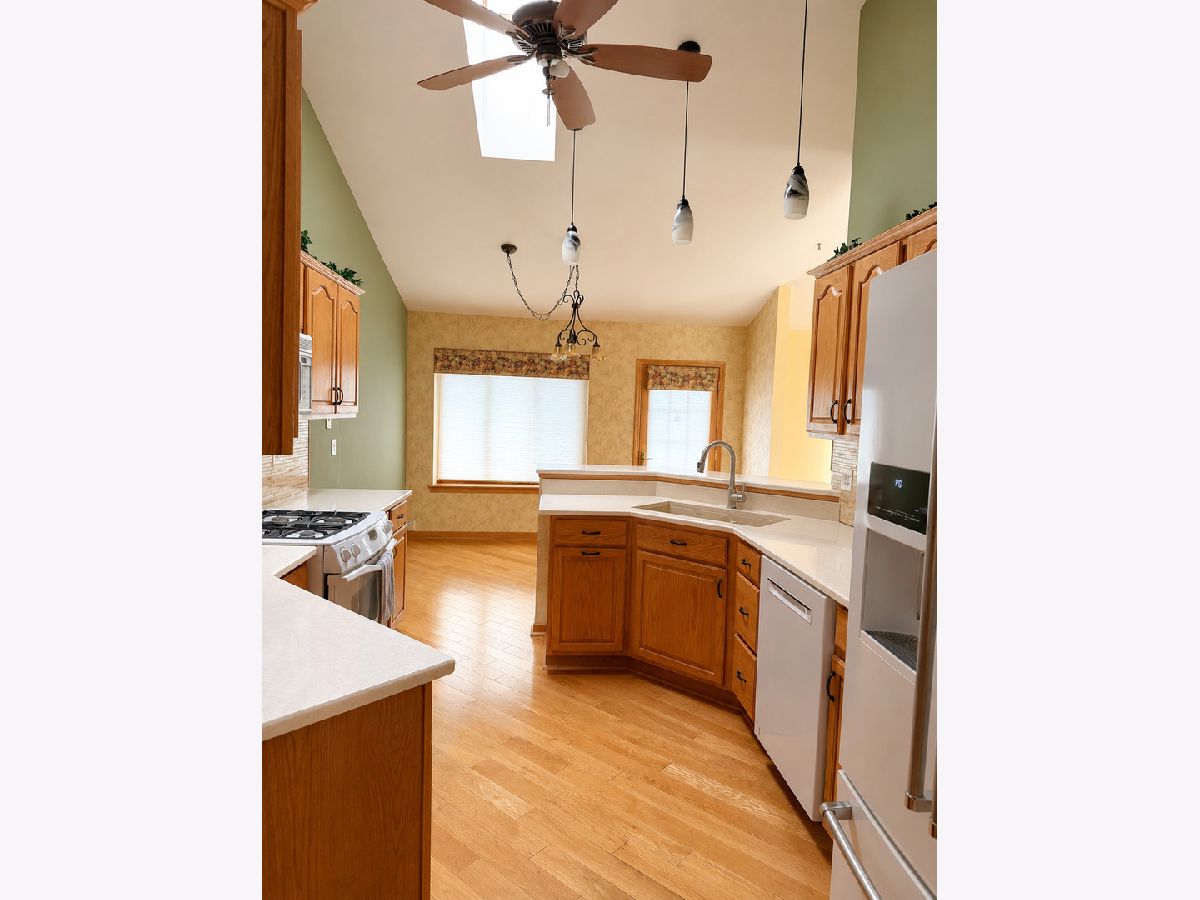
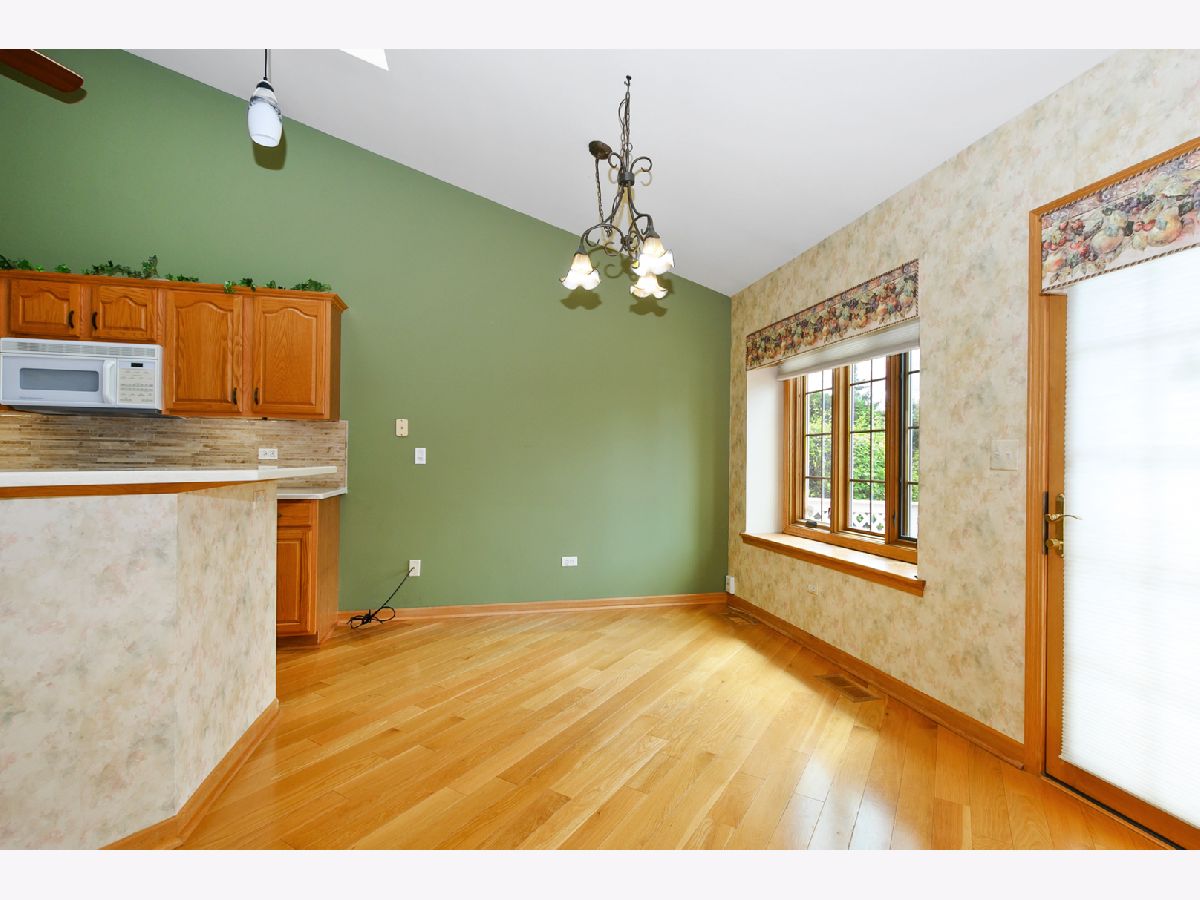
Kitchen Info:
Dimensions: 22X13
Location: Main LevelDimensions: 22X13
Floor Type: Hardwood
Features: Eating Area-Table Space
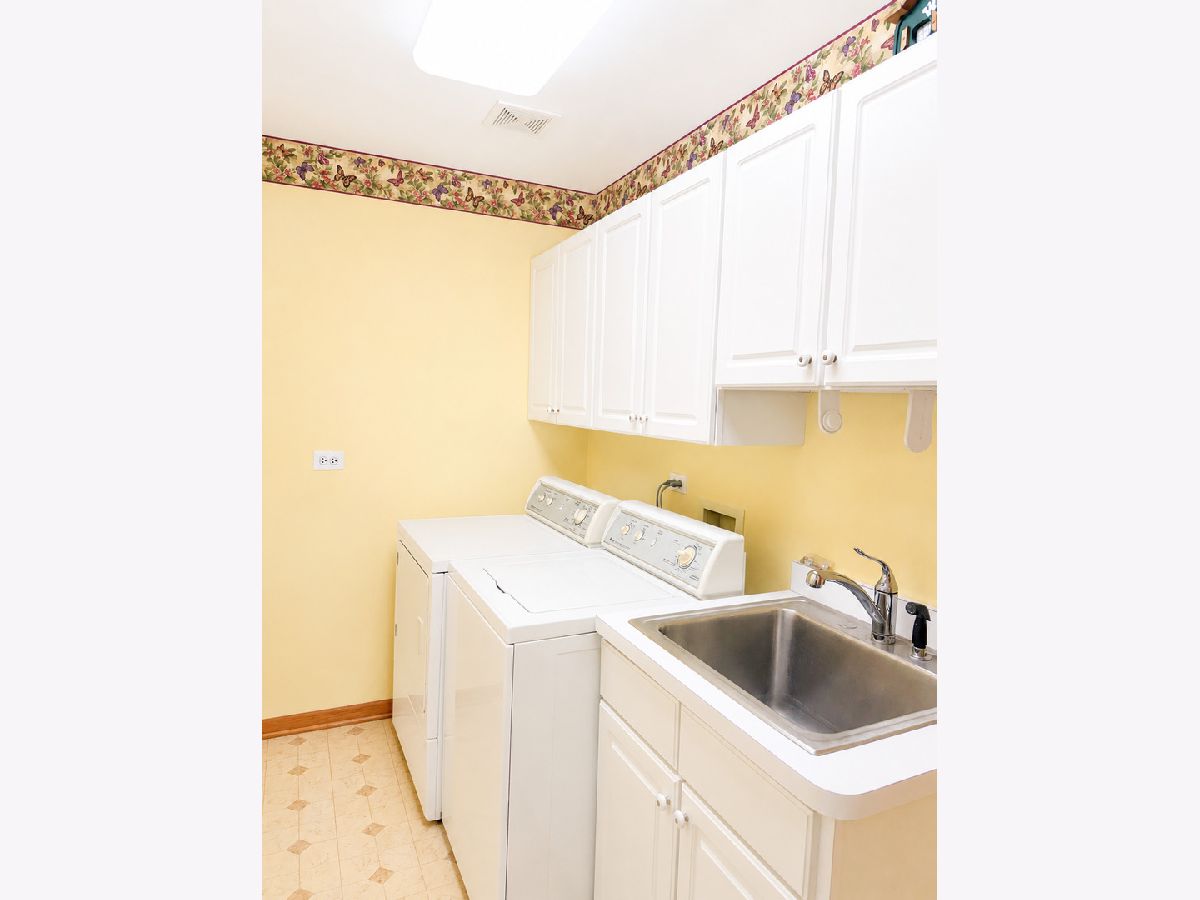
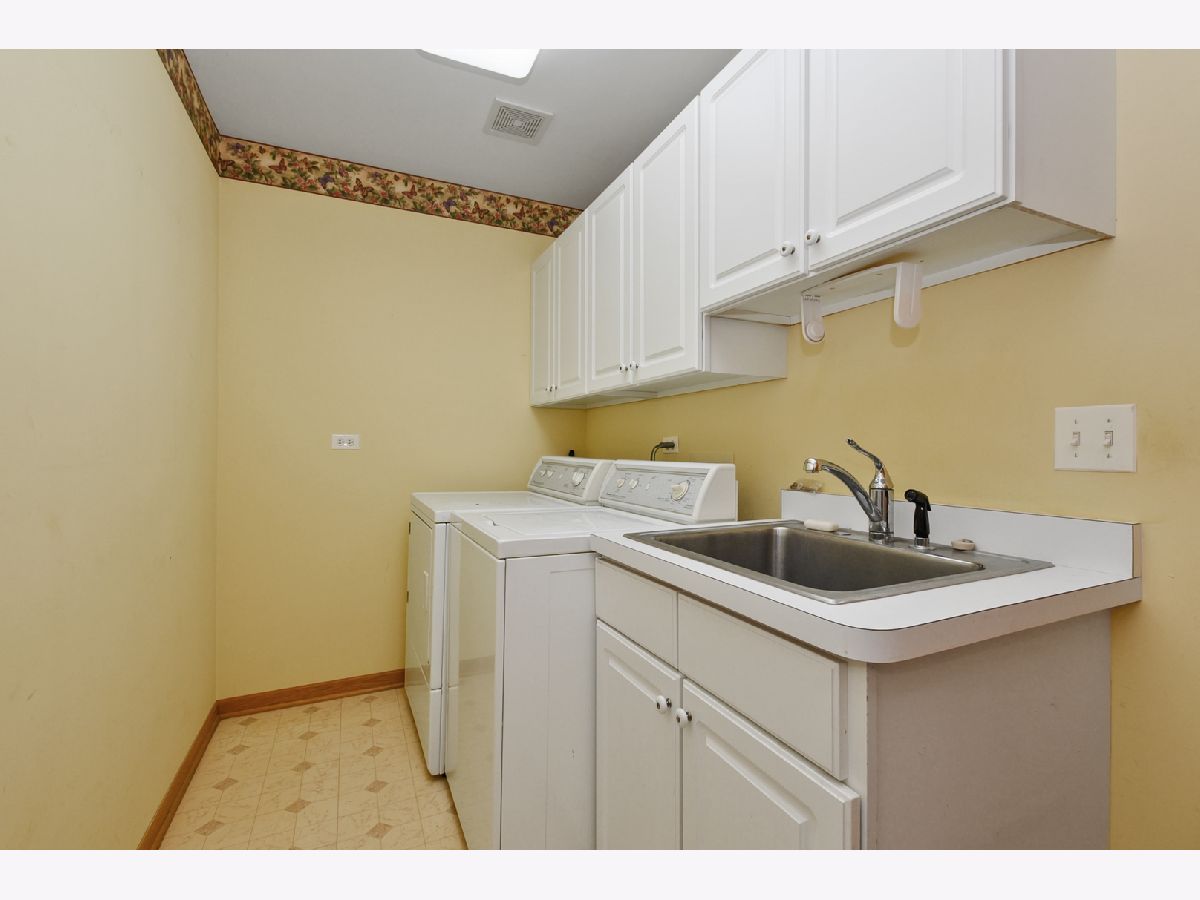
Laundry Room Info:
Dimensions: 6X11
Location: Main LevelDimensions: 6X11
Floor Type: —
Living Room Info:
Dimensions: 19X14
Location: Main LevelDimensions: 19X14
Floor Type: Carpet
Additional Rooms Info:
Rooms: Recreation Room, Den
Basement: Finished, FullRooms: Recreation Room, Den
First Additional Room Info:
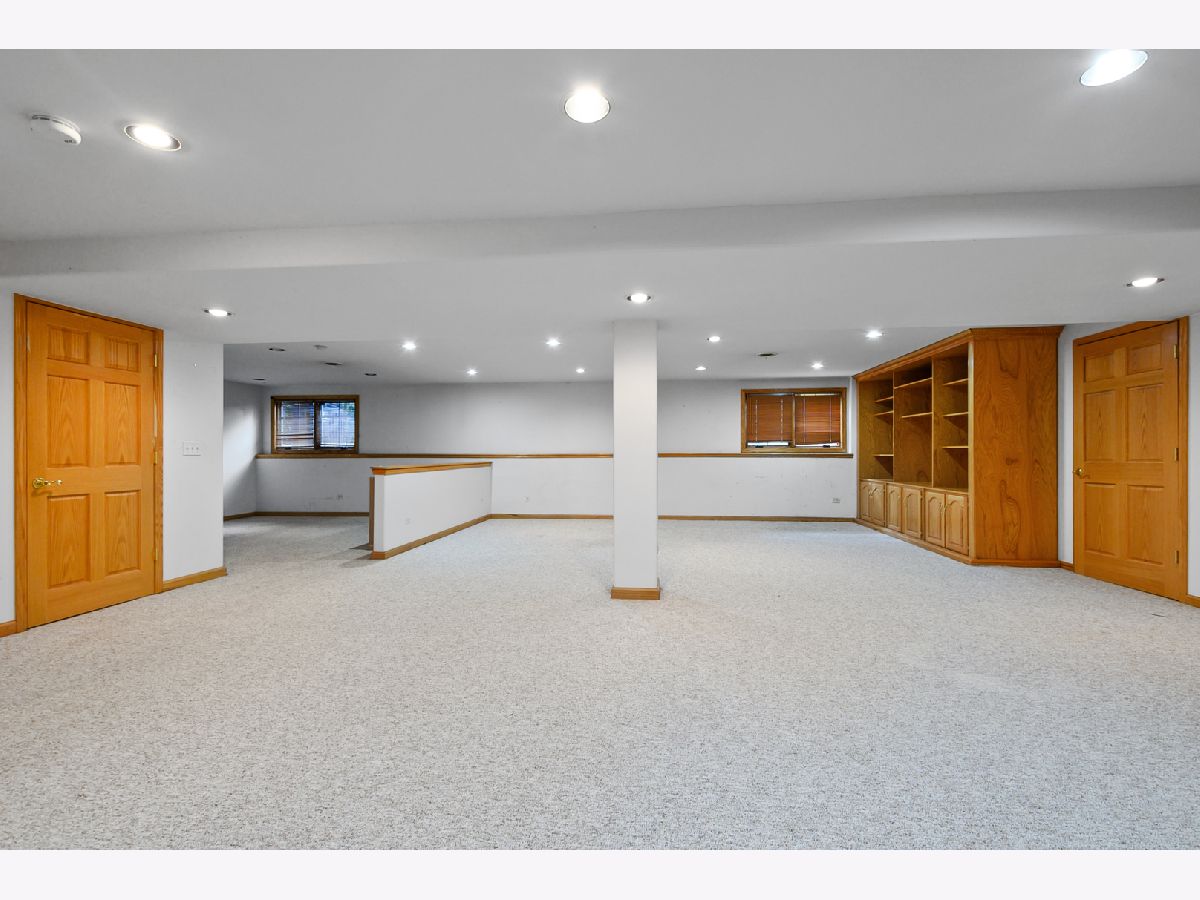
Name: Recreation Room
Dimensions: 32X25
Location: BasementName: Recreation Room
Dimensions: 32X25
Floor Type: Carpet
Second Additional Room Info:
Name: Bar/Entertainment
Dimensions: 12X14
Location: BasementName: Bar/Entertainment
Dimensions: 12X14
Floor Type: —
Third Additional Room Info:
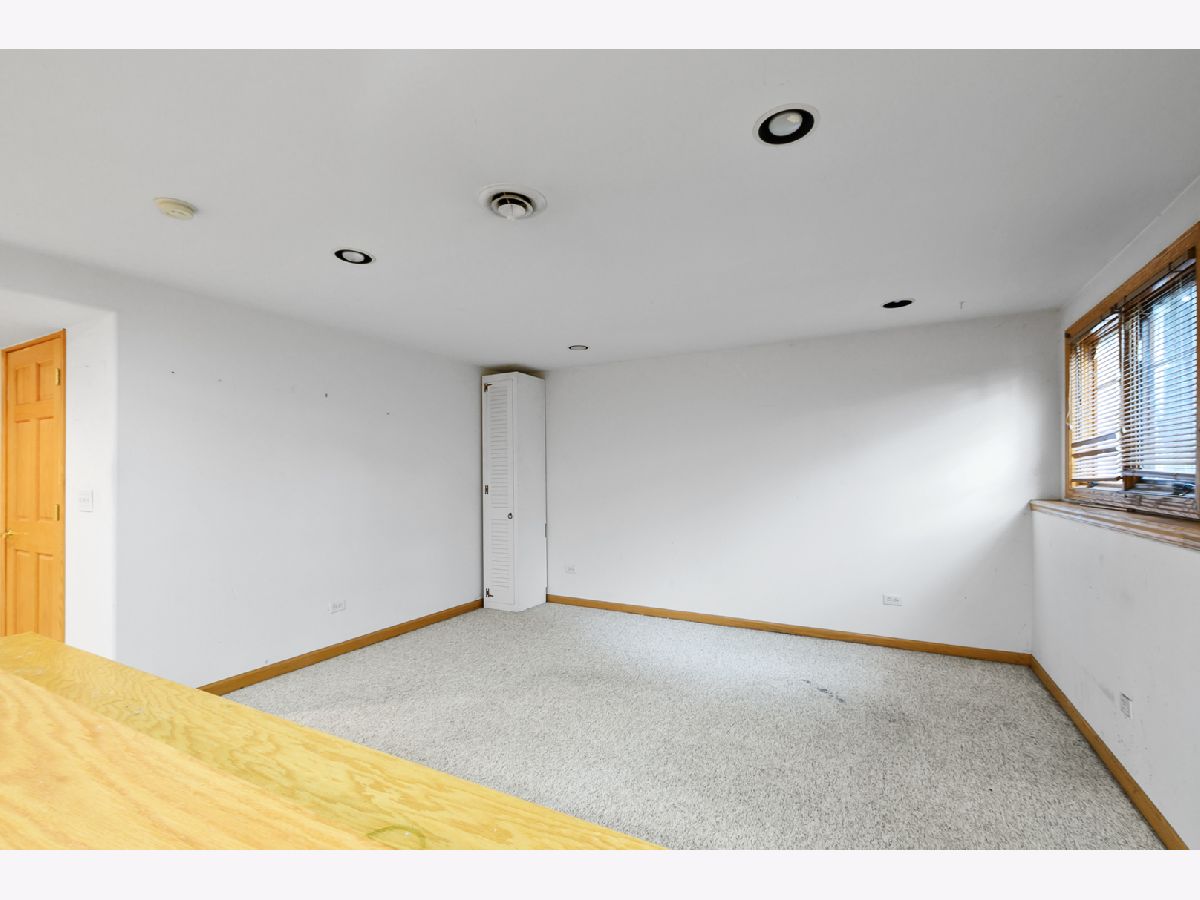
Name: Den
Dimensions: 15X14
Location: BasementName: Den
Dimensions: 15X14
Floor Type: Carpet
Other Specifics
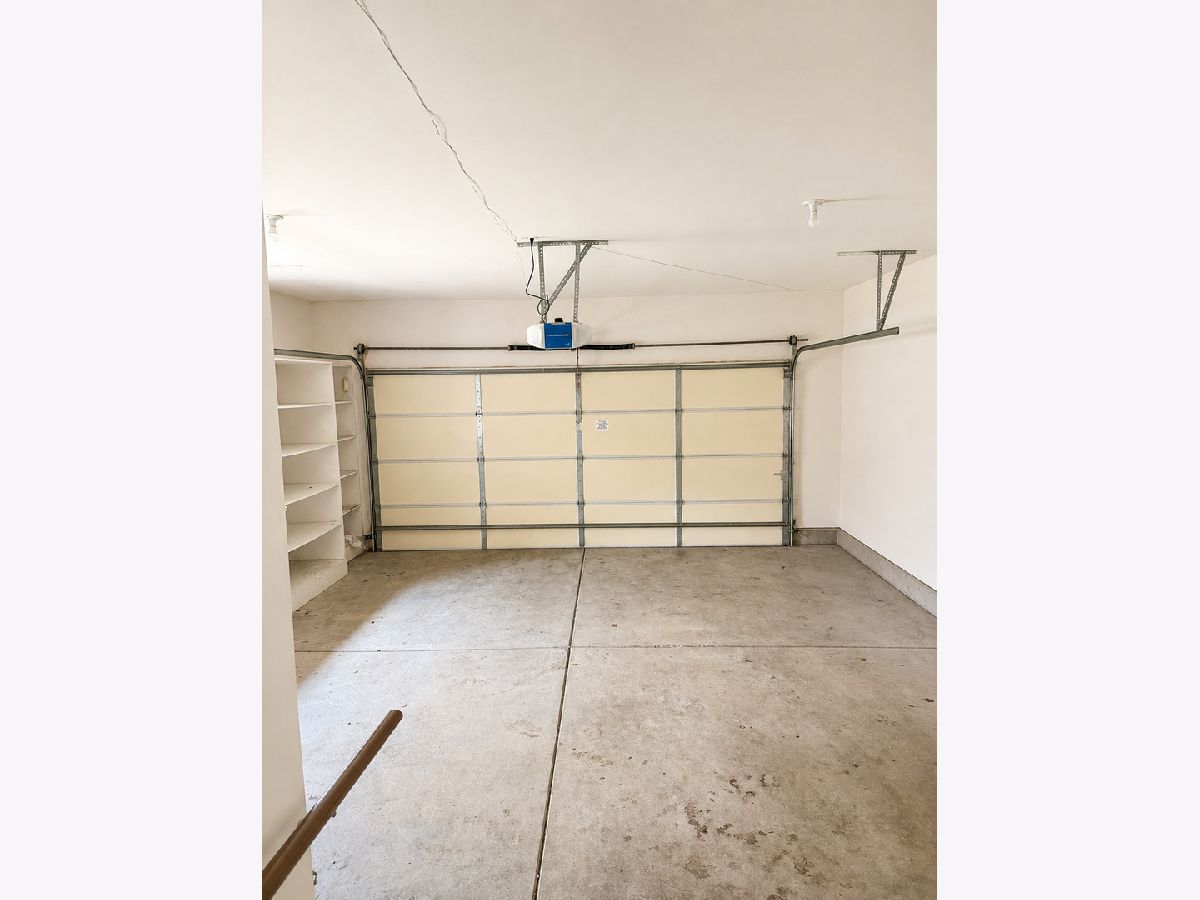
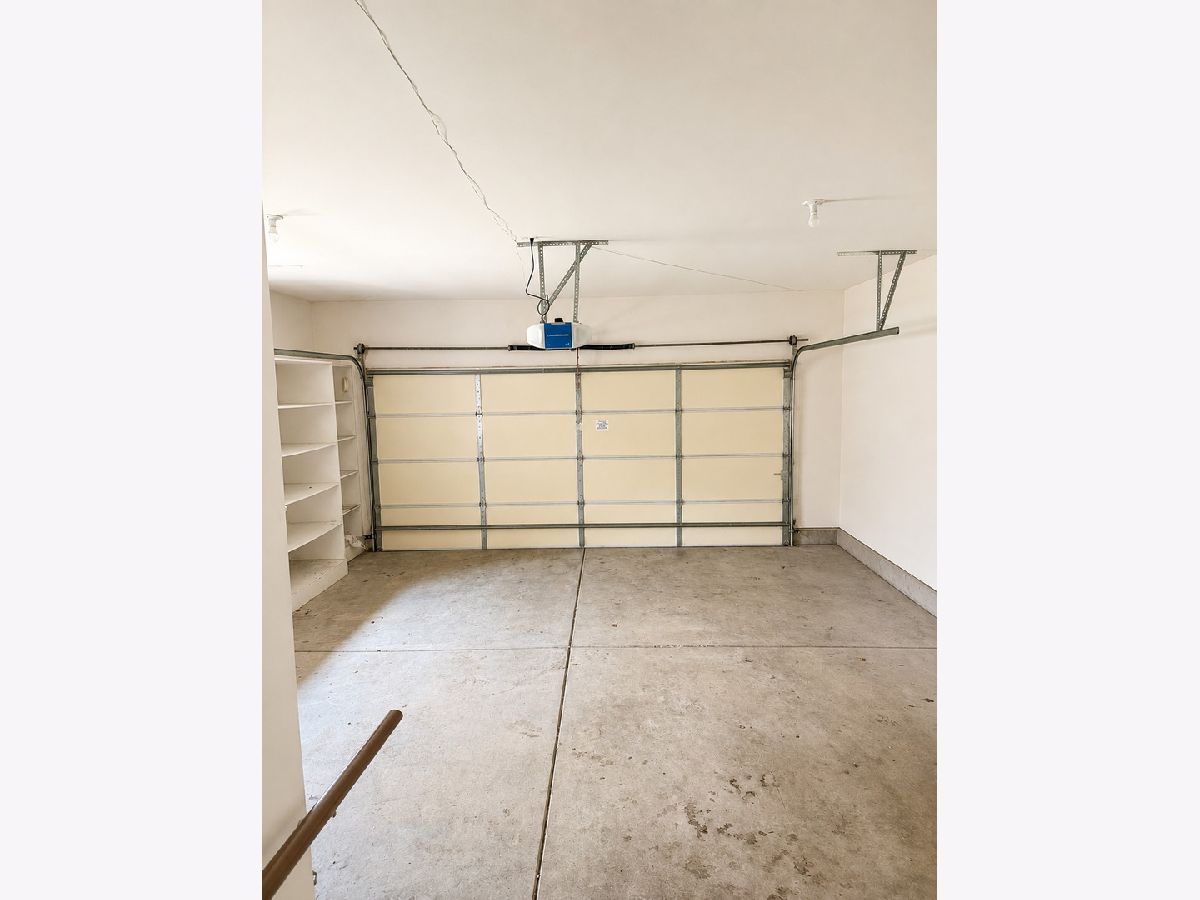
| 2 | |
| — | |
| Garage Owned, Attached, Garage | |
| Main Level | |
| Wood | |
| — | |
| — | |
| — | |
| common | |
| — | |
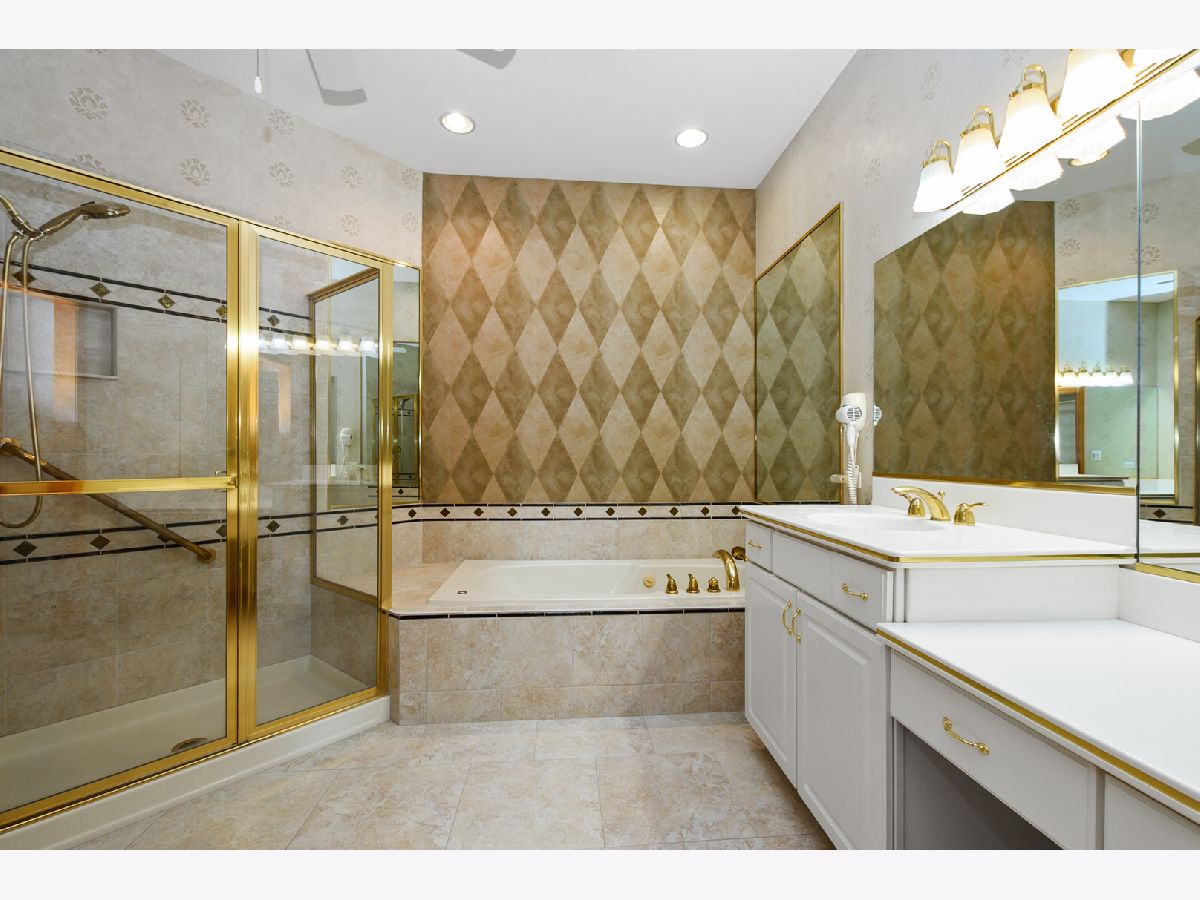
| Full, Double Sink, Whirlpool & Sep Shwr | |
| Vaulted Ceiling(s), Cathedral Ceiling(s), Dry Bar, Walk-In Closet(s), Open Floorplan, Dining Combo | |
| Range, Dishwasher, Refrigerator, Washer, Dryer | |
| Not in DB | |
| — | |
| — | |
| — |
Contact Agent
Nearby Similar Homes
Nearby Sold Comparables
10439 Songbird Circle, Orland Park, Illinois 60467

Sold
$319,900
3 beds / 2.1 baths / 2,200 ft2
Condos/Townhomes / Built: 2000
2122
10439 Songbird Circle, Orland Park, Illinois 60467

Sold
$295,000
3 beds / 2.1 baths / 2,183 ft2
Condos/Townhomes / Built: 2000
3240
10421 Songbird Circle, Orland Park, Illinois 60467
Sold
$289,000
3 beds / 2.1 baths / 1,952 ft2
Condos/Townhomes / Built: 1999
6683
10421 Songbird Circle, Orland Park, Illinois 60467

Sold
$389,900
3 beds / 2.1 baths / 1,952 ft2
Condos/Townhomes / Built: 1996
900
16914 Cardinal Drive, Orland Park, Illinois 60467
Sold
$279,000
3 beds / 2.1 baths / 2,100 ft2
Condos/Townhomes / Built: 1996
2734
16912 Cardinal Drive, Orland Park, Illinois 60467

Sold
$394,000
2 beds / 3.0 baths / 1,593 ft2
Condos/Townhomes / Built: 1997
1195
Contact Agent
Listing Provided By
Century 21 Integra
