

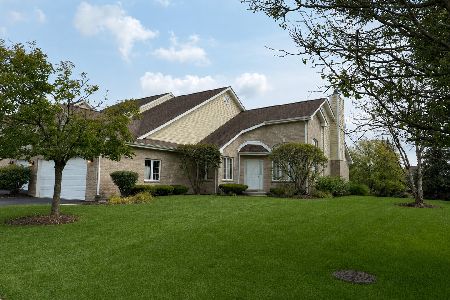
10439 Songbird Circle, Orland Park, Illinois 60467


$315,000
|
Sold
|
|
| Status: | Closed |
| Sqft: | 2,200 |
| Cost/Sqft: | $145 |
| Beds: | 3 |
| Baths: | 3 |
| Year Built: | 2000 |
| Property Taxes: | $6,438 |
| Days On Market: | 2122 |
| Lot Size: | 0,00 |
Description
Stunning 3 bedroom townhouse with master bedroom and laundry on the main level! This airy and spacious end unit feels like a single family home with its high ceilings, generously sized rooms and loft, and finished basement. Natural light pours through this bright gem. Immaculate master suite with private and spacious bath and a walk in closet. Oversized deck, perfect for summer reading or a morning cup of coffee. Attached 2 car garage. Fantastic Mallard Landings location!
Property Specifics
| Condos/Townhomes | |
| 2 | |
| — | |
| 2000 | |
| Full | |
| Masonite | |
| — | |
| — | |
| No | |
| — |
| Cook | |
| — | |
| 750 / Quarterly | |
| Other | |
| Lake Michigan | |
| Public Sewer | |
| Central Air | |
| Natural Gas | |
| 10962702 | |
| 27292130320000 |
Nearby Schools
| NAME: | DISTRICT: | DISTANCE: | |
|---|---|---|---|
|
Grade School
Meadow Ridge School |
135 | — | |
|
Middle School
Century Junior High School |
135 | Not in DB | |
|
High School
Carl Sandburg High School |
230 | Not in DB | |
Property History
| DATE: | EVENT: | PRICE: | SOURCE: |
|---|---|---|---|
| 7 Feb, 2018 | Sold | $278,000 | MRED MLS |
| 8 Jan, 2018 | Under contract | $295,000 | MRED MLS |
| 13 Dec, 2017 | Listed for sale | $295,000 | MRED MLS |
| 10 Feb, 2021 | Sold | $315,000 | MRED MLS |
| 16 Jan, 2021 | Under contract | $319,900 | MRED MLS |
| 4 Jan, 2021 | Listed for sale | $319,900 | MRED MLS |


Room Specifics
All Bedroom Info:
Total Bedrooms: 3
Bedrooms Above Ground: 3
Bedrooms Below Ground: 0
Total Bedrooms: 3
Bedrooms Above Ground: 3
Bedrooms Below Ground: 0
Second Bedroom Info:
Dimensions: —
Location: —Dimensions: —
Floor Type: Carpet
Third Bedroom Info:
Dimensions: —
Location: —Dimensions: —
Floor Type: Carpet
Bathroom Info:
Full Bathrooms: 3
Partial Bathrooms: 1Full Bathrooms: 3
Bathroom Amenities: Whirlpool, Separate Shower
Bathroom in Basement: 0
Dining Room Info:
Dimensions: —
Location: —Dimensions: —
Floor Type: Hardwood
Kitchen Info:
Dimensions: —
Location: —Dimensions: —
Floor Type: Hardwood
Features: Eating Area-Table Space
Laundry Room Info:
Dimensions: —
Location: —Dimensions: —
Floor Type: Ceramic Tile
Living Room Info:
Dimensions: —
Location: —Dimensions: —
Floor Type: Hardwood
Additional Rooms Info:
Rooms: Loft
Basement: FullRooms: Loft
Other Specifics
| 2 | |
| — | |
| Garage | |
| — | |
| — | |
| — | |
| Deck, Porch, Storms/Screens, End Unit | |
| — | |
| 39 X 89 X 38 X 89 | |
| — | |
| Full | |
| Vaulted/Cathedral Ceilings, Skylight(s), Hardwood Floors, First Floor Bedroom, First Floor Laundry, First Floor Full Bath, Laundry Hook-Up in Unit, Walk-In Closet(s) | |
| Range, Microwave, Dishwasher, Refrigerator, Washer, Dryer | |
| Not in DB | |
| — | |
| — | |
| Gas Log |
Tax History
| Year | Property Taxes |
|---|---|
| 2018 | $5,594 |
| 2021 | $6,438 |
Contact Agent
Nearby Similar Homes
10427 Songbird Circle, Orland Park, Illinois 60467
For Sale
$405,000
2 beds / 2.1 baths / 1,600 ft2
Condos/Townhomes / Built: 1998
76
Nearby Sold Comparables
10439 Songbird Circle, Orland Park, Illinois 60467

Sold
$295,000
3 beds / 2.1 baths / 2,183 ft2
Condos/Townhomes / Built: 2000
3240
10447 Songbird Circle, Orland Park, Illinois 60467

Sold
$414,500
2 beds / 2.1 baths / 1,669 ft2
Condos/Townhomes / Built: 1999
608
16914 Cardinal Drive, Orland Park, Illinois 60467
Sold
$279,000
3 beds / 2.1 baths / 2,100 ft2
Condos/Townhomes / Built: 1996
2734
16913 Songbird Circle, Orland Park, Illinois 60467

Sold
$384,900
2 beds / 3.0 baths / 1,593 ft2
Condos/Townhomes / Built: 1997
1692
16912 Cardinal Drive, Orland Park, Illinois 60467

Sold
$394,000
2 beds / 3.0 baths / 1,593 ft2
Condos/Townhomes / Built: 1997
1195
10421 Songbird Circle, Orland Park, Illinois 60467
Sold
$289,000
3 beds / 2.1 baths / 1,952 ft2
Condos/Townhomes / Built: 1999
6683
Contact Agent
Listing Provided By
RE/MAX Synergy
