

105 Charles Street, Ashkum, Illinois 60911


$189,900
|
For Sale
|
|
| Status: | Active |
| Sqft: | 1,462 |
| Cost/Sqft: | $130 |
| Beds: | 3 |
| Baths: | 1 |
| Year Built: | 1964 |
| Property Taxes: | $3,834 |
| Days On Market: | 8 |
| Lot Size: | 0,00 |
Description
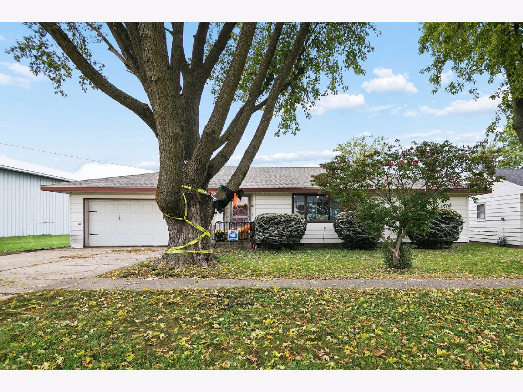
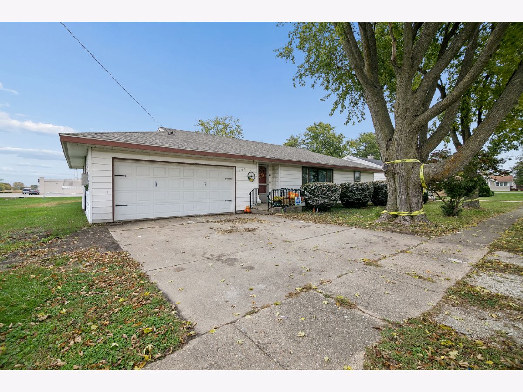
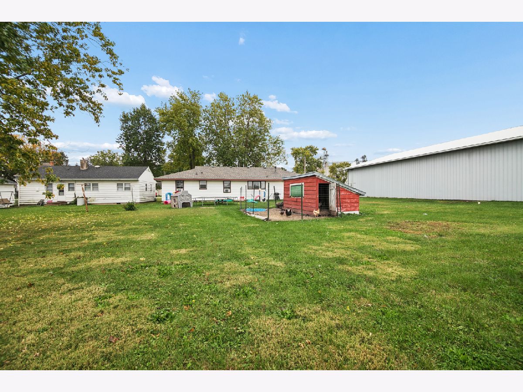
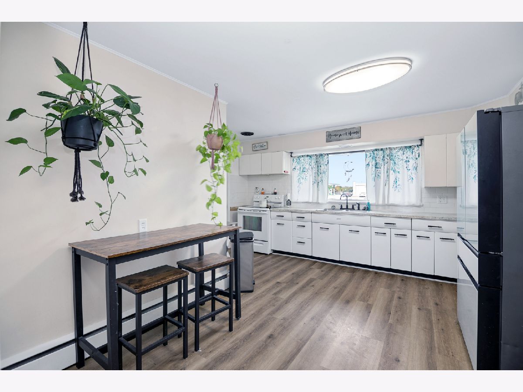
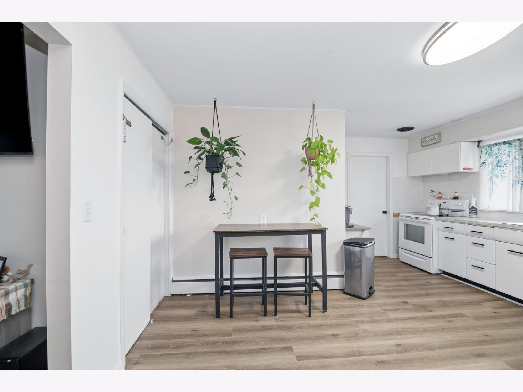
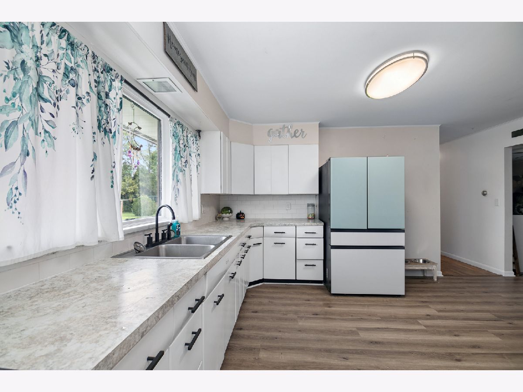
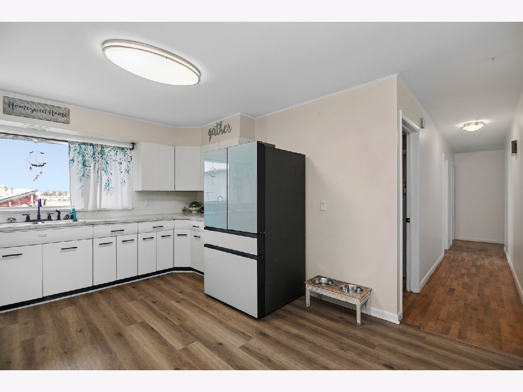
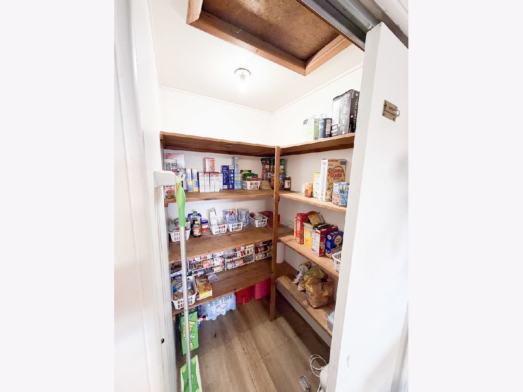
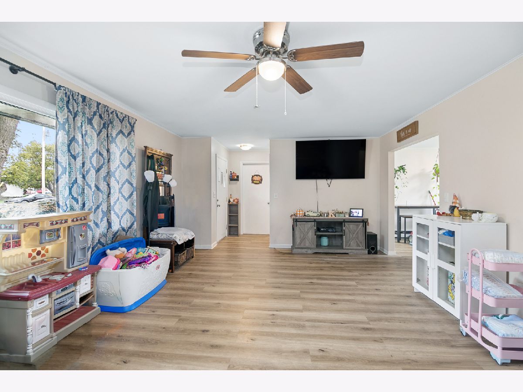
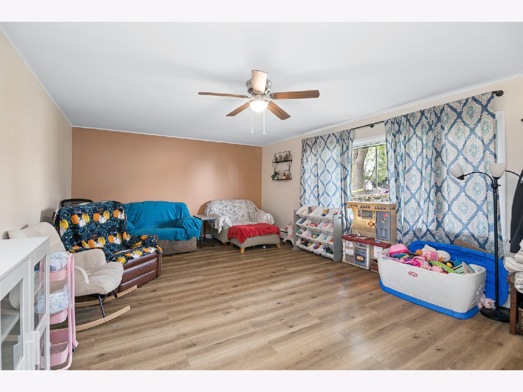
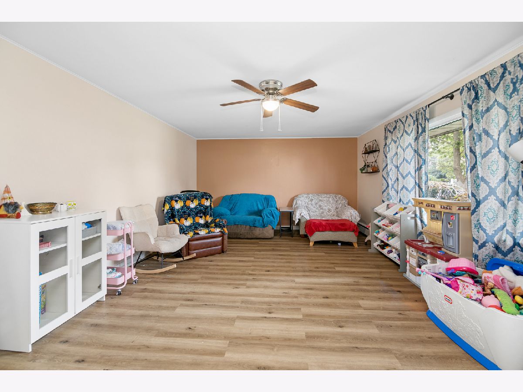
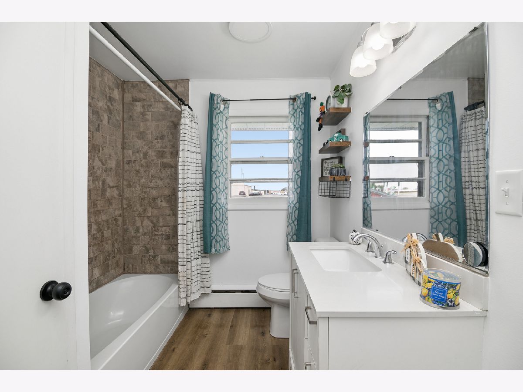
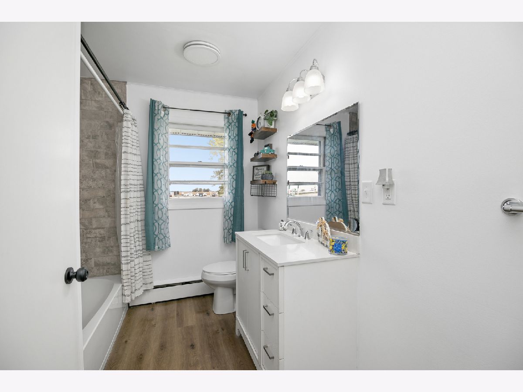
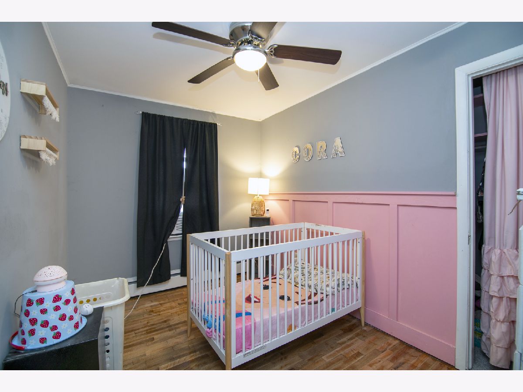
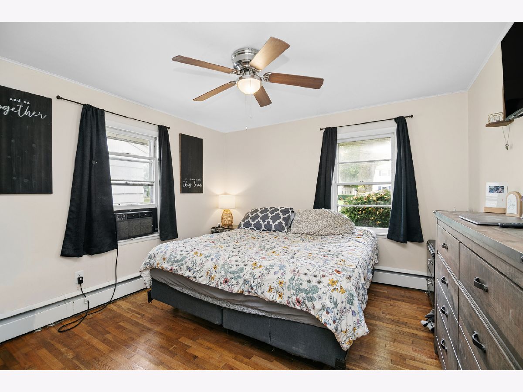
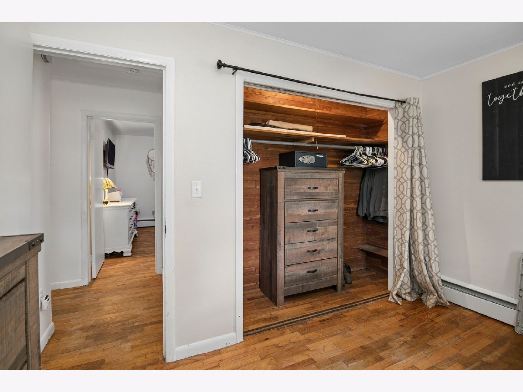
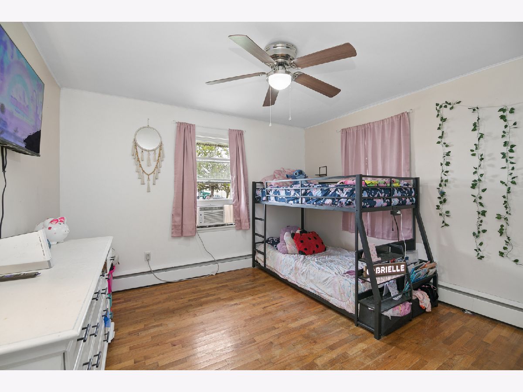
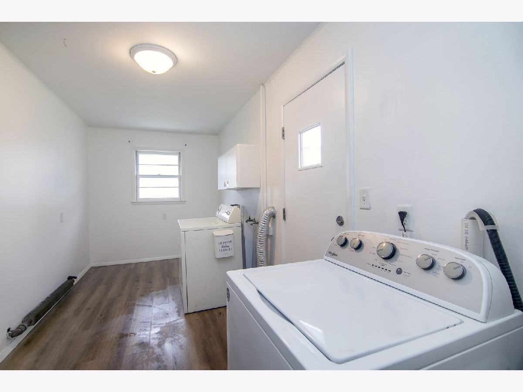
Welcome home to this beautifully updated three-bedroom, one-bath ranch in Ashkum, offering the perfect blend of charm and modern convenience. Step inside to find fresh paint throughout, a spacious living room anchored by a stunning picture window, and updated 100% waterproof vinyl plank flooring that flows seamlessly into a tastefully refreshed kitchen featuring refinished cabinetry, new hardware, a new backsplash, updated fixtures, and a walk-in pantry. Down the hall, three-quarter inch hardwood floors lead to generously sized bedrooms showcasing refinished floors, board and batten accent walls, updated lighting, and cedar closets. The fully remodeled bathroom impresses with a new vanity, tub, custom tile surround, and modern finishes. A spacious mudroom and laundry combo connects the backyard to the attached two-car garage, which features freshly built workbenches and storage shelving. Outside, you'll find a roof replaced within the last two years and a charming chicken run, ideal for hobby farming. Set on a large lot, this move-in ready home is a rare find schedule your showing today.
Property Specifics
| Single Family | |
| — | |
| Ranch | |
| 1964 | |
| Crawl Space | |
| Vinyl Siding | |
| — | |
| — | |
| No | |
| — |
| Iroquois | |
| — | |
| — / Not Applicable | |
| None | |
| Public | |
| Septic Tank | |
| Window Unit(s) | |
| Steam | |
| 12785442 | |
| 10281260030000 |
Property History
| DATE: | EVENT: | PRICE: | SOURCE: |
|---|---|---|---|
| 14 Oct, 2026 | Listed for sale | $189,900 | MRED MLS |
Room Specifics
Total Bedrooms: 3
Bedrooms Above Ground: 3
Bedrooms Below Ground: 0
Dimensions: 12X13
Floor Type: —
Dimensions: 12X10
Floor Type: —
Dimensions: 11X10
Floor Type: —
Full Bathrooms: 1
Bathroom Amenities: —
Bathroom in Basement: 0
Dimensions: 12X16
Floor Type: —
Dimensions: 16X8
Floor Type: —
Dimensions: 13X20
Floor Type: —
Rooms: No additional rooms
Other Specifics
| 2 | |
| — | |
| Garage Owned, Attached, Garage | |
| — | |
| — | |
| — | |
| — | |
| — | |
| 75x150 | |
| — | |
| None | |
| — | |
| — | |
| Not in DB | |
| — | |
| — | |
| — |
Tax History
| Year | Property Taxes |
|---|---|
| 2026 | $3,834 |
Contact Agent
Nearby Similar Homes
Nearby Sold Comparables




Contact Agent
Listing Provided By
Exclusive Realtors
