

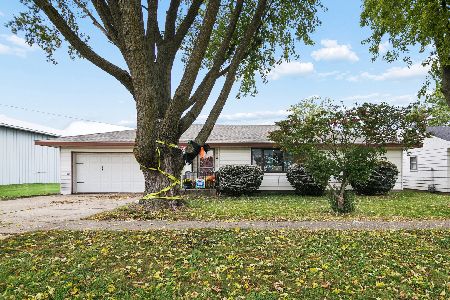
107 Clinton Street, Ashkum, Illinois 60911


$190,000
|
For Sale
|
|
| Status: | Contingent |
| Sqft: | 1,656 |
| Cost/Sqft: | $115 |
| Beds: | 3 |
| Baths: | 2 |
| Year Built: | 1970 |
| Property Taxes: | $4,569 |
| Days On Market: | 318 |
| Lot Size: | 0,34 |
Description
Looking to locate in the Clifton Central School District? Here it is. Welcome home to this charming 3 bedroom, 2 bath property on a roomy corner lot at the very edge of town! A lovely kitchen with lots of cabinetry and plenty of countertop space comes complete with all the appliances...gas stove, refrigerator, and dishwasher. And you'll find plenty of room for a large family table. The cozy living room has a big bay window. An addition provides an extra big great room, big enough for all your oversized furniture, all your friends and all your family. This room has a beautiful antique stained glass window. Sliding glass doors provide access to a big deck. The main bathroom has a tub/shower combination. The laundry room has an additional bath with shower only. Washer and dryer stay. There is a full unfinished basement, great for storage. Lots of mature trees. 2 car attached and heated garage with asphalt driveway. This house is less than a minute from I-57 for a quick commute north. Check it out today!
Property Specifics
| Single Family | |
| — | |
| Ranch | |
| 1970 | |
| Unfinished, Full | |
| Combination | |
| Asphalt | |
| — | |
| No | |
| 0.34 |
| Iroquois | |
| — | |
| 0 / Not Applicable | |
| None | |
| Public | |
| Septic Tank | |
| Central Air | |
| Natural Gas, Forced Air | |
| 12331501 | |
| 10281520120000 |
Property History
| DATE: | EVENT: | PRICE: | SOURCE: |
|---|---|---|---|
| 8 Oct, 2026 | Under contract | $190,000 | MRED MLS |
| — | Last price change | $225,000 | MRED MLS |
| 8 Dec, 2025 | Listed for sale | $225,000 | MRED MLS |


Room Specifics
Total Bedrooms: 3
Bedrooms Above Ground: 3
Bedrooms Below Ground: 0
Dimensions: 11X13
Floor Type: Carpet
Dimensions: 8X12
Floor Type: Carpet
Dimensions: 9X11
Floor Type: Carpet
Full Bathrooms: 2
Bathroom Amenities: —
Bathroom in Basement: 0
Dimensions: 11X19
Floor Type: Vinyl
Features: Eating Area-Table Space
Dimensions: 8X19
Floor Type: Vinyl
Dimensions: 11X19
Floor Type: Carpet
Dimensions: 19X24
Floor Type: Carpet
Rooms: No additional rooms
Other Specifics
| 2 | |
| Block | |
| Asphalt, Garage Door Opener, Heated Garage, Garage Owned, Attached, Driveway, Owned, Garage | |
| Main Level, In Bathroom | |
| — | |
| Deck | |
| — | |
| Corner Lot, Mature Trees | |
| 100X150 | |
| — | |
| None | |
| 1st Floor Bedroom, 1st Floor Full Bath | |
| Range, Dishwasher, Refrigerator, Washer, Dryer, Range Hood, Water Softener Rented | |
| Not in DB | |
| Street Paved | |
| — | |
| — |
Tax History
| Year | Property Taxes |
|---|---|
| 2026 | $4,569 |
Contact Agent
Nearby Similar Homes
Nearby Sold Comparables



Contact Agent
Listing Provided By
McColly Rosenboom - W
