

105 Glendale Terrace, Roselle, Illinois 60172


$2,100,000
|
For Sale
|
|
| Status: | Active |
| Sqft: | 6,839 |
| Cost/Sqft: | $307 |
| Beds: | 4 |
| Baths: | 4 |
| Year Built: | 2019 |
| Property Taxes: | $15,354 |
| Lot Size: | 0,00 |
Description
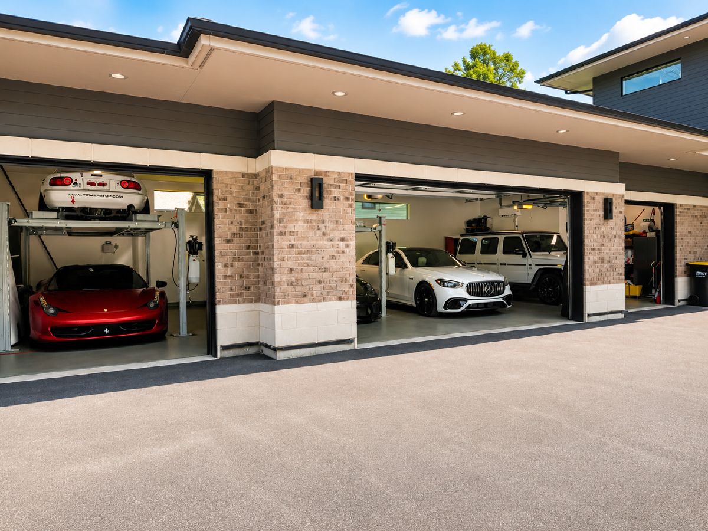
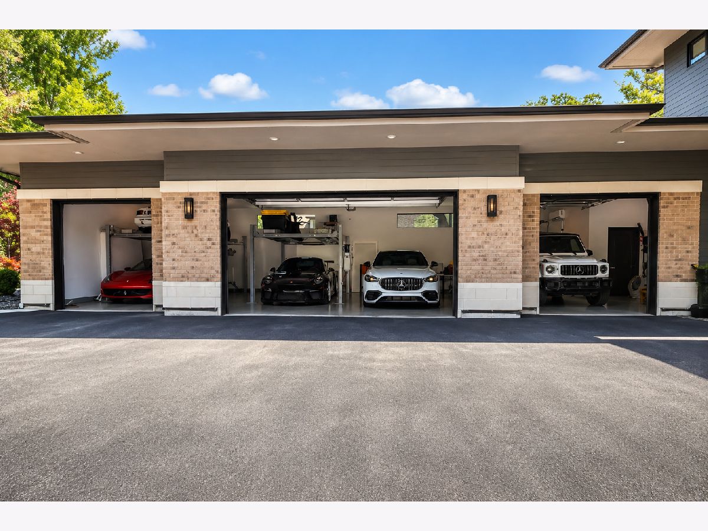
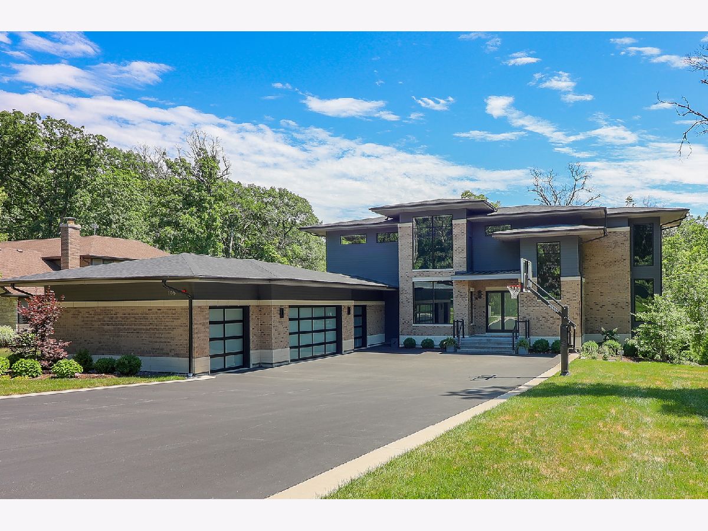
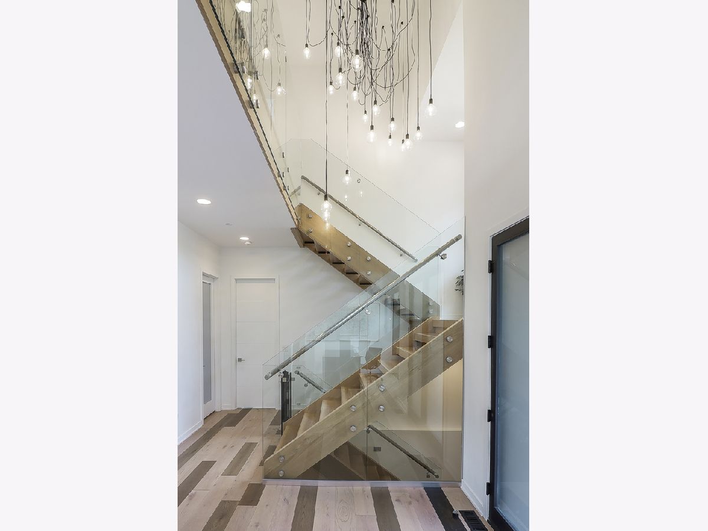
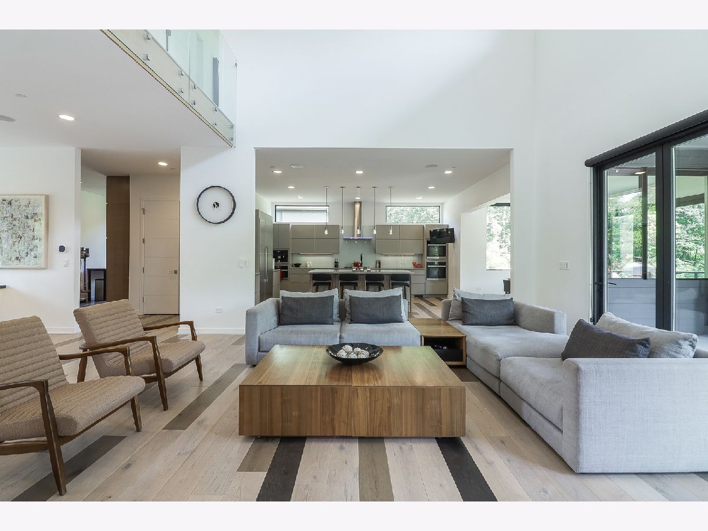
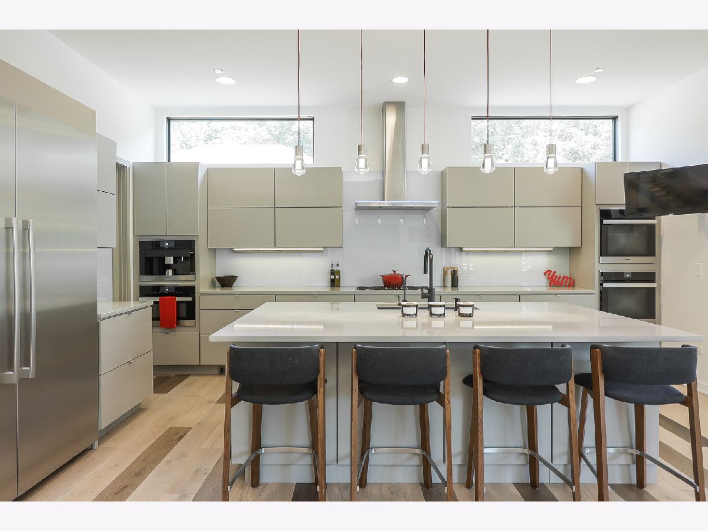
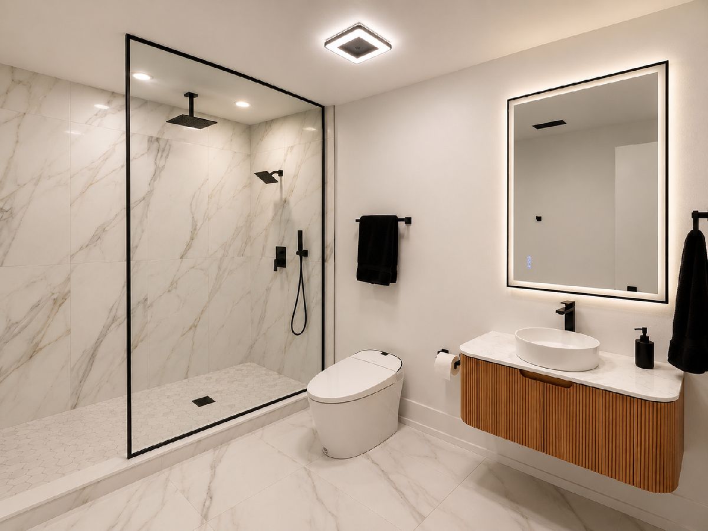
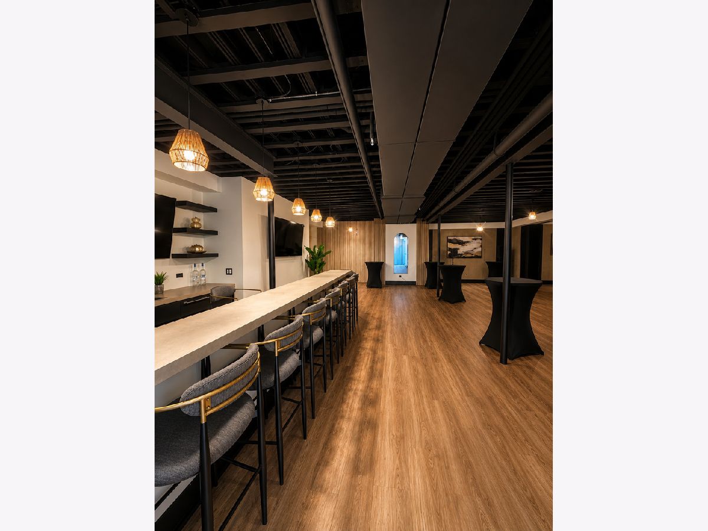
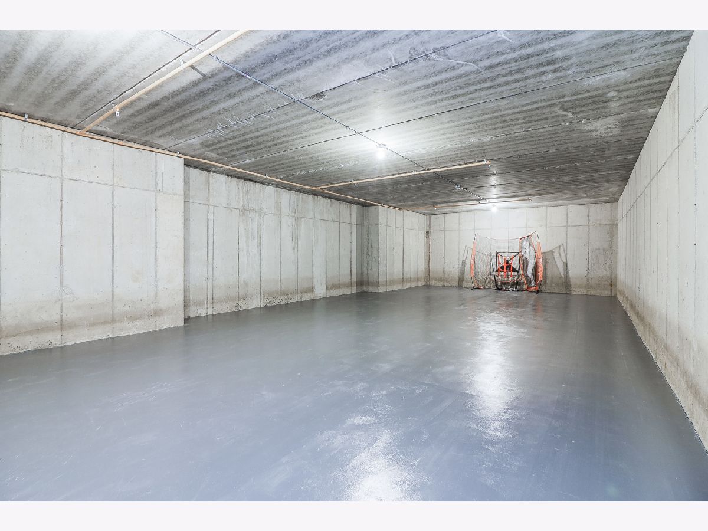
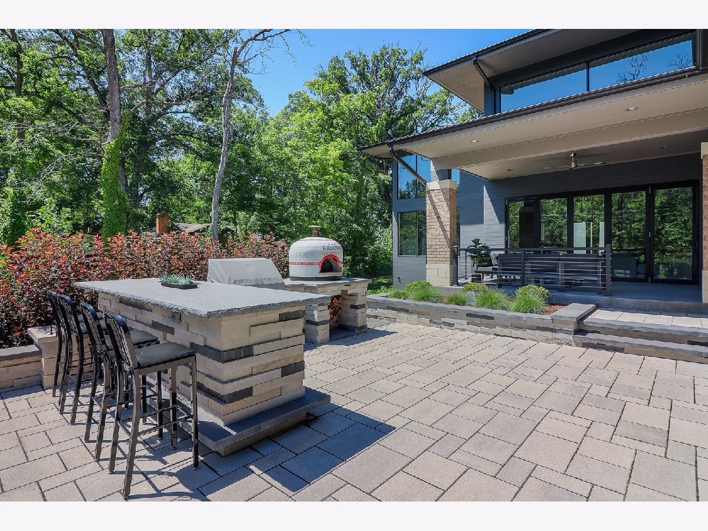
Welcome to 105 W Glendale Terrace, a striking custom residence offering extraordinary scale, contemporary design and an incredible amount of finished living space in the heart of Roselle. Situated on approximately .59 acres, this impressive home offers 6,839 square feet, plus a newly completed lower level designed for unforgettable entertaining. Step inside to soaring ceilings, expansive windows and an open, light-filled floor plan. The chef's kitchen features custom cabinetry, granite countertops, an oversized island with seating, generous prep space, a walk-in pantry and butler's pantry, all opening seamlessly to the home's spacious living areas. The main level offers exceptional versatility with a large family room, private office/study and a first-floor bedroom with access to a full bath, ideal for guests, extended family or multigenerational living. Upstairs, the oversized primary suite serves as a private retreat with its own balcony and an impressive spa-inspired bath. Generously sized secondary bedrooms provide outstanding space and comfort. The newly finished lower level is a true showpiece and dramatically expands the home's entertainment possibilities. Designed with a sophisticated modern aesthetic, the space features an expansive custom wet bar with abundant seating, multiple entertainment and lounge areas, warm wood-tone flooring, striking black ceiling details, designer lighting and architectural accent finishes. A beautifully appointed full bath features an oversized glass-enclosed shower, contemporary fixtures and sleek finishes. Whether hosting large gatherings, creating the ultimate game-day destination or simply enjoying a private retreat at home, this level was designed to impress. A 4-car attached garage provides exceptional parking and storage, while the generous homesite offers additional outdoor space for entertaining and relaxation. With its dramatic scale, flexible floor plan and newly completed entertainment level, this is far more than a traditional suburban home. 105 W Glendale Terrace delivers the space, design and amenities of a true luxury residence, and must be experienced in person.
Property Specifics
| Single Family | |
| — | |
| Contemporary | |
| 2019 | |
| Finished, Exterior Entry, Storage Space, Full, Walk-Out Access | |
| Cedar, Stone | |
| — | |
| — | |
| No | |
| — |
| — | |
| — | |
| — / Not Applicable | |
| None | |
| Lake Michigan, Public | |
| Public Sewer | |
| Central Air, Zoned | |
| Natural Gas | |
| 12749881 | |
| 0210301021 |
Nearby Schools
| NAME: | DISTRICT: | DISTANCE: | |
|---|---|---|---|
|
Grade School
Erickson Elementary School |
13 | — | |
|
Middle School
Westfield Middle School |
13 | Not in DB | |
|
High School
Lake Park High School |
108 | Not in DB | |
Room Specifics
Total Bedrooms: 4
Bedrooms Above Ground: 4
Bedrooms Below Ground: 0
Dimensions: 20X19
Floor Type: —
Dimensions: 19X15
Floor Type: —
Dimensions: 13X11
Floor Type: —
Dimensions: 13X11
Floor Type: —
Full Bathrooms: 4
Bathroom Amenities: —
Bathroom in Basement: 1
Dimensions: 19X13
Floor Type: —
Dimensions: 19X11
Floor Type: —
Dimensions: 21X16
Floor Type: —
Rooms: No additional rooms
Other Specifics
| 4 | |
| — | |
| Garage Owned, Attached, Garage | |
| — | |
| — | |
| — | |
| — | |
| — | |
| 109x234 | |
| — | |
| Full | |
| — | |
| — | |
| Not in DB | |
| — | |
| — | |
| — |
Contact Agent
Nearby Similar Homes
Nearby Sold Comparables



Contact Agent
Listing Provided By
Home Gallery Realty Corp.
