

109 Rose Drive, Bloomingdale, Illinois 60108
Subdivision > Rosedale Estates


$1,460,000
|
For Sale
|
|
| Status: | Active |
| Sqft: | 4,587 |
| Cost/Sqft: | $318 |
| Beds: | 2 |
| Baths: | 3 |
| Year Built: | 2006 |
| Property Taxes: | $14,110 |
| Days On Market: | 10 |
| Lot Size: | 0,19 |
Description
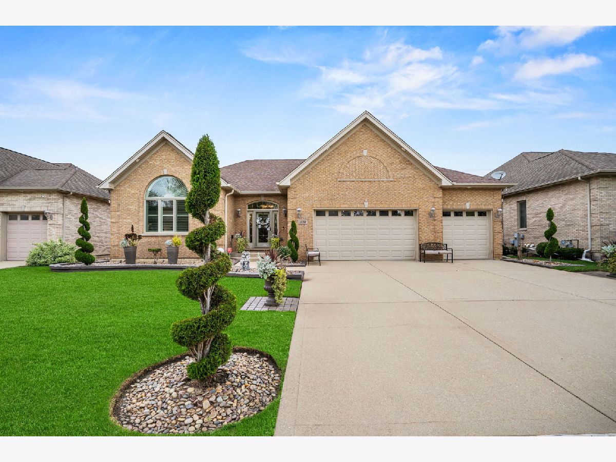
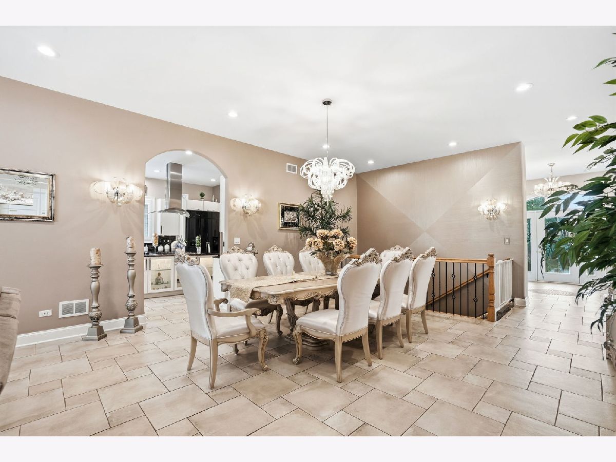
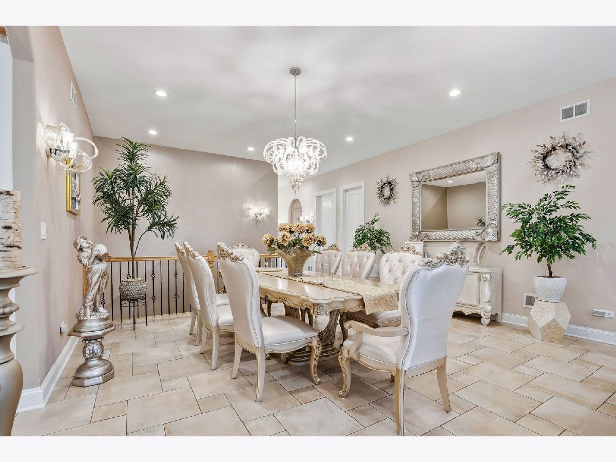
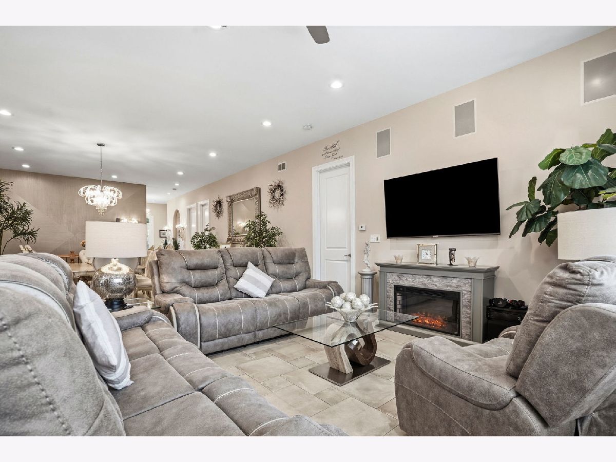
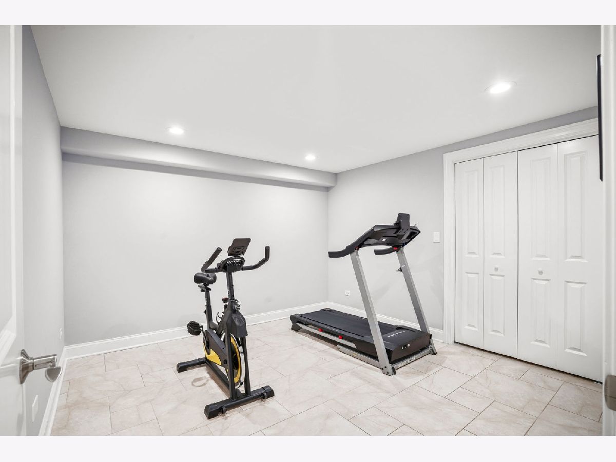
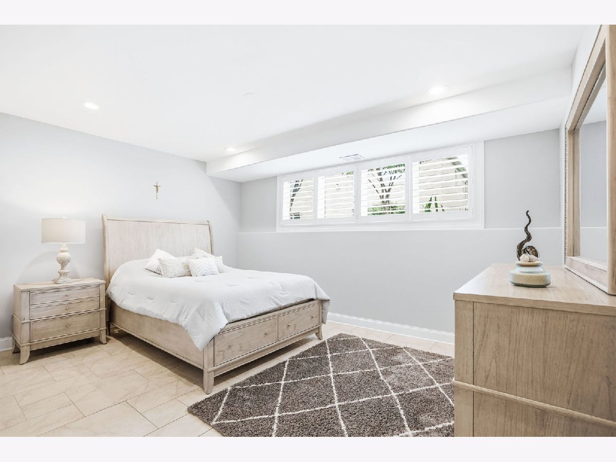
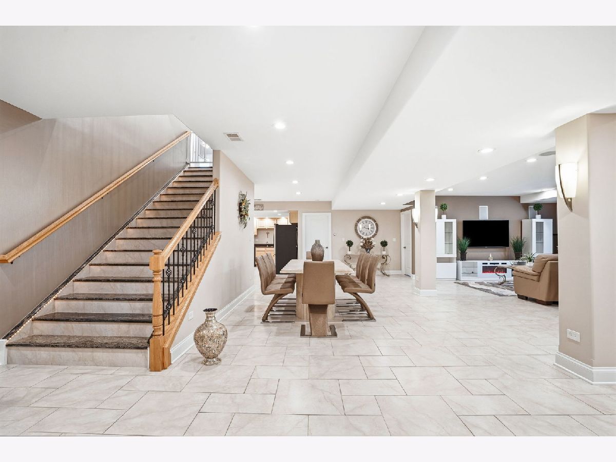
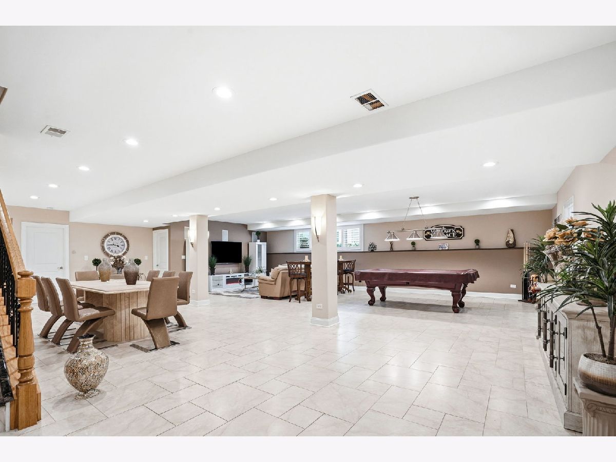
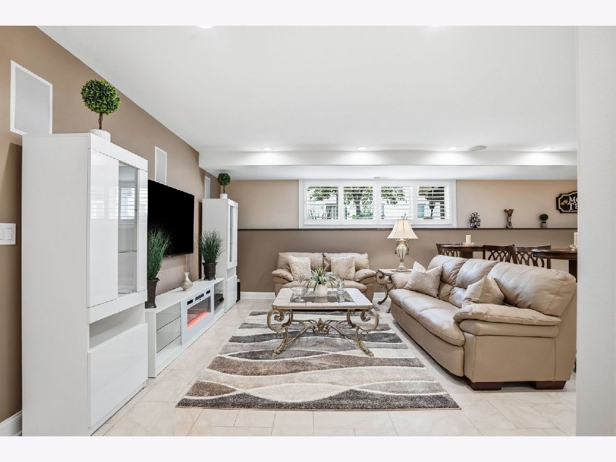
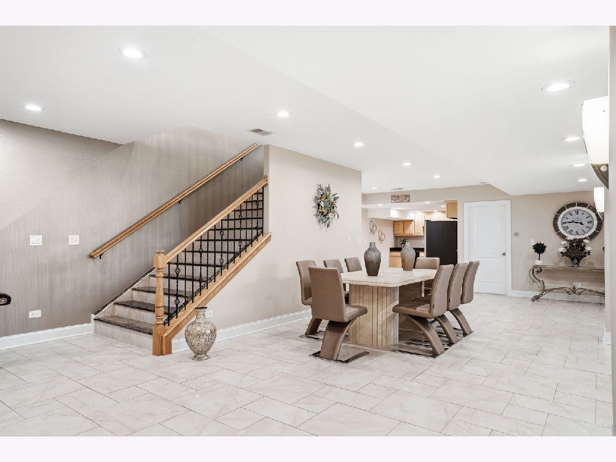
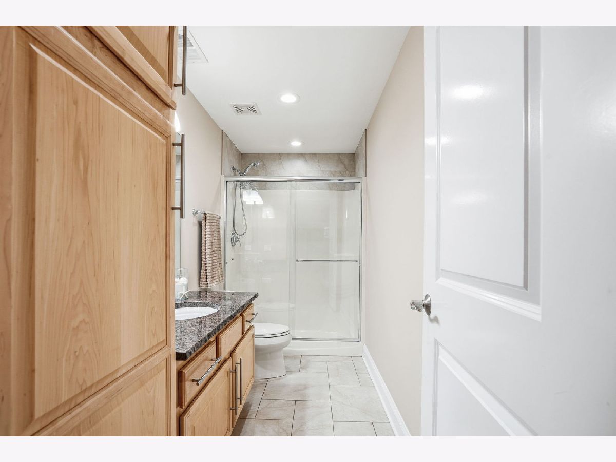
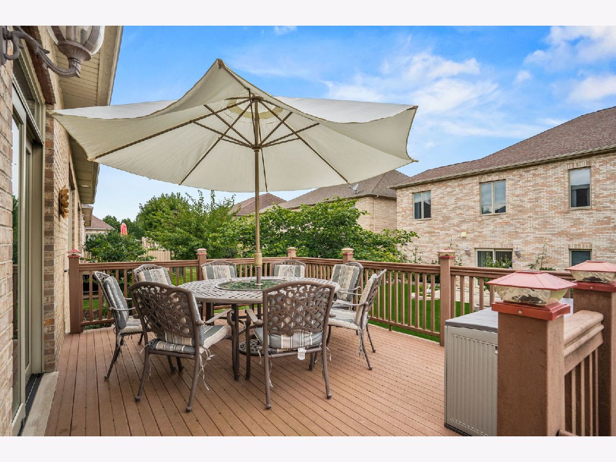
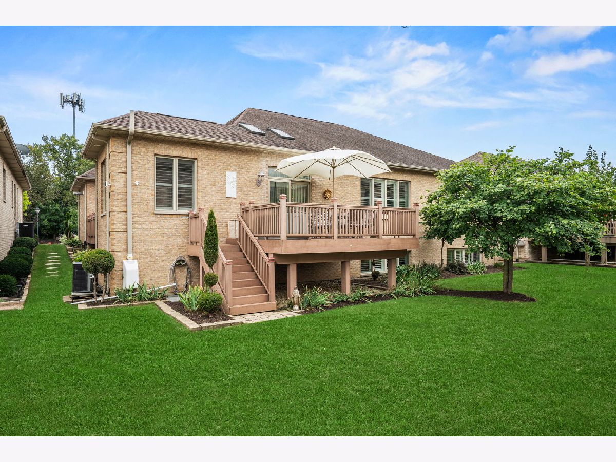
This stunning all brick ranch in Rosedale Estates has room for everyone with 10 ft ceilings, 4 bedrooms, 3 baths, and a fully finished basement. Backyard features a beautiful deck perfect for all your entertainment needs. Lake Park HS district. Near parks, forest with walking trails, grocery, restaurants, schools, highways and much more!BREND NEW ROOF ,Guters and Down spots
Property Specifics
| Single Family | |
| — | |
| Ranch | |
| 2006 | |
| Finished, Full, Daylight | |
| Brick | |
| Asphalt | |
| — | |
| Yes | |
| 0.19 |
| — | |
| Rosedale Estates | |
| 110 / Monthly | |
| Insurance, Snow Removal | |
| Lake Michigan | |
| Public Sewer | |
| Central Air, Zoned | |
| Gas, Sep Heating Systems - 2+, Zoned | |
| 12784951 | |
| 0215119012 |
Nearby Schools
| NAME: | DISTRICT: | DISTANCE: | |
|---|---|---|---|
|
Grade School
Erickson Elementary School |
13 | — | |
|
Middle School
Westfield Middle School |
13 | Not in DB | |
|
High School
Lake Park High School |
108 | Not in DB | |
Property History
| DATE: | EVENT: | PRICE: | SOURCE: |
|---|---|---|---|
| 26 Mar, 2021 | Sold | $620,000 | MRED MLS |
| 9 Jan, 2021 | Under contract | $629,900 | MRED MLS |
| 7 Jan, 2021 | Listed for sale | $629,900 | MRED MLS |
| 14 Oct, 2026 | Listed for sale | $1,460,000 | MRED MLS |
Room Specifics
All Bedroom Info:
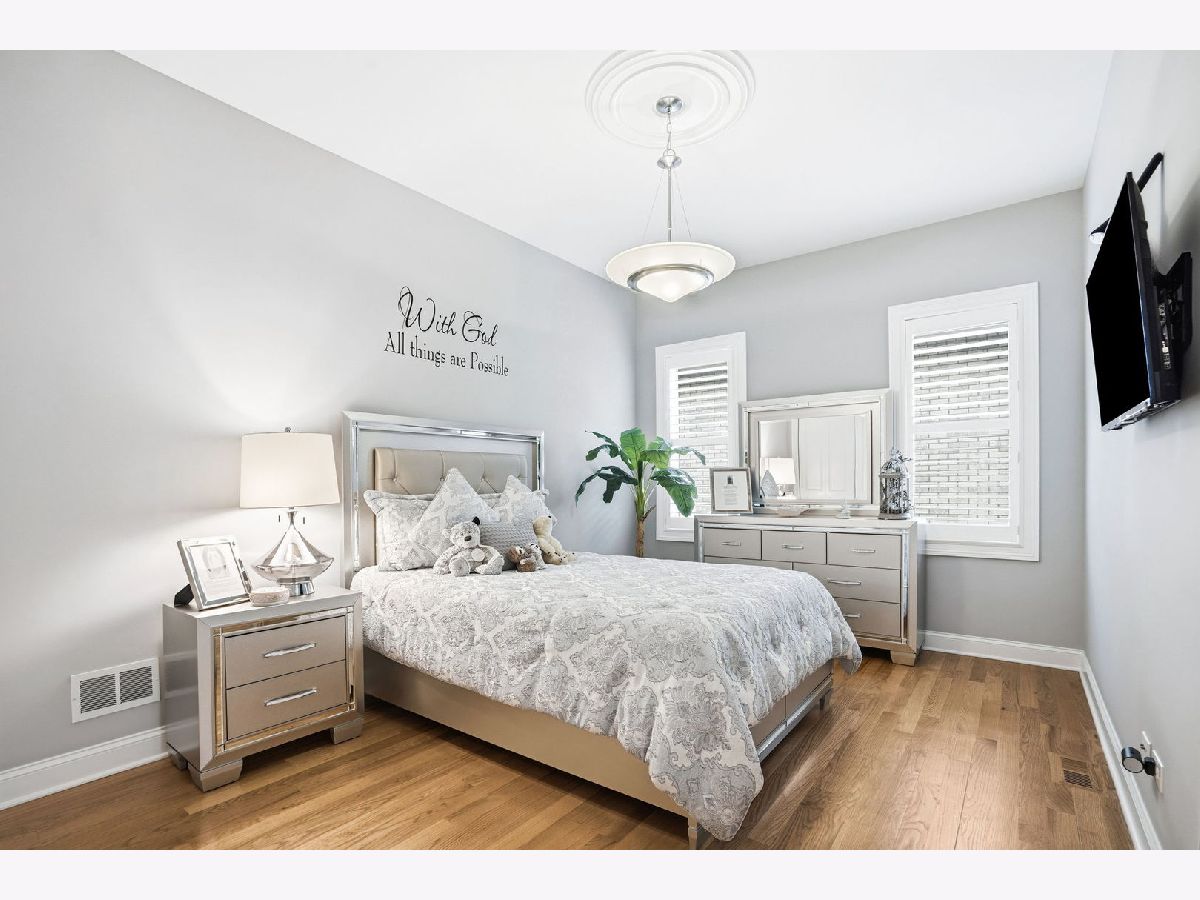
Total Bedrooms: 4
Bedrooms Above Ground: 2
Bedrooms Below Ground: 2
Total Bedrooms: 4
Bedrooms Above Ground: 2
Bedrooms Below Ground: 2
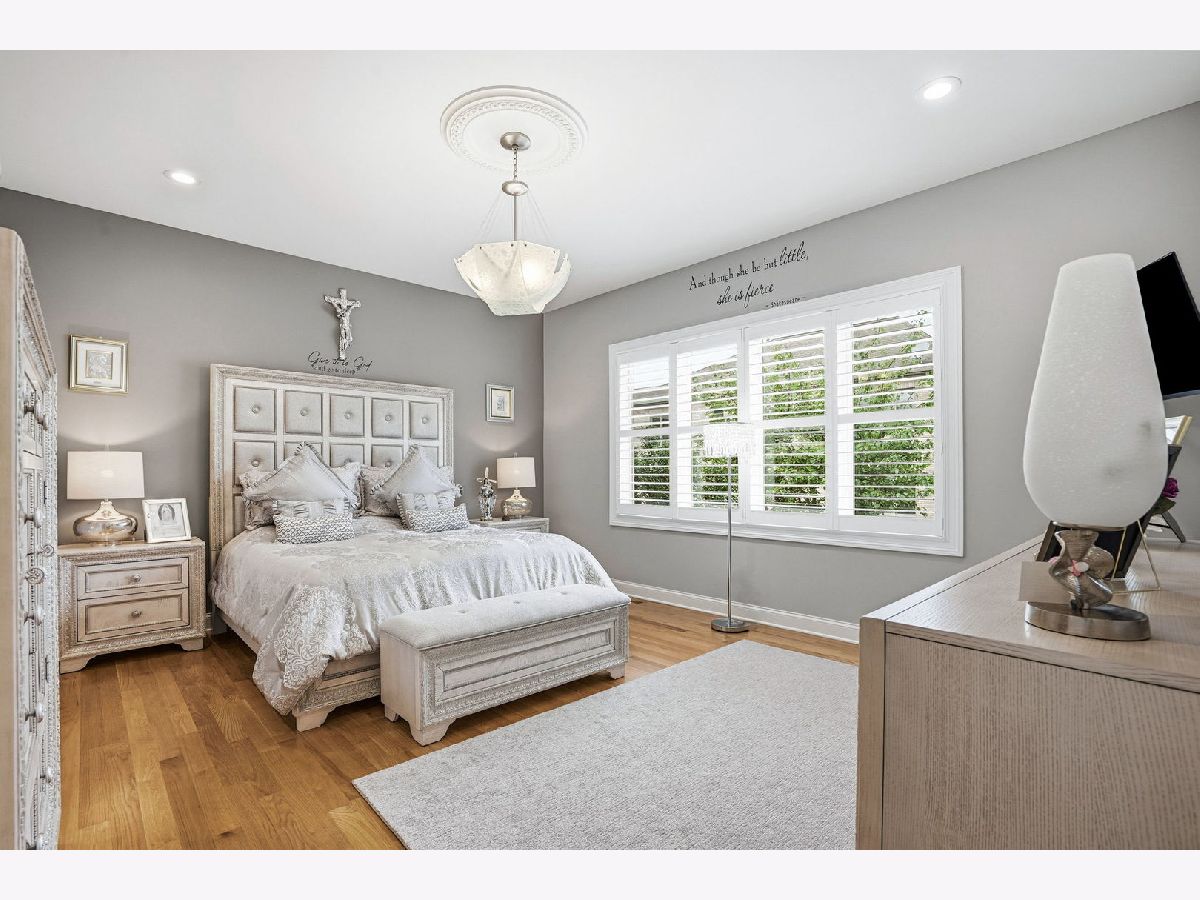
Master Bedroom Info:
Dimensions: 20X17
Location: —Dimensions: 20X17
Floor Type: Hardwood
Second Bedroom Info:
Dimensions: 16X13
Location: —Dimensions: 16X13
Floor Type: Hardwood
Third Bedroom Info:
Dimensions: 16X13
Location: —Dimensions: 16X13
Floor Type: Ceramic Tile
Fourth Bedroom Info:
Dimensions: 11X12
Location: —Dimensions: 11X12
Floor Type: Ceramic Tile
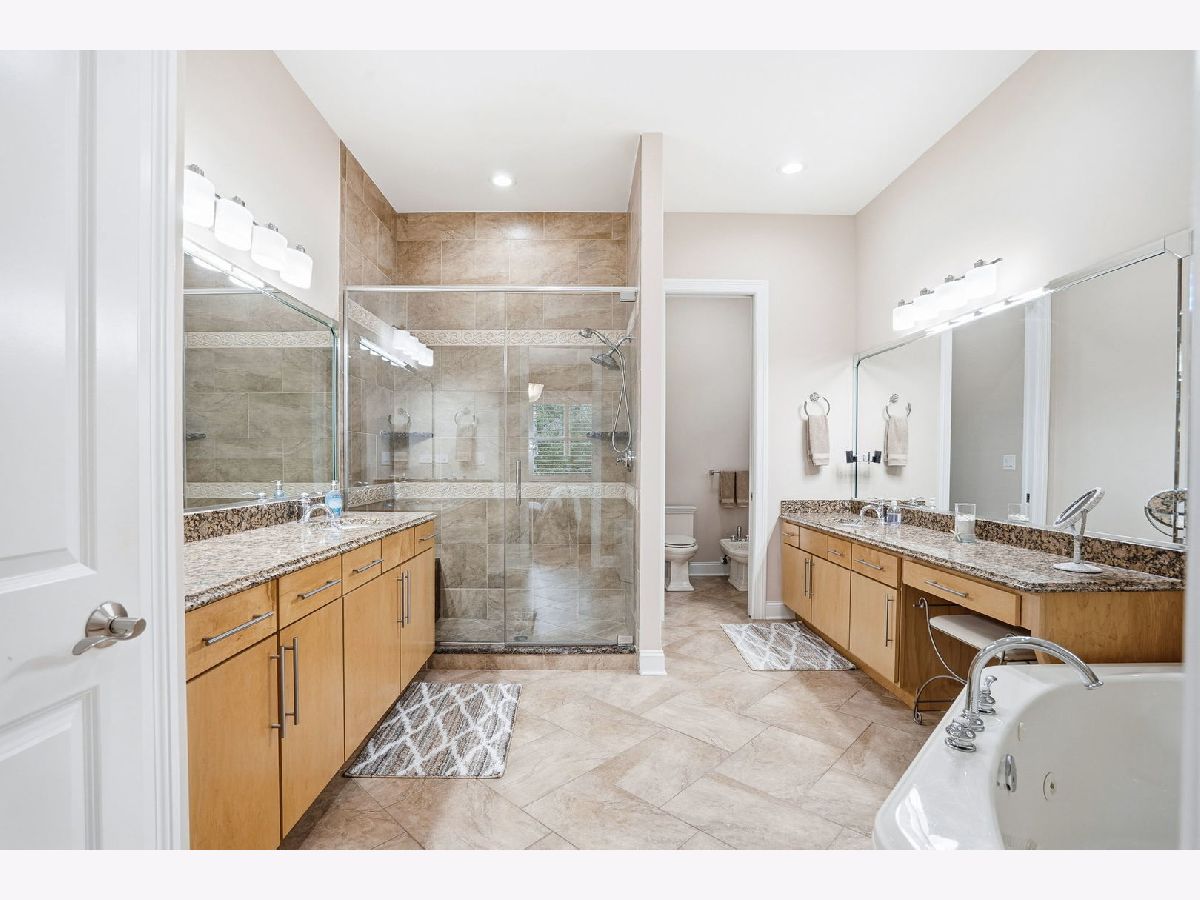
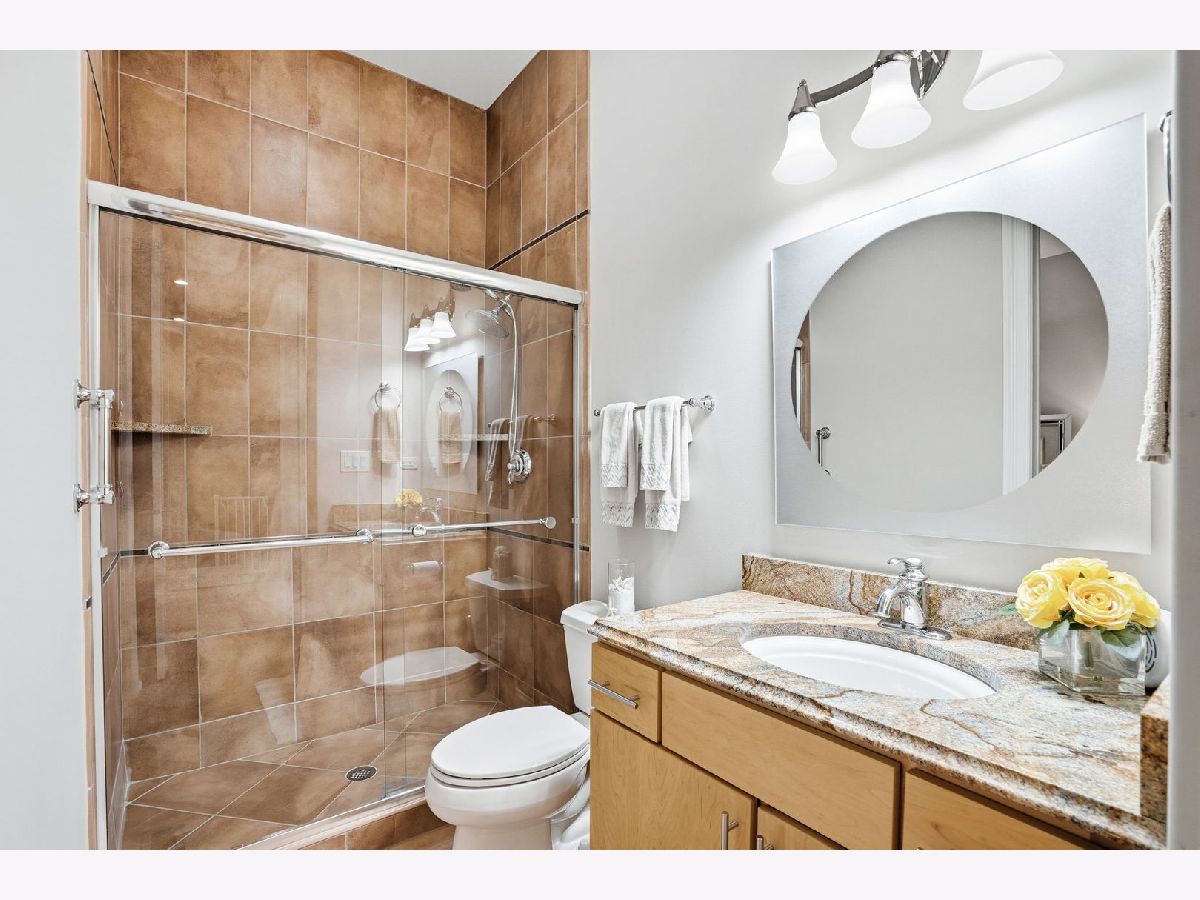
Bathroom Info:
Full Bathrooms: 3
Partial Bathrooms: 0Full Bathrooms: 3
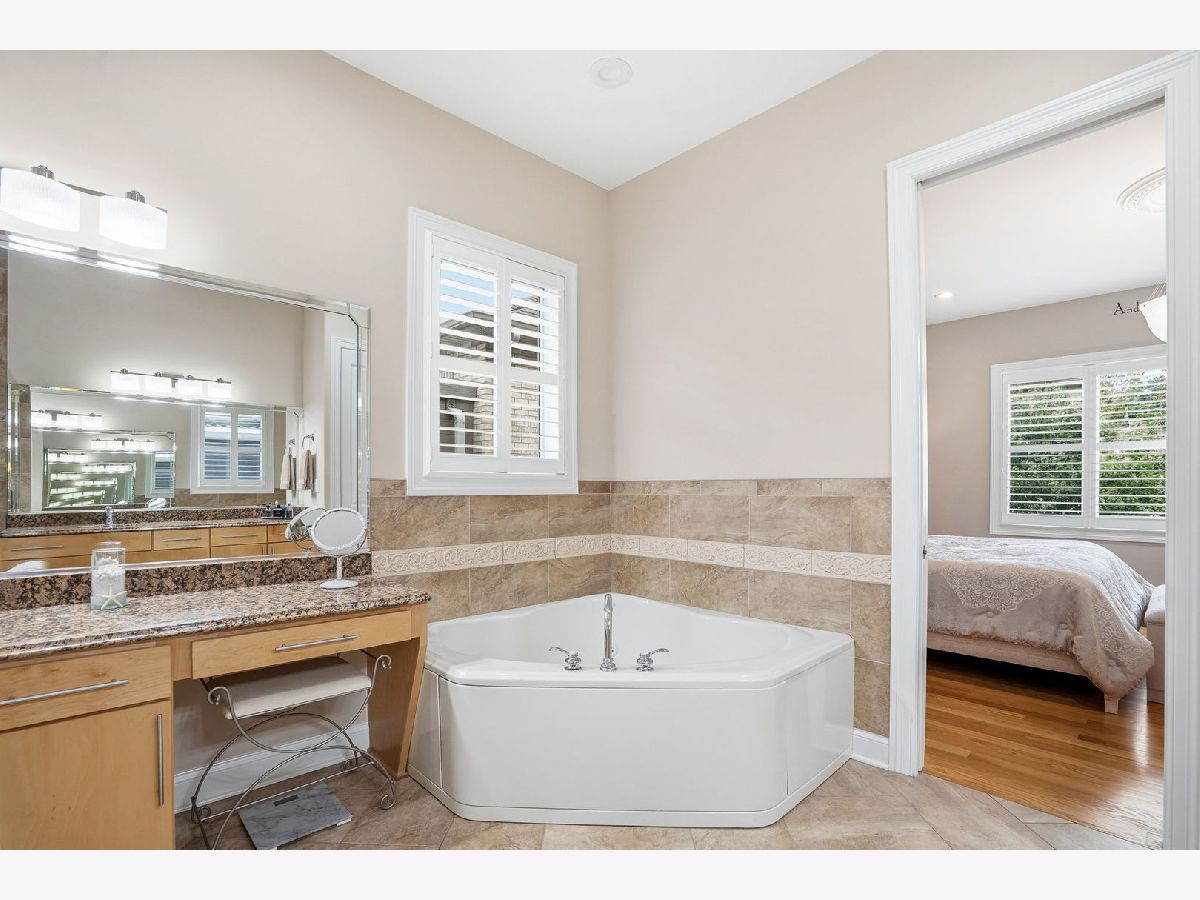
Bathroom Amenities: Separate Shower, Bidet
Bathroom in Basement: 1
Dining Room Info:
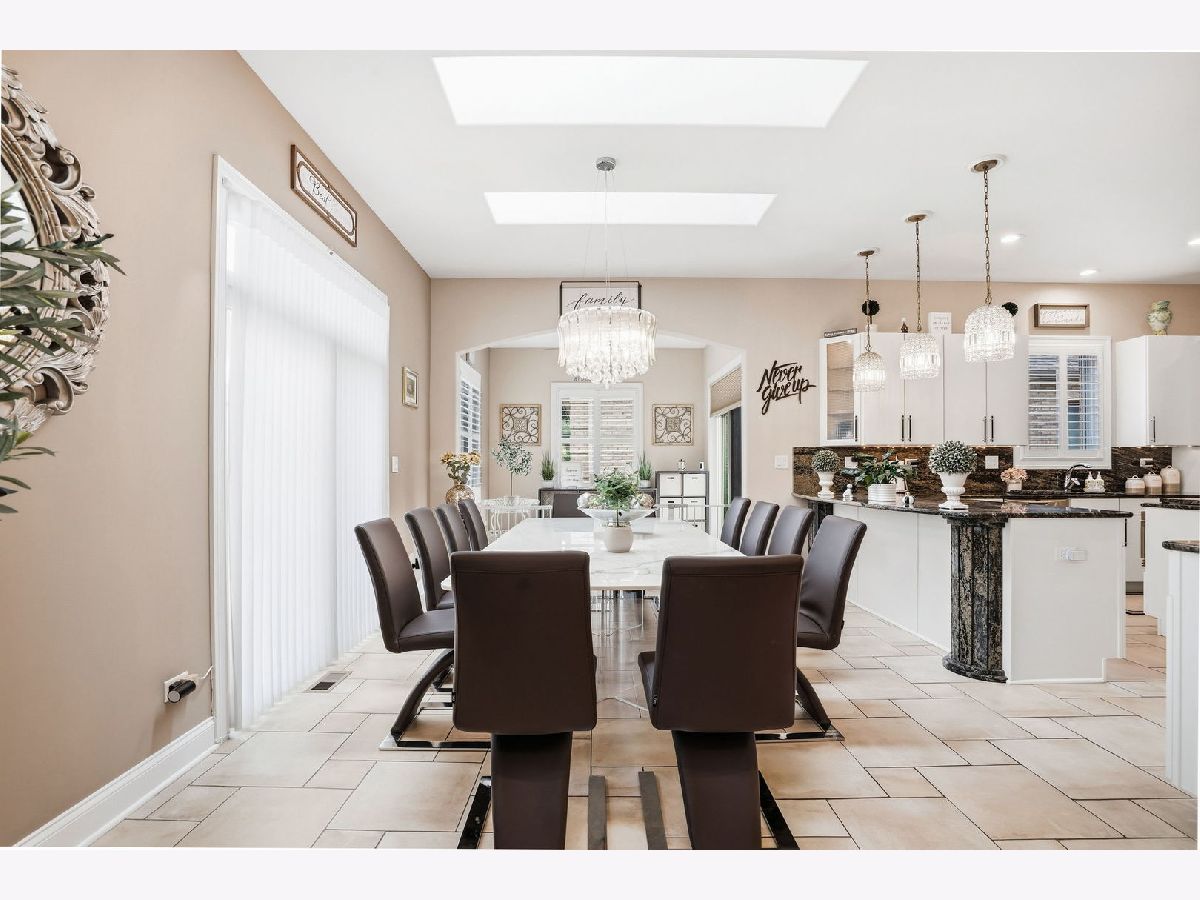
Dimensions: 17X17
Location: —Dimensions: 17X17
Floor Type: Ceramic Tile
Kitchen Info:
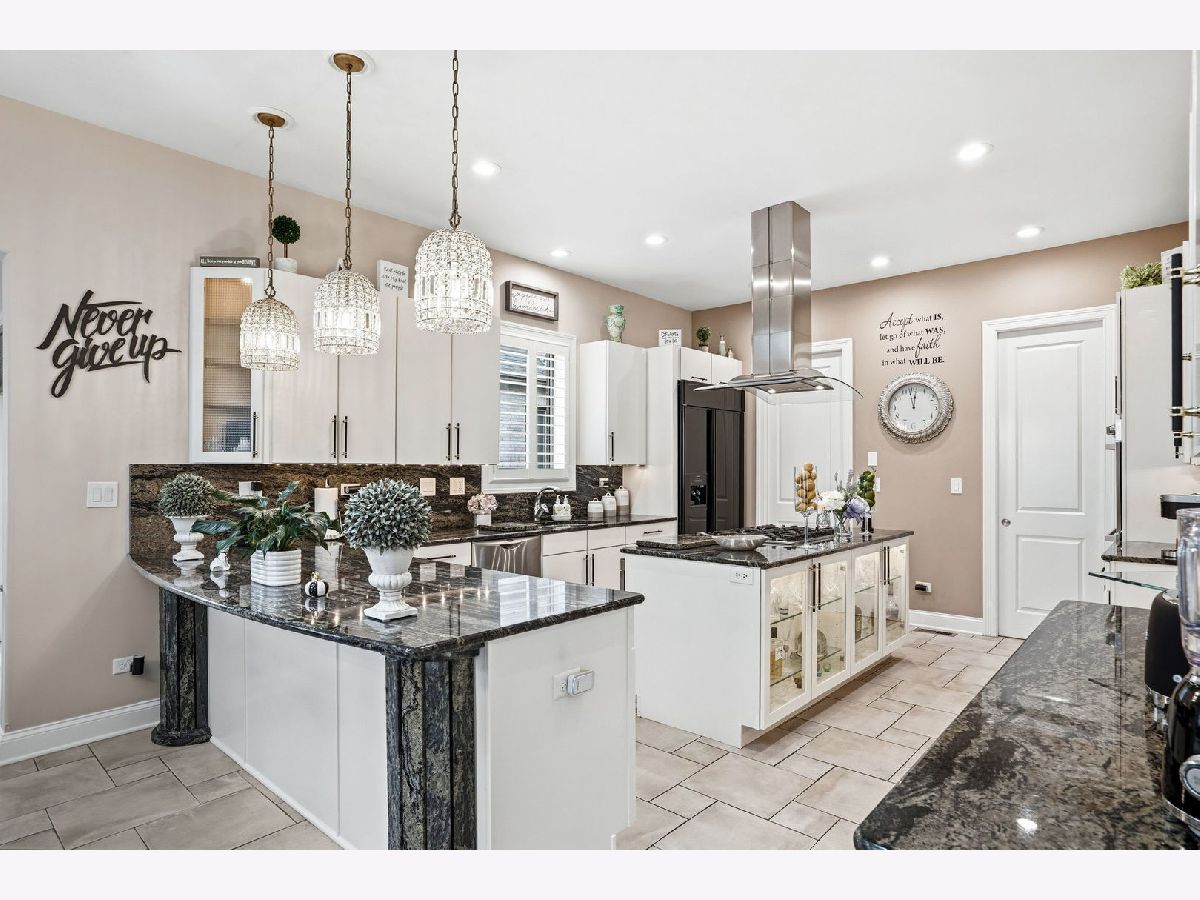
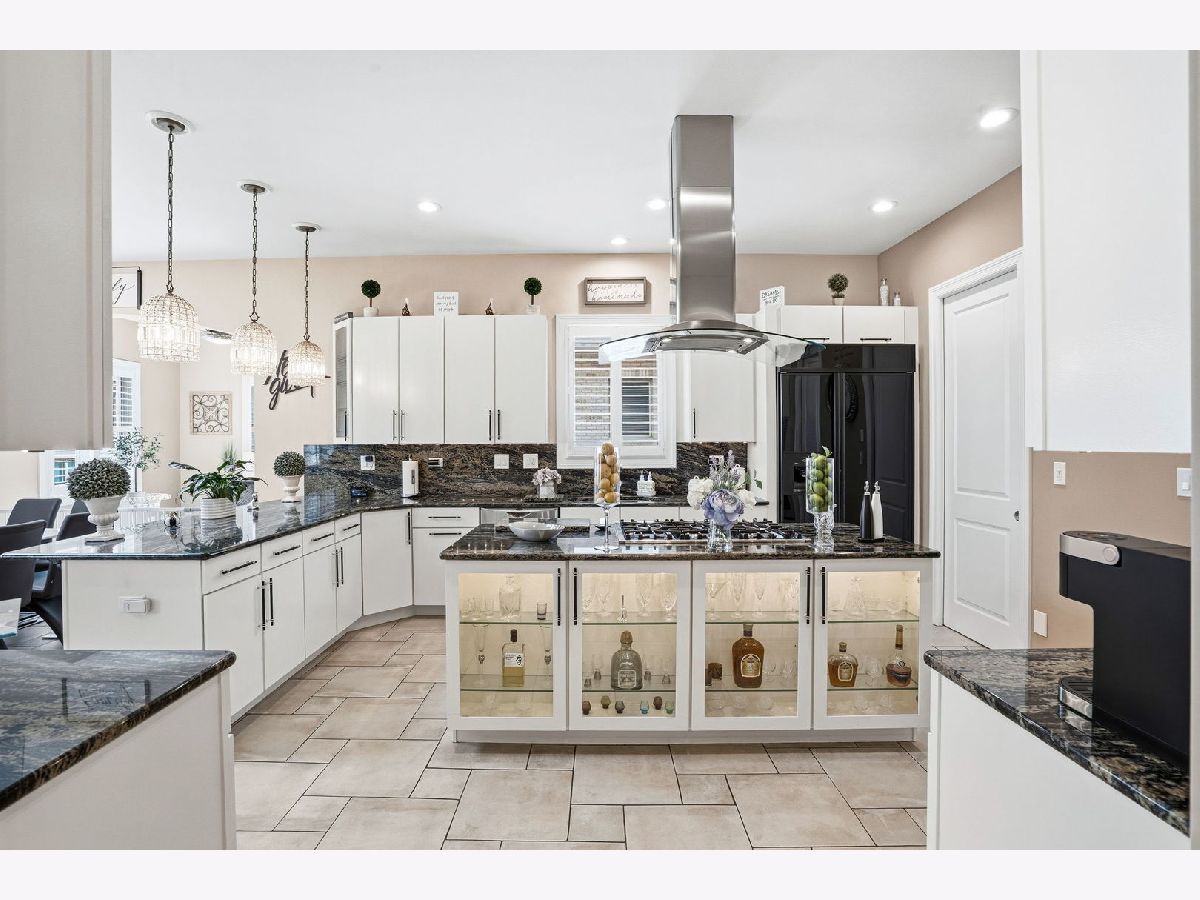
Dimensions: 20X15
Location: —Dimensions: 20X15
Floor Type: Ceramic Tile
Features: Eating Area-Breakfast Bar, Eating Area-Table Space, Island, Pantry-Walk-in
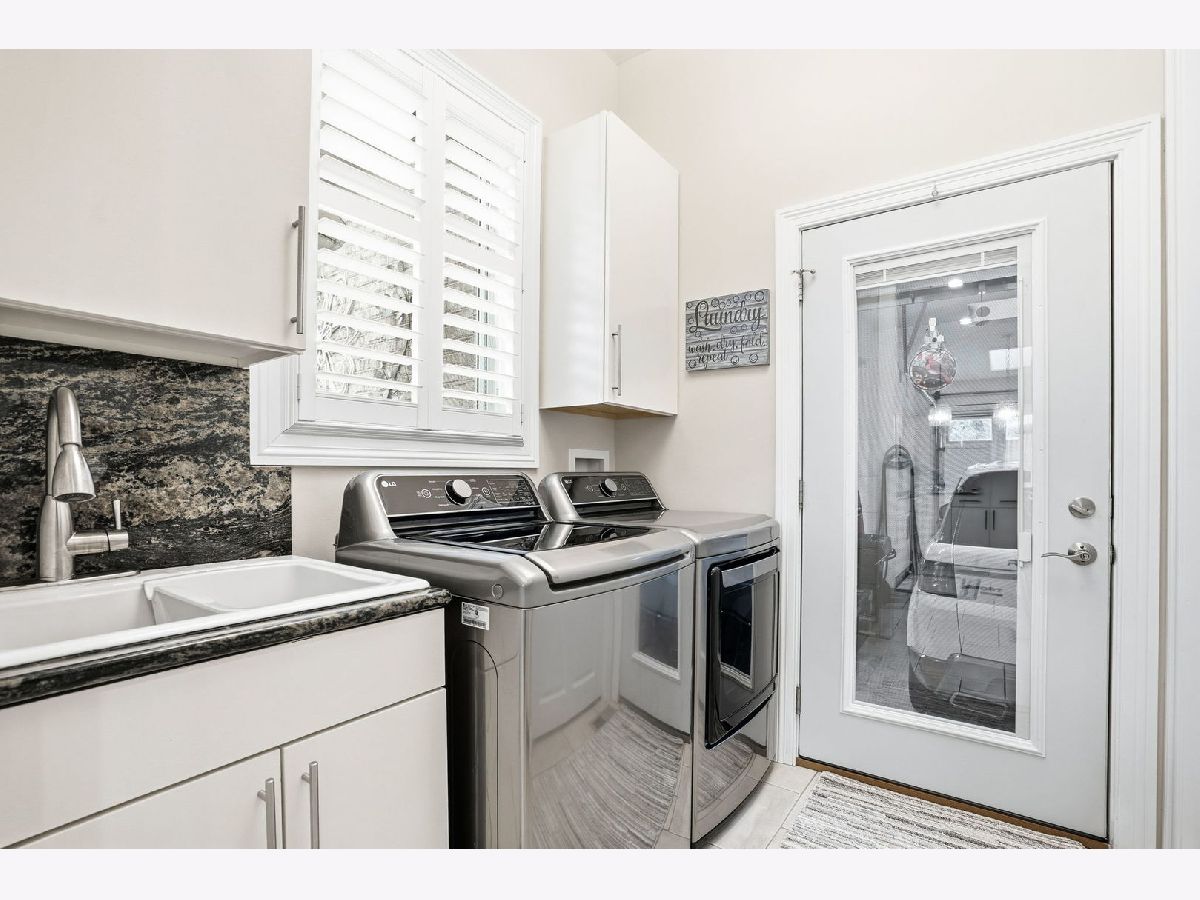
Laundry Room Info:
Dimensions: 9X7
Location: —Dimensions: 9X7
Floor Type: Ceramic Tile
Living Room Info:
Dimensions: 20X17
Location: —Dimensions: 20X17
Floor Type: Ceramic Tile
Family Room Info:
Dimensions: 25X23
Location: —Dimensions: 25X23
Floor Type: Ceramic Tile
Additional Rooms Info:
Rooms: Eating Area, Den, Office, Kitchen, Foyer, Pantry, Utility Room-Lower Level, Walk In Closet, Deck
Basement: Finished, Full, DaylightRooms: Eating Area, Den, Office, Kitchen, Foyer, Pantry, Utility Room-Lower Level, Walk In Closet, Deck
First Additional Room Info:
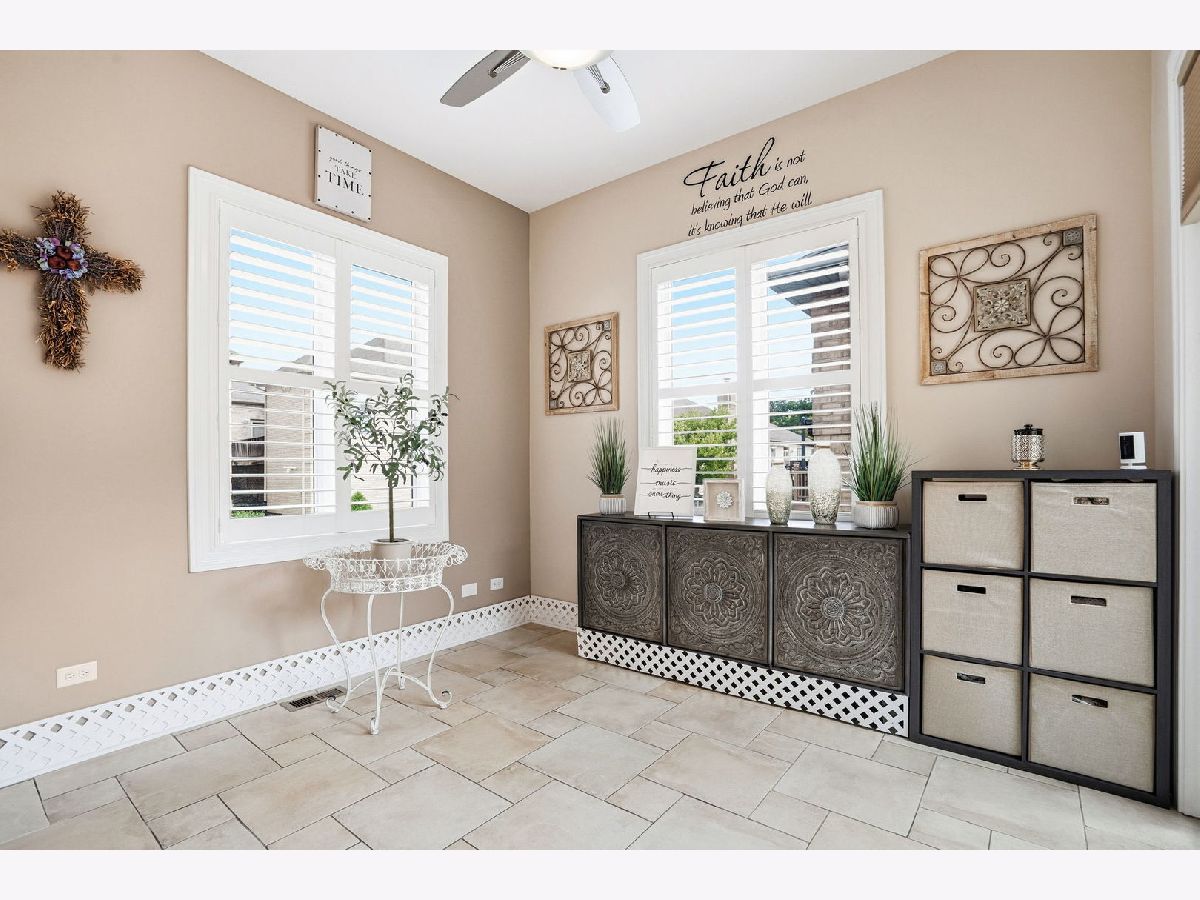
Name: Eating Area
Dimensions: 15X10
Location: —Name: Eating Area
Dimensions: 15X10
Floor Type: Ceramic Tile
Second Additional Room Info:
Name: Den
Dimensions: 12X10
Location: —Name: Den
Dimensions: 12X10
Floor Type: Ceramic Tile
Third Additional Room Info:
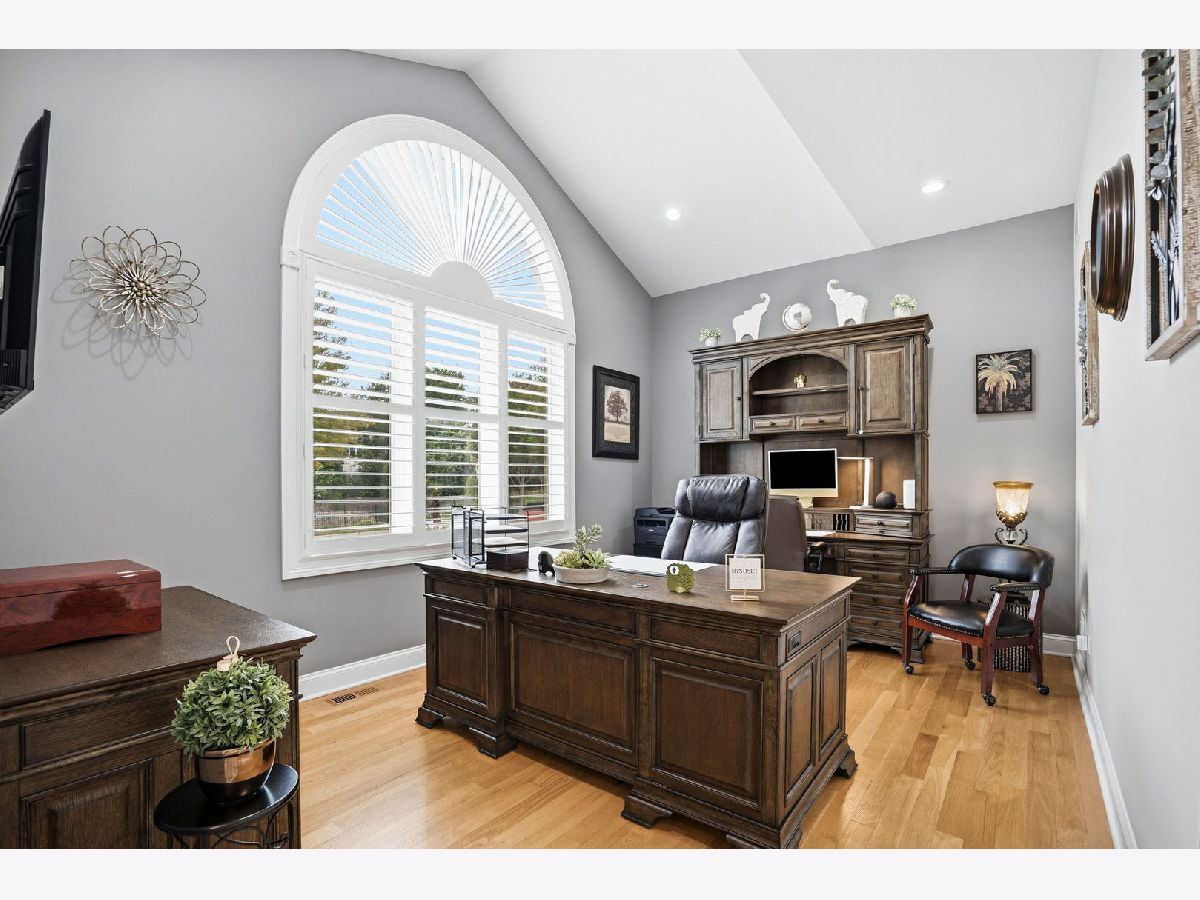
Name: Office
Dimensions: 17X14
Location: —Name: Office
Dimensions: 17X14
Floor Type: Hardwood
Fourth Additional Room Info:
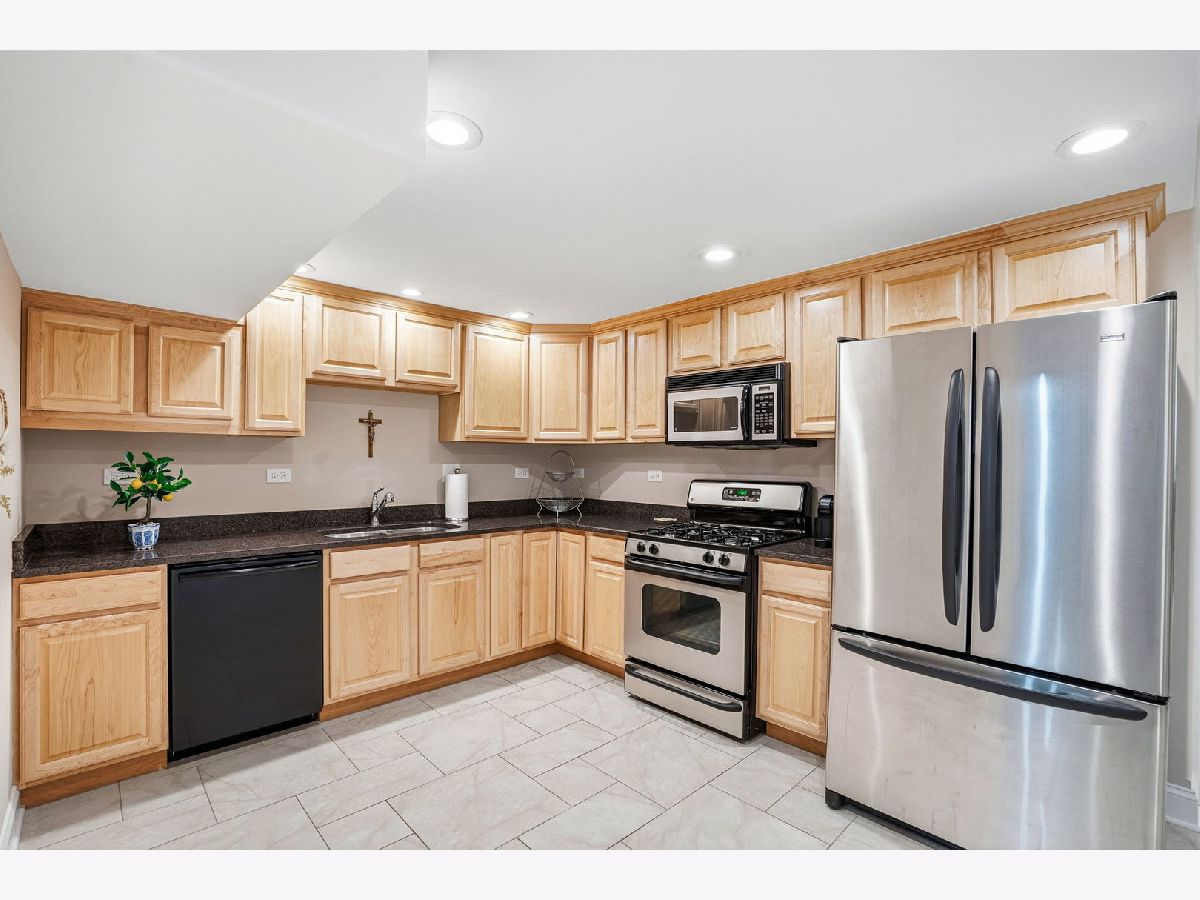
Name: Kitchen- 2nd
Dimensions: 15X12
Location: —Name: Kitchen- 2nd
Dimensions: 15X12
Floor Type: Ceramic Tile
Fifth Additional Room Info:
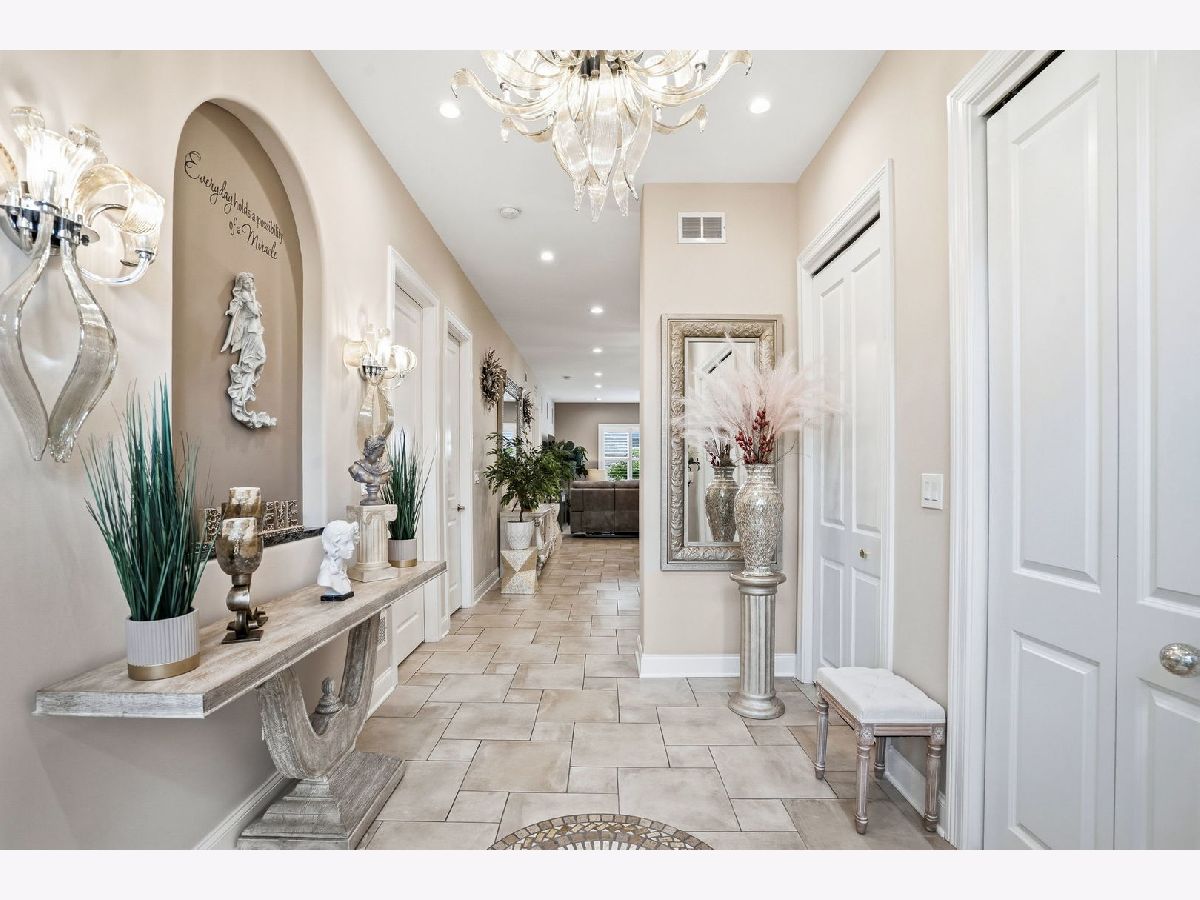
Name: Foyer
Dimensions: 13X10
Location: —Name: Foyer
Dimensions: 13X10
Floor Type: Ceramic Tile
Sixth Additional Room Info:
Name: Pantry
Dimensions: 8X6
Location: —Name: Pantry
Dimensions: 8X6
Floor Type: Ceramic Tile
Seventh Additional Room Info:
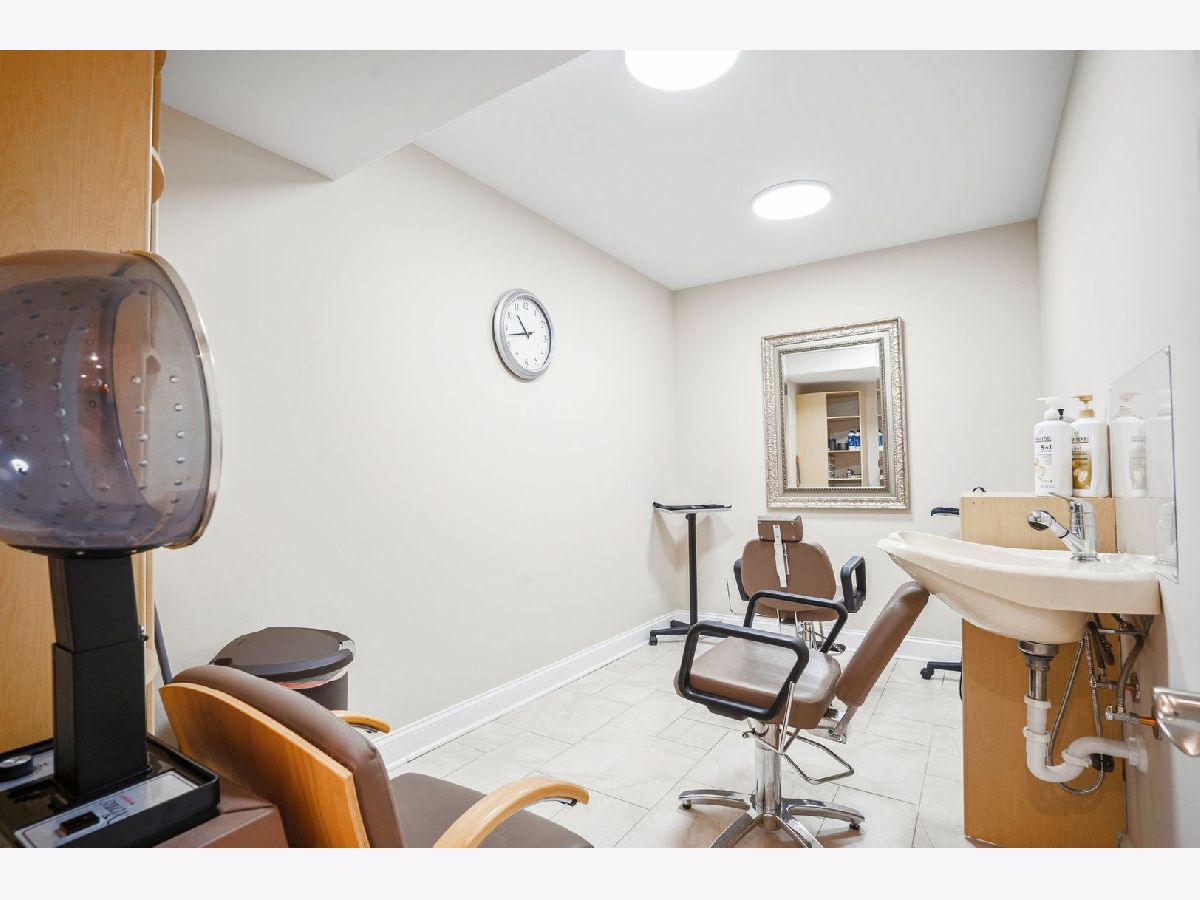
Name: Utility Room-Lower Level
Dimensions: 20X17
Location: —Name: Utility Room-Lower Level
Dimensions: 20X17
Floor Type: Ceramic Tile
Eighth Additional Room Info:
Name: Walk In Closet
Dimensions: 7X14
Location: —Name: Walk In Closet
Dimensions: 7X14
Floor Type: Hardwood
Ninth Additional Room Info:
Name: Deck
Dimensions: 18X15
Location: —Name: Deck
Dimensions: 18X15
Floor Type: —
Other Specifics
| 3 | |
| — | |
| Concrete, Garage Door Opener, Garage, Garage Owned, Attached | |
| Main Level, Multiple Locations, Sink | |
| Hardwood | |
| Deck, Porch | |
| — | |
| — | |
| 118X60 | |
| — | |
| Full, Double Sink, Whirlpool & Sep Shwr | |
| Cathedral Ceiling(s), 1st Floor Bedroom, 1st Floor Full Bath, Built-in Features, Walk-In Closet(s), Open Floorplan, Granite Counters | |
| Double Oven, Range, Microwave, Dishwasher, Refrigerator, Washer, Dryer, Disposal, Range Hood, Humidifier | |
| Not in DB | |
| Lake, Curbs, Sidewalks, Street Lights, Street Paved | |
| — | |
| — |
Tax History
| Year | Property Taxes |
|---|---|
| 2021 | $12,319 |
| 2026 | $14,110 |
Contact Agent
Nearby Similar Homes
105 Glendale Terrace, Roselle, Illinois 60172
For Sale
$2,100,000
4 beds / 4.0 baths / 6,839 ft2
Single Family / Built: 2019
52
188 Bloomingdale Road, Bloomingdale, Illinois 60108
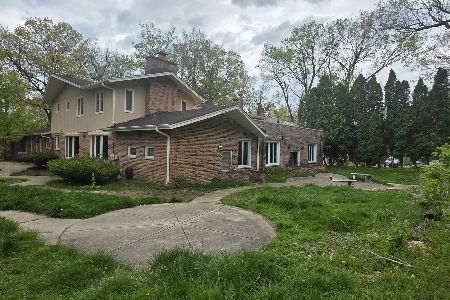
For Sale
$700,000
4 beds / 4.1 baths / 4,024 ft2
Single Family / Built: 1970
172
Nearby Sold Comparables
109 Rose Drive, Bloomingdale, Illinois 60108
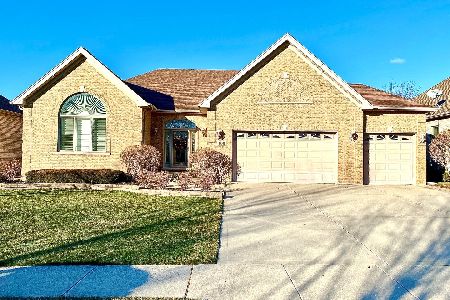
Sold
$629,900
2 beds / 3.0 baths / 4,587 ft2
Single Family / Built: 2006
2116
107 Rose Drive, Bloomingdale, Illinois 60108

Sold
$569,000
2 beds / 3.0 baths / 2,549 ft2
Single Family / Built: 2006
3611
107 Rose Drive, Bloomingdale, Illinois 60108
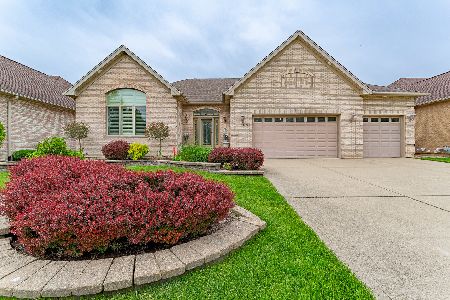
Sold
$769,000
3 beds / 3.0 baths / 2,549 ft2
Single Family / Built: 2006
891
142 Rose Drive, Bloomingdale, Illinois 60108

Sold
$622,200
3 beds / 3.0 baths / 4,179 ft2
Single Family / Built: 2004
1725
144 Rose Drive, Bloomingdale, Illinois 60108
Sold
$494,999
5 beds / 3.2 baths / 5,549 ft2
Single Family / Built: 2005
5378
144 Rose Drive, Bloomingdale, Illinois 60108
Sold
$565,000
4 beds / 3.2 baths / 4,587 ft2
Single Family / Built: 2005
3696
Contact Agent
Listing Provided By
REMAX Legends
