

105 Lomond Drive, Inverness, Illinois 60067


$599,900
|
For Sale
|
|
| Status: | Active |
| Sqft: | 2,350 |
| Cost/Sqft: | $255 |
| Beds: | 4 |
| Baths: | 3 |
| Year Built: | 1955 |
| Property Taxes: | $13,611 |
| Days On Market: | 12 |
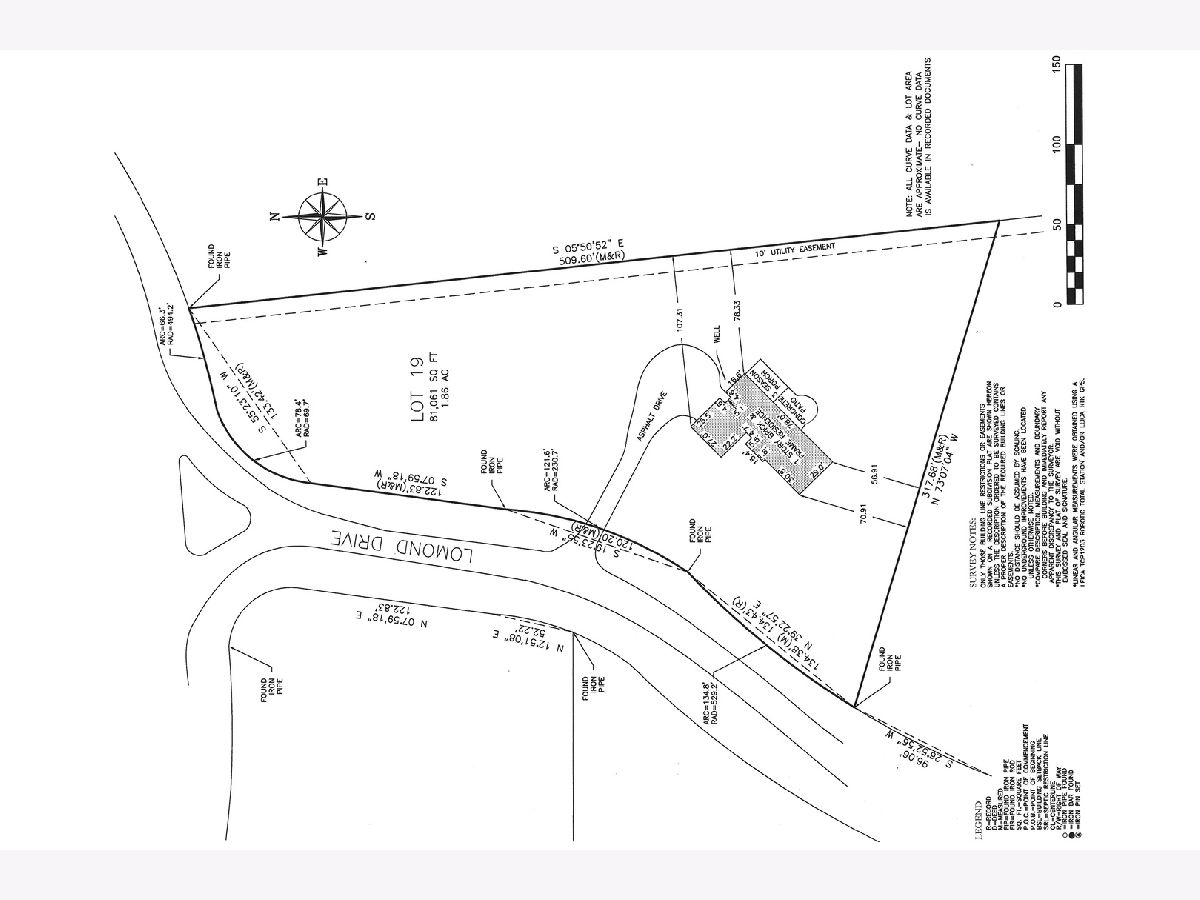
| Lot Size: | 1,86 |
Description
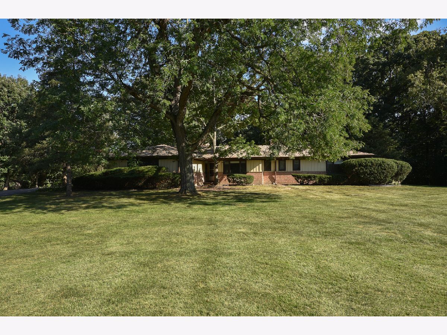
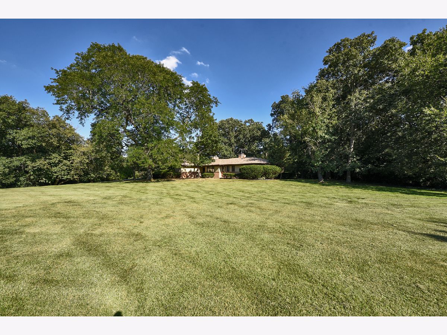
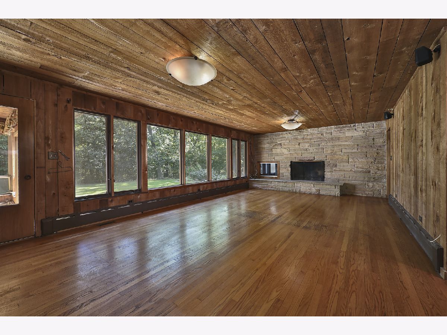
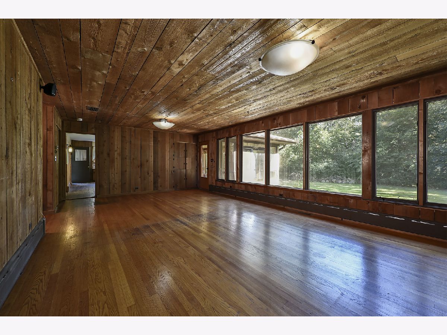
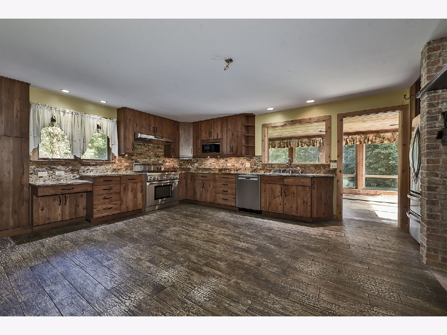
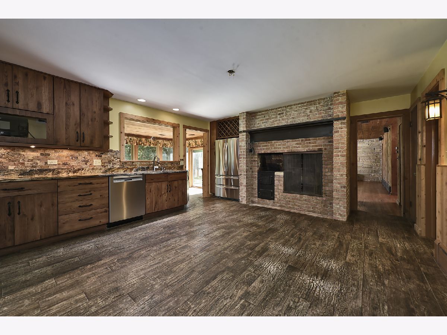
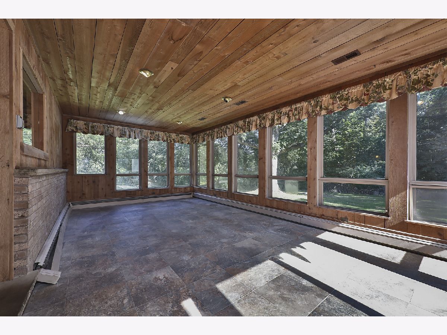
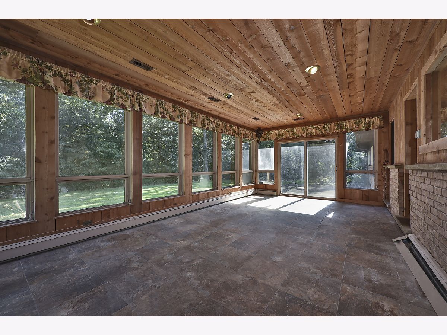
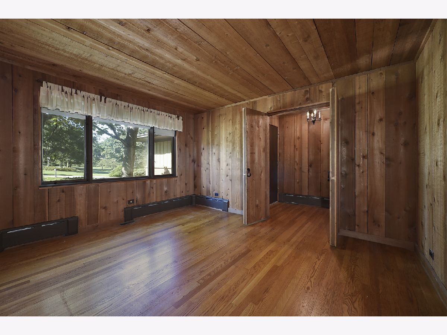
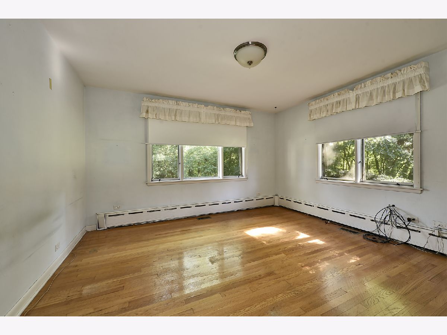
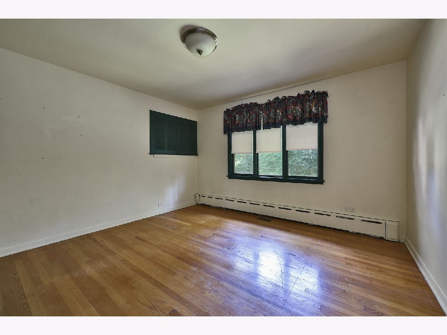
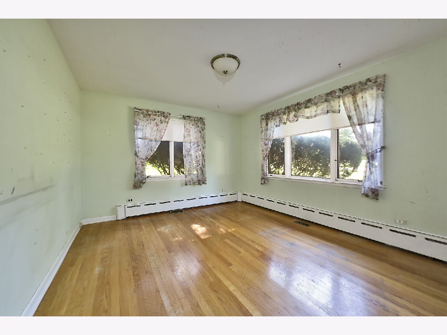
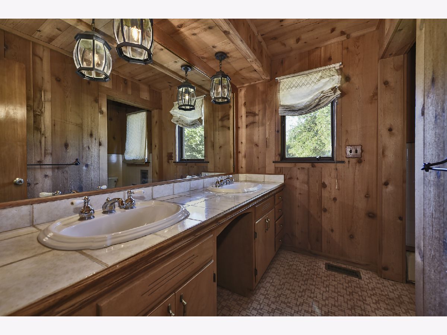
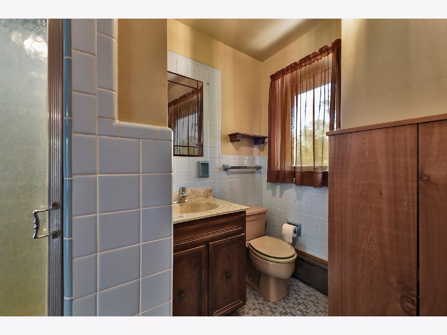
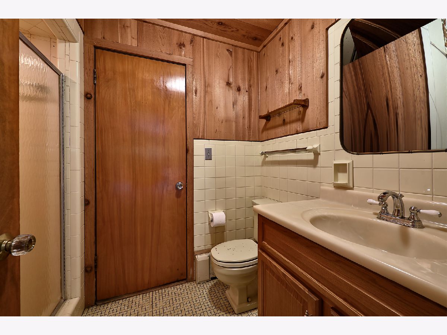
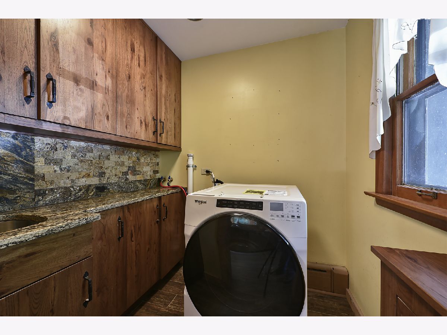
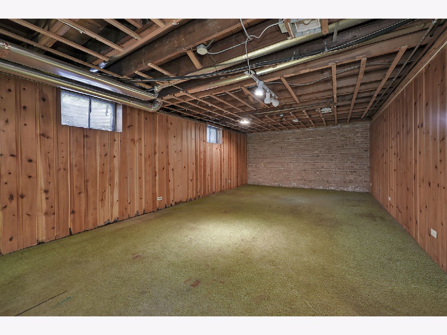
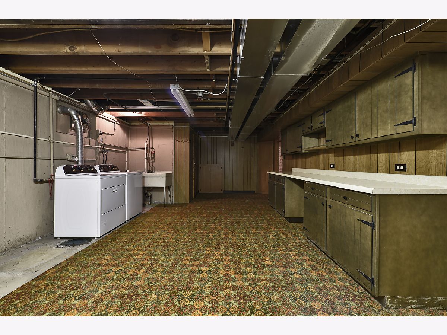
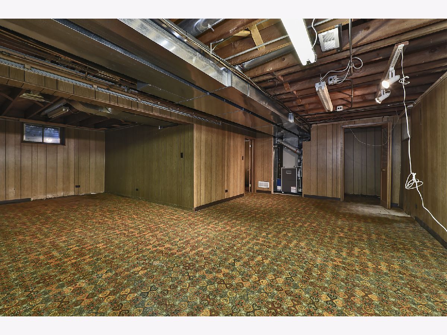
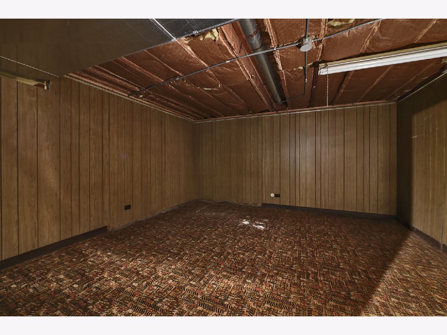
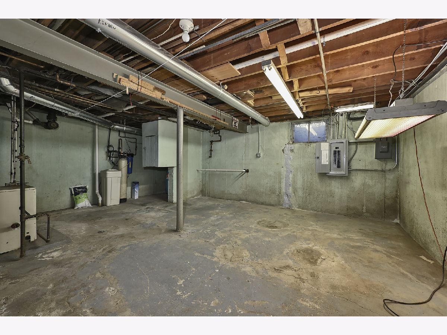
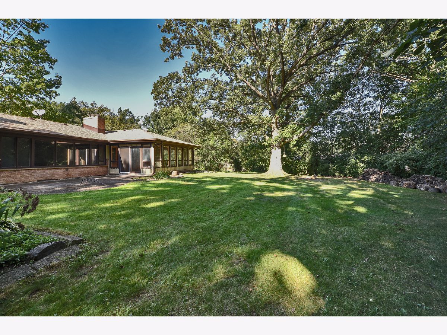
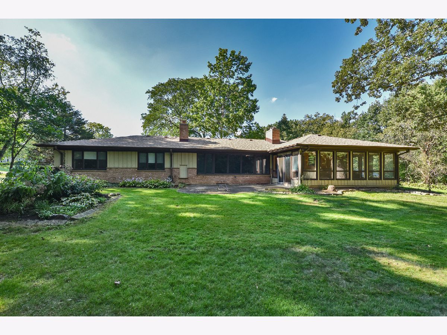
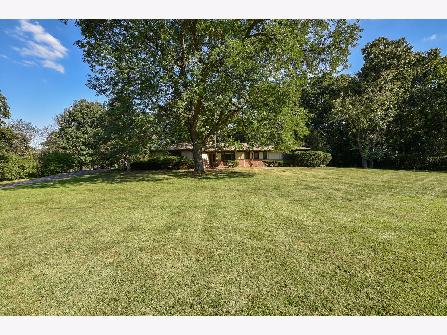
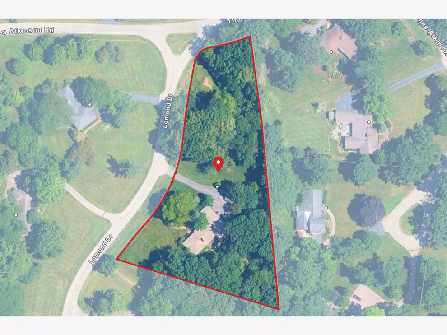
Opportunities like this have become increasingly difficult to find in Inverness! Set on more than two acres in a desirable cul-de-sac setting just around the corner from North Park, this approximately 2,350-square-foot ranch offers the space, privacy and potential to create something truly special. A mature tree line frames the property, creating a serene backdrop and wonderful sense of privacy while providing plenty of room to imagine what could come next. Step inside and the home's personality begins to reveal itself. The oversized living room makes an immediate impression, anchored by a dramatic stone fireplace that gives the space warmth and character. Just beyond, the all-season sunroom brings the outdoors in and provides a front-row seat to the natural beauty surrounding the property. The generous eat-in kitchen offers plenty of room to gather and features a second fireplace, an unexpected touch that adds even more charm. Four bedrooms, three full baths and a laundry room are all conveniently located on the main level, making true ranch-style living possible. Downstairs, the impressively large basement opens another chapter of possibilities, with abundant space ready to be reimagined around your own needs and vision. And then there is the property itself, almost two acres in Inverness, tucked away on a quiet cul-de-sac street, in a sought after area and surrounded by mature trees. Renovate, reinvent and make it your own. Whether your vision is a thoughtful transformation of the existing home or something more ambitious, this is the kind of setting that makes the possibilities exciting. Additional improvements include a new roof in 2023 and kitchen remodel in 2012. This property is being sold As-Is.
Property Specifics
| Single Family | |
| — | |
| — | |
| 1955 | |
| — | |
| Ranch | |
| No | |
| 1.86 |
| Cook | |
| — | |
| — / Not Applicable | |
| — | |
| — | |
| — | |
| 12759179 | |
| 02174040200000 |
Nearby Schools
| NAME: | DISTRICT: | DISTANCE: | |
|---|---|---|---|
|
Grade School
Marion Jordan Elementary School |
15 | — | |
|
Middle School
Thomas Jefferson Middle School |
15 | Not in DB | |
|
High School
Wm Fremd High School |
211 | Not in DB | |
Property History
| DATE: | EVENT: | PRICE: | SOURCE: |
|---|---|---|---|
| 15 Sep, 2026 | Listed for sale | $599,900 | MRED MLS |
Room Specifics
Total Bedrooms: 4
Bedrooms Above Ground: 4
Bedrooms Below Ground: 0
Dimensions: —
Floor Type: —
Dimensions: —
Floor Type: —
Dimensions: —
Floor Type: —
Full Bathrooms: 3
Bathroom Amenities: —
Bathroom in Basement: 0
Rooms: —
Basement Description: —
Other Specifics
| 2 | |
| — | |
| — | |
| — | |
| — | |
| 81061 | |
| — | |
| — | |
| — | |
| — | |
| Not in DB | |
| — | |
| — | |
| — | |
| — |
Tax History
| Year | Property Taxes |
|---|---|
| 2026 | $13,611 |
Contact Agent
Nearby Similar Homes

Nearby Sold Comparables

Contact Agent
Listing Provided By
Century 21 Circle
