

105 Mendon Lane, Schaumburg, Illinois 60193


$545,000
|
For Sale
|
|
| Status: | Contingent |
| Sqft: | 2,705 |
| Cost/Sqft: | $201 |
| Beds: | 3 |
| Baths: | 2 |
| Year Built: | 1987 |
| Property Taxes: | $11,262 |
| Lot Size: | 0,24 |
Description
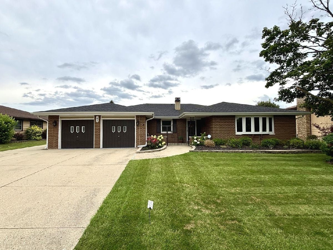
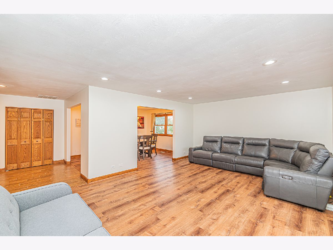
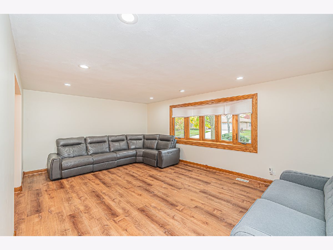
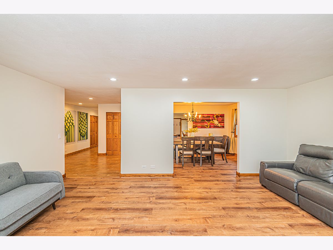
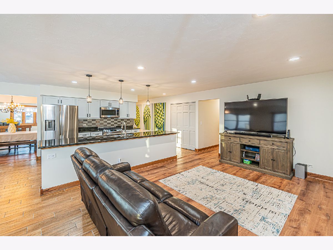
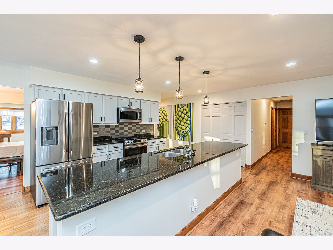
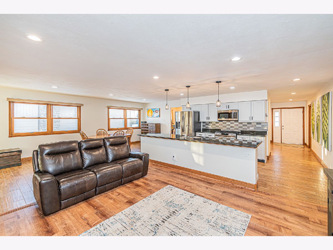
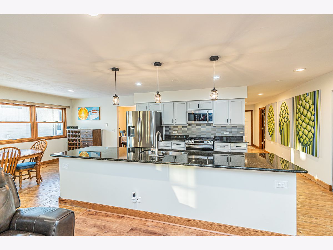
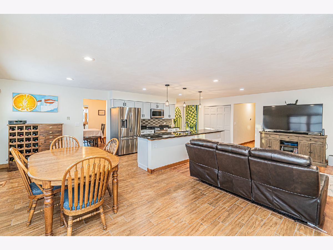
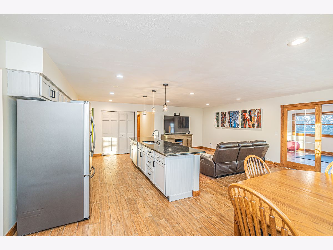
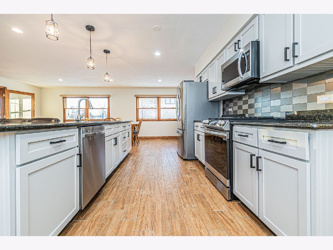
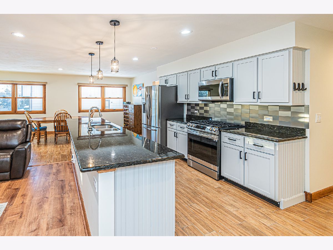
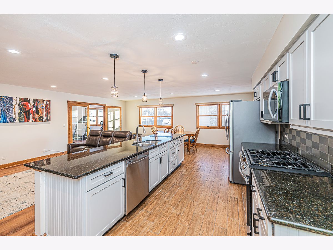
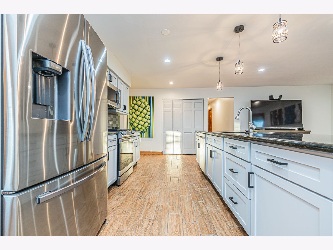
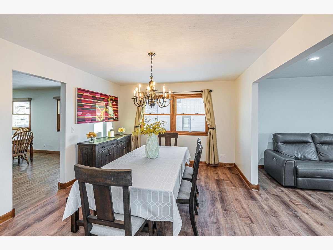
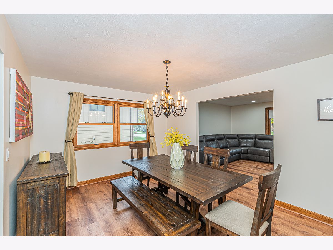
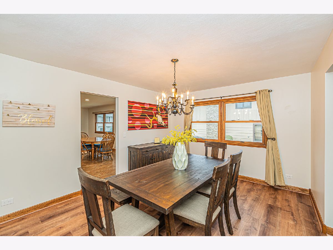
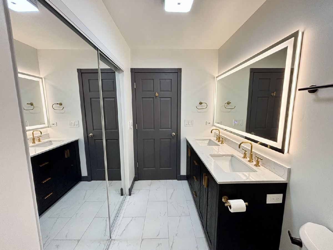
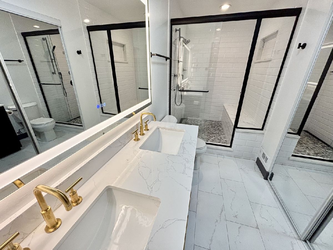
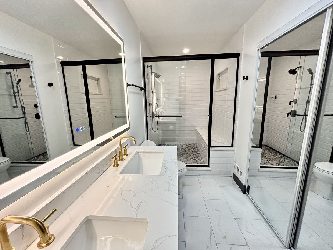
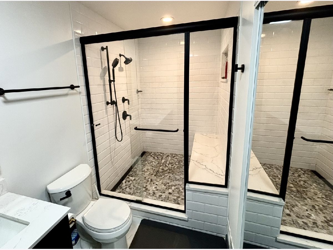
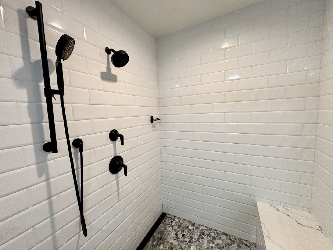
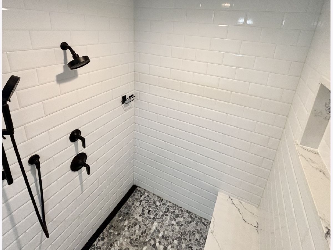
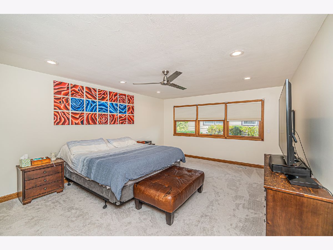
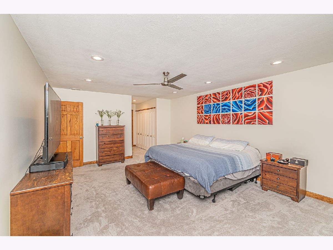
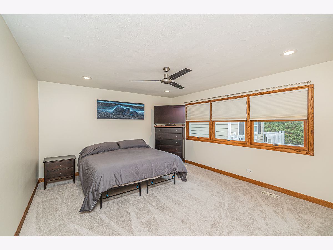
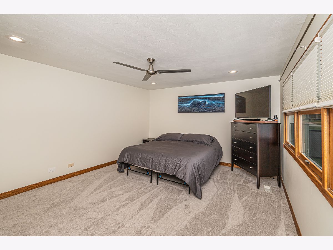
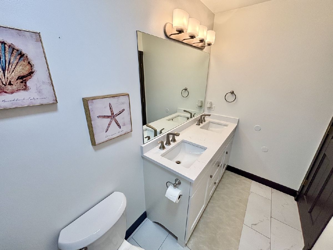
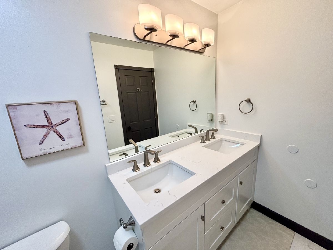
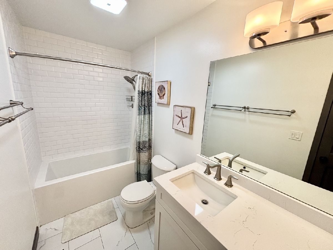
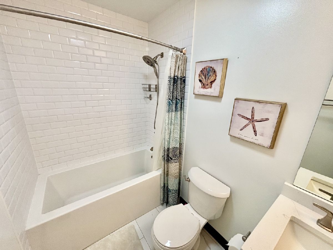
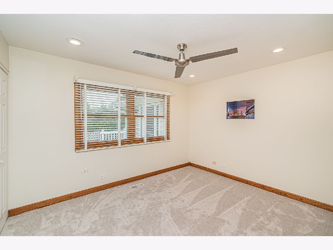
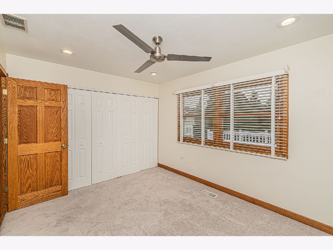
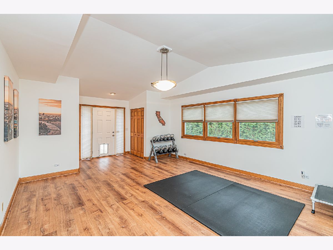

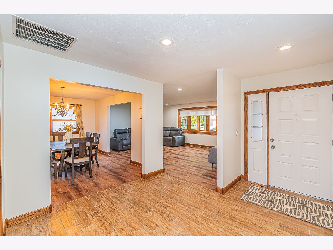
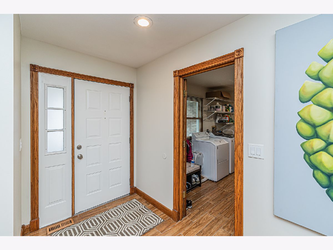
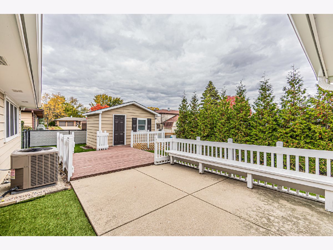
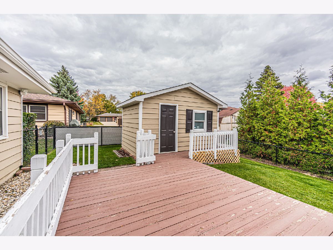
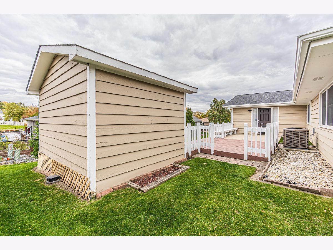
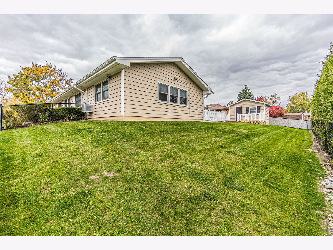
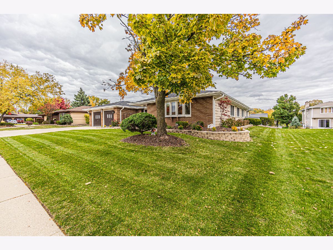
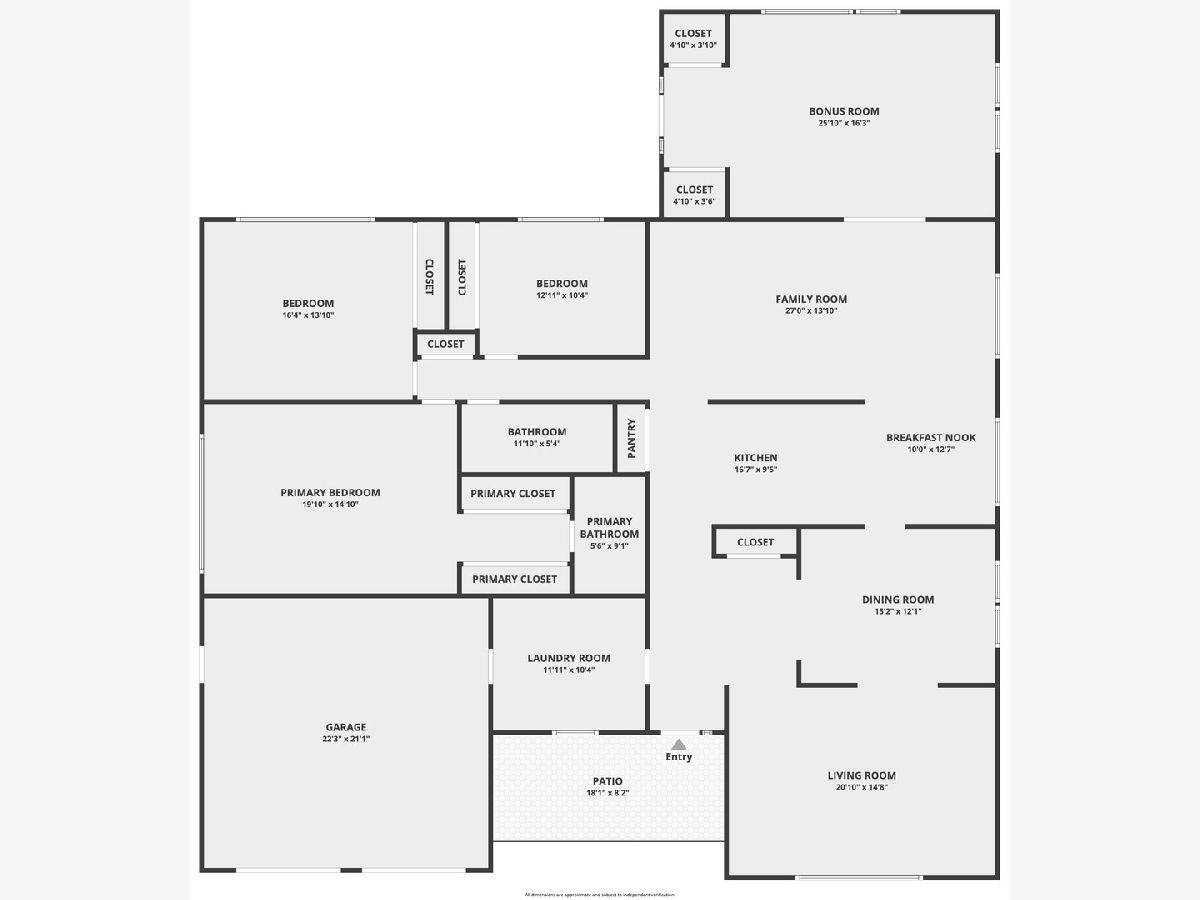
This move-in-ready home offers modern upgrades, exceptional comfort, and effortless one-level living. Enter through a charming private courtyard into a spacious foyer with abundant closet space. The stunning open-concept kitchen features brand-new stainless steel appliances, a garbage disposal, a large granite center island perfect for entertaining, and seamlessly flows into the spacious living room, formal dining room, dinette, and family room. Andersen windows fill the home with natural light, while recessed LED lighting, stylish pendant fixtures, and dimmer switches create the perfect ambiance throughout. Freshly painted and truly move-in ready, the home features brand-new laminate flooring throughout the main living areas, pet-resistant carpeting in the bedrooms, and new ceramic tile in the kitchen, bathrooms, and spacious laundry room, which also includes a new washer. Both bathrooms have been completely remodeled. The luxurious primary suite features a spa-inspired bath with a dual-sink vanity, anti-fog mirror, heated floors, a spacious walk-in shower with glass doors, and premium stone finishes. The second full bath also offers a dual-sink vanity, a brand-new bathtub, and elegant tilework. A versatile four-season room with French doors provides endless possibilities as a great room, home office, fitness room, or fourth bedroom. This home has been extensively updated for comfort, efficiency, and peace of mind, including solar panels (2024) for significant energy savings, a whole-house generator (2023), a new furnace and new whole house humidifier (2025), and a newer roof (2022), gutters and downspouts (2022). Additional features include a Bluetooth-controlled sprinkler system, Nest thermostat, Ring doorbell and security cameras, a premium dog door, a brand-new epoxy garage floor, a leveled concrete driveway and walkway, professionally landscaped grounds with new retaining walls, and a transferable home warranty. Step outside to enjoy the fully fenced backyard featuring a spacious wood deck-perfect for entertaining, barbecues, or simply relaxing-as well as a large storage shed for added convenience. Situated in a quiet, well-maintained neighborhood within an award-winning school district, this exceptional home is just minutes from shopping, restaurants, parks, entertainment, malls, movie theaters, and major highways. This is a rare opportunity to own a meticulously maintained, extensively updated ranch that truly has it all. Schedule your private showing today and fall in love!
Property Specifics
| Single Family | |
| — | |
| — | |
| 1987 | |
| — | |
| SUDBURY | |
| No | |
| 0.24 |
| Cook | |
| Weathersfield West | |
| — / Not Applicable | |
| — | |
| — | |
| — | |
| 12726274 | |
| 07194020110000 |
Nearby Schools
| NAME: | DISTRICT: | DISTANCE: | |
|---|---|---|---|
|
Grade School
Campanelli Elementary School |
54 | — | |
|
Middle School
Jane Addams Junior High School |
54 | Not in DB | |
|
High School
Hoffman Estates High School |
211 | Not in DB | |
Room Specifics
Total Bedrooms: 3
Bedrooms Above Ground: 3
Bedrooms Below Ground: 0
Dimensions: —
Floor Type: —
Dimensions: —
Floor Type: —
Full Bathrooms: 2
Bathroom Amenities: Soaking Tub
Bathroom in Basement: —
Rooms: —
Basement Description: —
Other Specifics
| 2 | |
| — | |
| — | |
| — | |
| — | |
| 85X 125 | |
| Full | |
| — | |
| — | |
| — | |
| Not in DB | |
| — | |
| — | |
| — | |
| — |
Contact Agent
Nearby Similar Homes
Nearby Sold Comparables

Contact Agent
Listing Provided By
HomeSmart Connect LLC
