

2021 Tiffany Drive, Schaumburg, Illinois 60194
Subdivision > Sheffield Park


$420,000
|
For Sale
|
|
| Status: | Active |
| Sqft: | 1,607 |
| Cost/Sqft: | $261 |
| Beds: | 3 |
| Baths: | 2 |
| Year Built: | 1976 |
| Property Taxes: | $7,012 |
| Days On Market: | 141 |
| Lot Size: | 0,21 |
Description
Fantastic 3 bed, 2 bath ranch home with fenced, private backyard!! Walk into a welcoming foyer (with newer bamboo flooring) into the large living room & dining room with tons of natural light!! Kitchen boasts newer stainless steel appliances and plenty of storage in white cabinetry with attached, spacious breakfast nook. Family room hosts brick fireplace & built in cabinetry with character. Primary bedroom has newer bamboo flooring, attached bath & 2 closets. Another full bath for the second and third bedrooms. Fenced backyard is huge with patio & shed. New windows in all bedrooms!! New HVAC & tankless water heater!! New front door, doorbell, & 3 ceiling fans!! Minutes from tons of restaurants and shopping!!
Property Specifics
| Single Family | |
| — | |
| Ranch | |
| 1976 | |
| Crawl Space | |
| Vinyl Siding | |
| Asphalt | |
| BLAIR | |
| No | |
| 0.21 |
| Cook | |
| Sheffield Park | |
| 0 / Not Applicable | |
| None | |
| Lake Michigan, Public | |
| Public Sewer, Storm Sewer | |
| Central Air | |
| Natural Gas, Forced Air | |
| 12669225 | |
| 07192060220000 |
Nearby Schools
| NAME: | DISTRICT: | DISTANCE: | |
|---|---|---|---|
|
Grade School
Blackwell Elementary School |
54 | — | |
|
Middle School
Jane Addams Junior High School |
54 | Not in DB | |
|
High School
Schaumburg High School |
211 | Not in DB | |
Property History
| DATE: | EVENT: | PRICE: | SOURCE: |
|---|---|---|---|
| 7 Jun, 2016 | Under contract | $0 | MRED MLS |
| 1 Jun, 2016 | Listed for sale | $0 | MRED MLS |
| 27 Jul, 2018 | Sold | $290,000 | MRED MLS |
| 2 Jul, 2018 | Under contract | $309,000 | MRED MLS |
| 1 Jun, 2018 | Listed for sale | $309,000 | MRED MLS |
| — | Last price change | $425,000 | MRED MLS |
| 5 Jun, 2026 | Listed for sale | $450,000 | MRED MLS |


Room Specifics
All Bedroom Info:
Total Bedrooms: 3
Bedrooms Above Ground: 3
Bedrooms Below Ground: 0
Total Bedrooms: 3
Bedrooms Above Ground: 3
Bedrooms Below Ground: 0
Master Bedroom Info:
Dimensions: 16X12
Location: Main LevelDimensions: 16X12
Floor Type: Bamboo
Second Bedroom Info:
Dimensions: 13X10
Location: Main LevelDimensions: 13X10
Floor Type: —
Third Bedroom Info:
Dimensions: 10X10
Location: Main LevelDimensions: 10X10
Floor Type: —
Bathroom Info:
Full Bathrooms: 2
Partial Bathrooms: 0Full Bathrooms: 2
Bathroom Amenities: —
Bathroom in Basement: 0
Dining Room Info:
Dimensions: 11X9
Location: Main LevelDimensions: 11X9
Floor Type: —
Kitchen Info:
Dimensions: 13X9
Location: Main LevelDimensions: 13X9
Floor Type: —
Features: Eating Area-Table Space
Laundry Room Info:
Dimensions: 7X6
Location: Main LevelDimensions: 7X6
Floor Type: —
Living Room Info:
Dimensions: 16X13
Location: Main LevelDimensions: 16X13
Floor Type: —
Family Room Info:
Dimensions: 18X13
Location: Main LevelDimensions: 18X13
Floor Type: —
Additional Rooms Info:
Rooms: Eating Area, Foyer
Basement: Crawl SpaceRooms: Eating Area, Foyer
First Additional Room Info:
Name: Eating Area
Dimensions: 9X8
Location: Main LevelName: Eating Area
Dimensions: 9X8
Floor Type: Wood Laminate
Second Additional Room Info:
Name: Foyer
Dimensions: 11X7
Location: Main LevelName: Foyer
Dimensions: 11X7
Floor Type: Bamboo
Other Specifics
| 2 | |
| Concrete Perimeter | |
| Concrete, Garage Door Opener, Garage Owned, Attached, Garage | |
| Main Level | |
| Laminate | |
| Patio | |
| Fenced | |
| Shed(s) | |
| Two or More Access Exits, Entry Slope less than 1 foot, Low Pile Carpeting, Main Level Entry, No Interior Steps | |
| — | |
| — | |
| 56X126X118X141 | |
| — | |
| Full | |
| 1st Floor Bedroom, 1st Floor Full Bath | |
| Range, Microwave, Dishwasher, Refrigerator, Washer, Dryer, Disposal | |
| Not in DB | |
| Curbs, Sidewalks, Street Lights, Street Paved | |
| — | |
| Wood Burning, Gas Starter |
Tax History
| Year | Property Taxes |
|---|---|
| 2018 | $6,978 |
| — | $7,012 |
Contact Agent
Nearby Similar Homes
1919 Arklow Place, Schaumburg, Illinois 60194
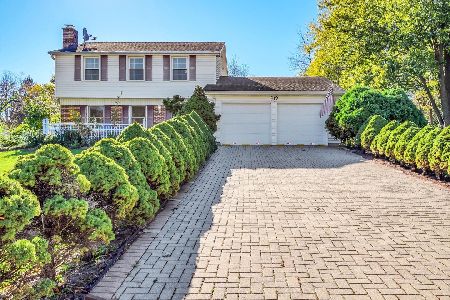
For Sale
$499,500
3 beds / 2.1 baths / 2,075 ft2
Single Family / Built: 1974
3
37 Yardley Lane, Schaumburg, Illinois 60194
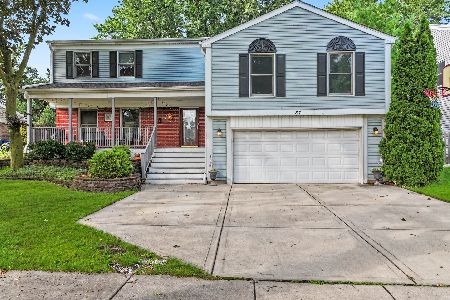
For Sale
$590,000
5 beds / 3.1 baths / 3,044 ft2
Single Family / Built: 1975
1
2122 Sherborn Lane, Schaumburg, Illinois 60193
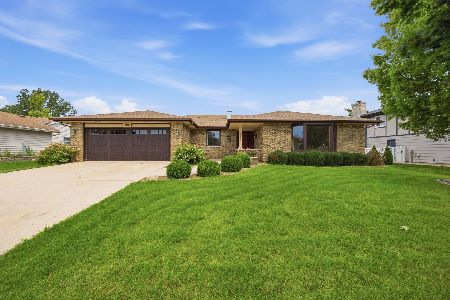
For Sale
$599,000
3 beds / 3.0 baths / 2,323 ft2
Single Family / Built: 1986
23
105 Haverhill Lane, Schaumburg, Illinois 60193
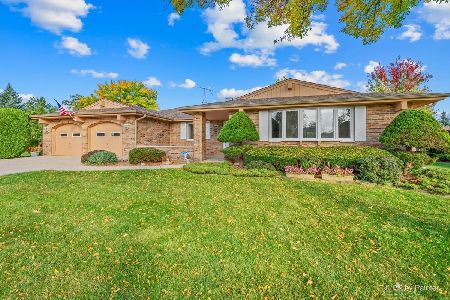
For Sale
$584,900
3 beds / 2.1 baths / 2,323 ft2
Single Family / Built: 1986
9
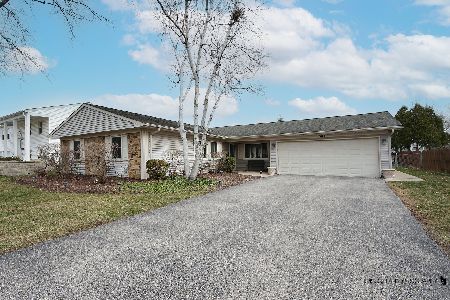
1806 Portsmouth Lane, Schaumburg, Illinois 60194
For Sale
$450,000
3 beds / 2.0 baths / 1,600 ft2
Single Family / Built: 1972
50
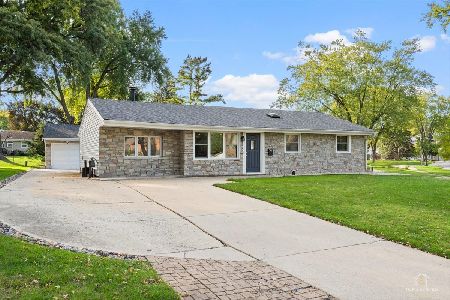
1831 Wedgewood Lane, Schaumburg, Illinois 60193
For Sale
$389,000
3 beds / 1.0 baths / 1,250 ft2
Single Family / Built: 1959
4
Nearby Sold Comparables
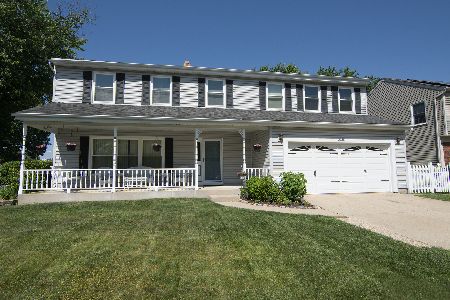
2028 Tiffany Drive, Schaumburg, Illinois 60194
Sold
$429,000
4 beds / 2.1 baths / 2,306 ft2
Single Family / Built: 1976
1585
2033 Tiffany Drive, Schaumburg, Illinois 60194

Sold
$334,900
4 beds / 2.1 baths / 2,195 ft2
Single Family / Built: 1978
3860
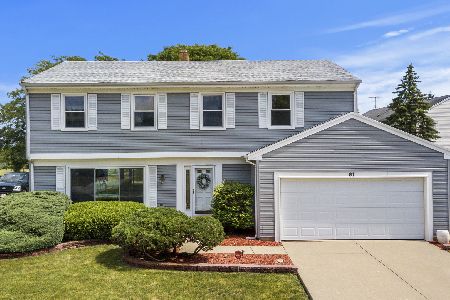
61 Walnut Lane, Schaumburg, Illinois 60194
Sold
$365,000
4 beds / 2.1 baths / 2,338 ft2
Single Family / Built: 1976
2308
48 Walnut Lane, Schaumburg, Illinois 60194
Sold
$300,000
5 beds / 2.1 baths / 2,356 ft2
Single Family / Built: 1976
5288
Contact Agent
Listing Provided By
HomeSmart Realty Group
