

10506 Throop Street, Washington Heights, Chicago, Illinois 60643


$435,000
|
For Sale
|
|
| Status: | Active |
| Sqft: | 2,283 |
| Cost/Sqft: | $191 |
| Beds: | 4 |
| Baths: | 4 |
| Year Built: | 2019 |
| Property Taxes: | $7,614 |
| Days On Market: | 13 |
| Lot Size: | 0,07 |
Description
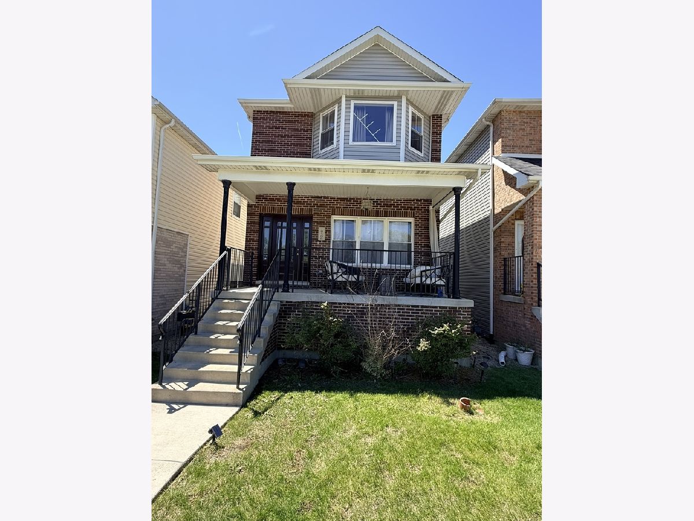
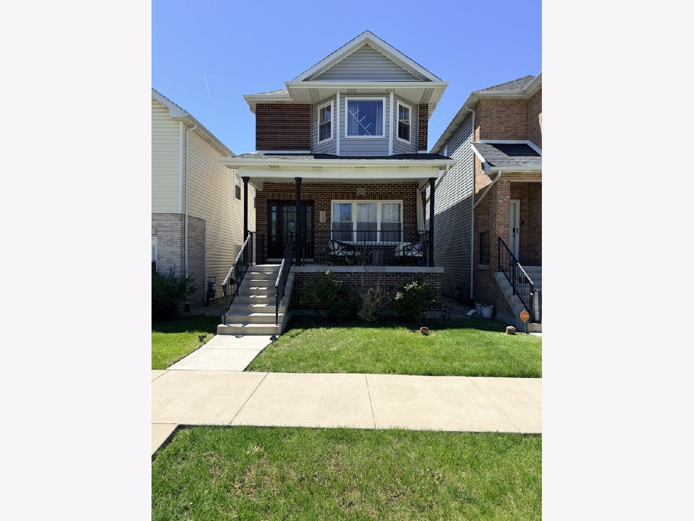
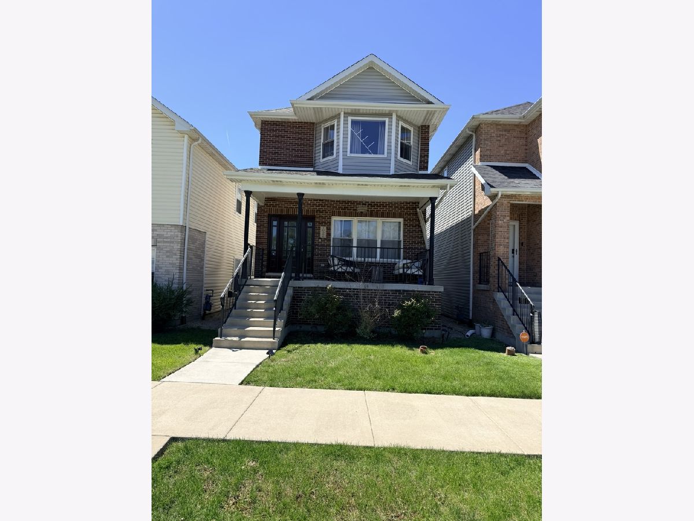
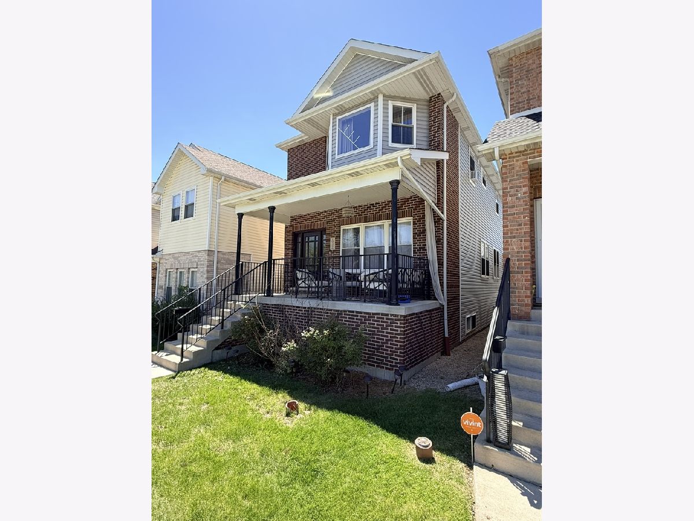
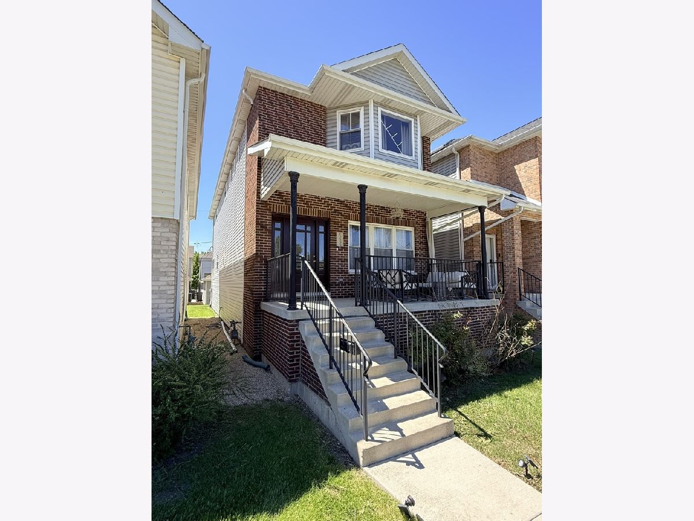
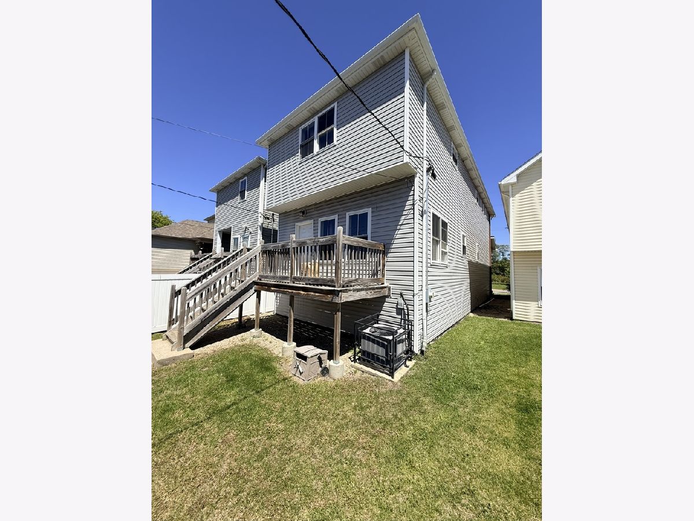
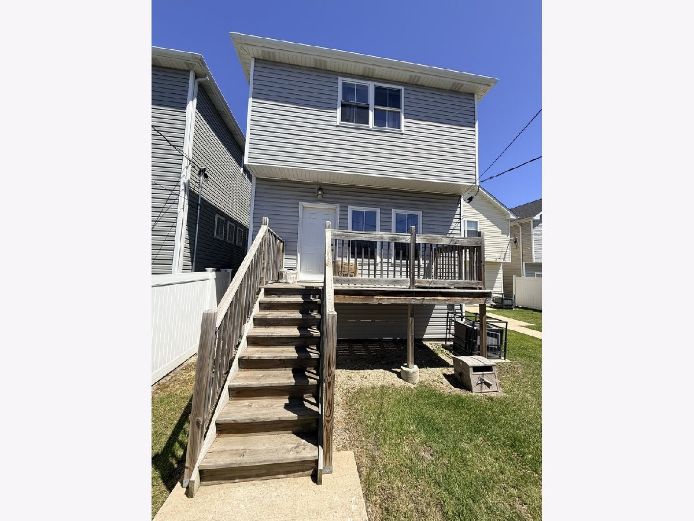
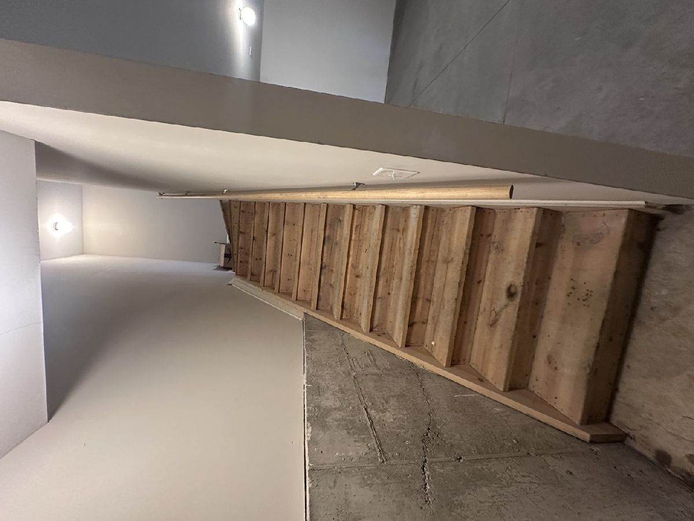
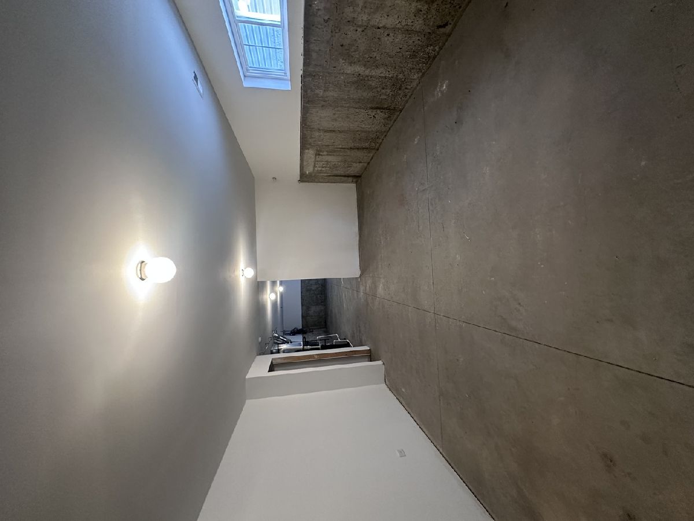
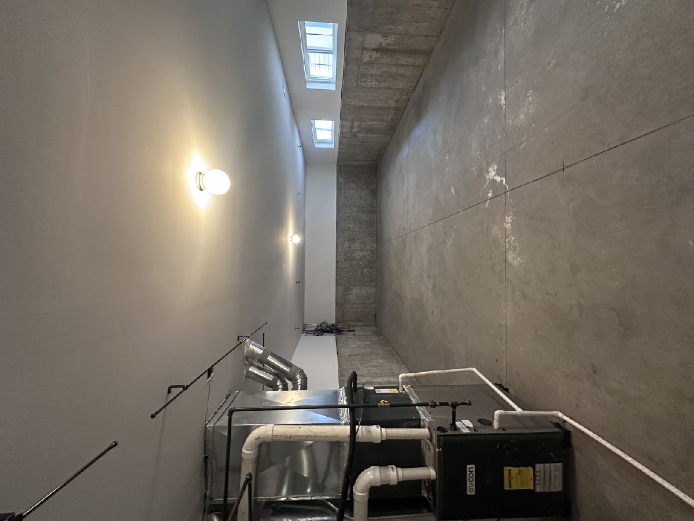
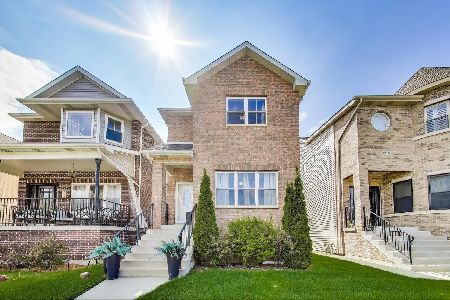
Welcome to this beautifully designed 4-bedroom, 3.5-bath home offering an impressive amount of living space, comfort, and functionality throughout. Step inside to find gleaming hardwood floors flowing across the main level and an inviting living and dining area perfect for entertaining guests or everyday living. Just beyond the staircase, you'll find a convenient powder room along with a spacious walk-in pantry featuring abundant storage and shelving. The heart of the home is the stunning open-concept kitchen and family room area. The kitchen is equipped with granite countertops, soft-close cabinetry, stainless steel appliances, a stylish white backsplash, and a large center island ideal for gathering and meal prep. The adjoining breakfast nook and expansive family room create the perfect setup for hosting holidays, celebrations, or relaxing nights at home. Enjoy outdoor living on the spacious deck or unwind on the charming front porch. Upstairs, the second floor features two generously sized primary suites, each offering private bathrooms and walk-in closets for ultimate comfort and flexibility. Two additional bedrooms are located between the suites, including one with its own walk-in closet. A full hallway bathroom and conveniently located second-floor laundry complete the upper level. The partially finished basement offers an incredible amount of additional space, already divided into two large sections ready for your personal vision-whether you're dreaming of a recreation room, home theater, gym, office, or additional living space. This exceptional home delivers space, elegance, and versatility from top to bottom.
Property Specifics
| Single Family | |
| — | |
| — | |
| 2019 | |
| — | |
| DIPLOMAT DELUXE PLUS | |
| No | |
| 0.07 |
| Cook | |
| Renaissance At Beverly Ridge | |
| 0 / Not Applicable | |
| — | |
| — | |
| — | |
| 12648756 | |
| 25171210290000 |
Property History
| DATE: | EVENT: | PRICE: | SOURCE: |
|---|---|---|---|
| 15 Feb, 2019 | Sold | $318,000 | MRED MLS |
| 24 Oct, 2018 | Under contract | $330,000 | MRED MLS |
| 17 Jan, 2017 | Listed for sale | $330,000 | MRED MLS |
| 18 May, 2026 | Listed for sale | $435,000 | MRED MLS |
Room Specifics
Total Bedrooms: 4
Bedrooms Above Ground: 4
Bedrooms Below Ground: 0
Dimensions: —
Floor Type: —
Dimensions: —
Floor Type: —
Dimensions: —
Floor Type: —
Full Bathrooms: 4
Bathroom Amenities: Double Sink
Bathroom in Basement: 0
Rooms: —
Basement Description: —
Other Specifics
| 2 | |
| — | |
| — | |
| — | |
| — | |
| 25 X 125 | |
| — | |
| — | |
| — | |
| — | |
| Not in DB | |
| — | |
| — | |
| — | |
| — |
Tax History
| Year | Property Taxes |
|---|---|
| 2026 | $7,614 |
Contact Agent
Nearby Similar Homes

Nearby Sold Comparables

Contact Agent
Listing Provided By
Coldwell Banker Realty
