

10513 Dorchester Street, Westchester, Illinois 60154


$399,900
|
For Sale
|
|
| Status: | Active |
| Sqft: | 0 |
| Cost/Sqft: | — |
| Beds: | 3 |
| Baths: | 2 |
| Year Built: | 1954 |
| Property Taxes: | $6,001 |
| Lot Size: | 0,00 |
Description
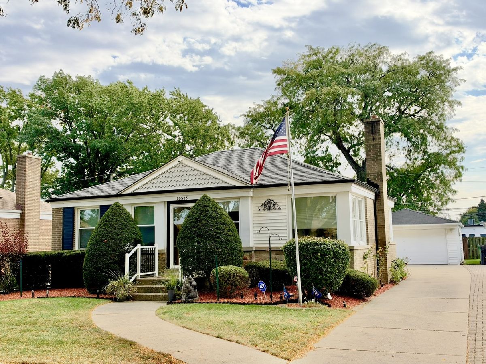
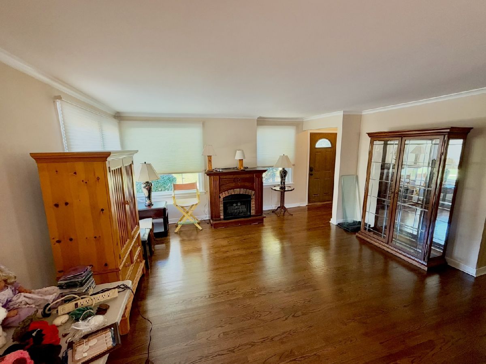
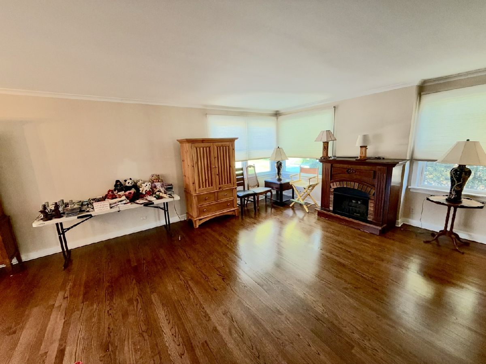
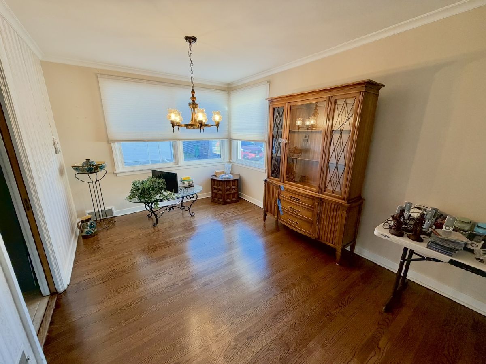
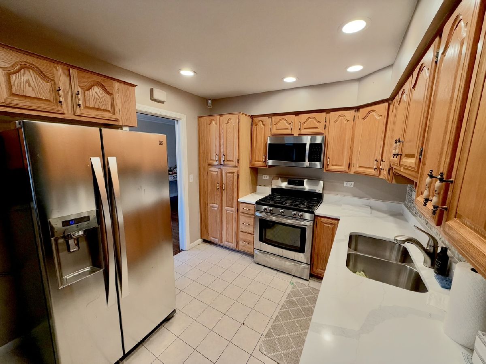
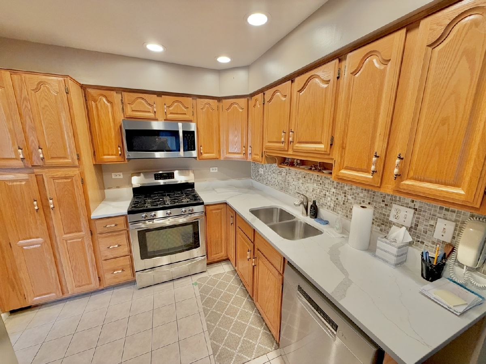
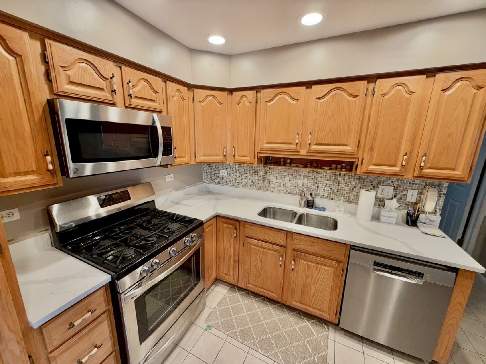
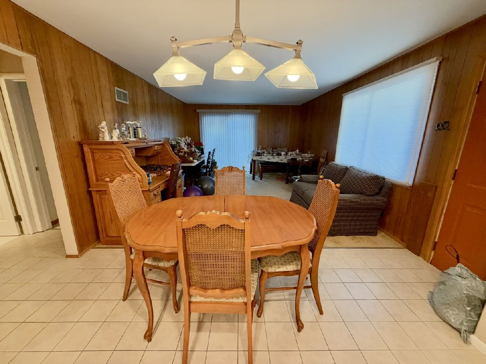
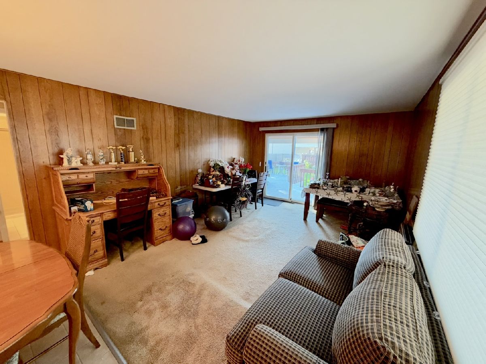
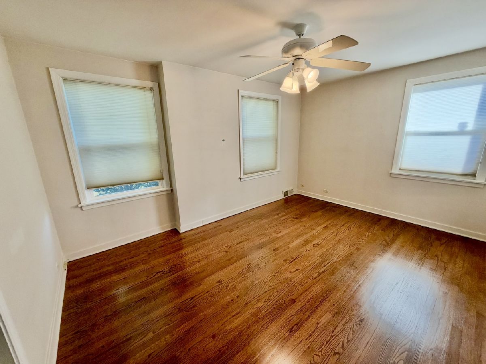
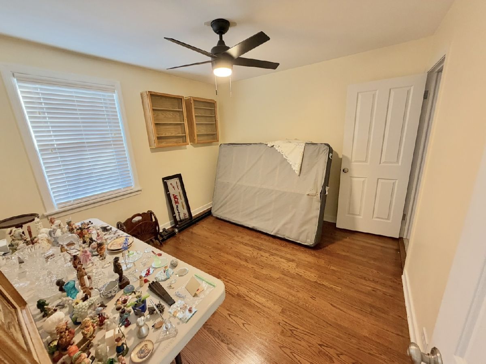
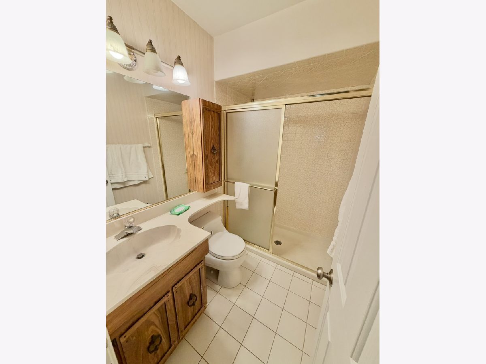
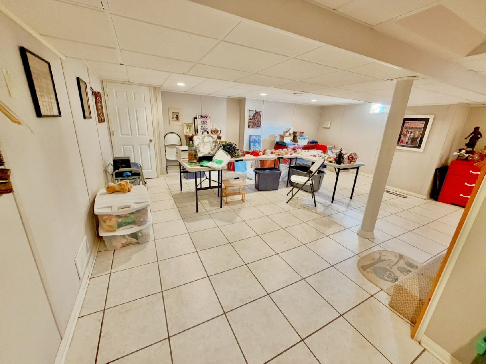
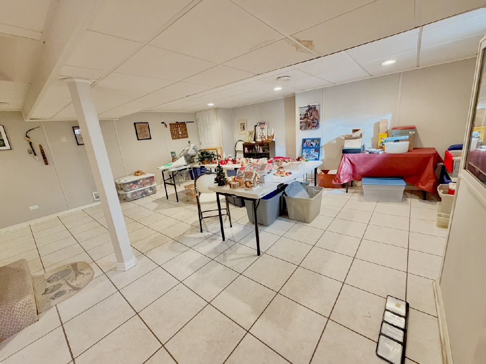
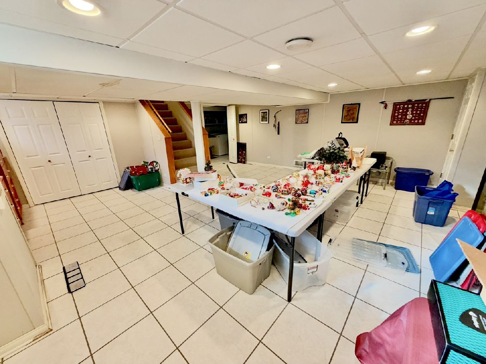
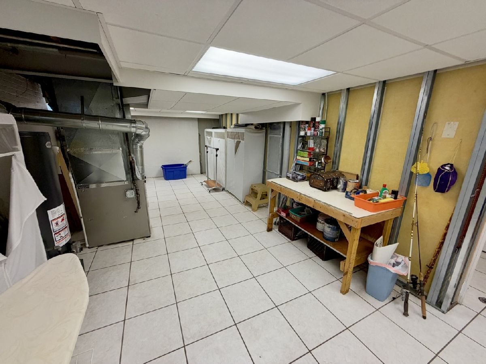
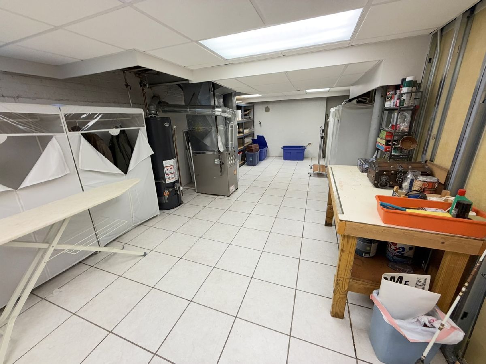
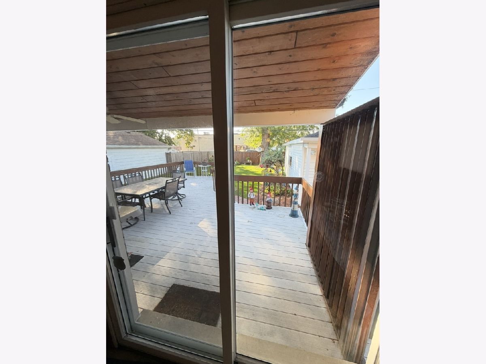
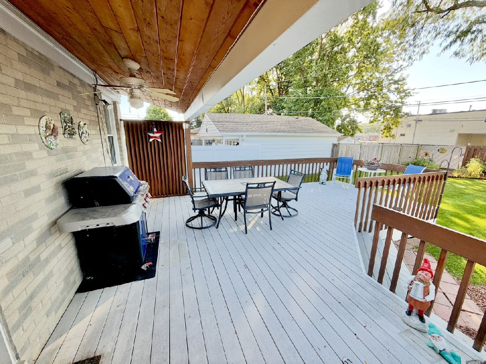
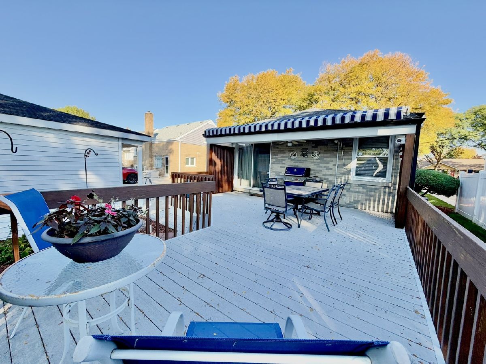
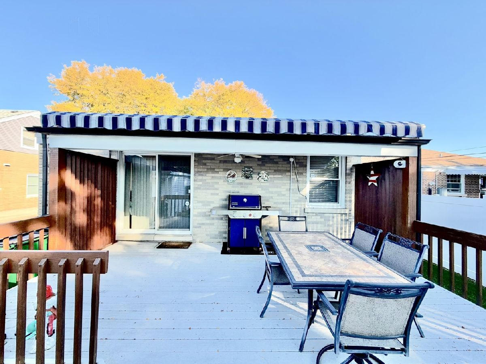
Welcome to this spacious and beautifully maintained ranch home featuring a thoughtfully designed addition that provides extra living space and functionality! The addition offers a third bedroom, a second full bathroom on the main level, and a wonderful family room that flows seamlessly into the kitchen. The updated kitchen features newer stainless steel appliances and beautiful quartz countertops (2026), while the recently refinished hardwood floors add warmth and charm throughout. Sliding glass doors from the family room lead to an oversized, maintenance-free deck, perfect for relaxing or entertaining. Enjoy the comfort of a partially covered deck area along with a Sunsetter retractable awning (2023) for additional shade on sunny days. All windows have been replaced with vinyl windows. The Roof was replaced in 2016, the furnace replaced in 2017 and the AC replace in 2018. The full finished basement provides even more living and entertaining space, along with a generously sized finished storage area and dedicated workshop space. A two-car garage completes this fantastic home. With its spacious layout, thoughtful updates, and inviting indoor and outdoor living areas, this home has so much to offer!
Property Specifics
| Single Family | |
| — | |
| — | |
| 1954 | |
| — | |
| — | |
| No | |
| — |
| Cook | |
| — | |
| — / Not Applicable | |
| — | |
| — | |
| — | |
| 12758714 | |
| 15204180970000 |
Nearby Schools
| NAME: | DISTRICT: | DISTANCE: | |
|---|---|---|---|
|
Grade School
Westchester Intermediate School |
92.5 | — | |
|
Middle School
Westchester Middle School |
92.5 | Not in DB | |
|
High School
Proviso West High School |
209 | Not in DB | |
|
Alternate Elementary School
Westchester Intermediate School |
— | Not in DB | |
|
Alternate High School
Proviso Mathematics And Science |
— | Not in DB | |
Room Specifics
Total Bedrooms: 3
Bedrooms Above Ground: 3
Bedrooms Below Ground: 0
Dimensions: —
Floor Type: —
Dimensions: —
Floor Type: —
Full Bathrooms: 2
Bathroom Amenities: —
Bathroom in Basement: 0
Rooms: —
Basement Description: —
Other Specifics
| 2 | |
| — | |
| — | |
| — | |
| — | |
| 51 X 145 | |
| — | |
| — | |
| — | |
| — | |
| Not in DB | |
| — | |
| — | |
| — | |
| — |
Contact Agent
Nearby Similar Homes

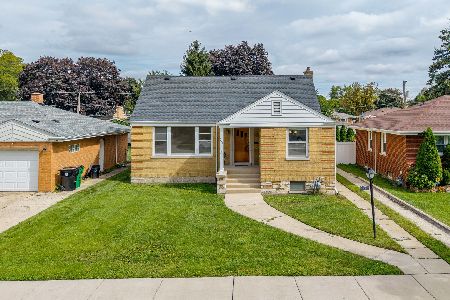
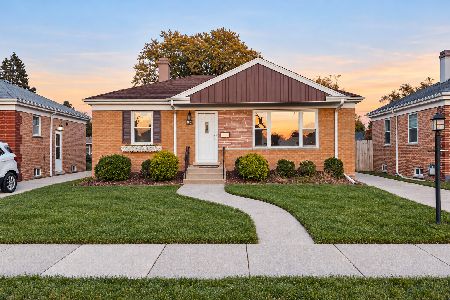
Nearby Sold Comparables
Contact Agent
Listing Provided By
Century 21 Circle
