

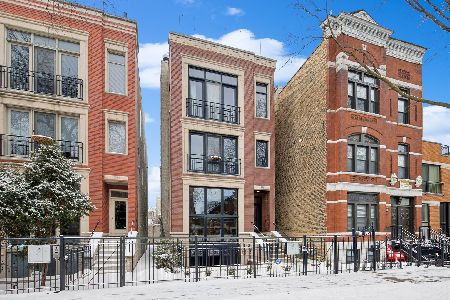
1054 Hermitage Avenue, West Town, Chicago, Illinois 60622


$725,000
|
For Sale
|
|
| Status: | Contingent |
| Sqft: | 2,400 |
| Cost/Sqft: | $302 |
| Beds: | 3 |
| Baths: | 3 |
| Year Built: | 2003 |
| Property Taxes: | $12,723 |
| Lot Size: | 0,00 |
Description
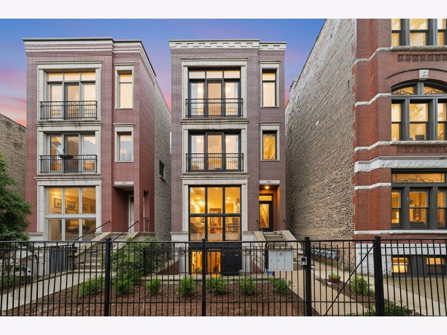
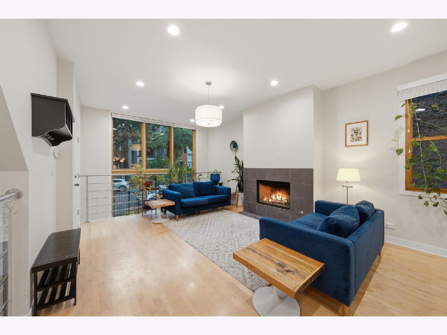
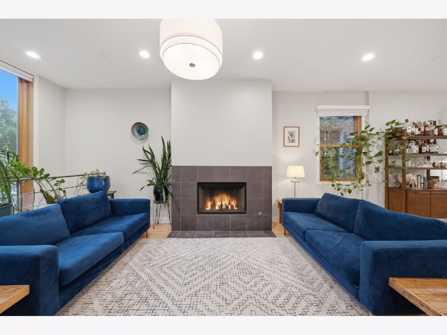
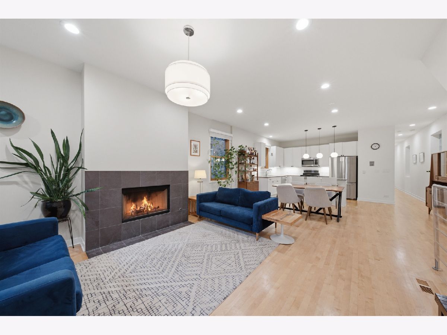
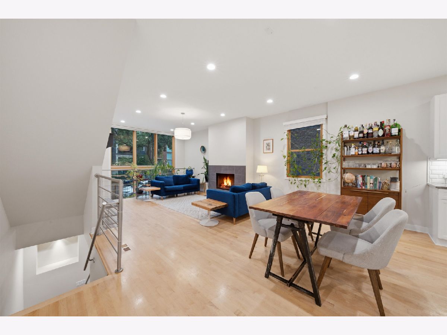
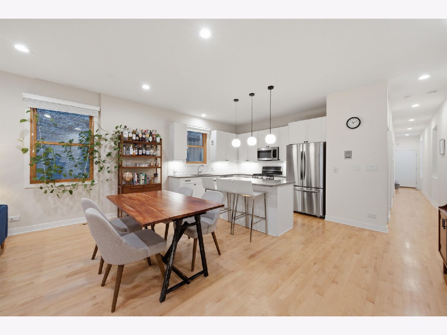
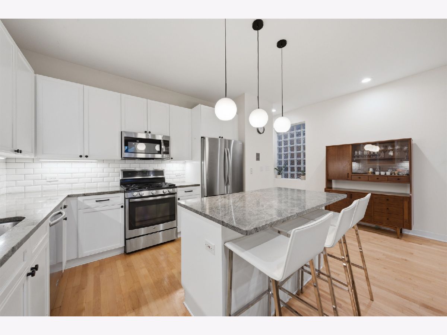
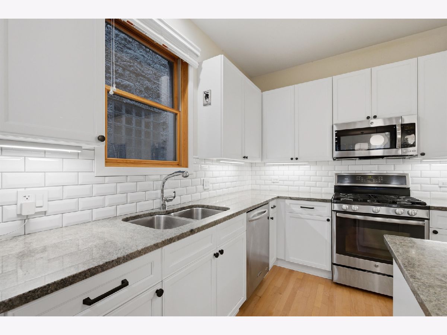
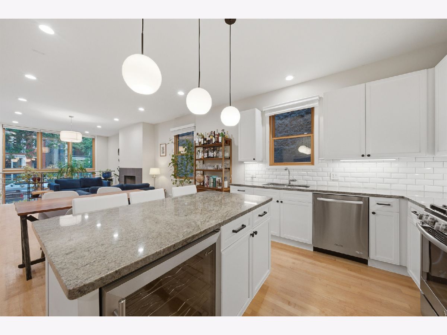
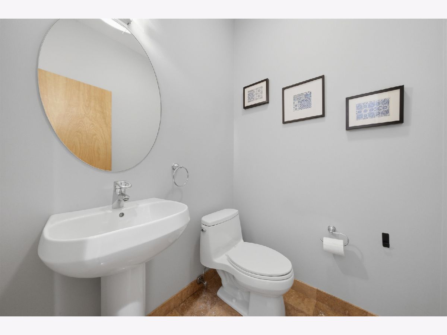
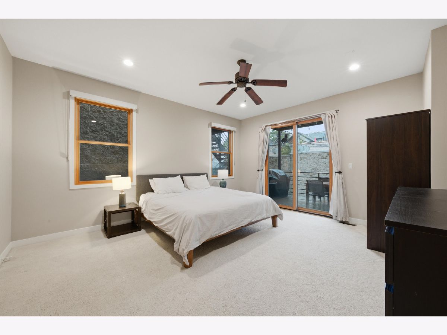
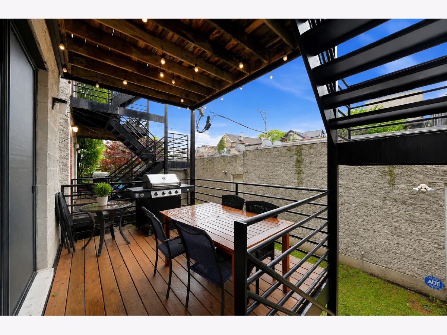
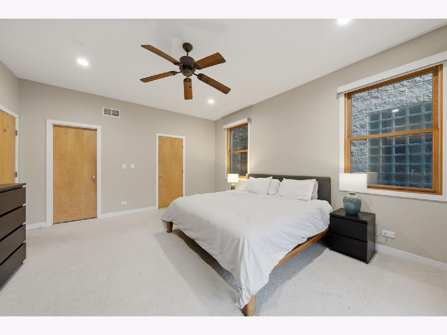
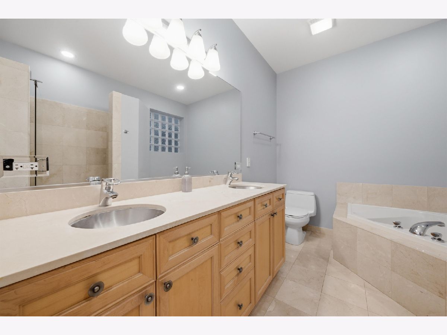
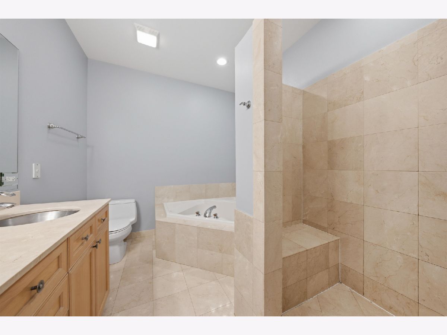
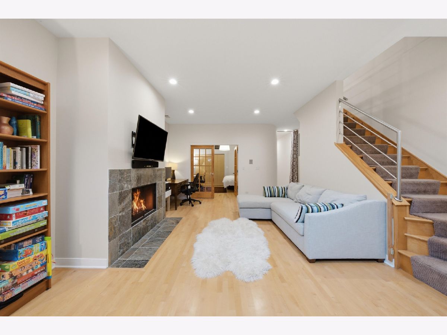
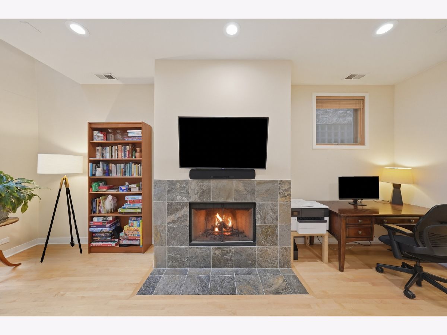
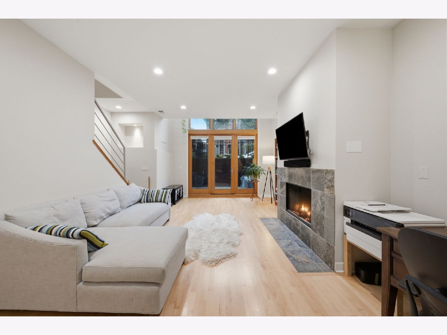
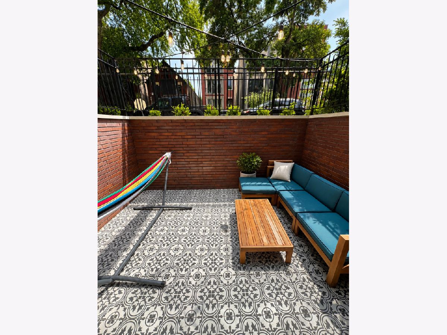
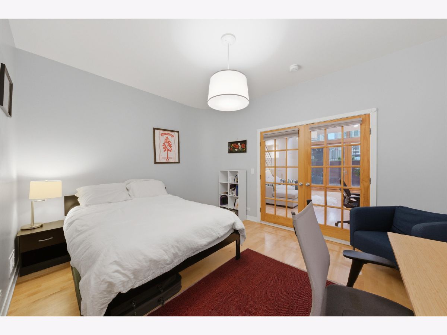
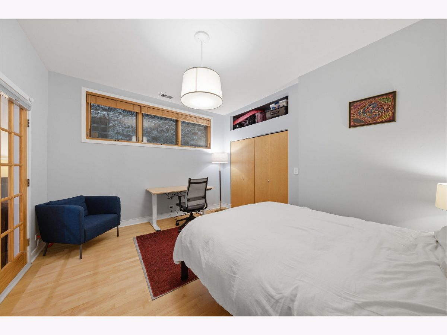
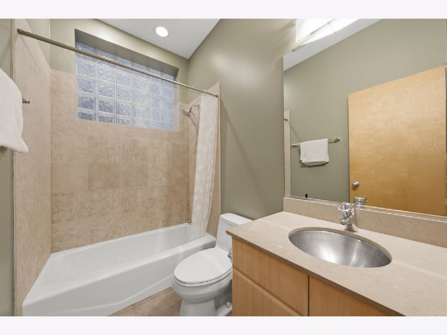
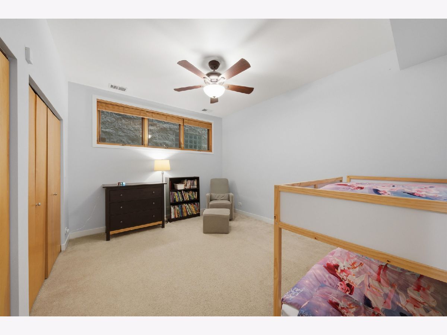
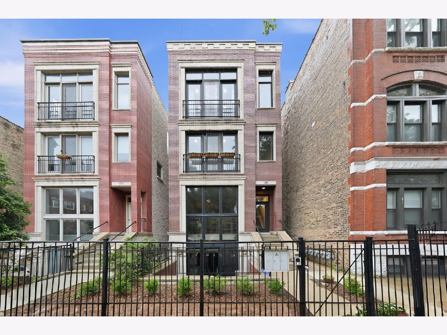
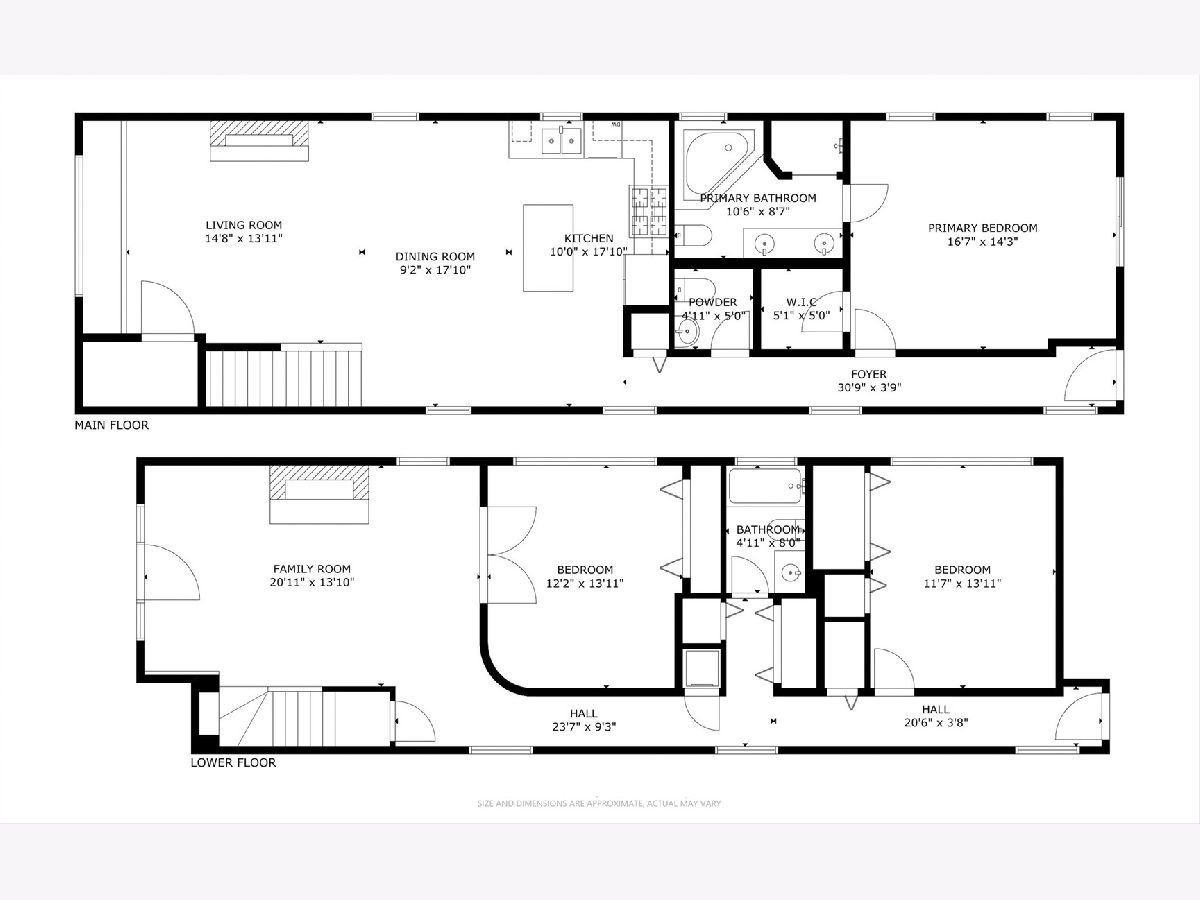
Location, lifestyle, and space come together in this beautiful 3-bedroom, 2.1-bath duplex-down in the heart of East Village. Situated on a picturesque tree-lined street just steps from Division Street, this home offers the perfect blend of neighborhood charm and urban convenience. With the Blue Line only three blocks away and the highly anticipated Whole Foods nearby, you'll enjoy one of the most desirable locations on Chicago's near north side. The expansive floor plan lives like a single-family home, featuring separate living, dining, and family room spaces, three generously sized bedrooms, two fireplaces, and multiple outdoor areas. Large windows fill the home with natural light, highlighting the refinished maple hardwood floors and spacious layout. The refreshed kitchen features painted cabinetry, a stylish new backsplash, under-cabinet lighting, stainless steel appliances, granite countertops, and an island-perfect for everyday living and entertaining. The main level offers ample space for a full dining room setup and a comfortable living area centered around one of the home's fireplaces. The primary suite is conveniently located on the main level and features a spa-inspired bath with a soaking tub, separate shower, and abundant storage. Downstairs, the inviting family room opens directly to a private patio and connects to two additional bedrooms, including a flexible third bedroom that can easily function as a home office, guest suite, or expanded recreation space. Outdoor living is exceptional, with both a front patio and a large rear deck providing multiple options for relaxing, grilling, or entertaining. One garage parking space is included. Located within the highly sought-after Pritzker School District and just moments from the restaurants, boutiques, nightlife, and conveniences of Division Street, this home truly checks every box. Explore the property in 3D-click the 3D Tour button to walk through every detail from the comfort of your home.
Property Specifics
| Condos/Townhomes | |
| 3 | |
| — | |
| 2003 | |
| — | |
| — | |
| No | |
| — |
| Cook | |
| — | |
| 157 / Monthly | |
| — | |
| — | |
| — | |
| 12683407 | |
| 17064090391001 |
Nearby Schools
| NAME: | DISTRICT: | DISTANCE: | |
|---|---|---|---|
|
Grade School
Pritzker Elementary School |
299 | — | |
|
Middle School
Pritzker Elementary School |
299 | Not in DB | |
|
High School
Wells Community Academy Senior H |
299 | Not in DB | |
Room Specifics
Total Bedrooms: 3
Bedrooms Above Ground: 3
Bedrooms Below Ground: 0
Dimensions: —
Floor Type: —
Dimensions: —
Floor Type: —
Full Bathrooms: 3
Bathroom Amenities: Whirlpool,Separate Shower,Double Sink
Bathroom in Basement: 1
Rooms: —
Basement Description: —
Other Specifics
| 1 | |
| — | |
| — | |
| — | |
| — | |
| COMMON | |
| — | |
| — | |
| — | |
| — | |
| Not in DB | |
| — | |
| — | |
| — | |
| — |
Contact Agent
Nearby Similar Homes
Nearby Sold Comparables

Contact Agent
Listing Provided By
Americorp, Ltd
