

1055 Belle Plaine Avenue, Gurnee, Illinois 60031


$294,900
|
For Sale
|
|
| Status: | Contingent |
| Sqft: | 1,320 |
| Cost/Sqft: | $223 |
| Beds: | 3 |
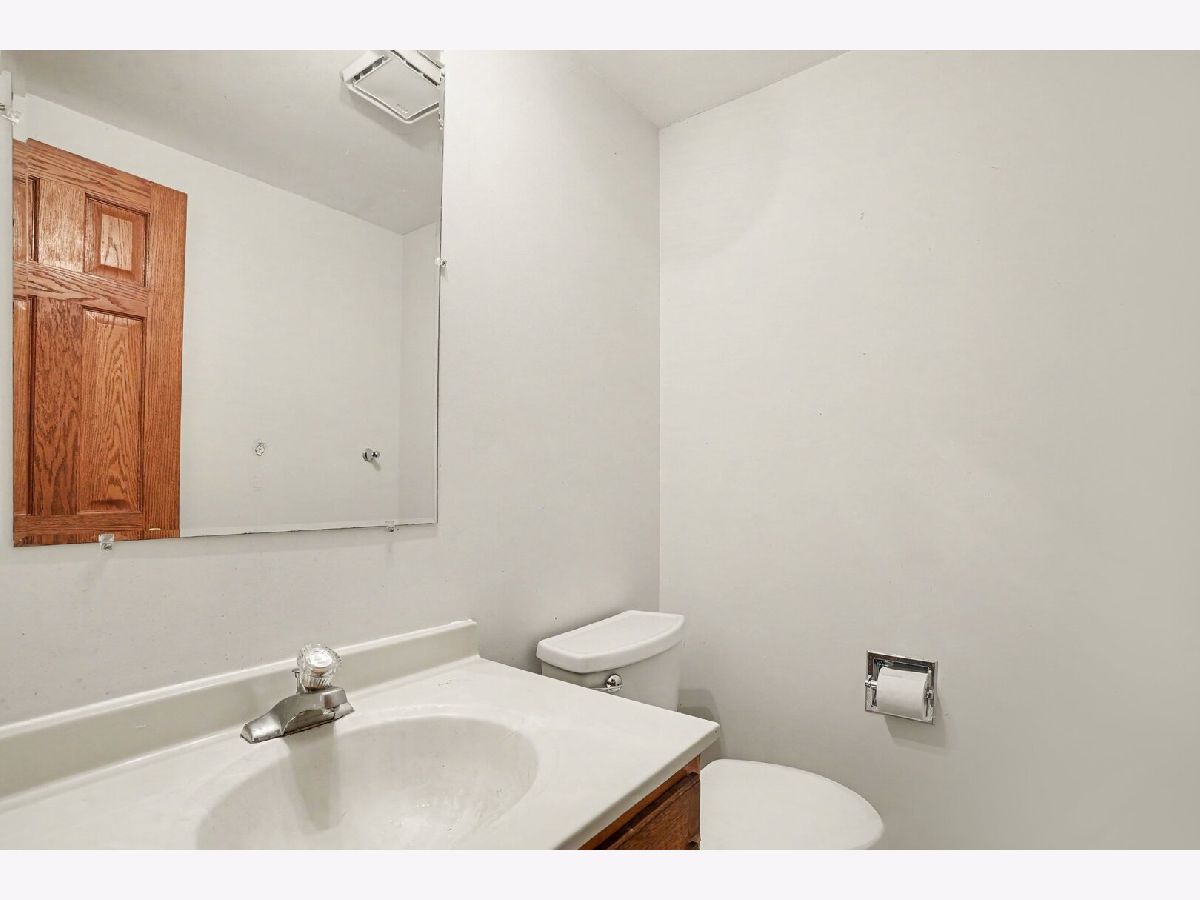
| Baths: | 2 |
| Year Built: | 1979 |
| Property Taxes: | $4,523 |
| Lot Size: | 0,23 |
Description
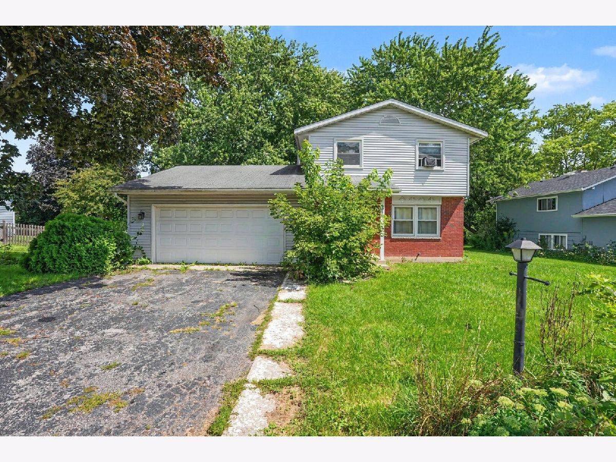
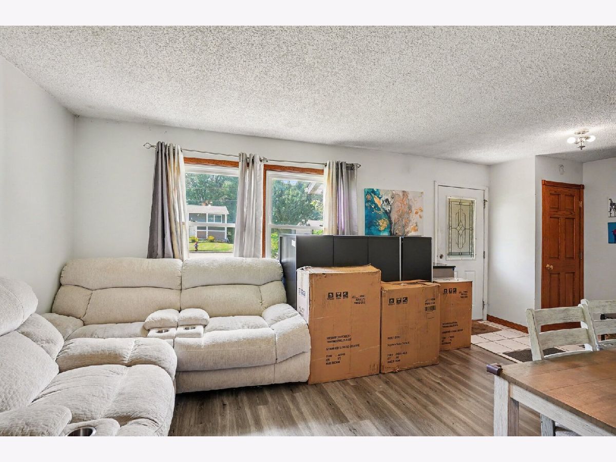
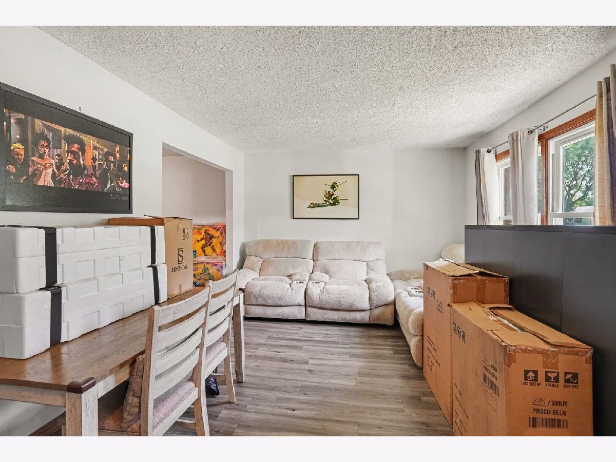
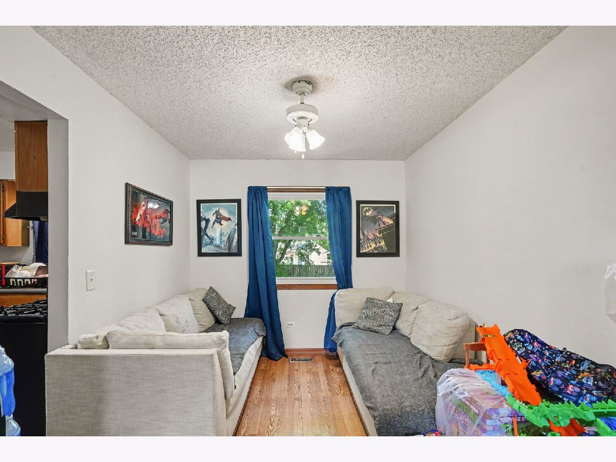
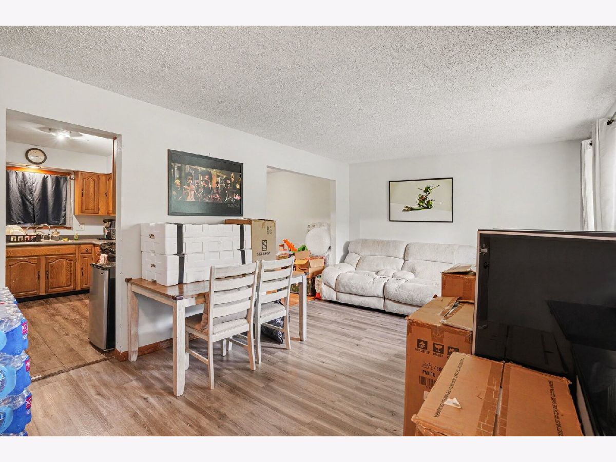
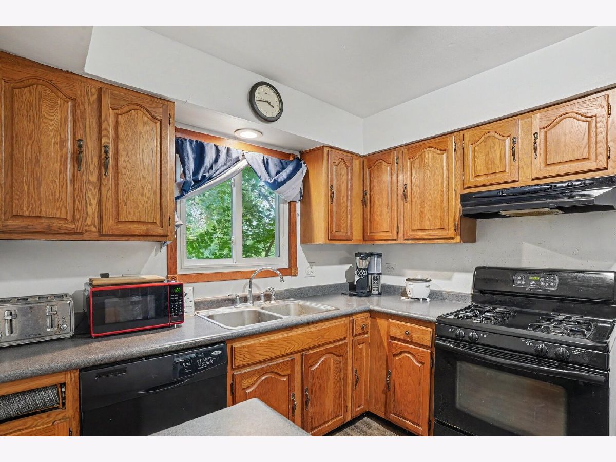
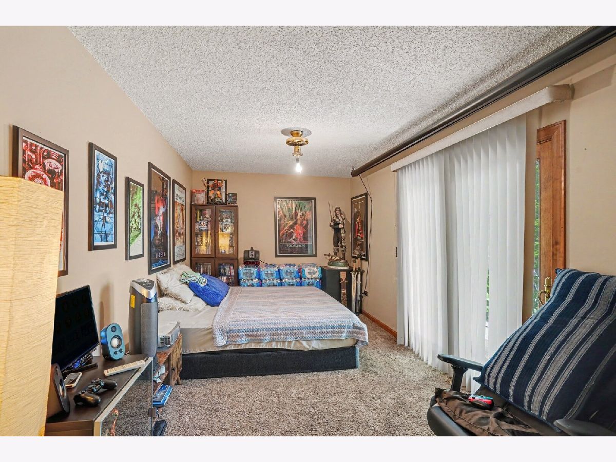
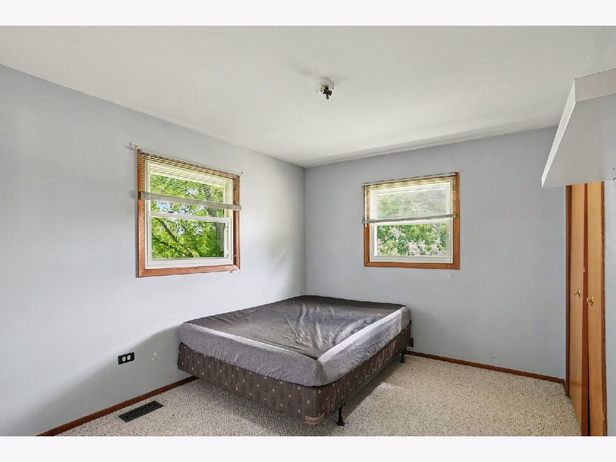
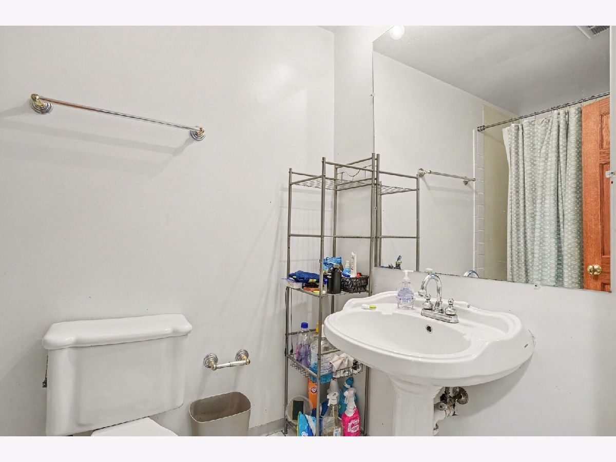
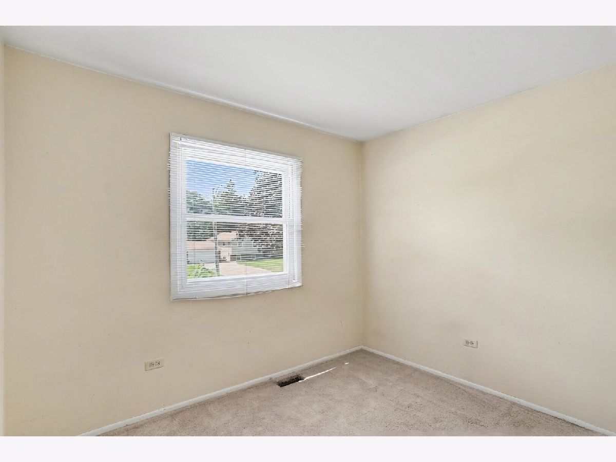
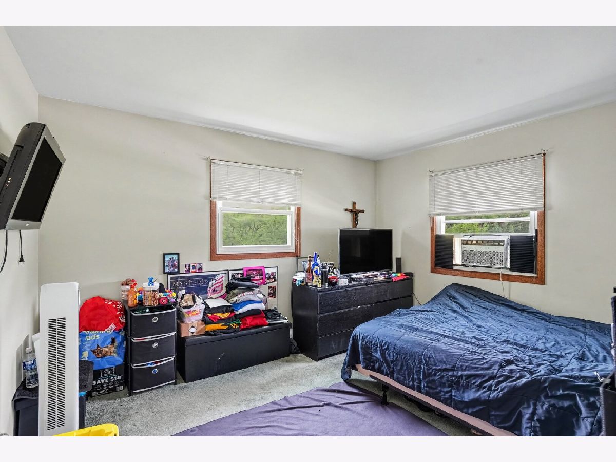
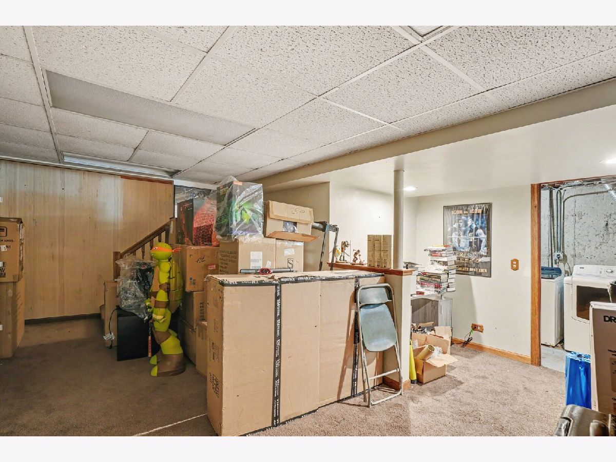
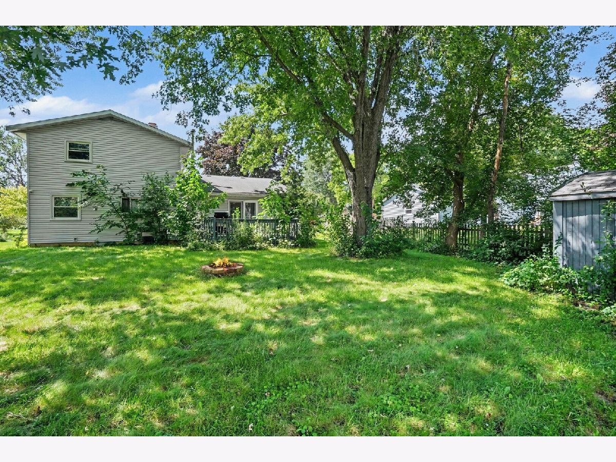
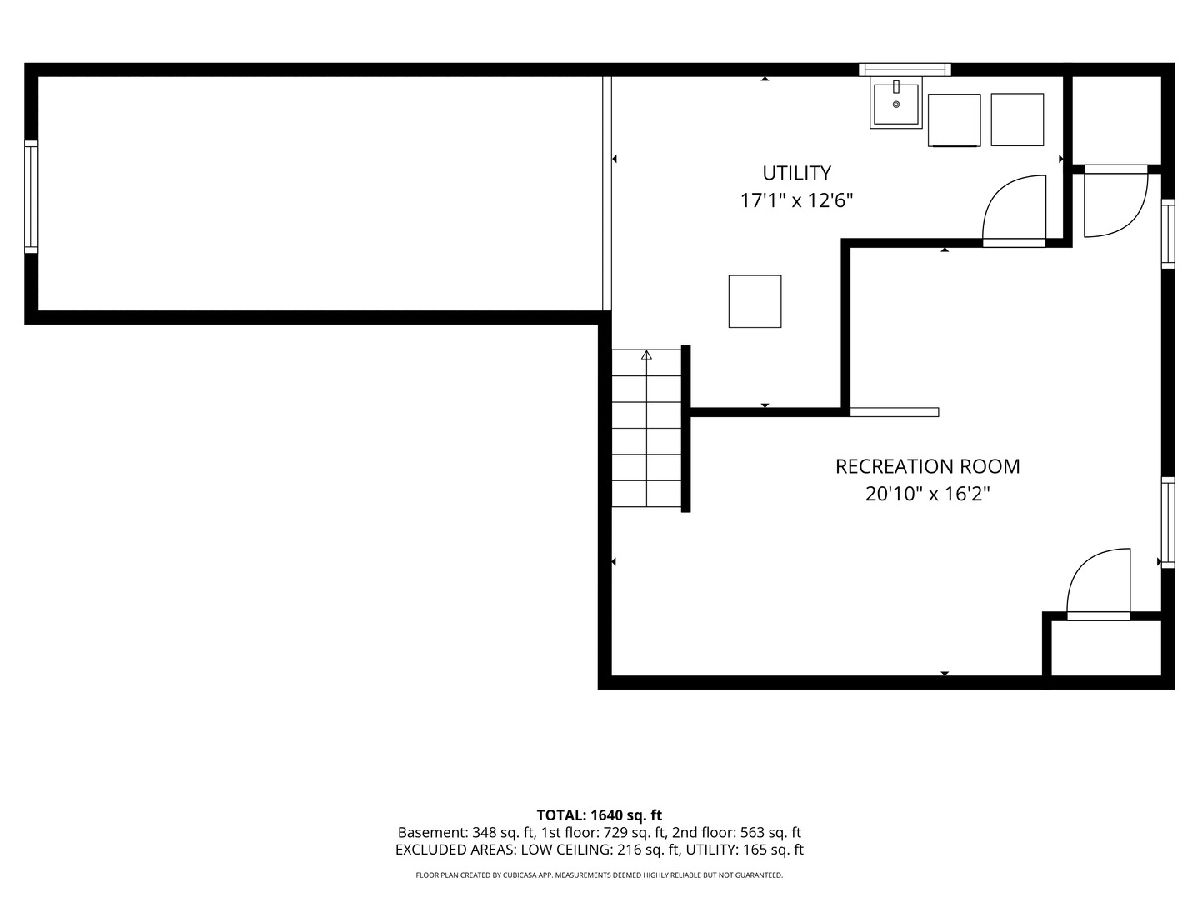
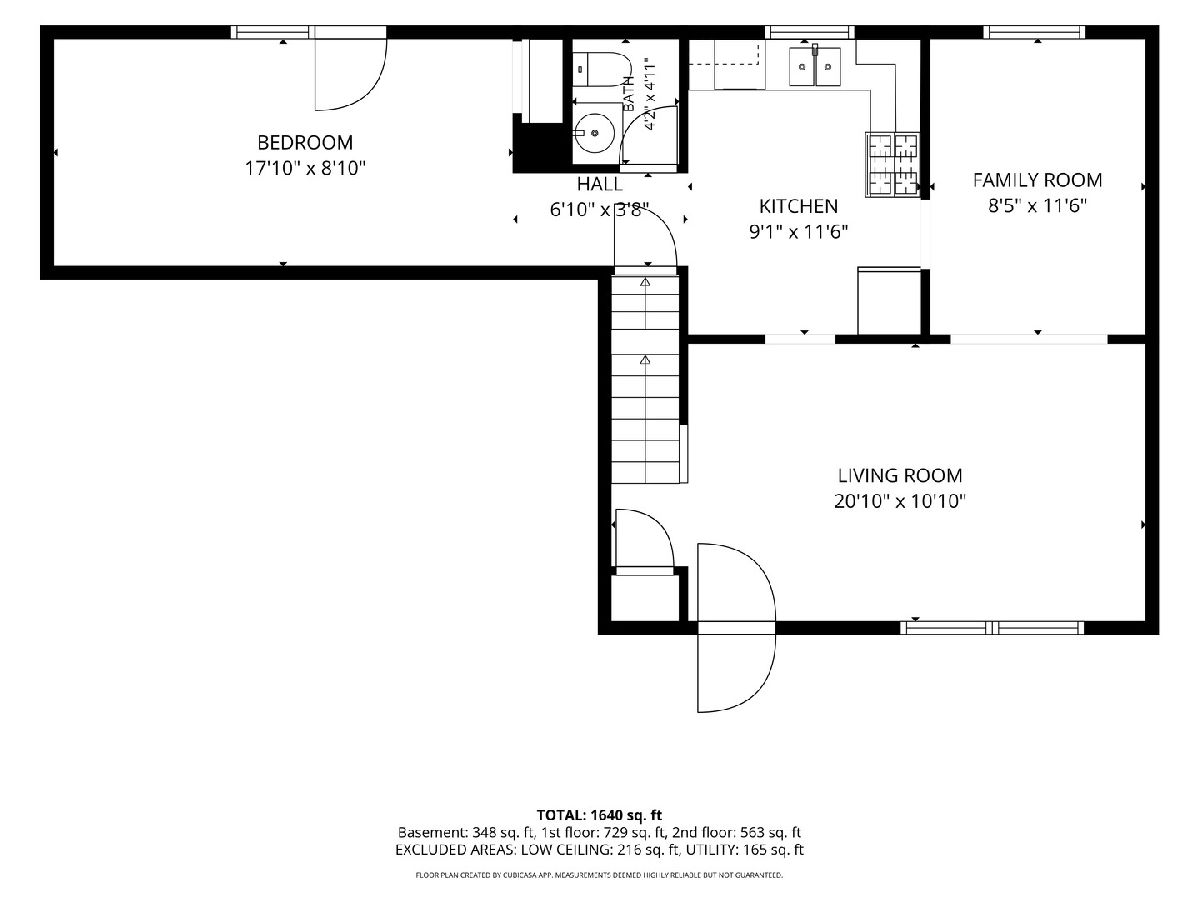
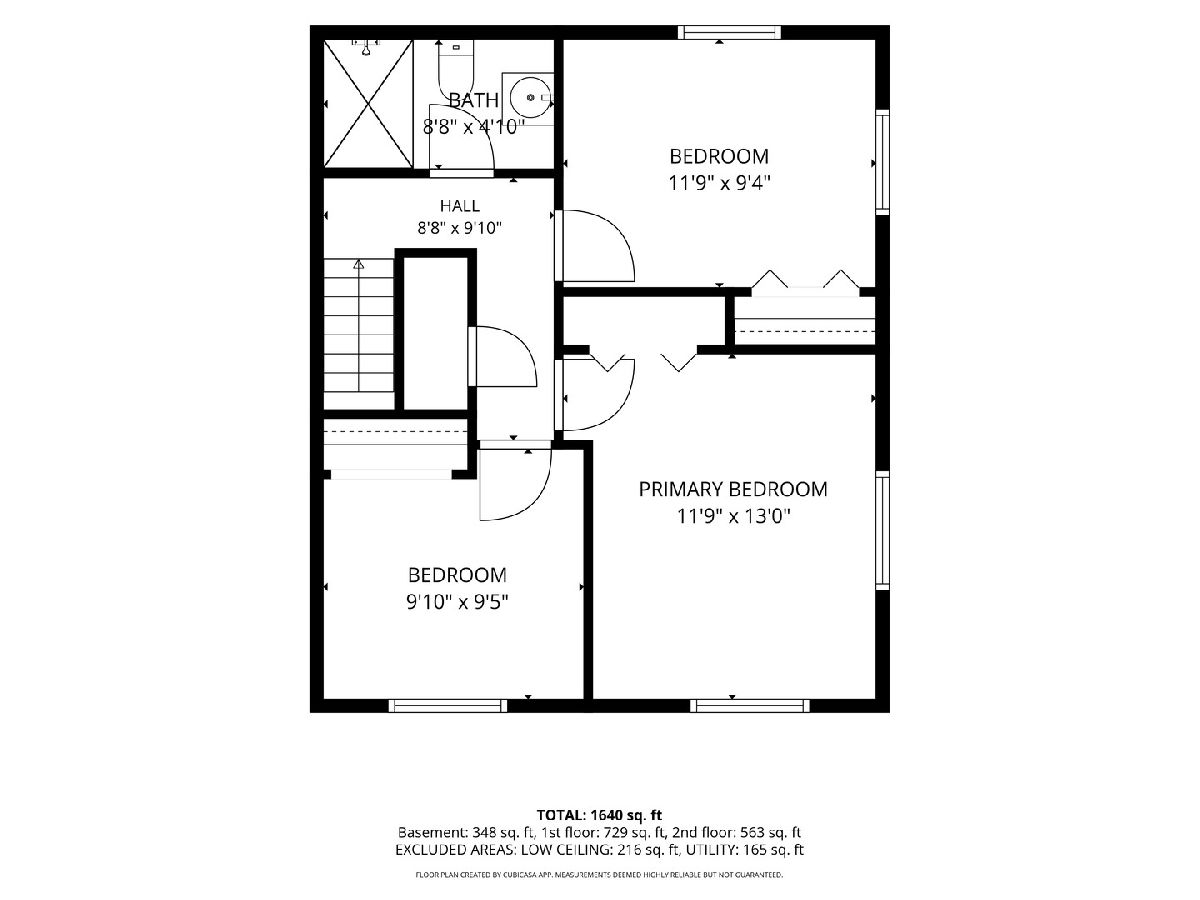
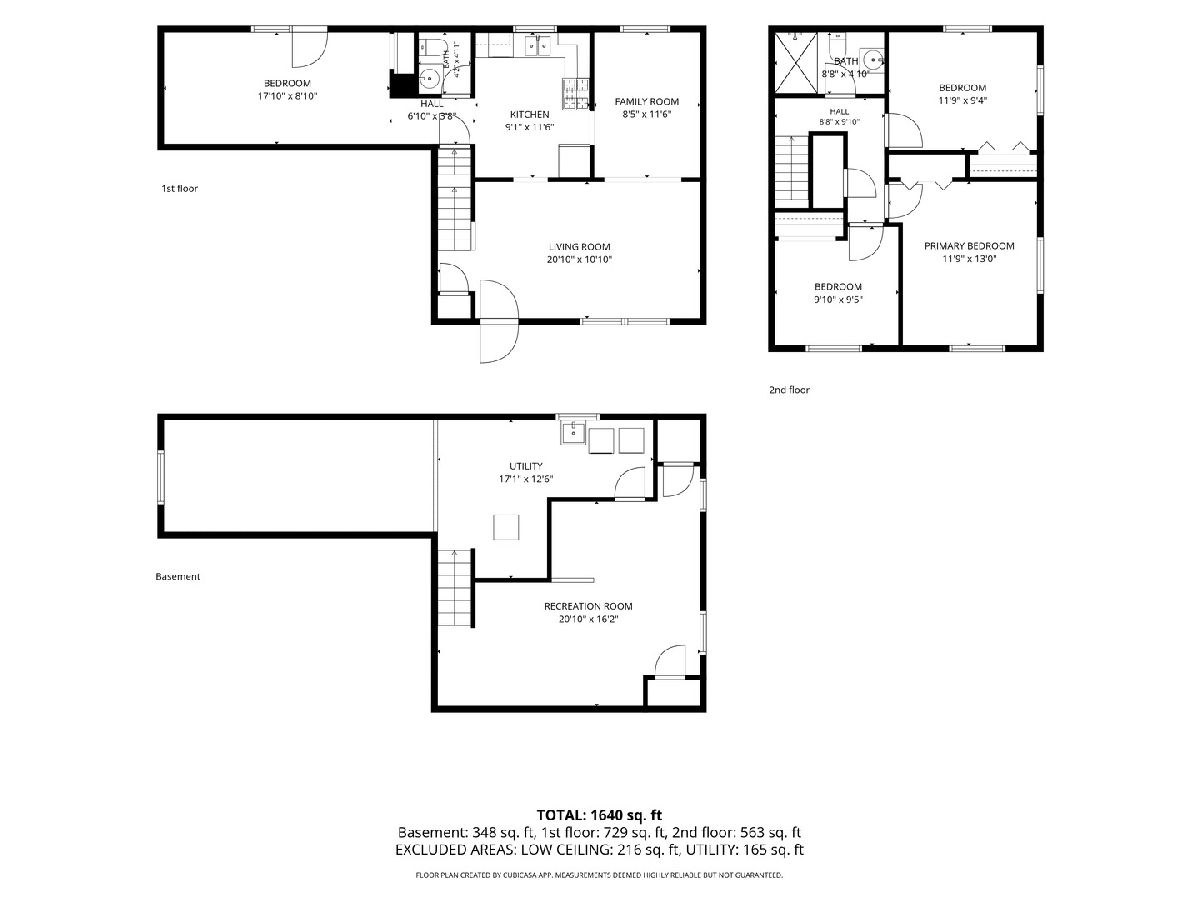
This charming 3vbedroom, 1.5 bath two story home offers a comfortable layout with plenty of space to make your own. The main level features a spacious living room, separate dining area, kitchen with table space, and a family room overlooking the backyard. Upstairs you'll find three bedrooms, while the full basement provides additional finished living space perfect for a recreation room, home office, or hobby area. Enjoy a generous lot with a great backyard and an attached 2 car garage. Conveniently located near shopping, dining, major roadways and everyday amenities. Located within Gurnee School District 56 and Warren Township High School District 121. Don't miss the opportunity to make this well-located Gurnee home your own! This transaction is based on the completion of a prior transaction.
Property Specifics
| Single Family | |
| — | |
| — | |
| 1979 | |
| Partially Finished, Full | |
| 770 (770 finished) | |
| Vinyl Siding, Brick | |
| — | |
| — | |
| No | |
| 0.23 |
| Lake | |
| — | |
| 0 / Not Applicable | |
| None | |
| Public | |
| Public Sewer | |
| Central Air | |
| Natural Gas | |
| 12743328 | |
| 07134000420000 |
Nearby Schools
| NAME: | DISTRICT: | DISTANCE: | |
|---|---|---|---|
|
Grade School
Spaulding School |
56 | — | |
|
Middle School
Viking Middle School |
56 | Not in DB | |
|
High School
Warren Township High School |
121 | Not in DB | |
Room Specifics
Total Bedrooms: 3
Bedrooms Above Ground: 3
Bedrooms Below Ground: 0
Dimensions: 12X13
Floor Type: Carpet
Dimensions: 12X9
Floor Type: Carpet
Dimensions: 10X10
Floor Type: Carpet
Full Bathrooms: 2
Bathroom Amenities: —
Bathroom in Basement: 0
Dimensions: 9X12
Floor Type: Wood Laminate
Dimensions: 9X12
Floor Type: Wood Laminate
Features: Eating Area-Table Space
Dimensions: 17X13
Floor Type: —
Dimensions: 21X11
Floor Type: Wood Laminate
Dimensions: 18X9
Floor Type: Carpet
Rooms: Recreation Room
Name: Recreation Room
Dimensions: 21X16
Floor Type: —
Other Specifics
| 2 | |
| — | |
| Garage Owned, Attached, Garage | |
| — | |
| — | |
| — | |
| — | |
| — | |
| 80 X 128 | |
| — | |
| — | |
| — | |
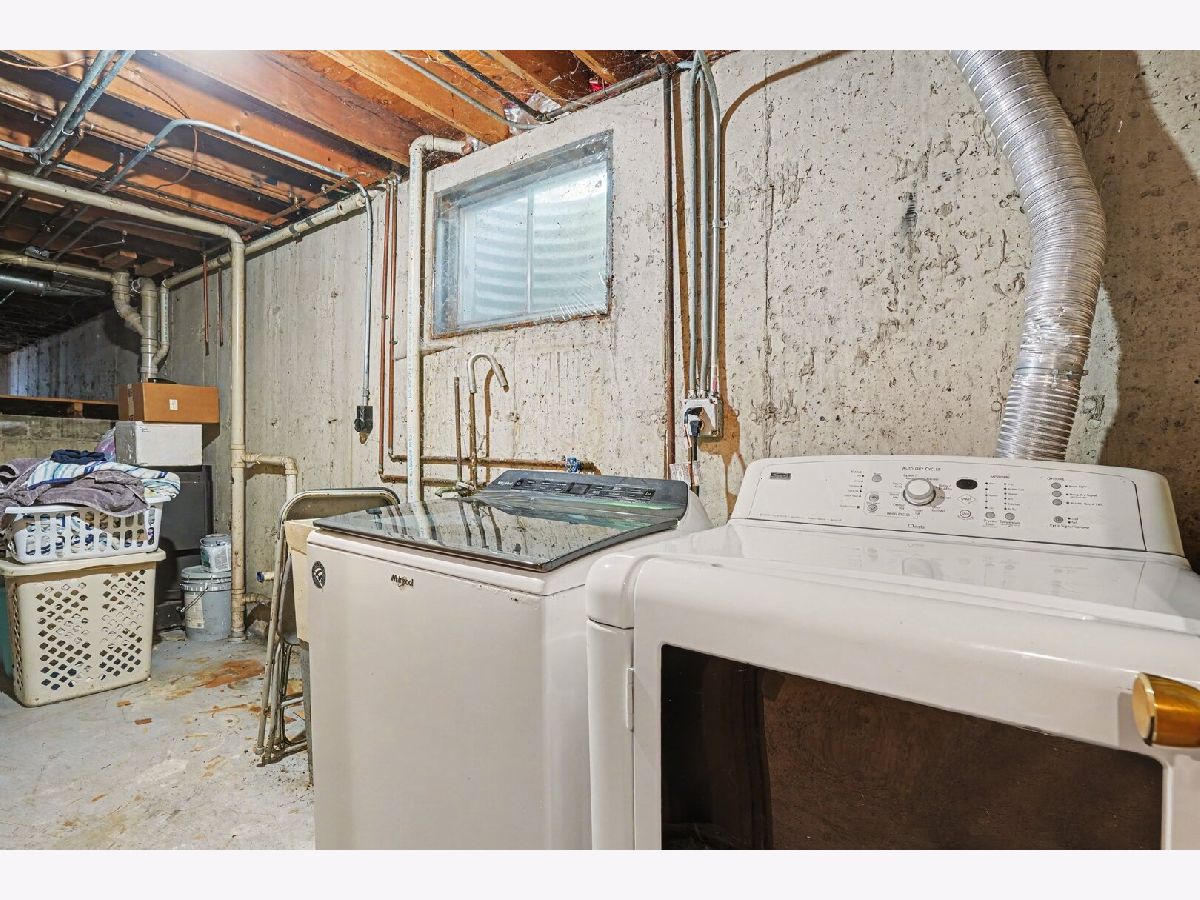
| Range, Dishwasher, Refrigerator, Washer, Dryer, Range Hood | |
| Not in DB | |
| — | |
| — | |
| — |
Contact Agent
Nearby Similar Homes
Nearby Sold Comparables

Contact Agent
Listing Provided By
O'Neil Property Group, LLC
