

3412 Crescent Avenue, Gurnee, Illinois 60031


$415,000
|
For Sale
|
|
| Status: | Active |
| Sqft: | 1,061 |
| Cost/Sqft: | $391 |
| Beds: | 4 |
| Baths: | 2 |
| Year Built: | 1986 |
| Property Taxes: | $8,397 |
| Days On Market: | 120 |
| Lot Size: | 0,00 |
Description
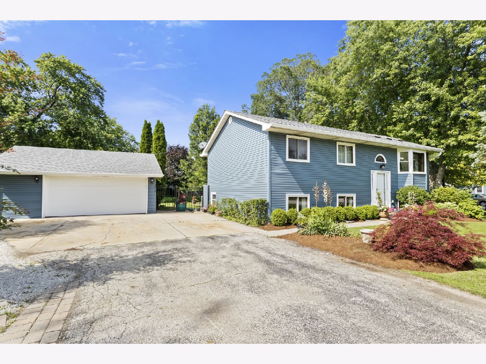
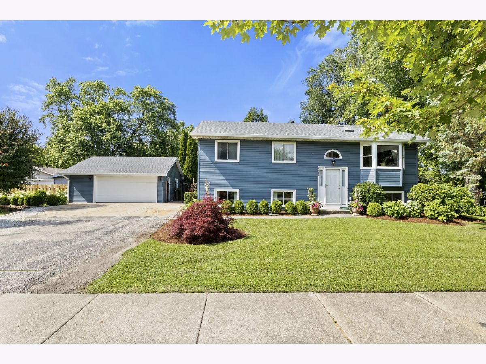
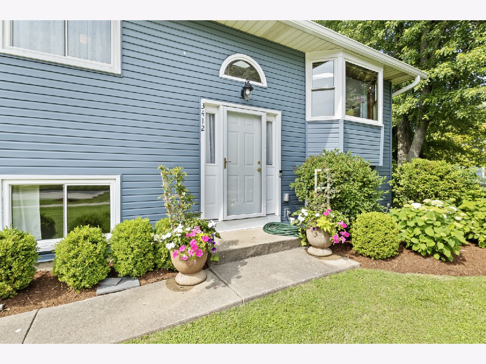
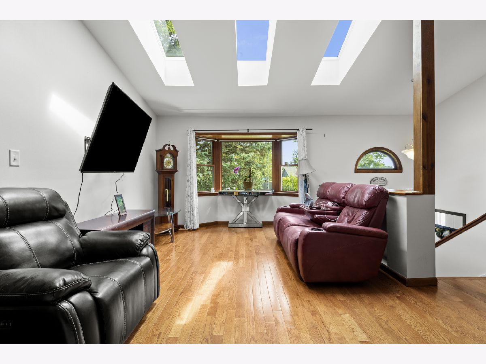
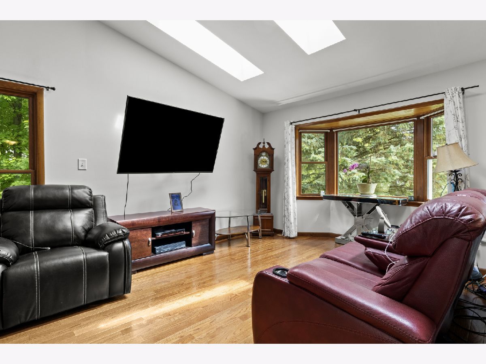
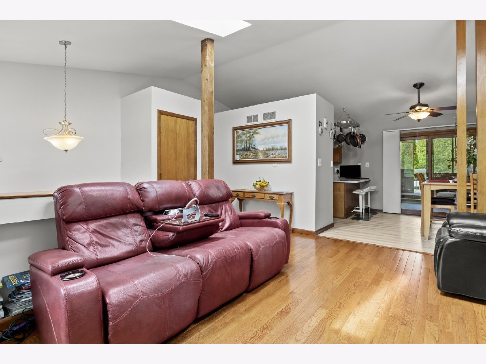
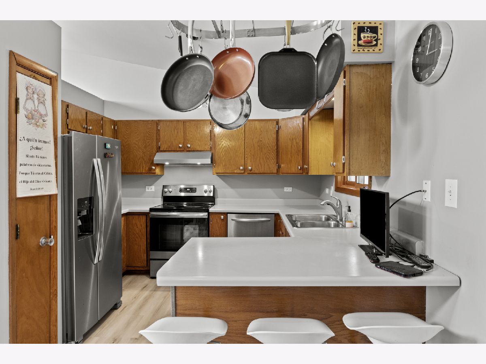
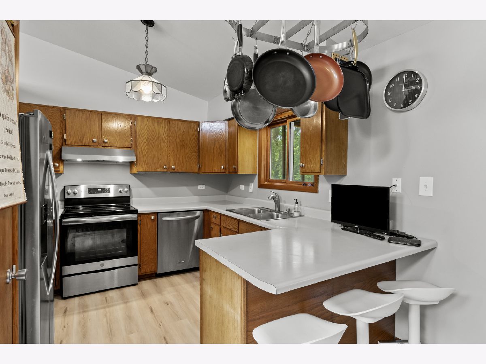
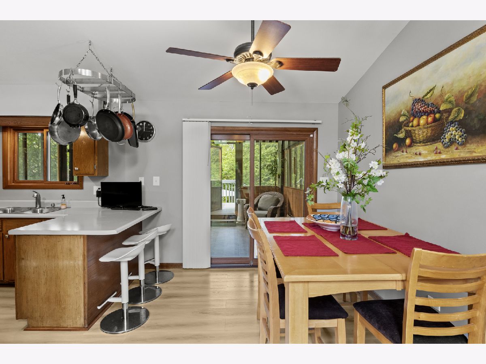
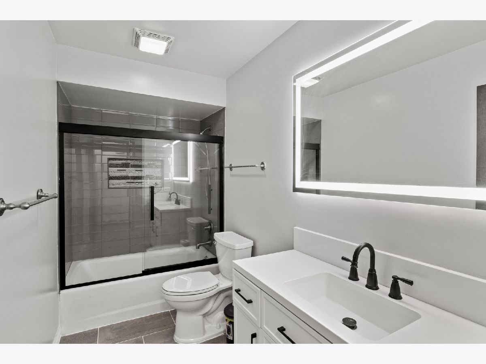
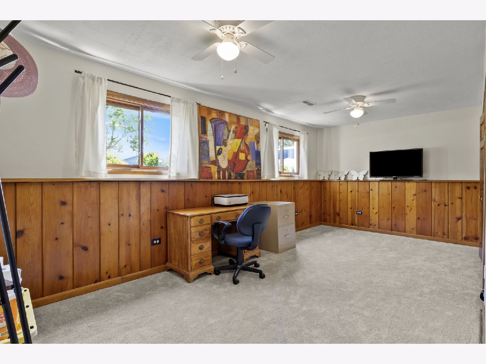
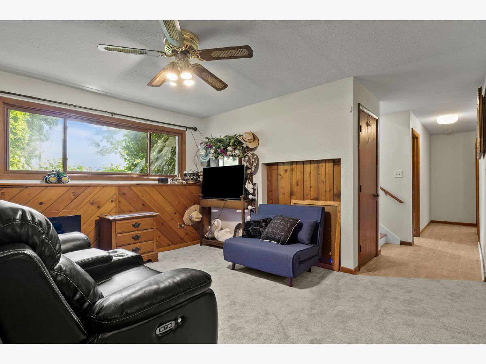
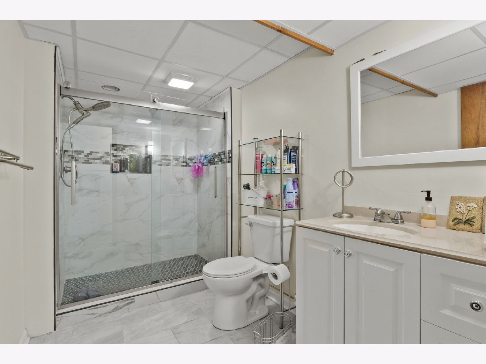
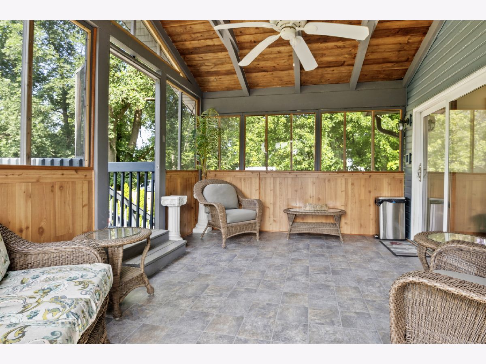
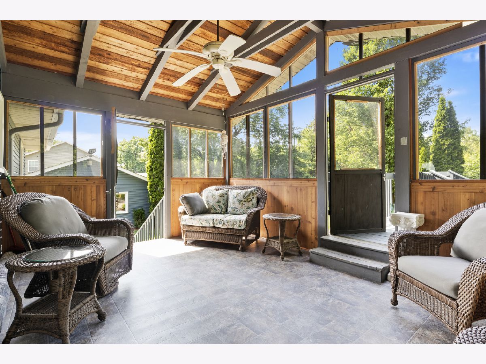
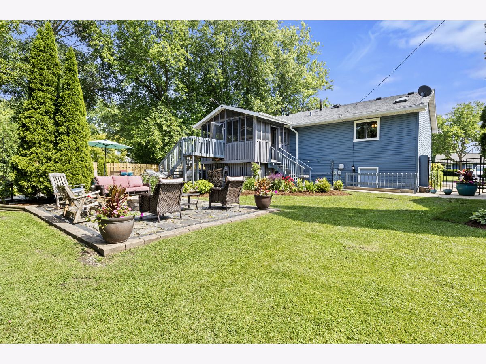
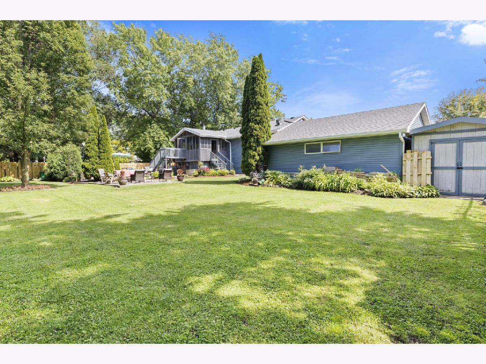
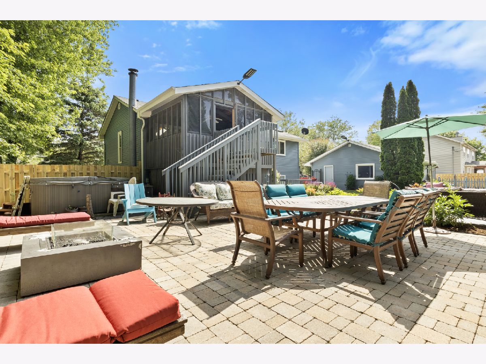
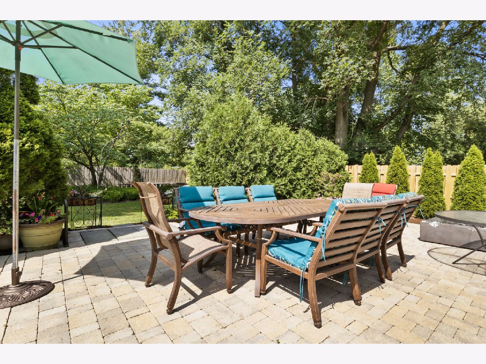
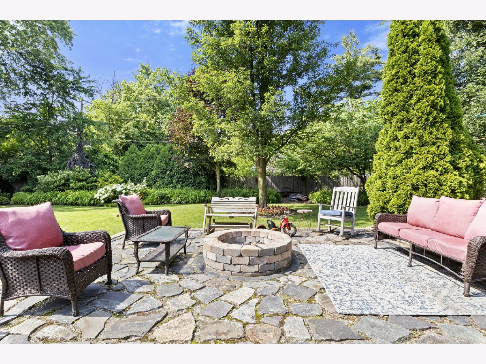
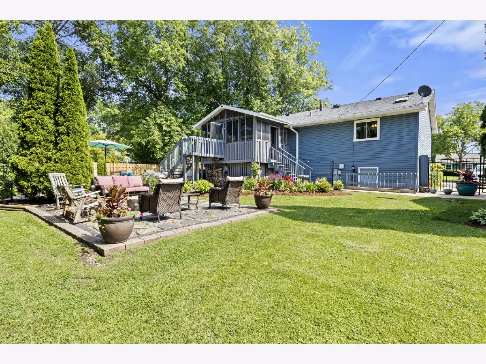
Welcome home to this beautifully updated property situated on a desirable corner lot, featuring a huge backyard, stunning garden, and your own backyard paradise-the perfect setting for family gatherings, entertaining, or simply relaxing outdoors. Step outside to enjoy the beautiful patio and enclosed porch, offering additional space to unwind and take in the peaceful surroundings. This home has been thoughtfully updated with numerous improvements, including newer appliances, a new roof and gutters (2022), new siding (2025), A/C (2024), furnace (2024), and water heater (2024). Both bathrooms have been beautifully remodeled, and the home also features new flooring, new carpet, and a new fence. With its combination of modern updates, inviting indoor spaces, and an incredible outdoor retreat, this move-in ready home is one you won't want to miss!
Property Specifics
| Single Family | |
| — | |
| — | |
| 1986 | |
| Finished, Full | |
| Aluminum Siding | |
| — | |
| — | |
| No | |
| — |
| Lake | |
| — | |
| — / Not Applicable | |
| None | |
| Lake Michigan | |
| Public Sewer | |
| Central Air | |
| Natural Gas | |
| No | |
| 12686760 | |
| 07134060110000 |
Nearby Schools
| NAME: | DISTRICT: | DISTANCE: | |
|---|---|---|---|
|
High School
Warren Township High School |
121 | Not in DB | |
Property History
| DATE: | EVENT: | PRICE: | SOURCE: |
|---|---|---|---|
| 25 Nov, 2015 | Sold | $185,000 | MRED MLS |
| 2 Oct, 2015 | Under contract | $199,900 | MRED MLS |
| 2 Sep, 2015 | Listed for sale | $199,900 | MRED MLS |
| 28 Jun, 2026 | Listed for sale | $415,000 | MRED MLS |
Room Specifics
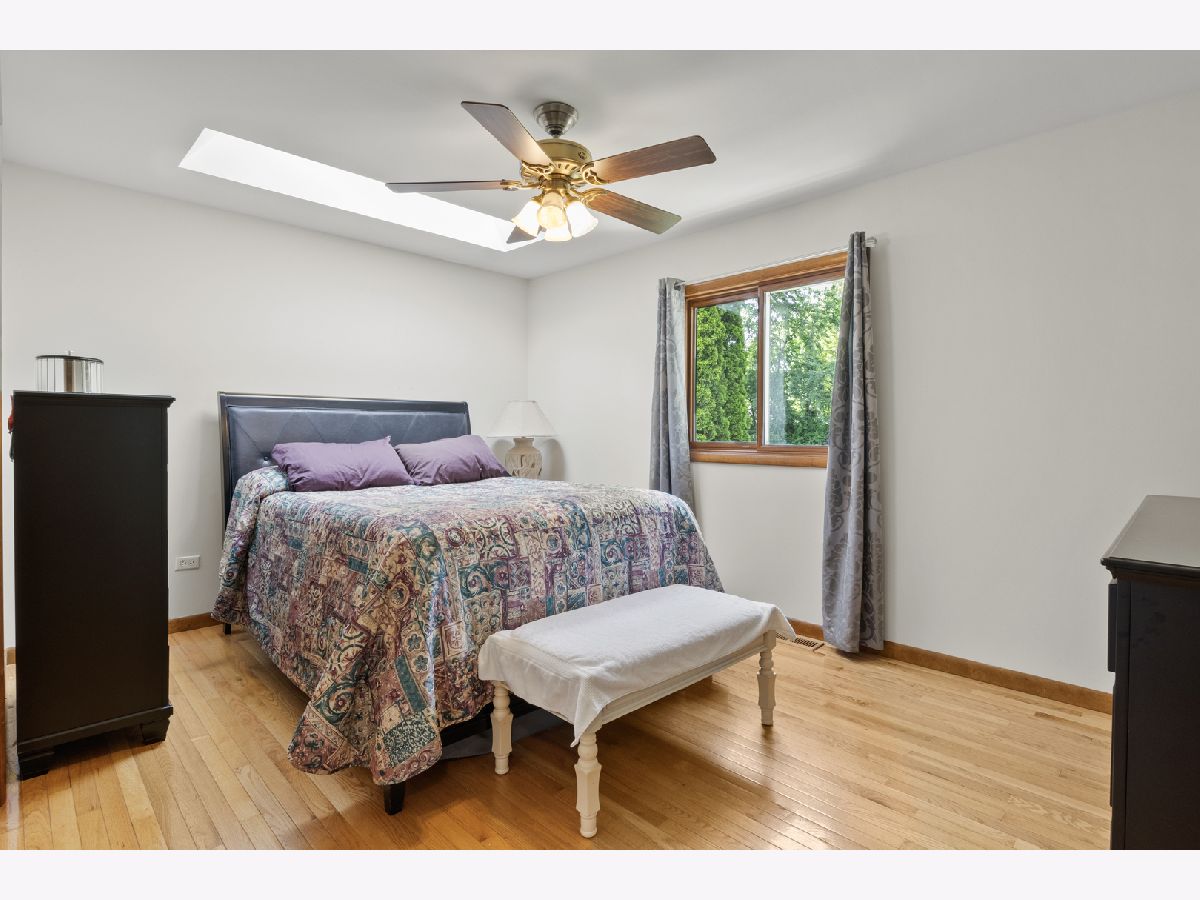
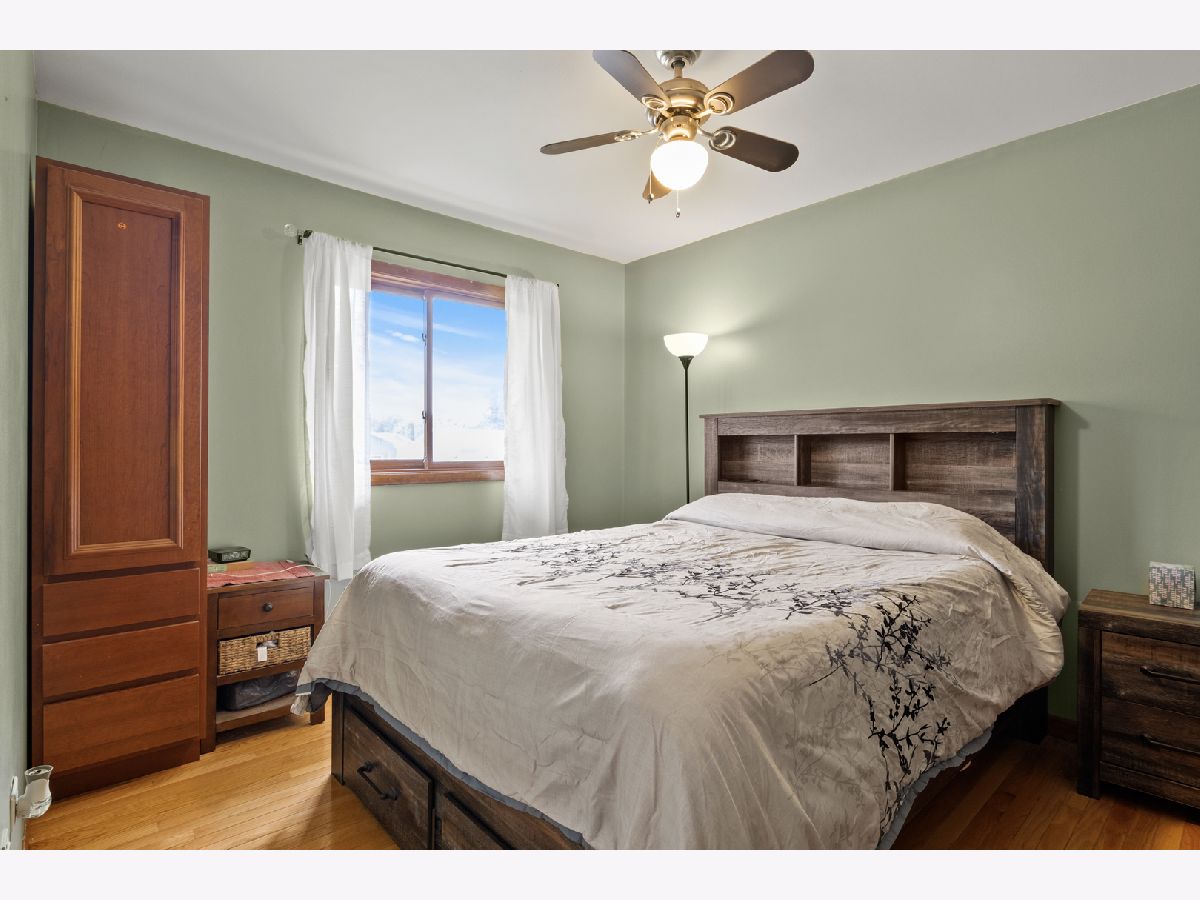
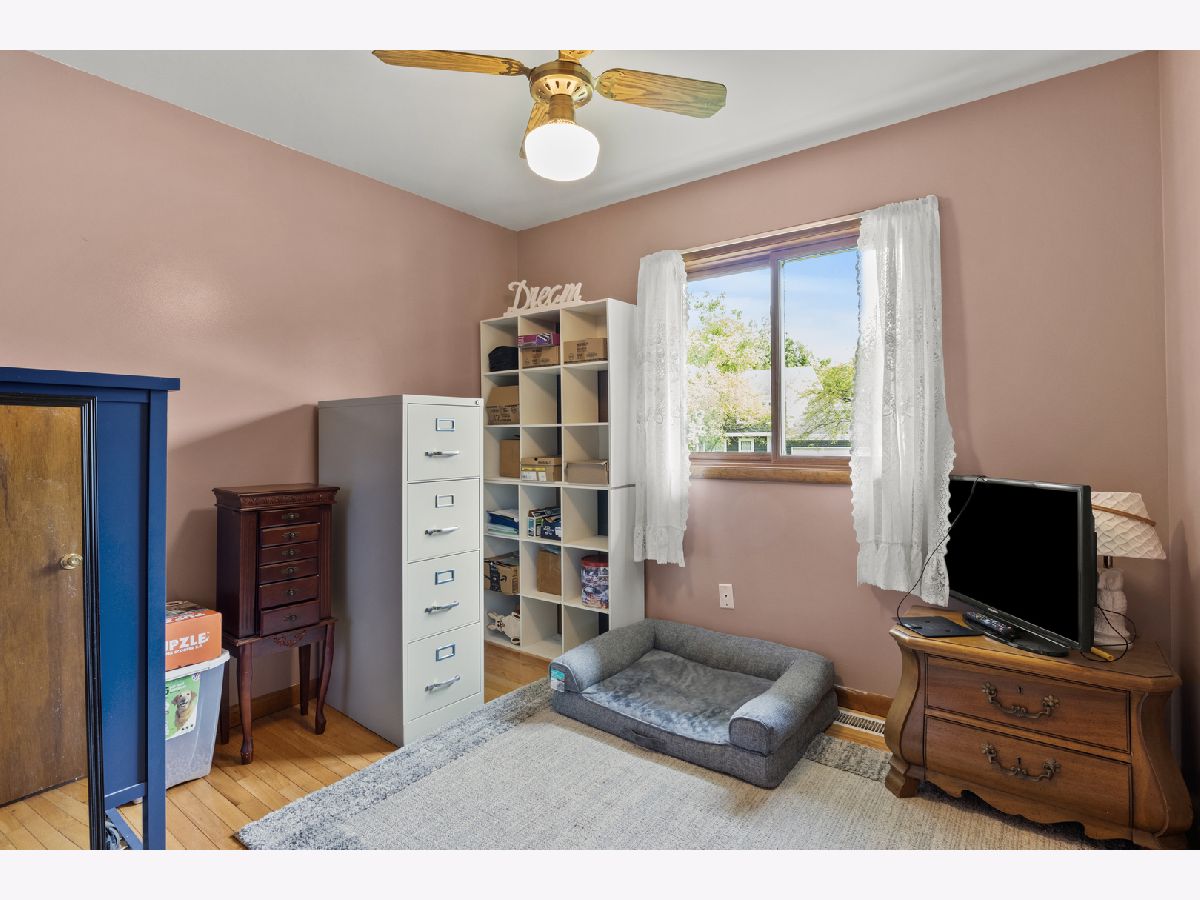
Total Bedrooms: 4
Bedrooms Above Ground: 4
Bedrooms Below Ground: 0
Dimensions: 14X11
Floor Type: —
Dimensions: 13X10
Floor Type: —
Dimensions: 10X10
Floor Type: —
Dimensions: 20X10
Floor Type: —
Full Bathrooms: 2
Bathroom Amenities: —
Bathroom in Basement: 1
Dimensions: 11X9
Floor Type: Vinyl
Dimensions: 11X10
Floor Type: Vinyl
Dimensions: 12X12
Floor Type: Vinyl
Dimensions: 15X14
Floor Type: Hardwood
Dimensions: 24X14
Floor Type: Carpet
Rooms: Enclosed Porch
Name: Enclosed Porch
Dimensions: 10X10
Floor Type: —
Other Specifics
| 2 | |
| Concrete Perimeter | |
| Asphalt, Concrete, Garage Door Opener, Garage Owned, Detached, Parking Lot, Owned, Garage | |
| In Unit | |
| Carpet | |
| Screened, Patio | |
| — | |
| Corner Lot | |
| 124.32 X 135.0 | |
| — | |
| None | |
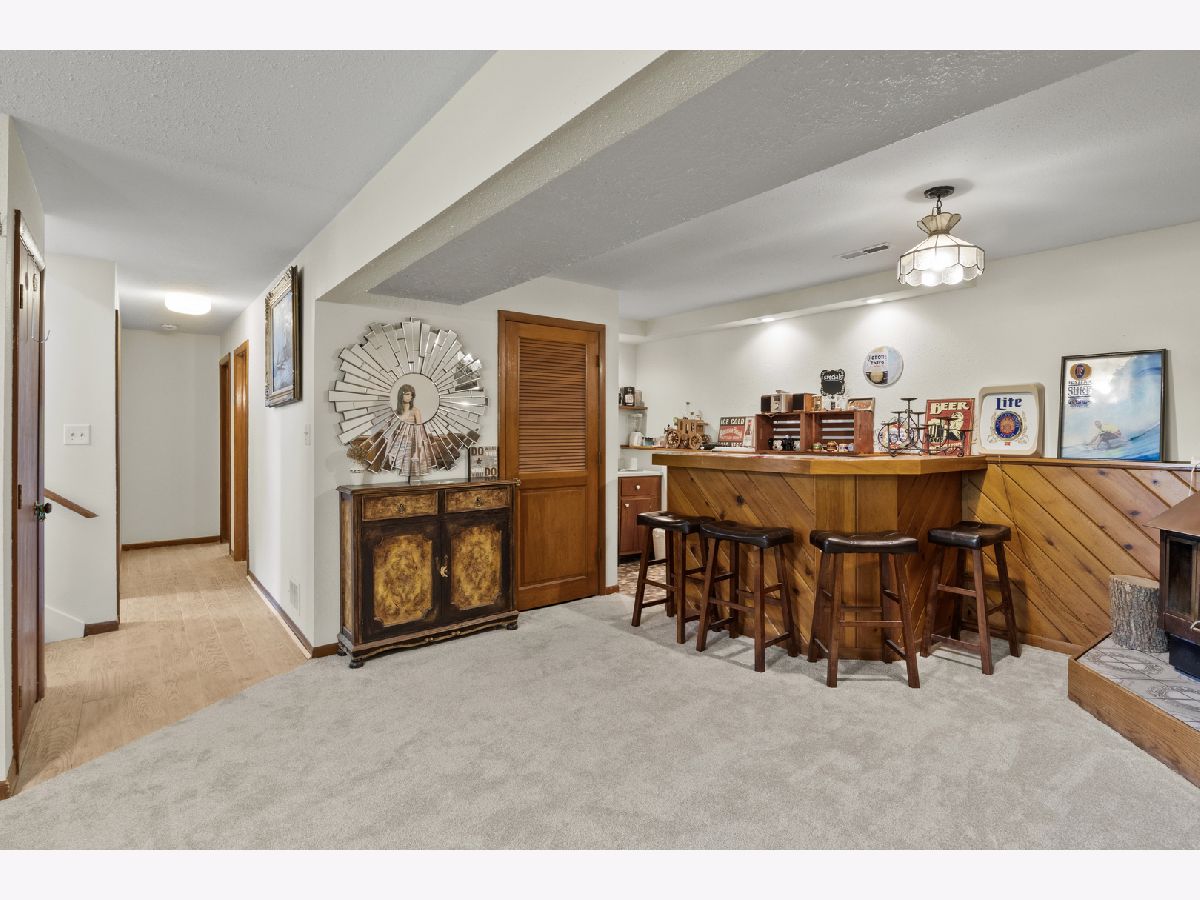
| Vaulted Ceiling(s), Hot Tub, Wet Bar | |
| — | |
| Not in DB | |
| — | |
| — | |
| Wood Burning |
Tax History
| Year | Property Taxes |
|---|---|
| 2015 | $5,619 |
| 2026 | $8,397 |
Contact Agent
Nearby Similar Homes
Nearby Sold Comparables


Contact Agent
Listing Provided By
Coldwell Banker Realty
