

1057 Rosefield Lane, Aurora, Illinois 60504


$549,900
|
For Sale
|
|
| Status: | Active |
| Sqft: | 0 |
| Cost/Sqft: | — |
| Beds: | 4 |
| Baths: | 3 |
| Year Built: | 1998 |
| Property Taxes: | $9,592 |
| Lot Size: | 0,00 |
Description
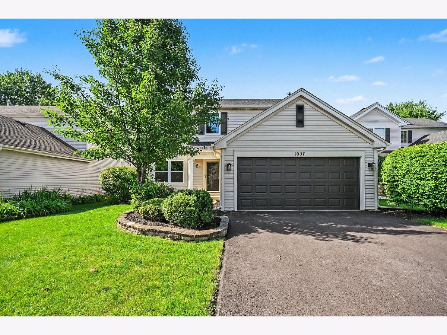
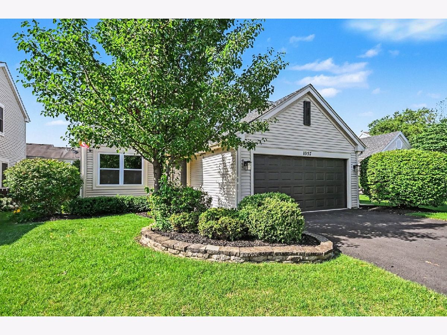
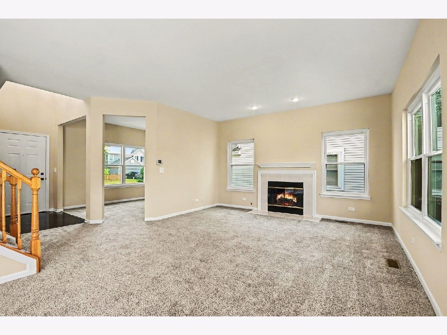
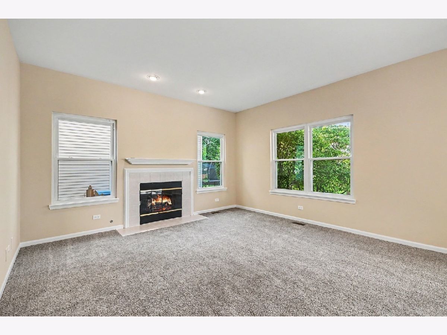
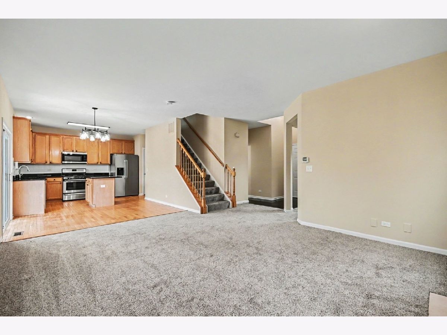
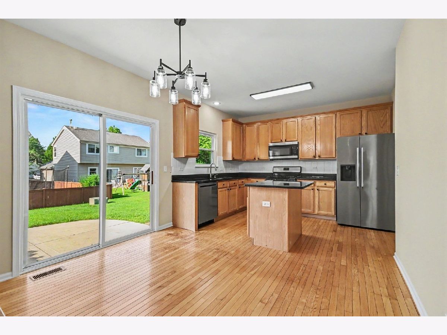
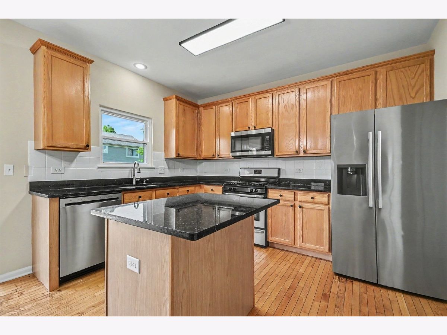
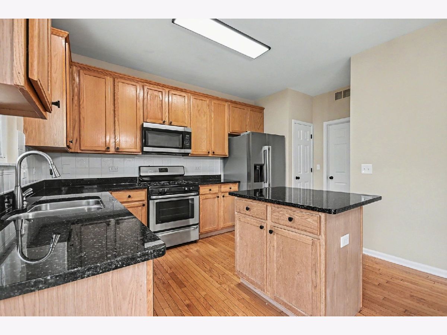
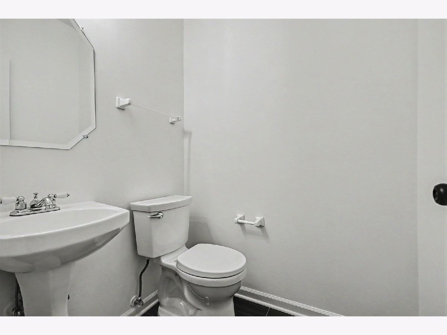
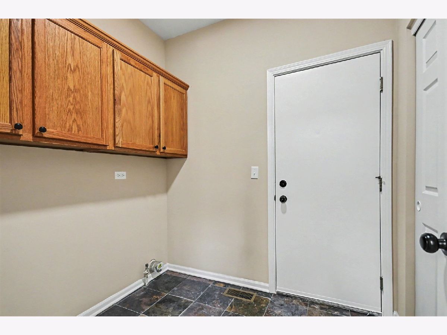
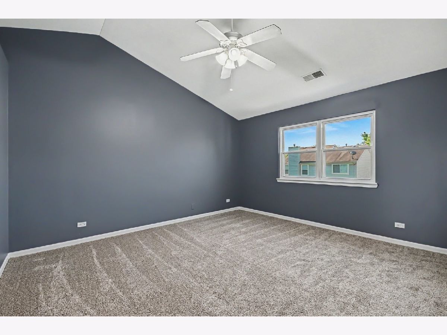
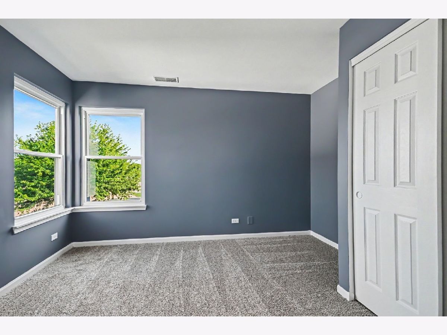
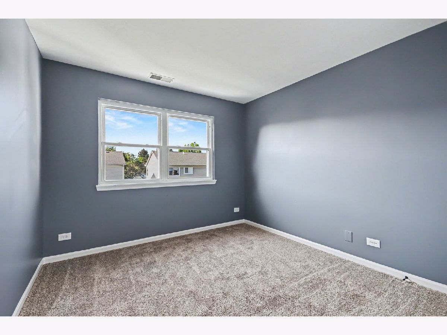
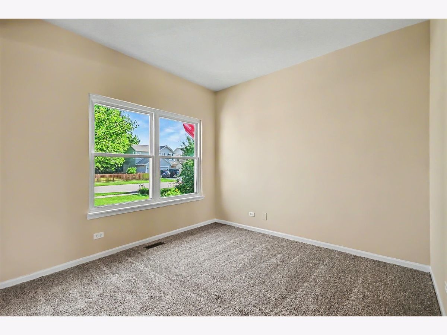
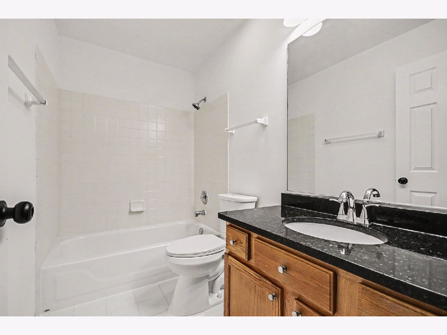
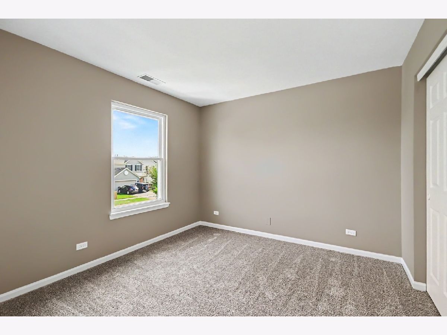
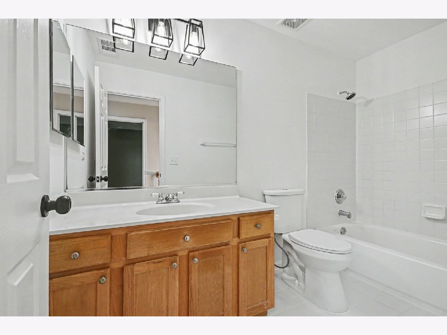
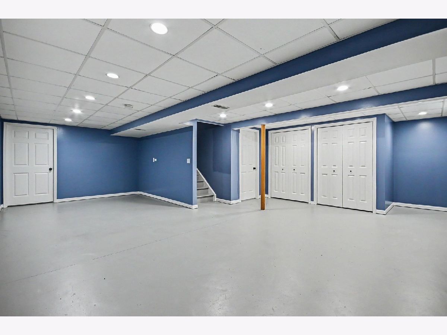
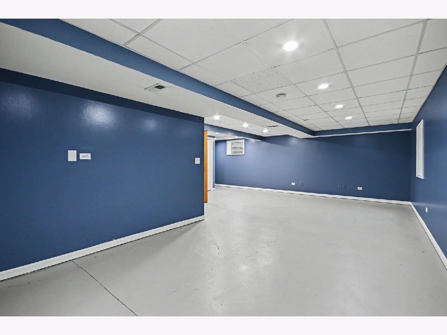
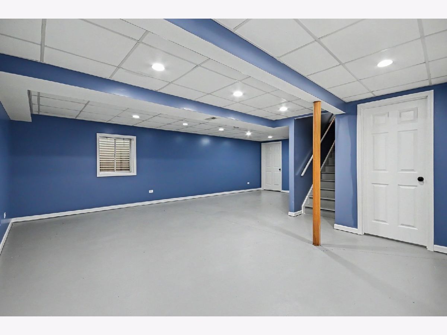
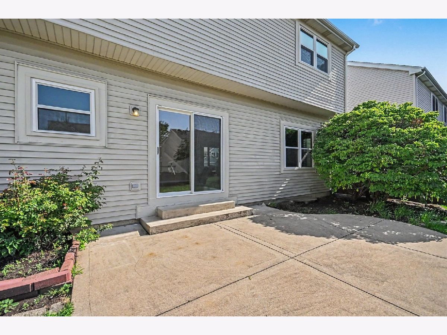
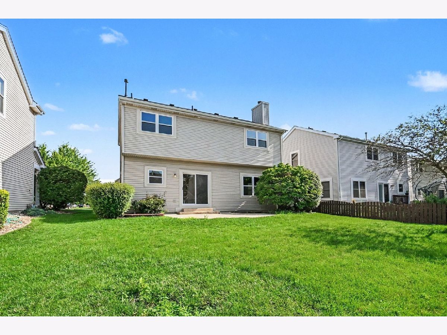
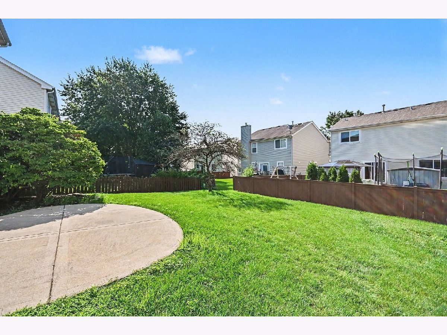
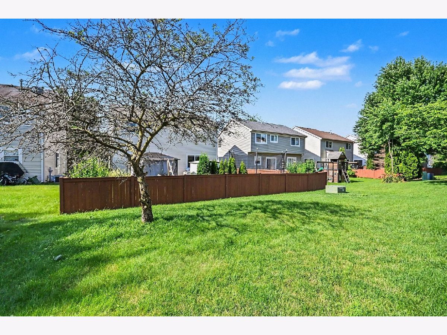
Wow, welcome home to this absolute showstopper! This move-in ready 4-bedroom, 2.5-bath gem boasts incredible curb appeal with beautiful front landscaping and feeds into the highly acclaimed District 204 Schools. Step into the sun-drenched foyer and you'll immediately fall in love with the spacious layout, featuring a large formal dining room and a sprawling living room anchored by a cozy fireplace. The heart of the home is the lovely kitchen, fully equipped with an abundance of cabinets, stainless steel appliances, and a charming breakfast nook-all complemented by the convenience of a main-level laundry room and a guest powder room. Upstairs, you'll find fresh, plush carpeting across all four generous bedrooms, while the finished basement provides the ultimate bonus space for entertaining, a home gym, or a media room. Complete with a 2-car garage for parking and extra storage, and a fantastic backyard patio perfect for summer gatherings, this home is ideally located near parks, shopping, and dining. Book your showing today before it's gone!
Property Specifics
| Single Family | |
| — | |
| — | |
| 1998 | |
| — | |
| — | |
| No | |
| — |
| — | |
| — | |
| 165 / Quarterly | |
| — | |
| — | |
| — | |
| 12697987 | |
| 0733103017 |
Room Specifics
Total Bedrooms: 4
Bedrooms Above Ground: 4
Bedrooms Below Ground: 0
Dimensions: —
Floor Type: —
Dimensions: —
Floor Type: —
Dimensions: —
Floor Type: —
Full Bathrooms: 3
Bathroom Amenities: —
Bathroom in Basement: 0
Rooms: —
Basement Description: —
Other Specifics
| 2 | |
| — | |
| — | |
| — | |
| — | |
| 5663 | |
| — | |
| — | |
| — | |
| — | |
| Not in DB | |
| — | |
| — | |
| — | |
| — |
Contact Agent
Nearby Similar Homes
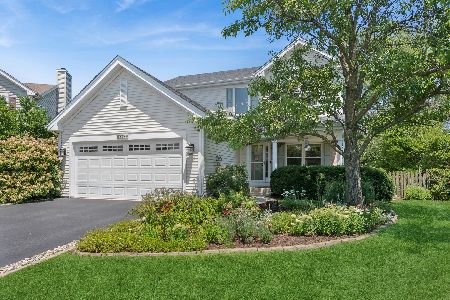
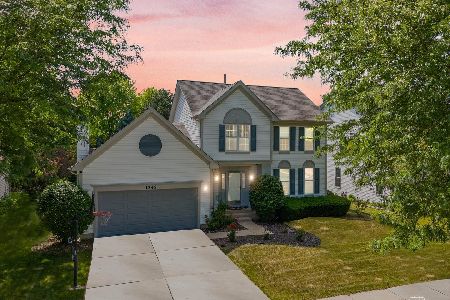
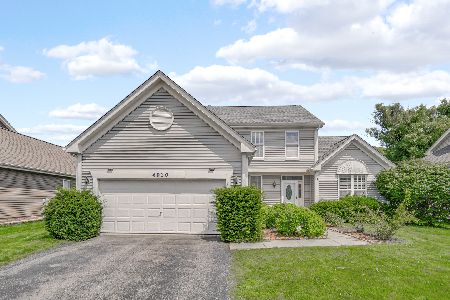
Nearby Sold Comparables

Contact Agent
Listing Provided By
O'Neil Property Group, LLC
