

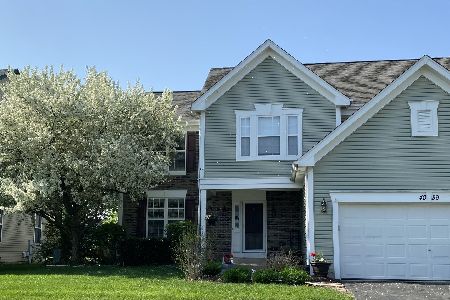
4030 Tansy Road, Aurora, Illinois 60504


$449,000
|
For Sale
|
|
| Status: | Contingent |
| Sqft: | 1,667 |
| Cost/Sqft: | $269 |
| Beds: | 3 |
| Baths: | 3 |
| Year Built: | 1996 |
| Property Taxes: | $9,689 |
| Days On Market: | 50 |
| Lot Size: | 0,18 |
Description
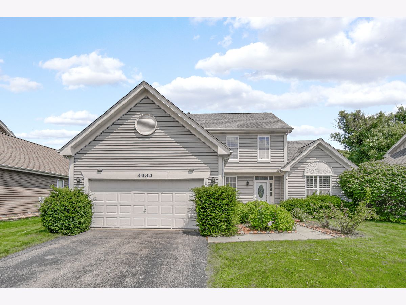
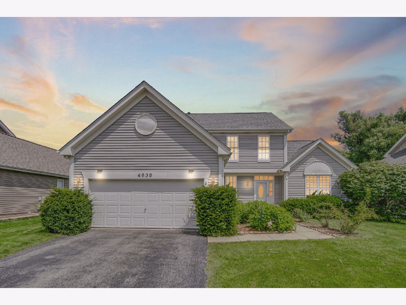
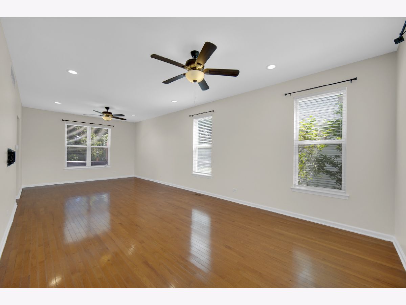
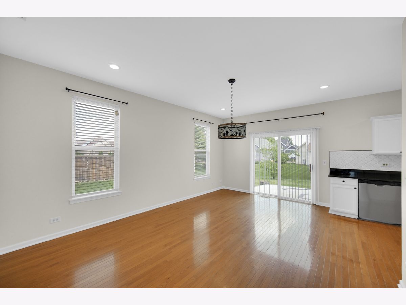
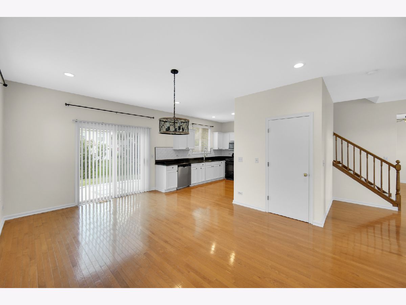
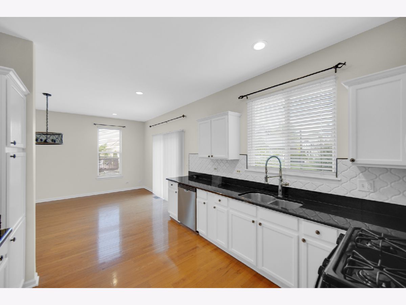
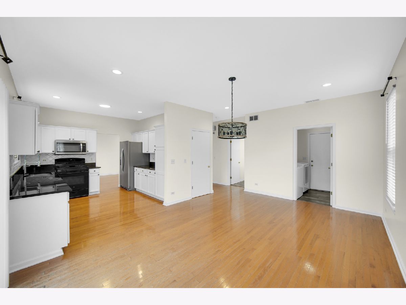
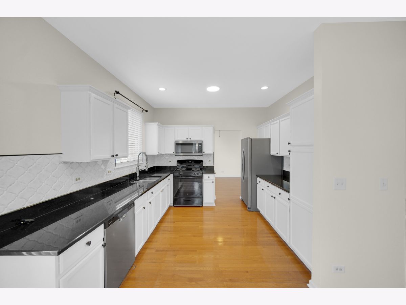
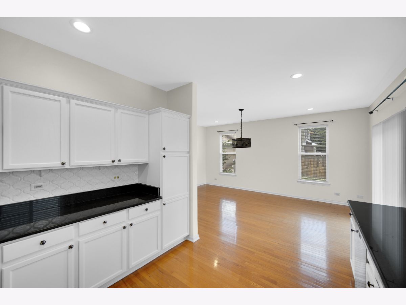
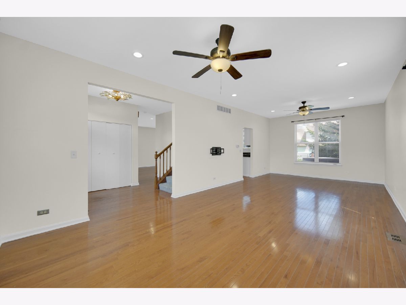
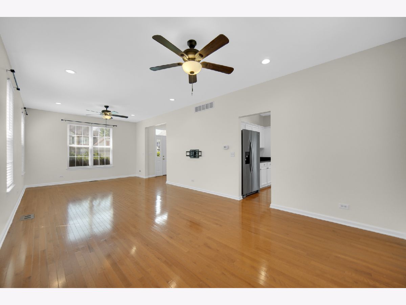
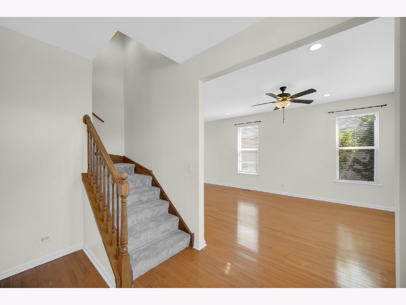
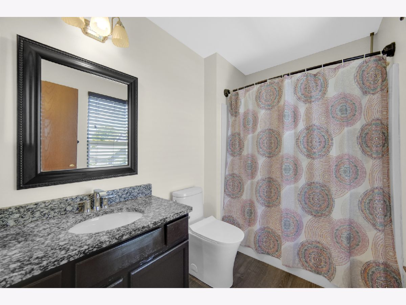
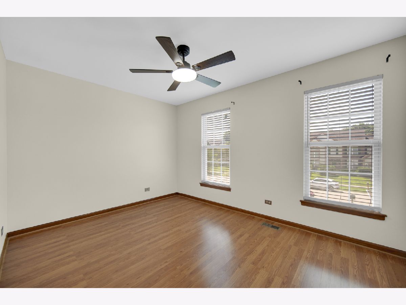
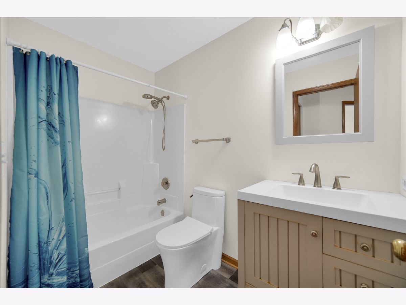
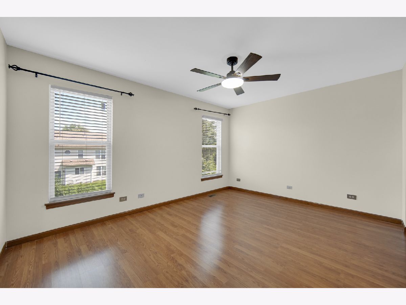
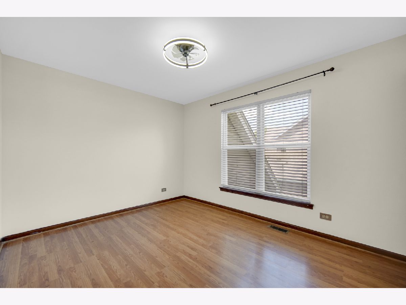
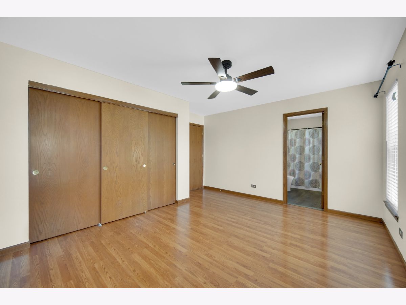
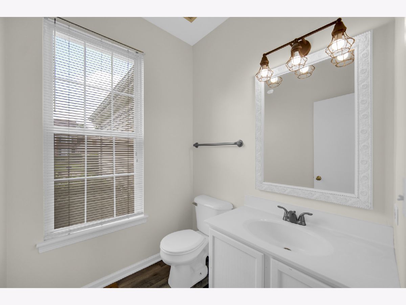
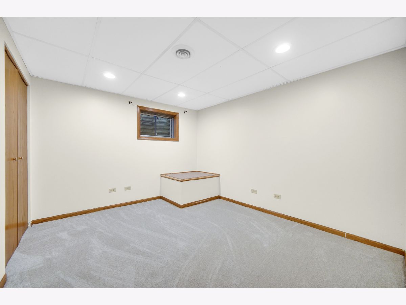
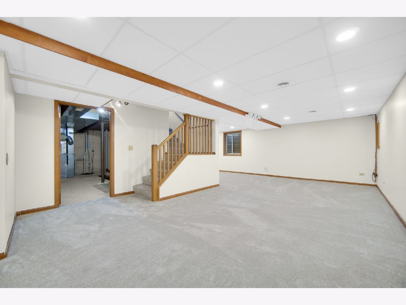
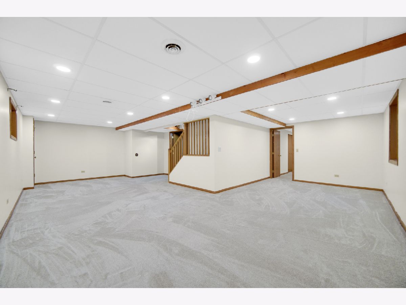
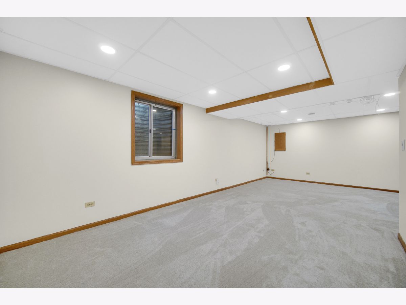
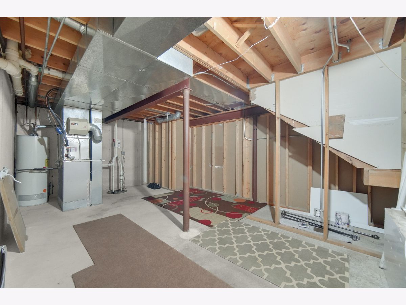
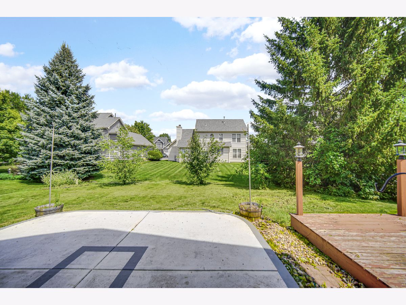
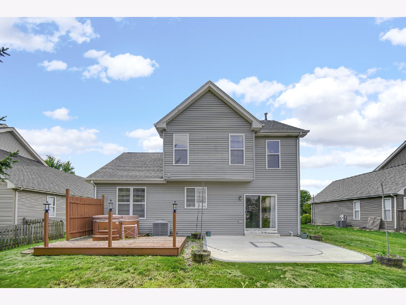
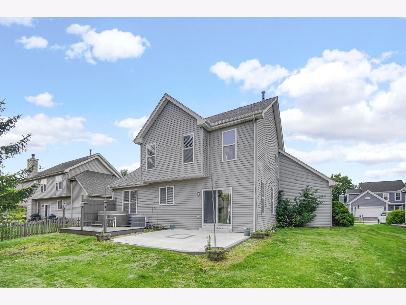
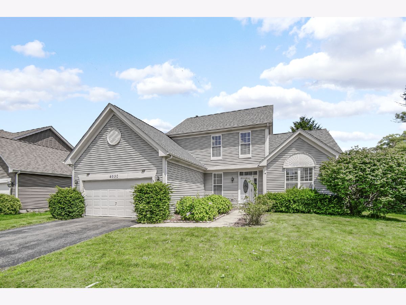
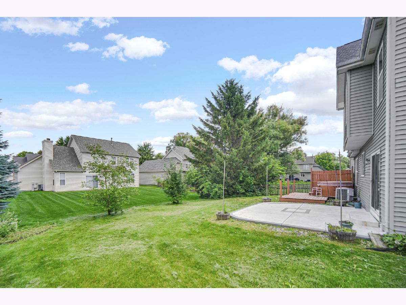
Welcome to Chicory Place: This meticulously maintained and thoughtfully updated 4-bedroom, 2.5-bathroom home resides in one of the area's most sought-after subdivision within the highly-rated School District 204. Step through the brand-new front entry door to discover an airy, open-concept main floor boasting soaring 9-foot ceilings, solid hardwood flooring and a completely refreshed interior professionally painted across all three levels. The spacious living and dining layout flows seamlessly into the updated kitchen, complete with freshly painted white cabinets, a brand-new dishwasher, a newer stainless-steel refrigerator, granite countertops and a comfortable eating area. Upstairs, you will find brand-new luxury carpeting, three spacious bedrooms with ceiling fans -including a private master suite with wood laminate flooring, a walk-in closet, and an en suite bath featuring custom marble floors. The fully finished basement expands your living space with a large recreation/media room, a cozy fourth bedroom, and brand-new carpeting. Outside, the professionally landscaped, expansive backyard is an entertainer's dream, complete with a large back patio and a private hot tub with its own dedicated deck. With a newer roof, siding, A/C, furnace, and water heater, this move-in-ready gem offers ultimate peace of mind in an unbeatable location near parks, schools, shopping, restaurants and more!
Property Specifics
| Single Family | |
| — | |
| — | |
| 1996 | |
| — | |
| — | |
| No | |
| 0.18 |
| — | |
| Chicory Place | |
| 202 / Annual | |
| — | |
| — | |
| — | |
| 12704410 | |
| 0733119008 |
Nearby Schools
| NAME: | DISTRICT: | DISTANCE: | |
|---|---|---|---|
|
Grade School
Owen Elementary School |
204 | — | |
|
Middle School
Still Middle School |
204 | Not in DB | |
|
High School
Waubonsie Valley High School |
204 | Not in DB | |
Property History
| DATE: | EVENT: | PRICE: | SOURCE: |
|---|---|---|---|
| 19 Nov, 2019 | Sold | $285,000 | MRED MLS |
| 5 Oct, 2019 | Under contract | $294,999 | MRED MLS |
| 26 Sep, 2019 | Listed for sale | $294,999 | MRED MLS |
| 8 May, 2022 | Under contract | $0 | MRED MLS |
| 30 Apr, 2022 | Listed for sale | $0 | MRED MLS |
| 13 Aug, 2026 | Under contract | $449,000 | MRED MLS |
| — | Last price change | $455,000 | MRED MLS |
| 14 Jul, 2026 | Listed for sale | $479,000 | MRED MLS |
Room Specifics
Total Bedrooms: 4
Bedrooms Above Ground: 3
Bedrooms Below Ground: 1
Dimensions: —
Floor Type: —
Dimensions: —
Floor Type: —
Dimensions: —
Floor Type: —
Full Bathrooms: 3
Bathroom Amenities: Soaking Tub
Bathroom in Basement: 0
Rooms: —
Basement Description: —
Other Specifics
| 2 | |
| — | |
| — | |
| — | |
| — | |
| 70X115X70X115 | |
| — | |
| — | |
| — | |
| — | |
| Not in DB | |
| — | |
| — | |
| — | |
| — |
Tax History
| Year | Property Taxes |
|---|---|
| 2019 | $7,662 |
| 2026 | $9,689 |
Contact Agent
Nearby Similar Homes
Nearby Sold Comparables


Contact Agent
Listing Provided By
Property Economics Inc.
