

106 Turner Drive, Mahomet, Illinois 61853


$249,000
|
For Sale
|
|
| Status: | Contingent |
| Sqft: | 1,512 |
| Cost/Sqft: | $165 |
| Beds: | 3 |
| Baths: | 1 |
| Year Built: | 1957 |
| Property Taxes: | $4,853 |
| Days On Market: | 62 |
| Lot Size: | 0,34 |
Description
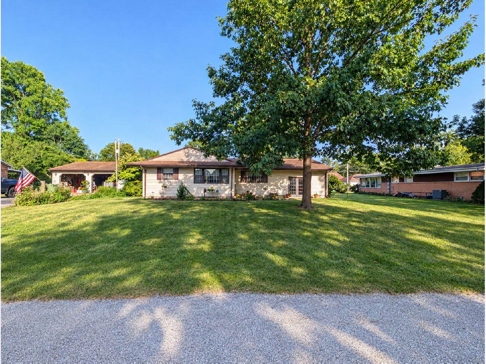
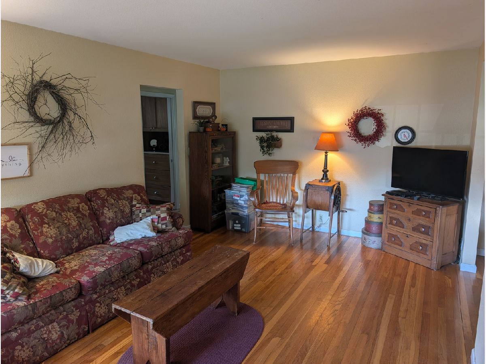
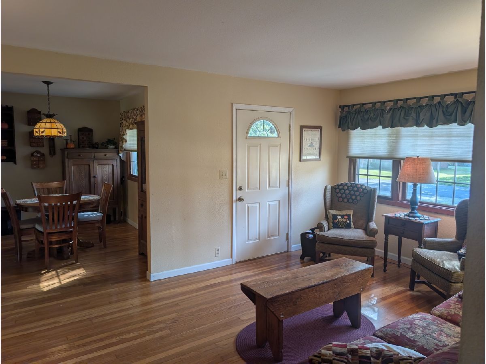
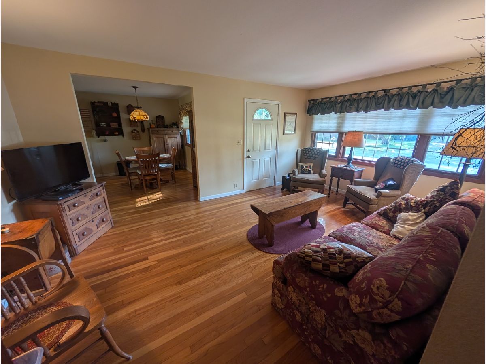
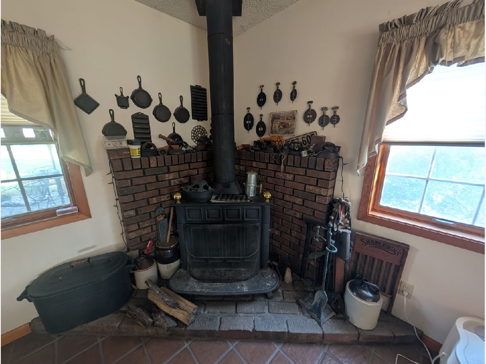
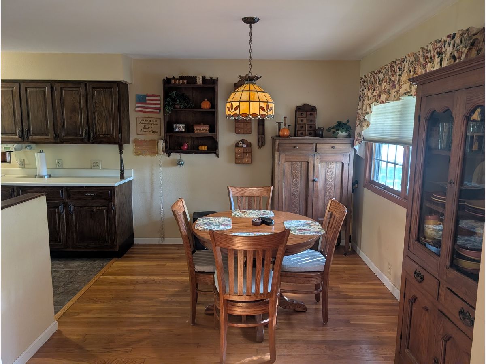
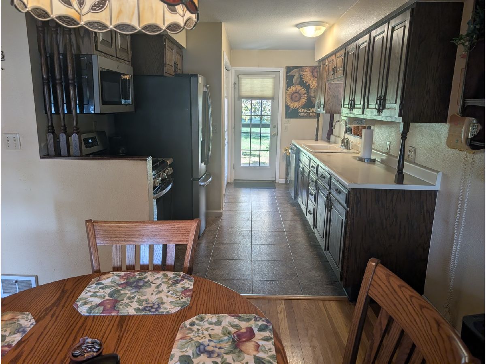
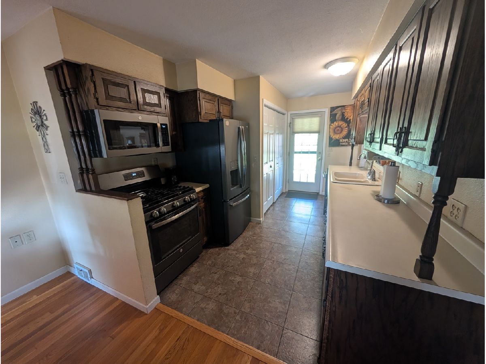
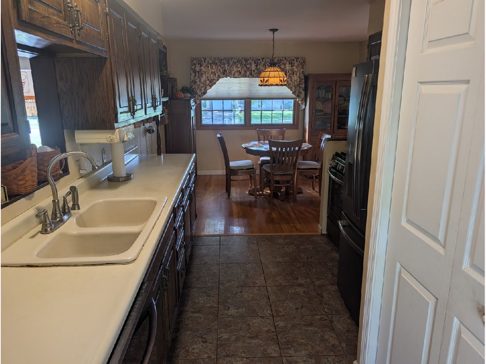
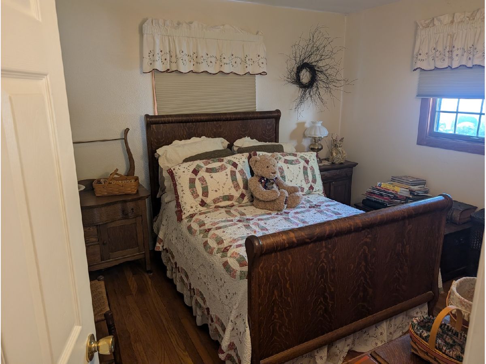
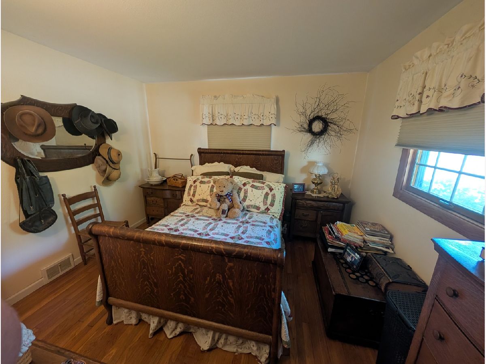
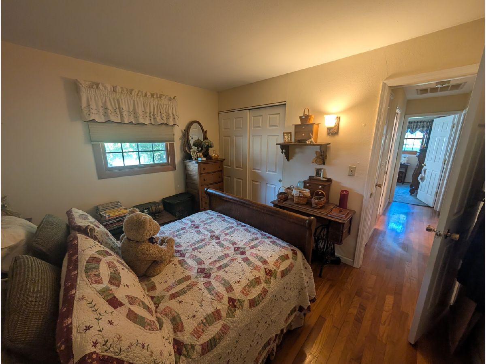
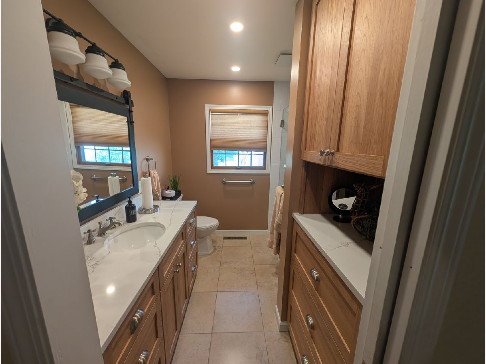
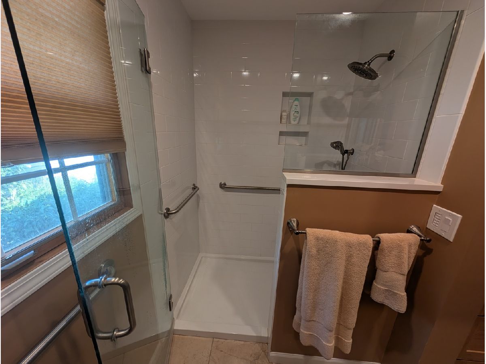
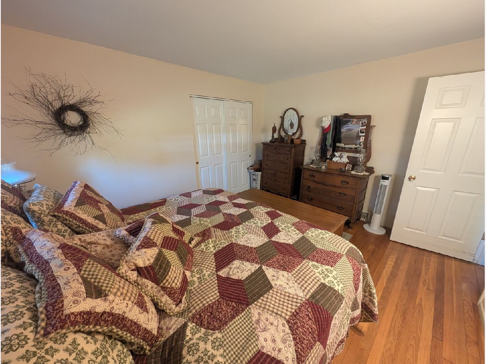
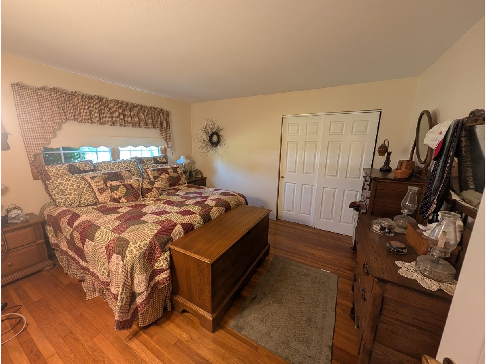
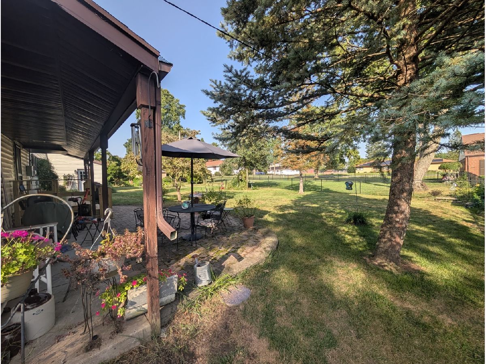
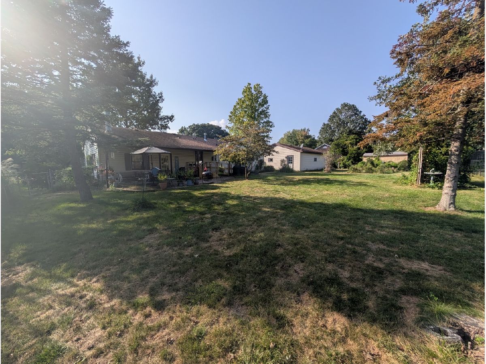
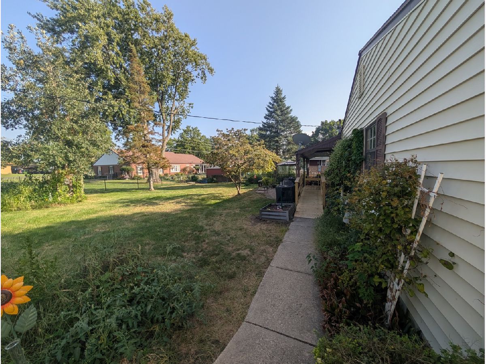
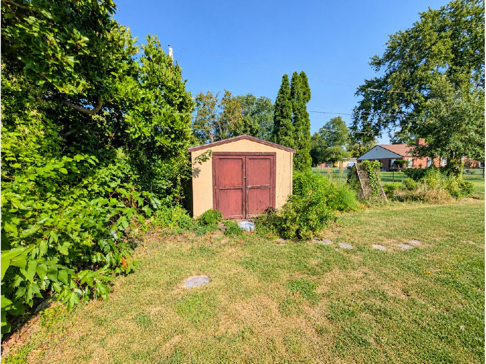
Enjoy comfortable ranch-style living on a huge lot tucked away on a quiet street in Mahomet! This 3-bedroom home offers a warm and inviting layout with gorgeous hardwood flooring running throughout most of the home. The spacious family room features a wood-burning stove, creating a cozy gathering space for relaxing or entertaining. The recently remodeled bathroom adds a fresh, modern touch. Outside, the oversized lot provides plenty of room to garden, play, or enjoy the outdoors. A detached two-car garage includes a heated and cooled office/workspace, perfect for a home office, hobby area, or workshop. A garden shed provides additional storage for tools and outdoor equipment. Conveniently located close to parks, schools, and downtown Mahomet, this home offers space, character, and a great location!
Property Specifics
| Single Family | |
| — | |
| — | |
| 1957 | |
| Crawl Space | |
| Vinyl Siding | |
| — | |
| — | |
| No | |
| 0.34 |
| Champaign | |
| — | |
| — / Not Applicable | |
| None | |
| Public | |
| Public Sewer | |
| Central Air | |
| Gas, Forced Air | |
| 12754932 | |
| 151316228004 |
Nearby Schools
| NAME: | DISTRICT: | DISTANCE: | |
|---|---|---|---|
|
Grade School
Mahomet Elementary School |
3 | — | |
|
Middle School
Mahomet Junior High School |
3 | Not in DB | |
|
High School
Mahomet-seymour High School |
3 | Not in DB | |
Property History
| DATE: | EVENT: | PRICE: | SOURCE: |
|---|---|---|---|
| 3 Nov, 2026 | Under contract | $249,000 | MRED MLS |
| 18 Sep, 2026 | Listed for sale | $249,000 | MRED MLS |
Room Specifics
Total Bedrooms: 3
Bedrooms Above Ground: 3
Bedrooms Below Ground: 0
Dimensions: 12X12
Floor Type: Hardwood
Dimensions: 12X11
Floor Type: Hardwood
Dimensions: 12X10
Floor Type: Carpet
Full Bathrooms: 1
Bathroom Amenities: —
Bathroom in Basement: 0
Dimensions: 11X10
Floor Type: Hardwood
Dimensions: 14X9
Floor Type: Tile
Dimensions: 12X18
Floor Type: Hardwood
Dimensions: 23X19
Floor Type: Carpet
Rooms: No additional rooms
Other Specifics
| 2 | |
| — | |
| Asphalt, Heated Garage, Garage Owned, Detached, Garage | |
| Main Level | |
| Hardwood, Carpet | |
| Patio | |
| Shed(s) | |
| Main Level Entry, Ramp - Main Level | |
| — | |
| Mature Trees | |
| 128x116 | |
| — | |
| None | |
| 1st Floor Bedroom, 1st Floor Full Bath | |
| Range, Microwave, Dishwasher, Refrigerator, Washer, Dryer | |
| Not in DB | |
| — | |
| — | |
| — |
Tax History
| Year | Property Taxes |
|---|---|
| 2026 | $4,853 |
Contact Agent
Nearby Similar Homes


Nearby Sold Comparables


Contact Agent
Listing Provided By
RYAN DALLAS REAL ESTATE
