

808 Cedar Ridge Court, Mahomet, Illinois 61853


$469,900
|
For Sale
|
|
| Status: | Contingent |
| Sqft: | 3,601 |
| Cost/Sqft: | $130 |
| Beds: | 5 |
| Baths: | 3 |
| Year Built: | 1998 |
| Property Taxes: | $6,079 |
| Lot Size: | 0,24 |
Description
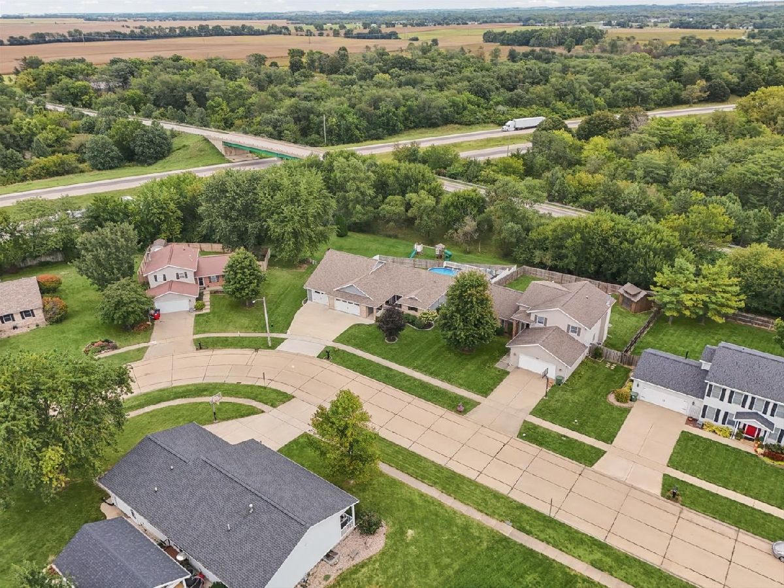
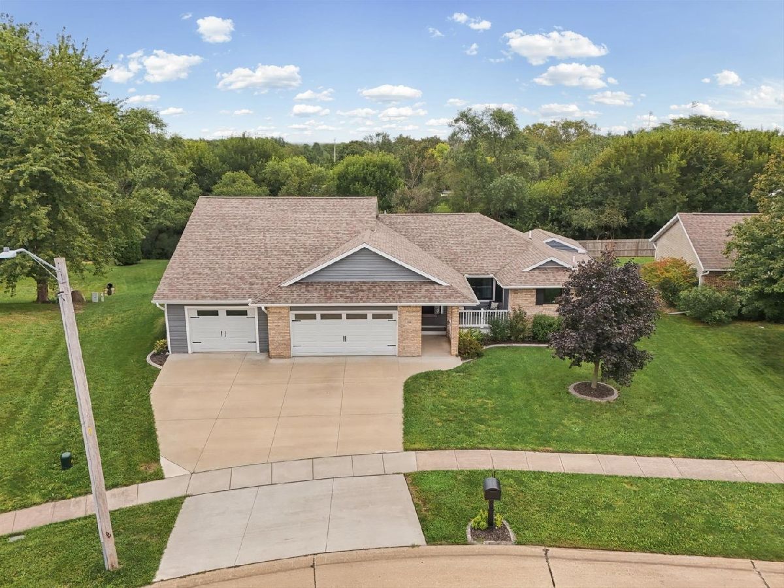
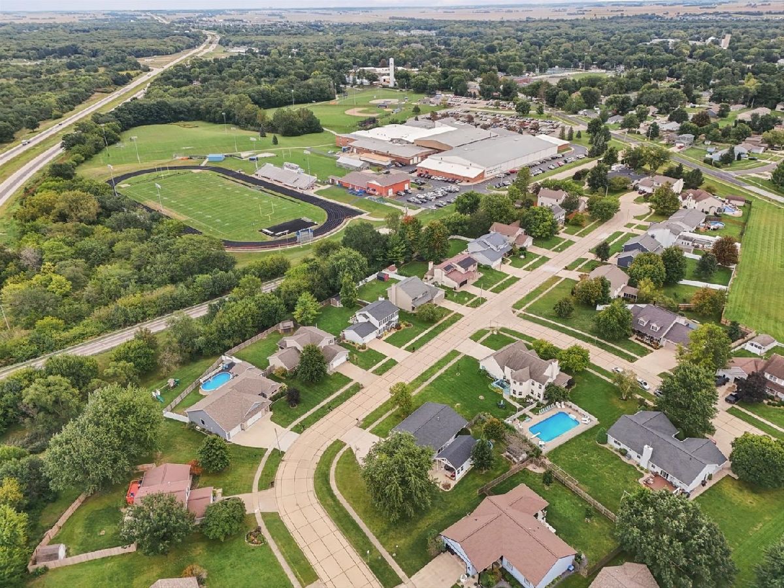
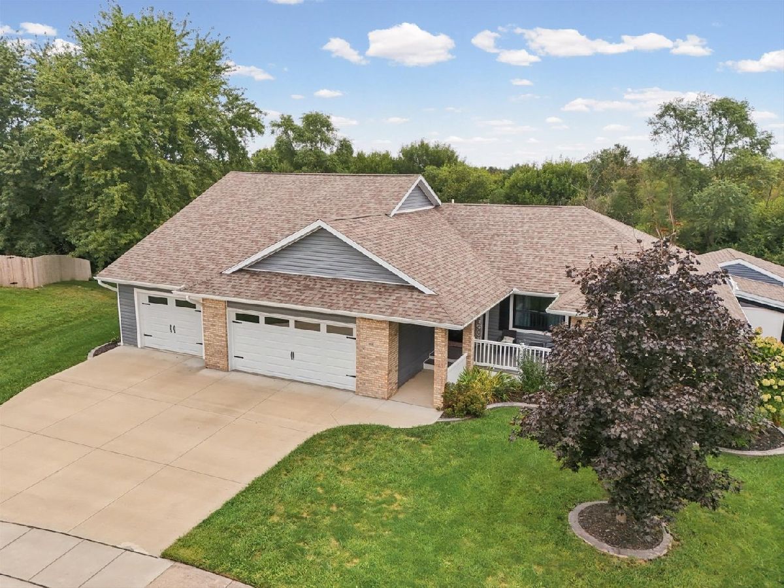
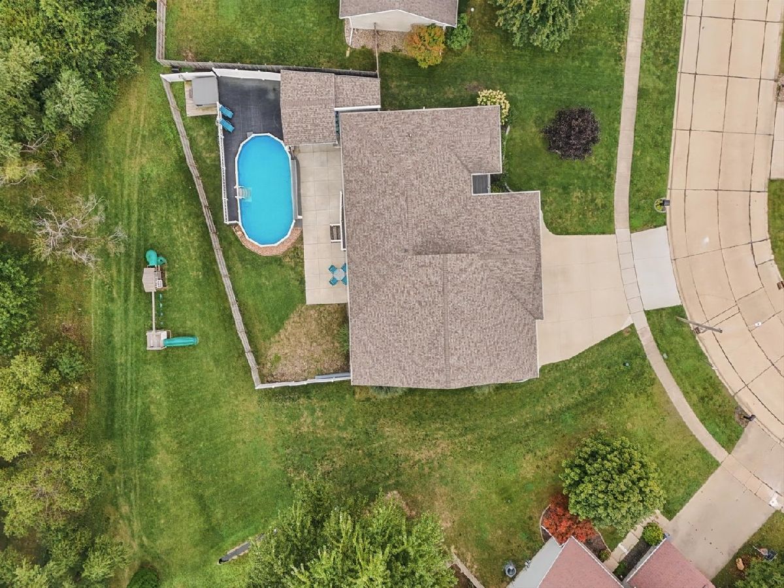
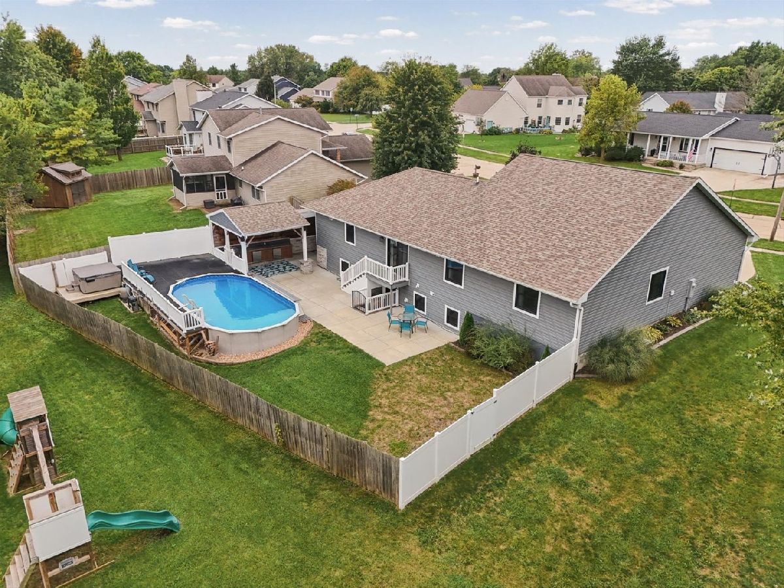
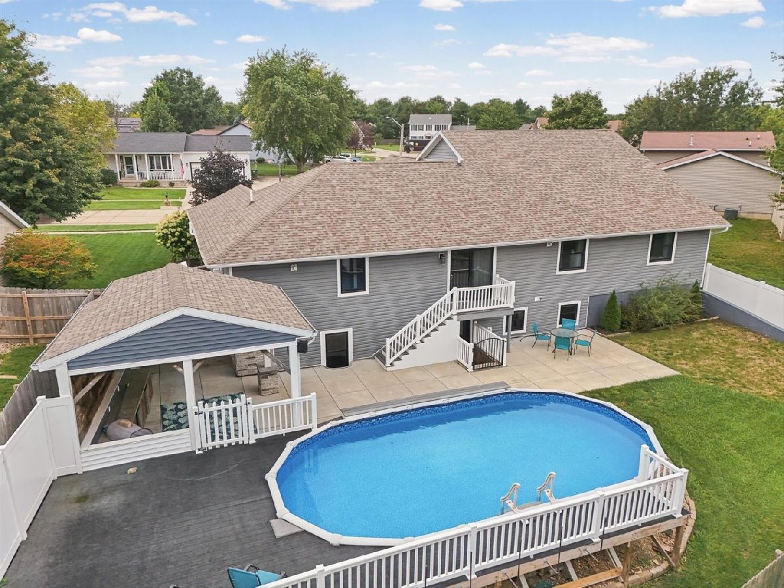
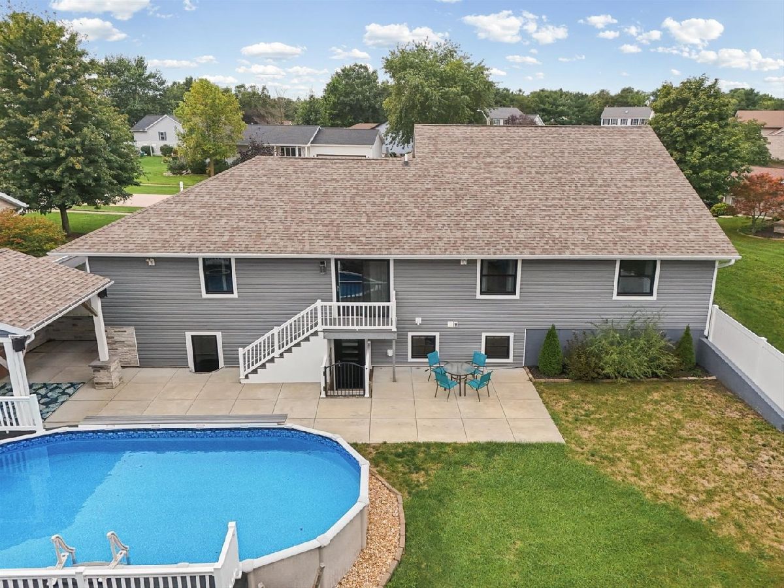
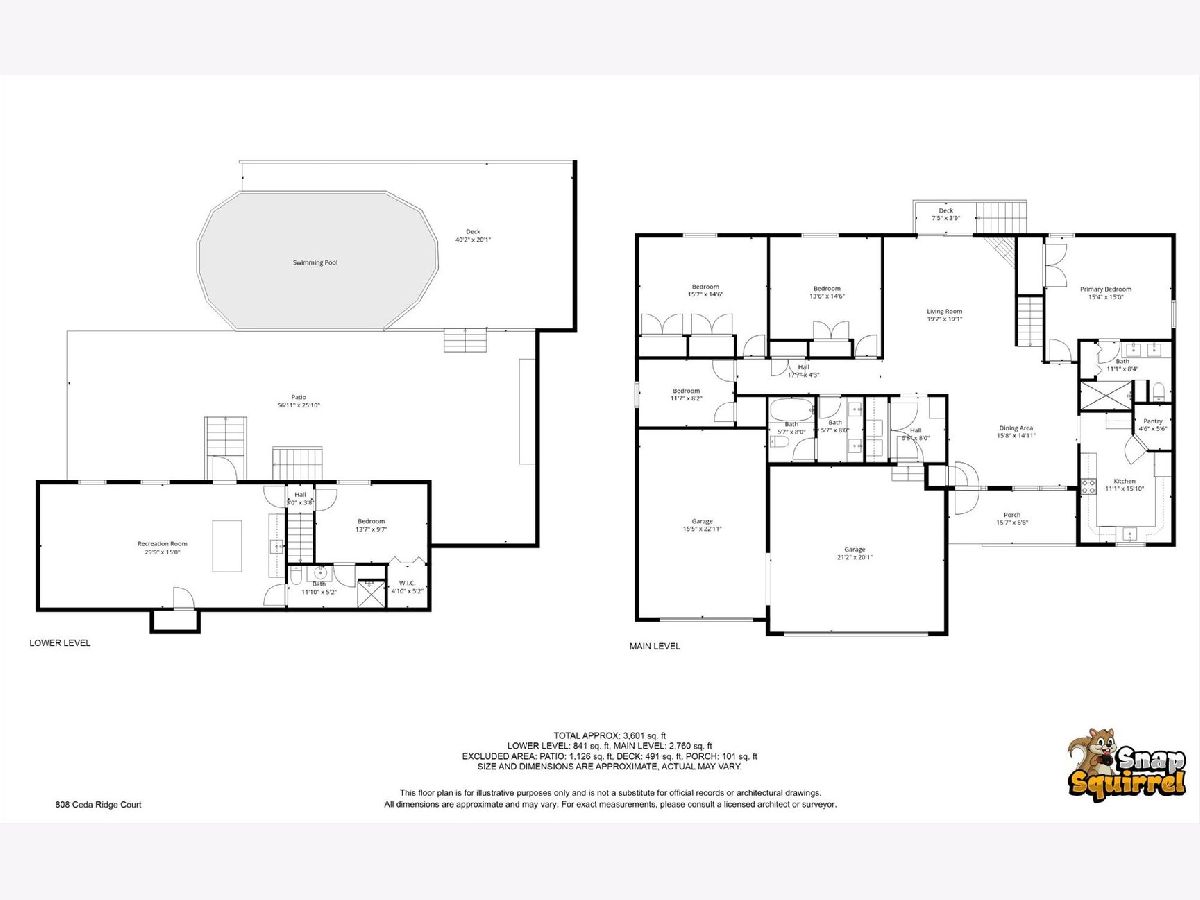
A Mahomet ranch that delivers where it matters most-space, updates, privacy and an outdoor setup that is nearly impossible to duplicate! Located in established Northridge Subdivision near Mahomet schools, this 5-bedroom, 3-bath home offers a desirable split-bedroom floor plan, 3-car garage, finished WALKOUT basement and a premium lot with no backyard neighbors. Step inside to soaring ceilings, abundant natural light and a stone fireplace anchoring the main living area. The updated kitchen blends style and function with two-tone cabinetry, quartz countertops and pantry storage while maintaining defined spaces throughout the main level. The private primary suite features a custom accent wall and completely renovated bath with tiled finishes and glass-door shower. Downstairs, the walkout lower level dramatically expands the living space with a second family room, full wet bar, additional bedroom, daylight windows and direct access to the backyard. And this backyard was made to be USED! A covered outdoor kitchen with stainless appliances and shiplap detail overlooks Trex decking, a full patio, above-ground pool, creating multiple spaces for entertaining, relaxing and enjoying the private setting. Major improvements include Renewal by Andersen windows and exterior doors plus siding completed in 2018 with transferable warranty, roof in 2016, furnace in 2014, tankless water heater, Trex decking and epoxy garage floors. The pool was added in 2019. With mature surroundings, no rear neighbors, extensive updates and an outdoor living package already completed, this is a tremendous opportunity to get the space and amenities buyers are looking for in Mahomet without having to create them yourself.
Property Specifics
| Single Family | |
| — | |
| Ranch | |
| 1998 | |
| Finished, Full | |
| Vinyl Siding, Stone | |
| Asphalt | |
| — | |
| No | |
| 0.24 |
| Champaign | |
| — | |
| — / Not Applicable | |
| None | |
| Public | |
| Public Sewer | |
| Central Air | |
| Gas, Forced Air | |
| 12630757 | |
| 151309403024 |
Nearby Schools
| NAME: | DISTRICT: | DISTANCE: | |
|---|---|---|---|
|
Grade School
Mahomet Elementary School |
3 | — | |
|
Middle School
Mahomet Junior High School |
3 | Not in DB | |
|
High School
Mahomet-seymour High School |
3 | Not in DB | |


Room Specifics
Total Bedrooms: 5
Bedrooms Above Ground: 5
Bedrooms Below Ground: 0
Dimensions: 15X15
Floor Type: Carpet
Dimensions: 14X15
Floor Type: Carpet
Dimensions: 16X15
Floor Type: Carpet
Dimensions: 14X10
Floor Type: Carpet
Full Bathrooms: 3
Bathroom Amenities: —
Bathroom in Basement: 1
Dimensions: 16X15
Floor Type: Hardwood
Dimensions: 11X16
Floor Type: Hardwood
Features: Pantry-Closet
Dimensions: —
Floor Type: Hardwood
Dimensions: 20X19
Floor Type: Hardwood
Dimensions: —
Floor Type: Carpet
Rooms: Recreation Room, Pantry, Bedroom 5
Name: Recreation Room
Dimensions: 30X15
Floor Type: —
Name: Pantry
Dimensions: 5X6
Floor Type: —
Name: Bedroom 5
Dimensions: 12X8
Floor Type: —
Other Specifics
| 3 | |
| Concrete Perimeter | |
| Concrete, Garage, Garage Owned, Attached | |
| Main Level | |
| Hardwood | |
| Patio | |
| Fenced | |
| Above Ground | |
| None | |
| Outdoor Grill | |
| — | |
| 130x80 | |
| — | |
| Full, Double Sink, Shower Only | |
| Vaulted Ceiling(s), Cathedral Ceiling(s), Hot Tub, Wet Bar, 1st Floor Bedroom, 1st Floor Full Bath, Walk-In Closet(s) | |
| Range, Microwave, Dishwasher, Refrigerator | |
| Not in DB | |
| Curbs, Sidewalks, Street Paved | |
| — | |
| Gas Log |
Contact Agent
Nearby Similar Homes
Nearby Sold Comparables



Contact Agent
Listing Provided By
Nate Evans Group
