

1061 Valley View Drive, Downers Grove, Illinois 60516


$459,900
|
For Sale
|
|
| Status: | New |
| Sqft: | 1,533 |
| Cost/Sqft: | $300 |
| Beds: | 3 |
| Baths: | 2 |
| Year Built: | 1983 |
| Property Taxes: | $6,941 |
| Lot Size: | 0,00 |
Description
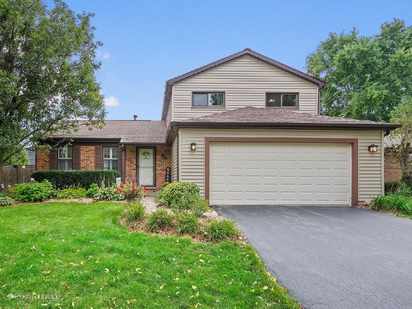
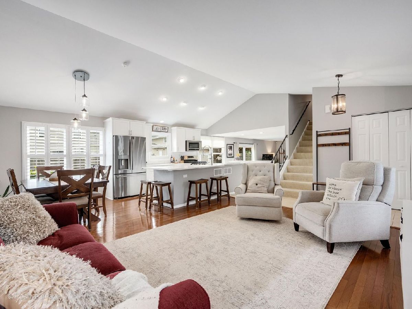
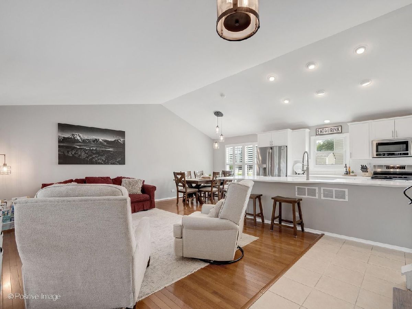
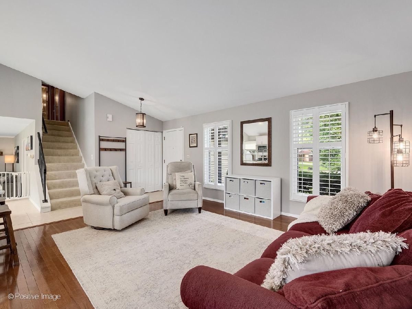
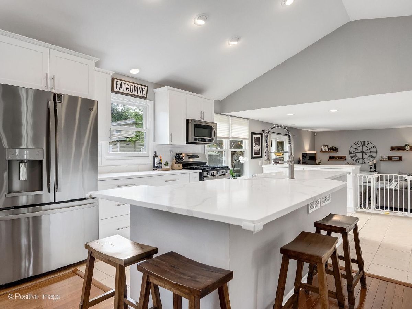
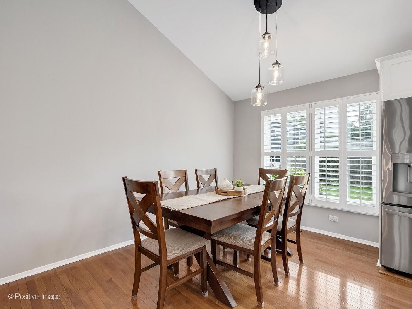
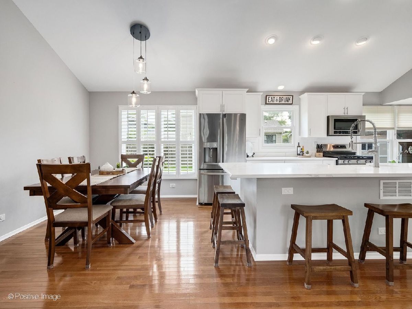
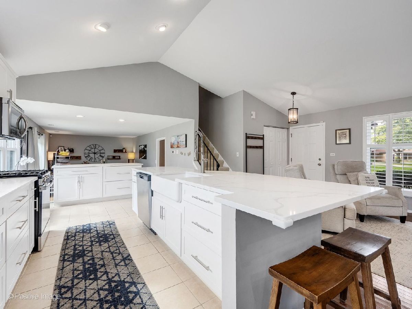
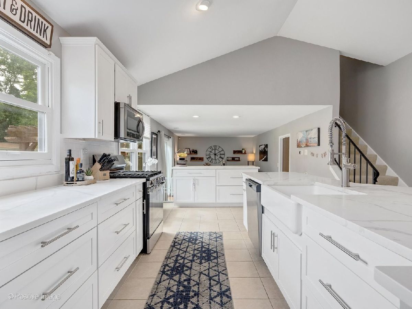
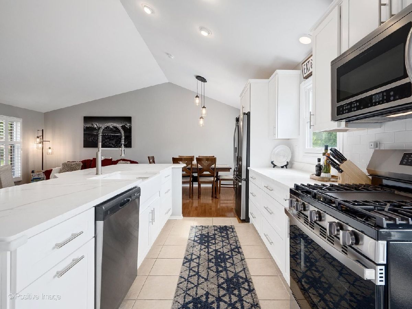
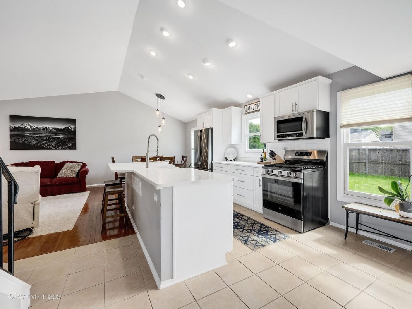
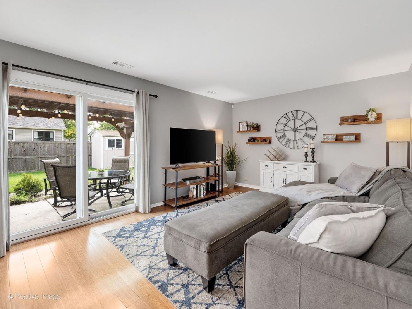
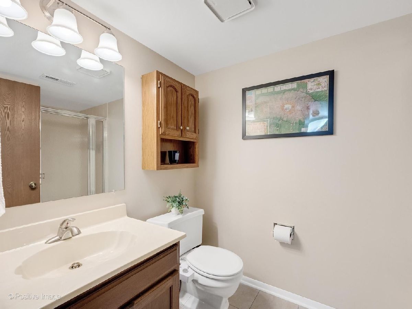
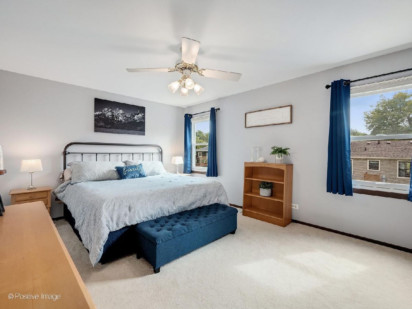
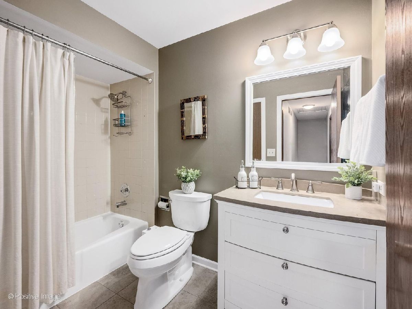
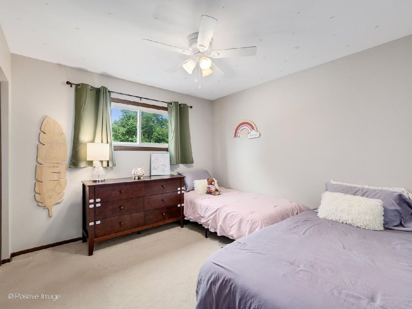
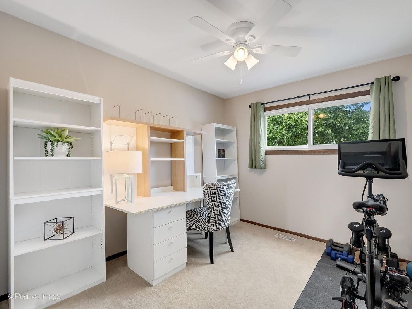
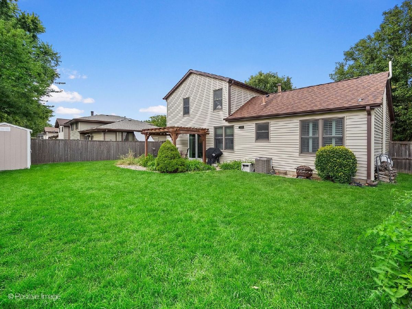
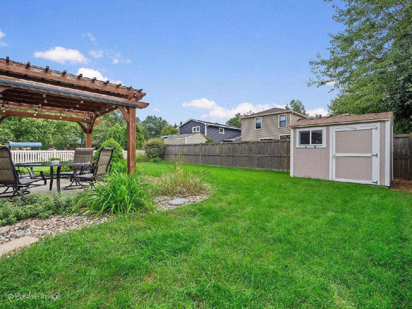
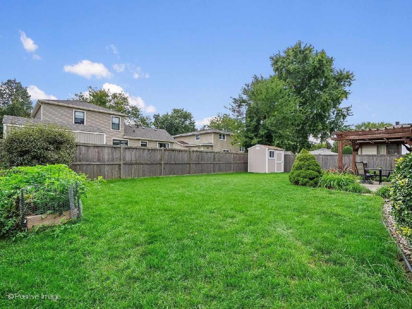
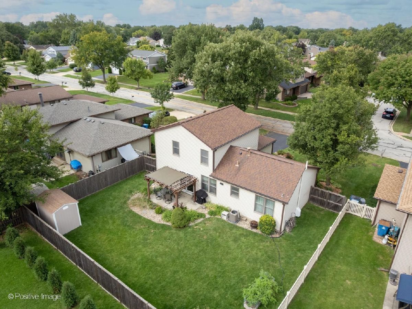
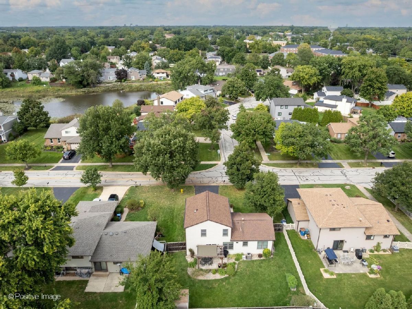
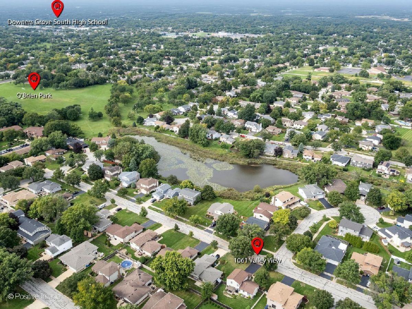
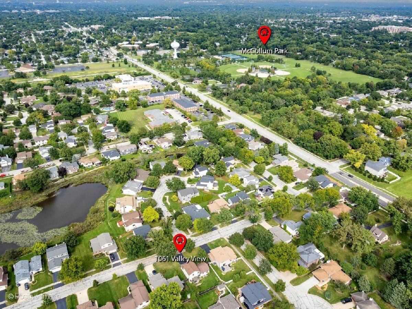
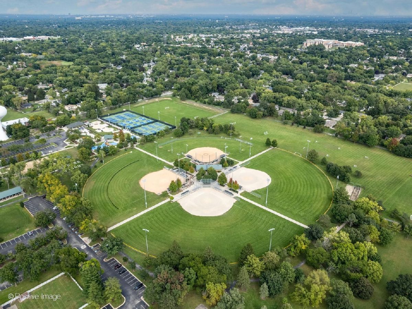
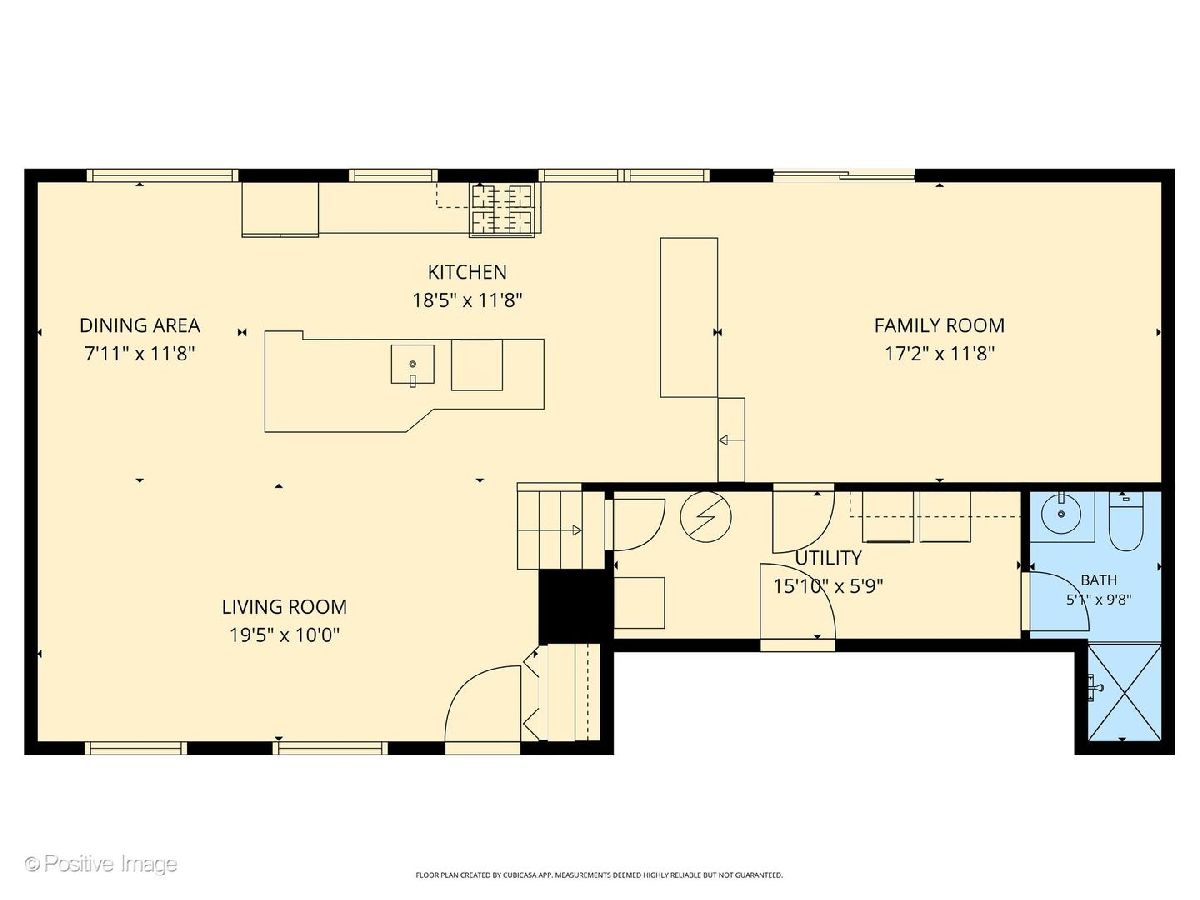
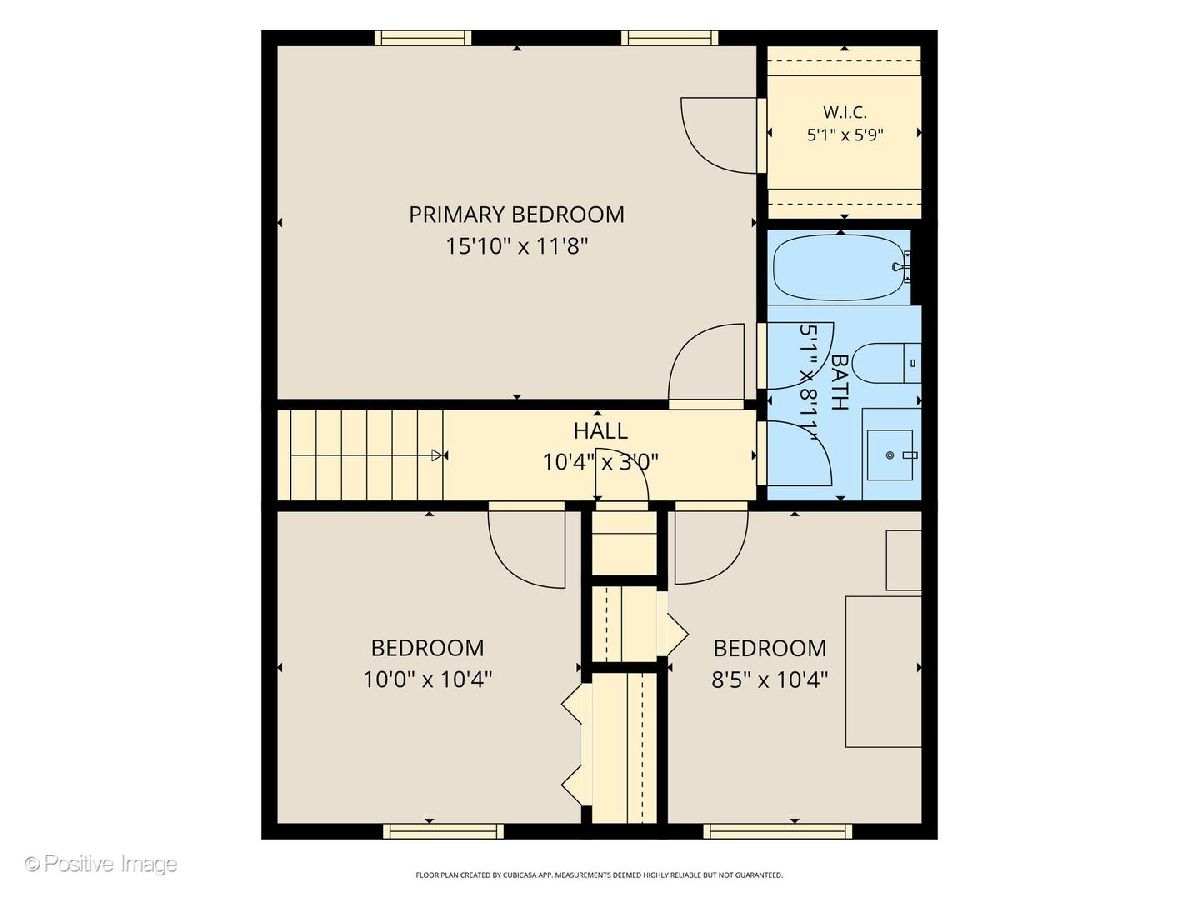
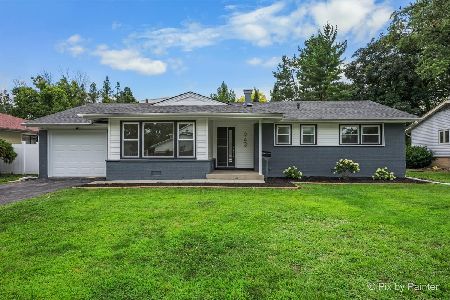
SIMPLY STUNNING! Step inside to discover a jaw-dropping completely reimagined kitchen, living room, and dining room renovation. Walls removed, with vaulted ceilings, hardwood floors, custom shaker cabinetry, quartz countertops, stainless steel appliances, massive center island, abundant cabinet and counter space, plantation shutters, and designer inspired lighting and hardware. You will be enchanted the moment you walk through the front door! A few steps to the charming family room with updated patio doors leading to the absolutely delightful patio with a lighted pergola, and fully fenced in yard and storage shed. Upstairs the primary bedroom is equally charming and spacious, with a walk-in closet and updated bath. Two additional generously sized bedrooms complete the second level. Now let's talk about the endless list of "News"....New Roof, Gutters, Soffits, and Fascia (2024), New A/C (2025), New Dishwasher (2025), New Windows and Doors (2018, 2016), New Central Humidifier (2019), New Nest Thermostat (2018), New Siding (2017). The location is perfection! This coveted subdivision offers an established quiet community, with towering trees, and close proximity to every convenience. Just minutes from the Four Corners at 75th and Lemont Road where shopping, restaurants, movie theatres and a multitude of conveniences are abundant. Minutes from O'Brien and the newly renovated McCullom Park, as well as easy access to all local expressways and tollways. Highly acclaimed schools. A cherished place to call home. HERE IS WHERE YOUR NEXT CHAPTER BEGINS!
Property Specifics
| Single Family | |
| — | |
| — | |
| 1983 | |
| — | |
| — | |
| No | |
| — |
| — | |
| Valley View Estates | |
| 0 / Not Applicable | |
| — | |
| — | |
| — | |
| 12769121 | |
| 0920315011 |
Nearby Schools
| NAME: | DISTRICT: | DISTANCE: | |
|---|---|---|---|
|
Grade School
Kingsley Elementary School |
58 | — | |
|
Middle School
O Neill Middle School |
58 | Not in DB | |
|
High School
Downers Grove South High School |
99 | Not in DB | |
Room Specifics
Total Bedrooms: 3
Bedrooms Above Ground: 3
Bedrooms Below Ground: 0
Dimensions: —
Floor Type: —
Dimensions: —
Floor Type: —
Full Bathrooms: 2
Bathroom Amenities: —
Bathroom in Basement: 0
Rooms: —
Basement Description: —
Other Specifics
| 2 | |
| — | |
| — | |
| — | |
| — | |
| 65X103 | |
| — | |
| — | |
| — | |
| — | |
| Not in DB | |
| — | |
| — | |
| — | |
| — |
Contact Agent
Nearby Similar Homes

Nearby Sold Comparables


Contact Agent
Listing Provided By
Realty Executives Midwest
