

1017 Palmer Street, Downers Grove, Illinois 60516


$565,000
|
For Sale
|
|
| Status: | New |
| Sqft: | 2,550 |
| Cost/Sqft: | $222 |
| Beds: | 4 |
| Baths: | 2 |
| Year Built: | 1990 |
| Property Taxes: | $8,788 |
| Lot Size: | 0,18 |
Description
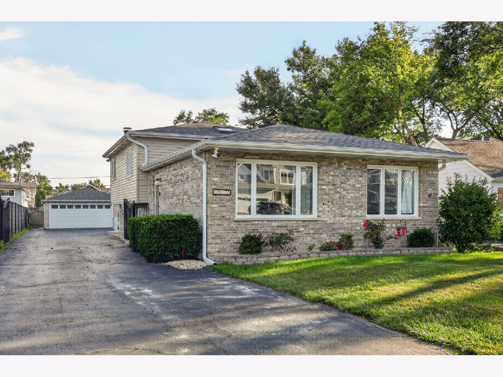
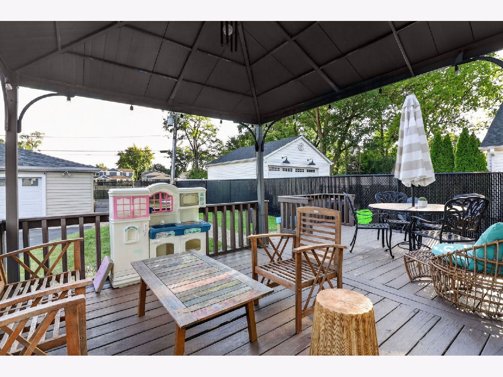
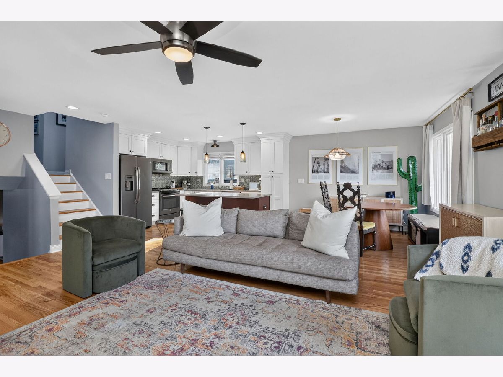
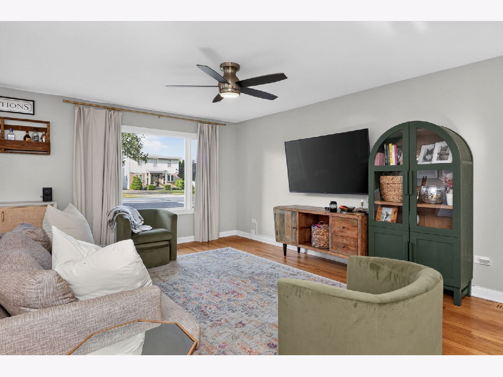
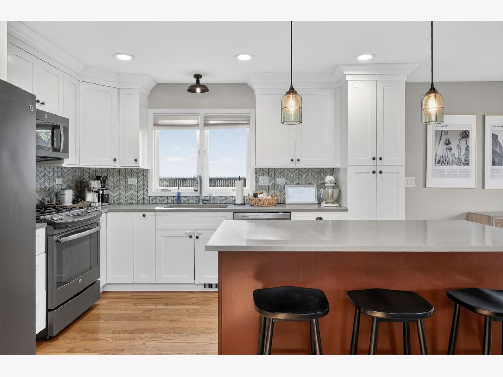
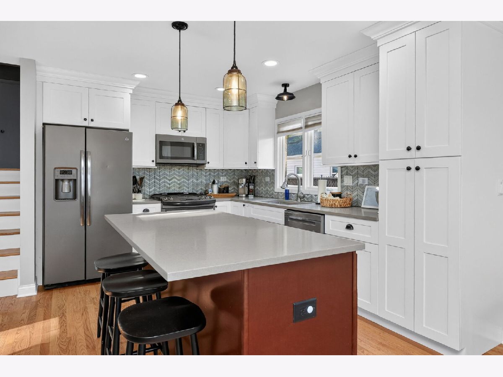
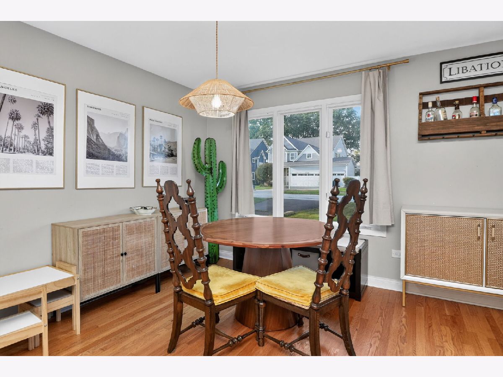
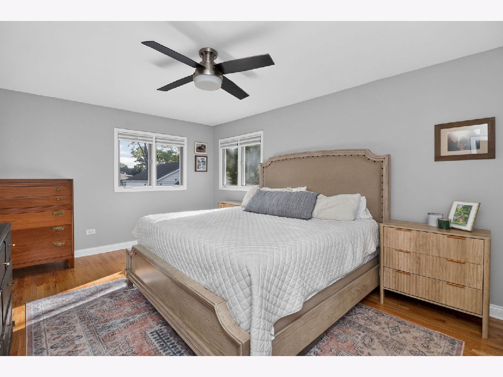
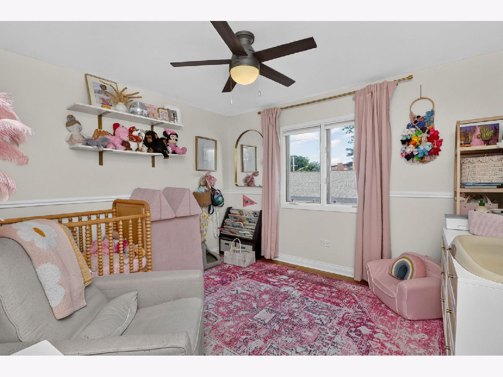
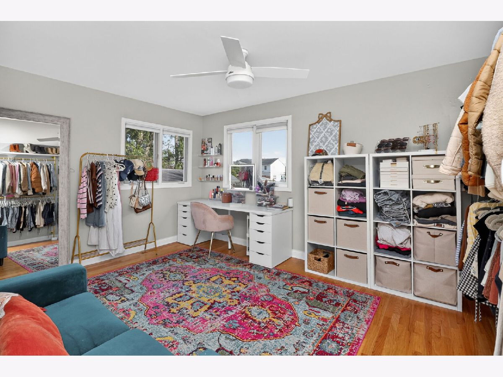
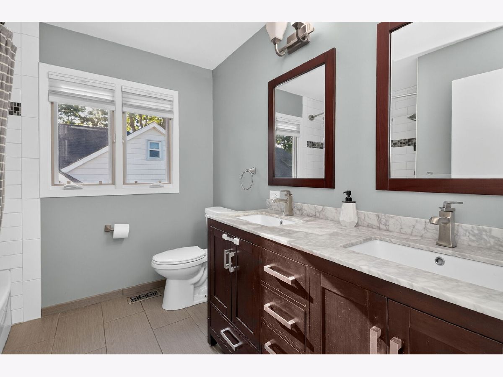
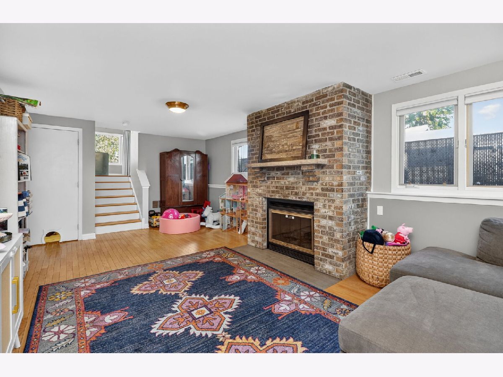
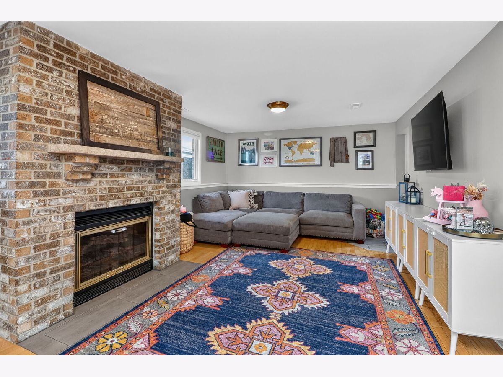
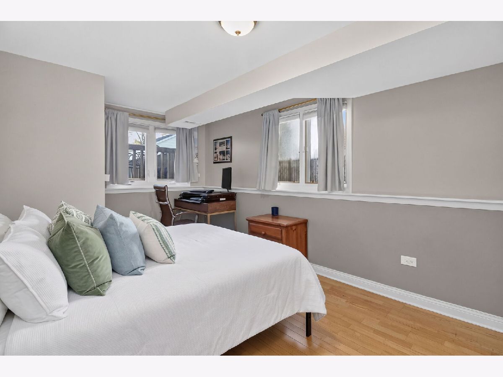
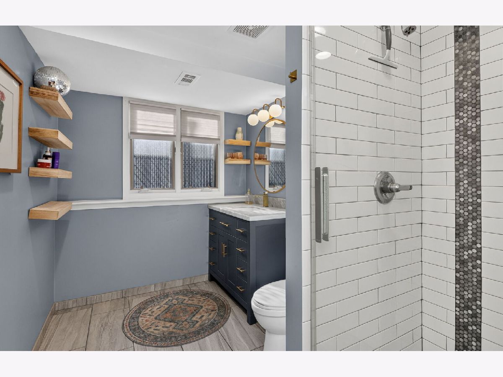
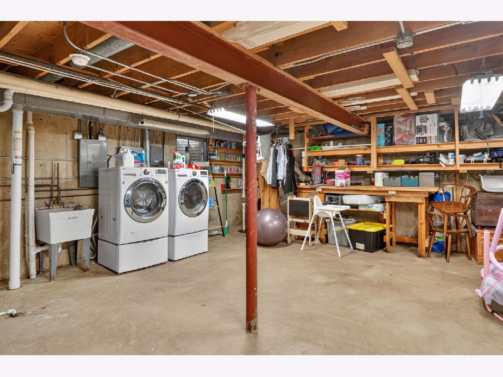
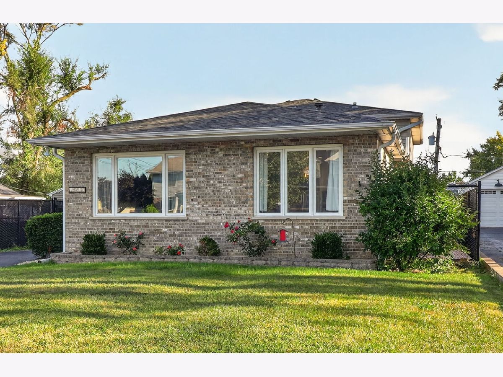
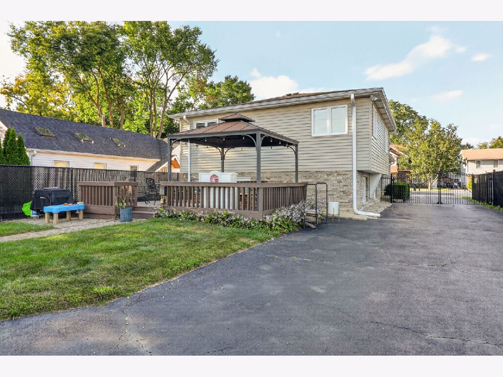
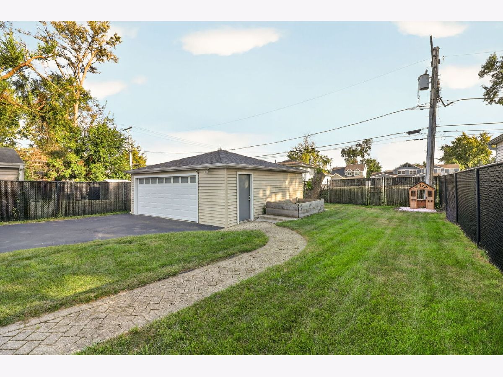
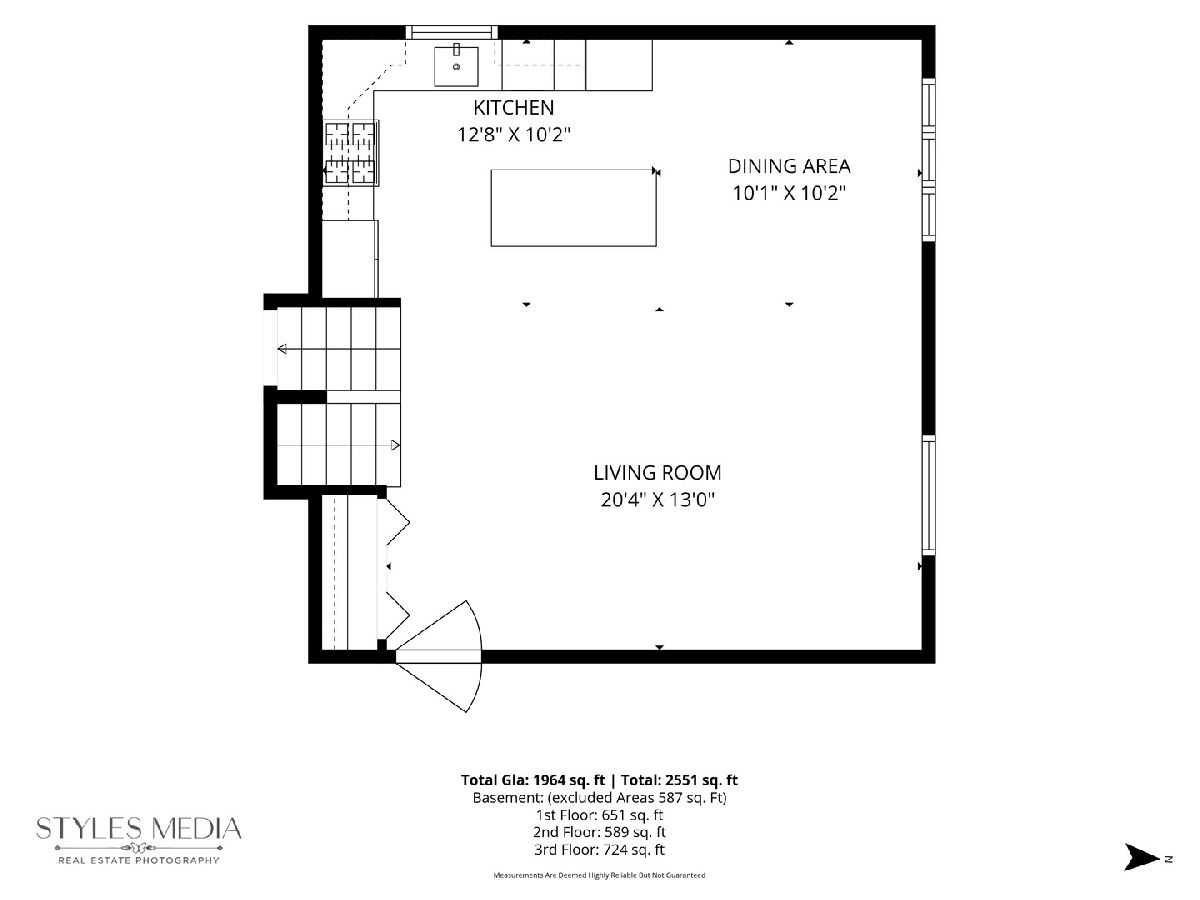
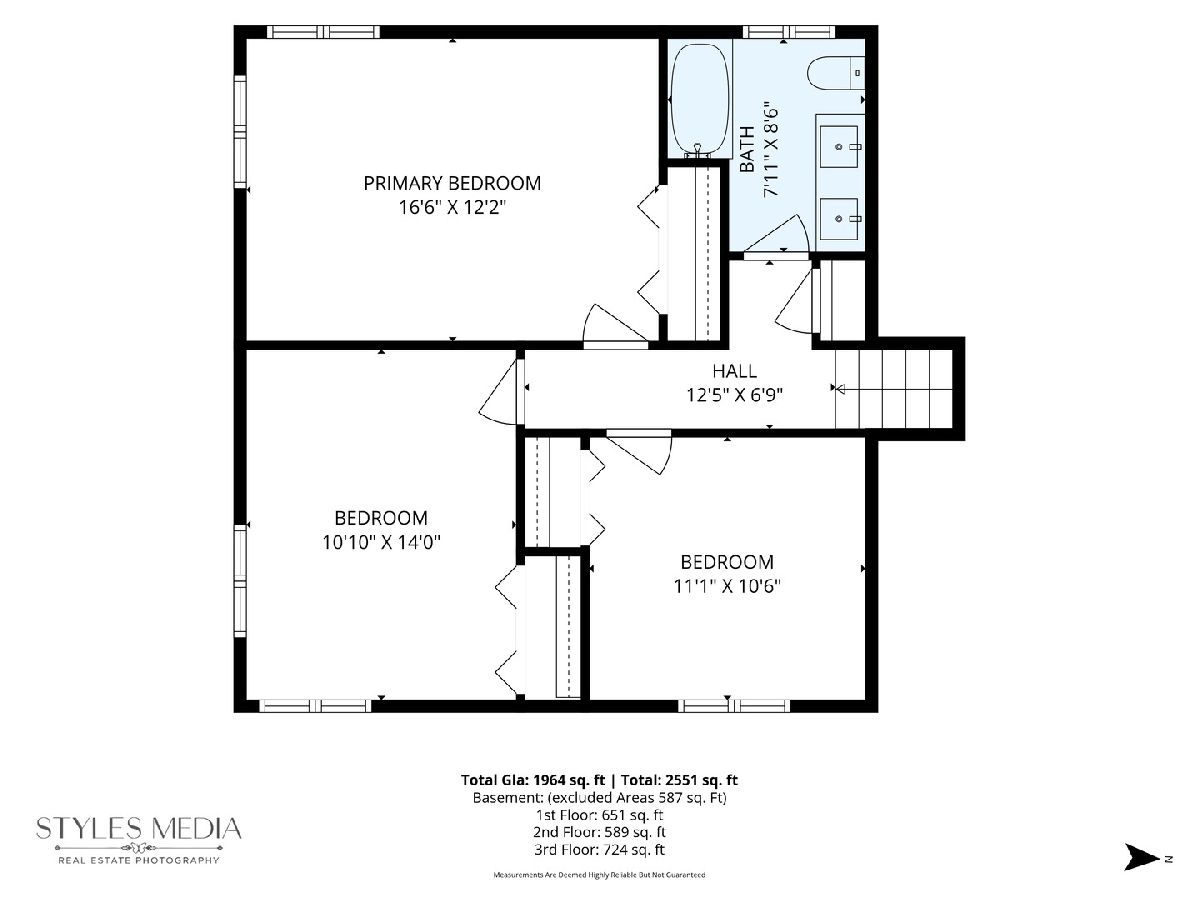
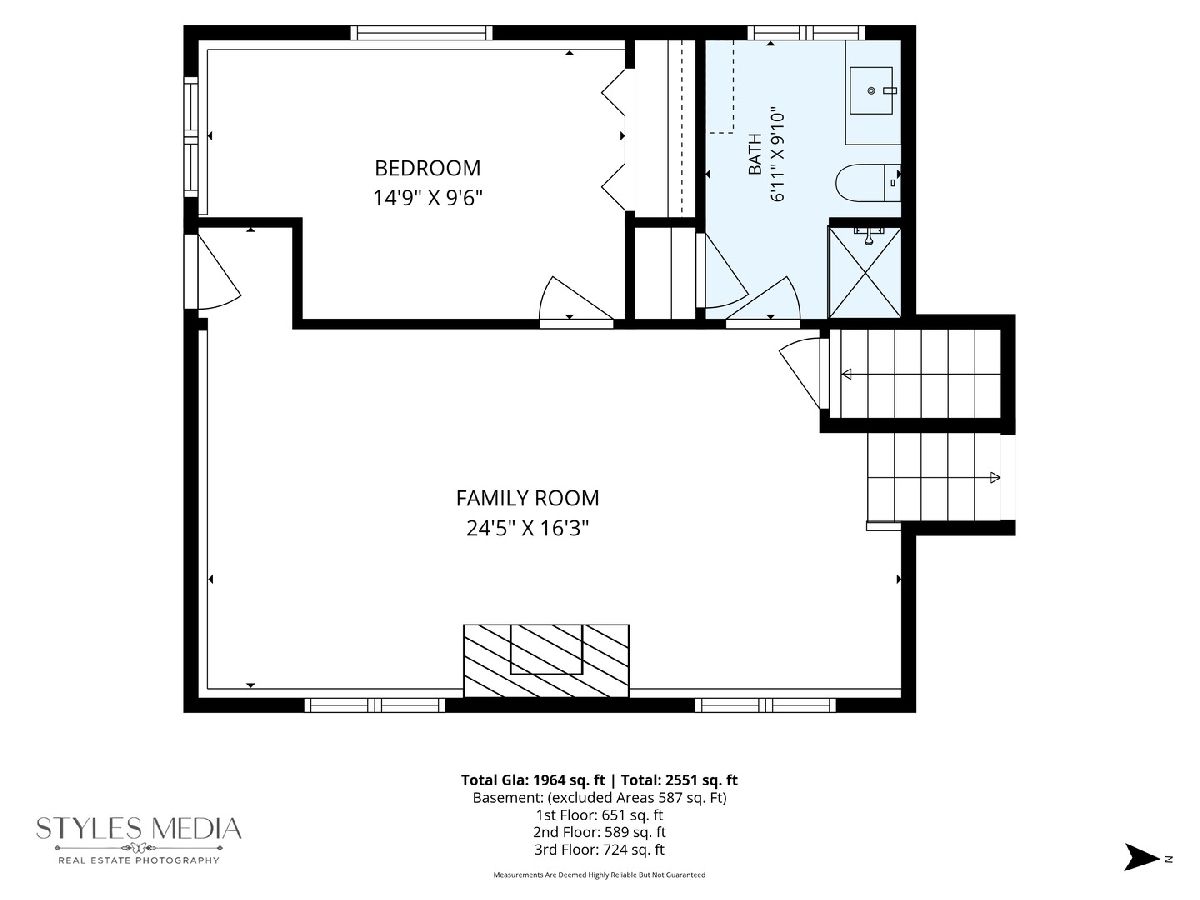
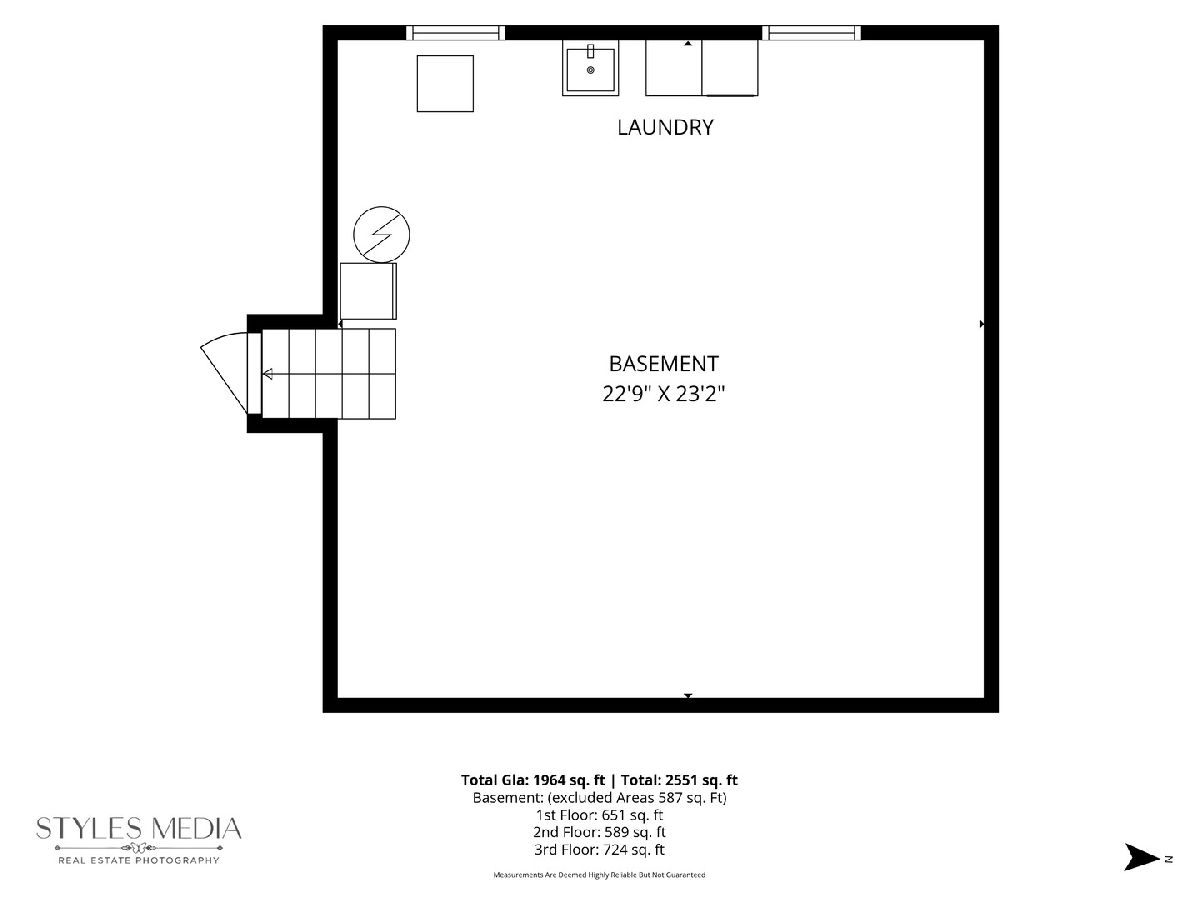
Beautifully updated and thoughtfully designed, 1017 Palmer St. offers the space, style, flexibility, and terrific Downers Grove location. The bright, open-concept main level seamlessly connects the kitchen, dining area, and living room, creating an inviting space for everyday living and effortless entertaining. Beautiful hardwood floors add warmth and character throughout, while the remodeled kitchen stands out with 42-inch white shaker-style soft-close cabinetry, quartz countertops, stainless steel appliances, a contrasting center island, stone backsplash, pendant lighting, an oversized single-basin sink, and abundant recessed lighting. Upstairs, you'll find three comfortable bedrooms and a beautifully updated full bath featuring a double quartz vanity and classic subway-tile tub and shower surround. The spacious Lower Level provides even more versatile living space with a large Family Room anchored by a true wood-burning fireplace, plus a fourth bedroom and second full bath. One of the home's most desirable features is the additional subbasement, a rarity among split-level homes. This bonus level provides exceptional storage along with exciting potential for a future recreation room, home gym, hobby space, or additional finished living area. Step outside to a large, fenced and gated backyard featuring a spacious covered deck, raised garden beds, and a detached 2.5-car garage. Extensive improvements provide added peace of mind, including a new roof, gutters, downspouts, siding, rear door, variable-speed furnace, LED lighting, and newer central air conditioning. Enjoy convenient access to highly regarded schools, vibrant downtown Downers Grove, the Metra station, shopping, restaurants, fitness centers, Mar-Duke Farm Park, McCollum Park, and O'Brien Park. Move Confidently.
Property Specifics
| Single Family | |
| — | |
| — | |
| 1990 | |
| — | |
| — | |
| No | |
| 0.18 |
| — | |
| — | |
| — / Not Applicable | |
| — | |
| — | |
| — | |
| 12755553 | |
| 0920112007 |
Nearby Schools
| NAME: | DISTRICT: | DISTANCE: | |
|---|---|---|---|
|
Grade School
Kingsley Elementary School |
58 | — | |
|
Middle School
O Neill Middle School |
58 | Not in DB | |
|
High School
South High School |
99 | Not in DB | |
Room Specifics
Total Bedrooms: 4
Bedrooms Above Ground: 4
Bedrooms Below Ground: 0
Dimensions: —
Floor Type: —
Dimensions: —
Floor Type: —
Dimensions: —
Floor Type: —
Full Bathrooms: 2
Bathroom Amenities: Soaking Tub
Bathroom in Basement: 0
Rooms: —
Basement Description: —
Other Specifics
| 2.5 | |
| — | |
| — | |
| — | |
| — | |
| 50X155 | |
| Full | |
| — | |
| — | |
| — | |
| Not in DB | |
| — | |
| — | |
| — | |
| — |
Contact Agent
Nearby Similar Homes
Nearby Sold Comparables

Contact Agent
Listing Provided By
Berkshire Hathaway HomeServices Chicago
