

1061 Woodview Court, Aurora, Illinois 60502


$350,000
|
For Sale
|
|
| Status: | New |
| Sqft: | 1,515 |
| Cost/Sqft: | $231 |
| Beds: | 2 |
| Baths: | 2 |
| Year Built: | 1999 |
| Property Taxes: | $5,812 |
| Lot Size: | 0,00 |
Description
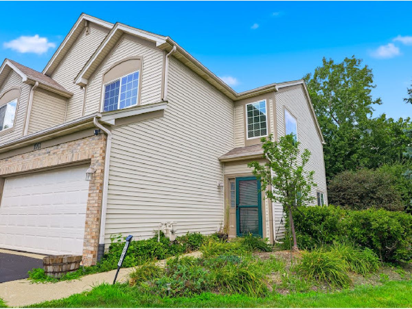
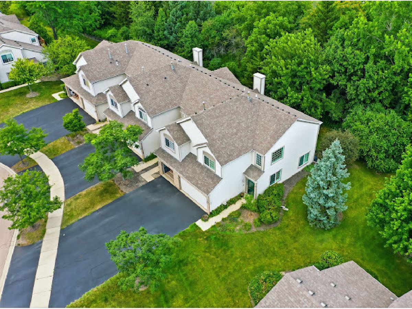
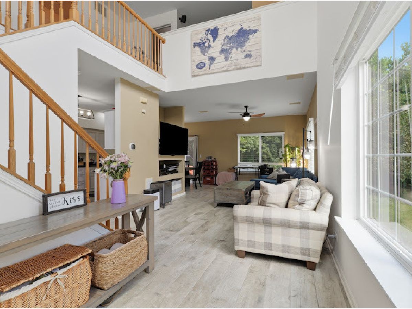
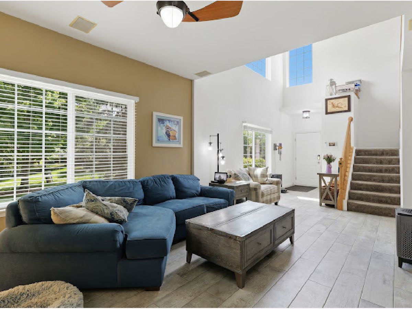
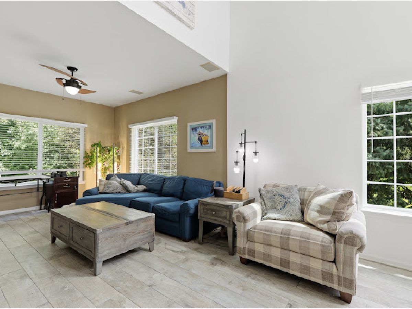
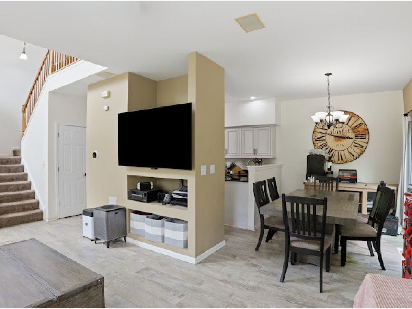
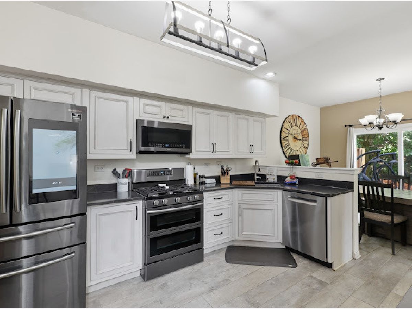
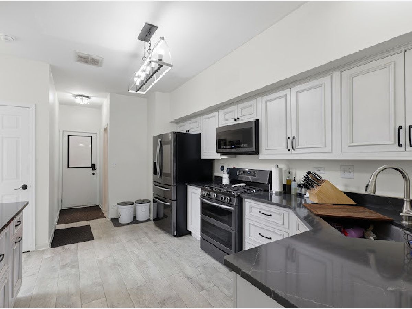
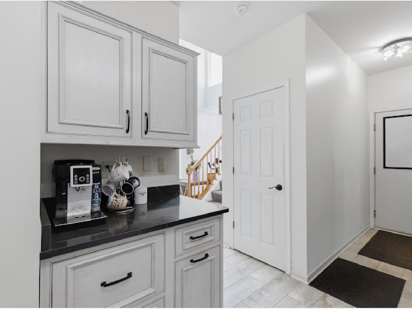
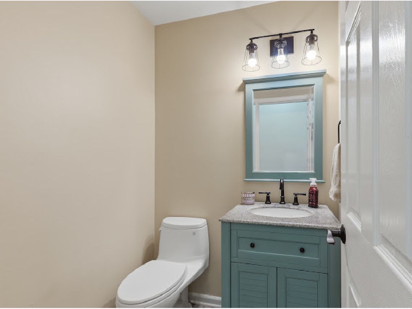
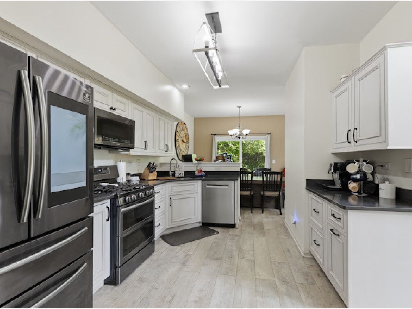
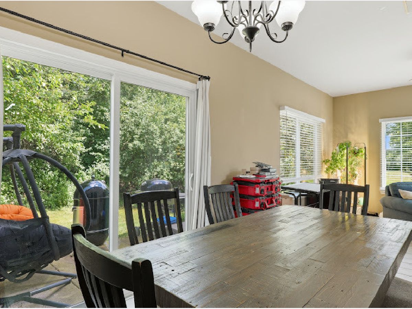
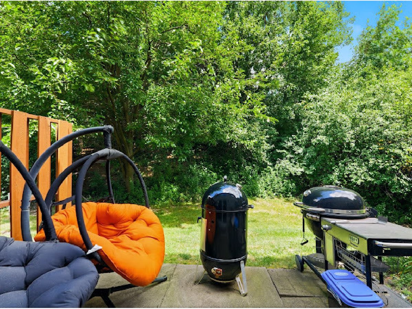
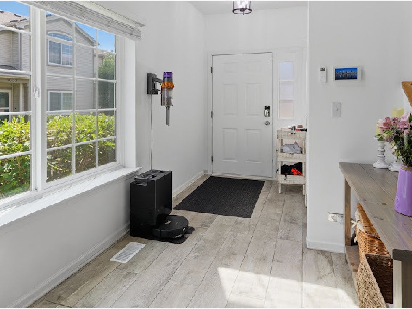
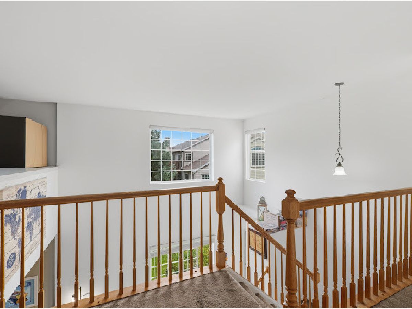
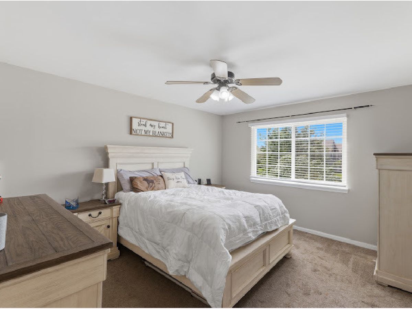
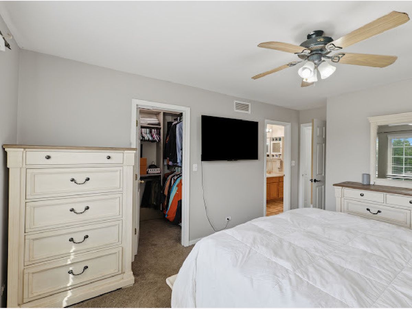
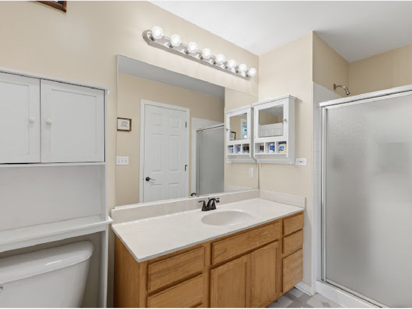
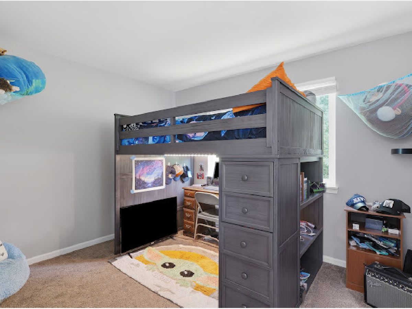
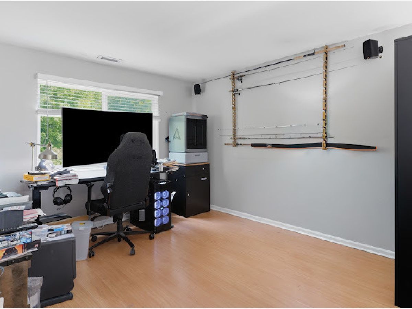
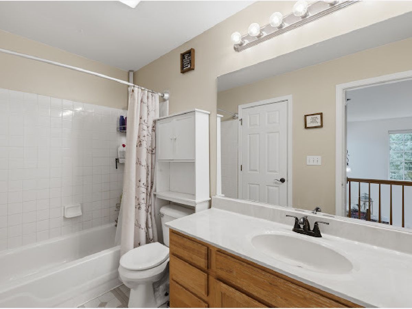
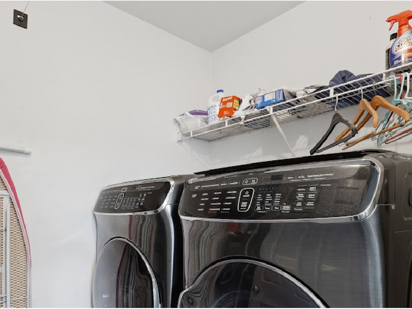
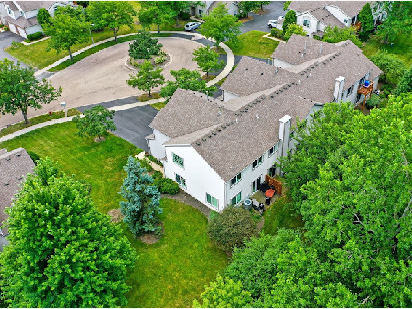
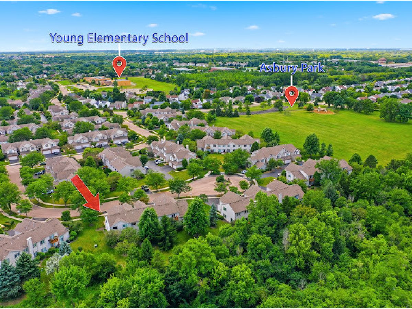
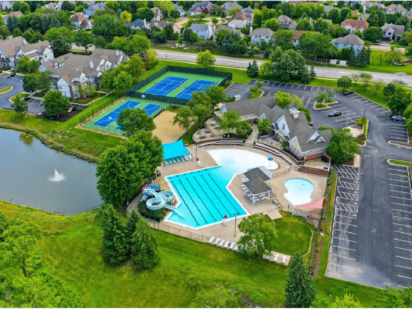
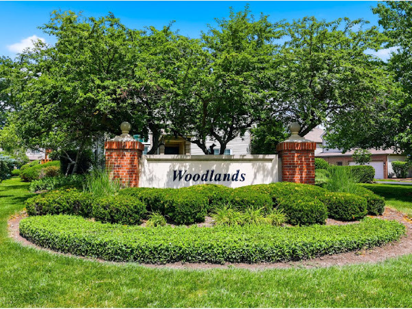
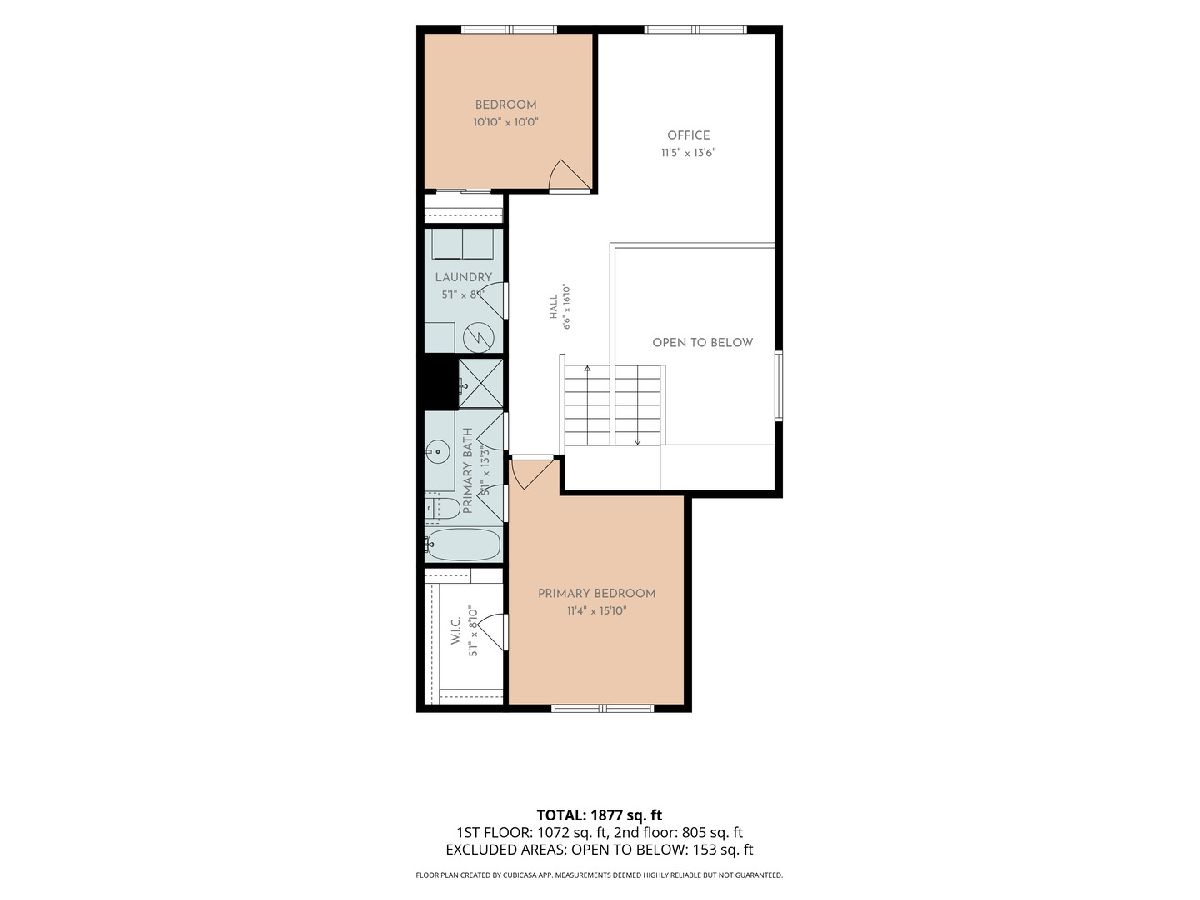
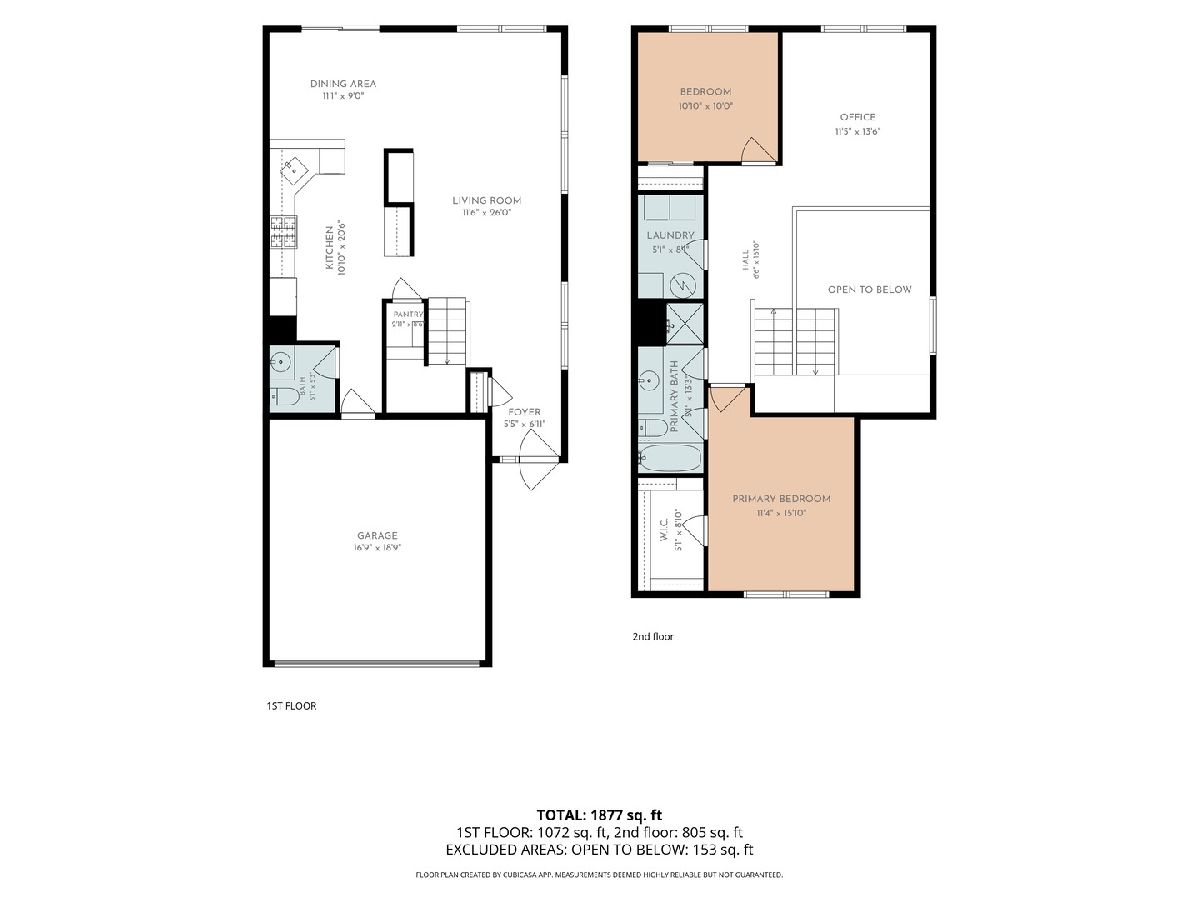
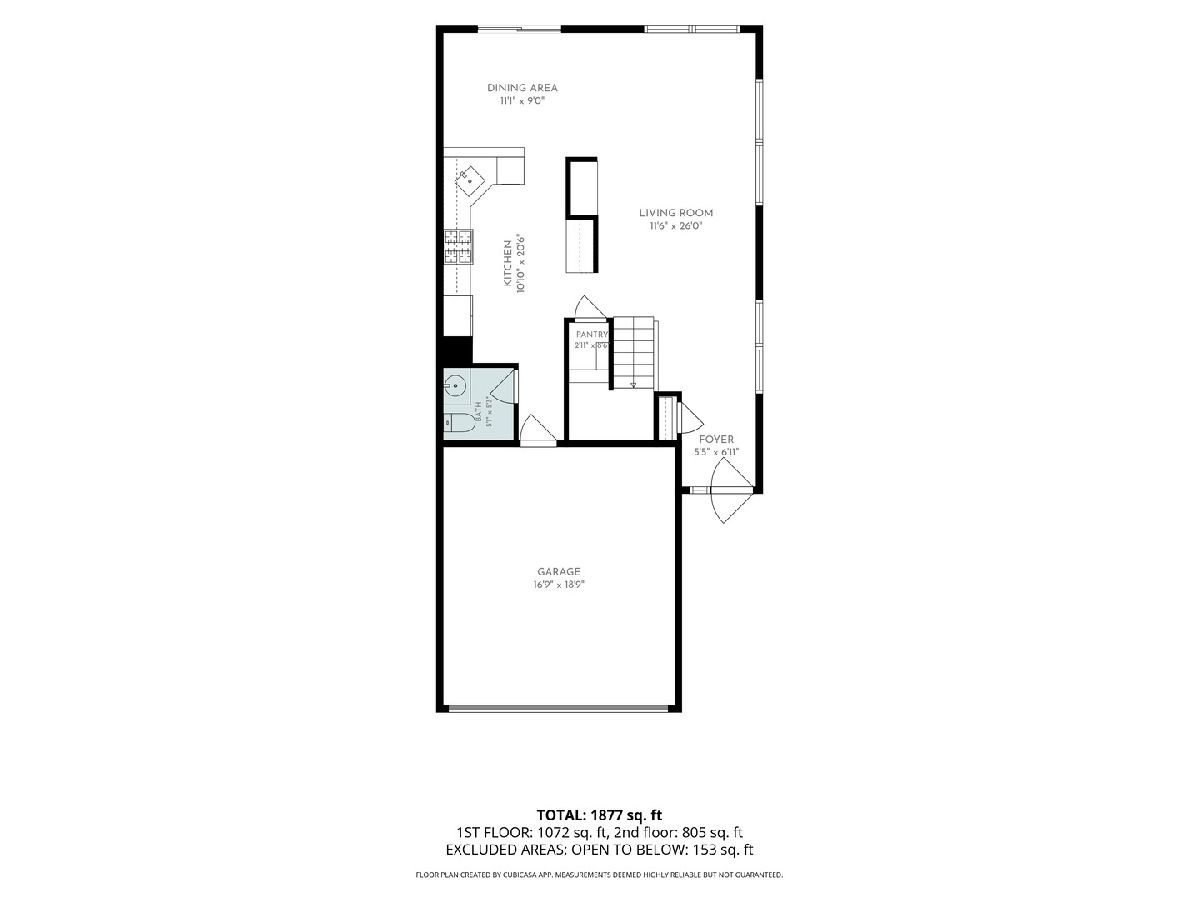
Welcome to 1061 Woodview Ct. in the Woodlands at Oakhurst North subdivision. Located in the highly-rated Naperville School District 204, this beautifully updated end-unit townhome offers 2 bedrooms, 1.5 bathrooms and 1,515 square feet of stylish living space. Complete with an attached 2-car garage in one of Aurora's most desirable communities. From the moment you step inside, you'll appreciate the abundance of natural light that comes with an end-unit location and the thoughtful updates throughout. The remodeled kitchen serves as the heart of the home, while updated main-level flooring and a refreshed half bath (2021) create a modern, move-in-ready feel. A spacious walk-in pantry provides exceptional storage and everyday convenience. Major improvements have already been completed for you, including new windows and a sliding glass door (2020), water heater (2020), insulated garage door/opener (2023), and a new furnace and air conditioner (2024), allowing you to enjoy your new home with confidence. Beyond your front door, enjoy the lifestyle that makes Woodlands at Oakhurst North so sought after. Residents have access to beautifully maintained green spaces, walking paths, a clubhouse, an outdoor pool, tennis courts, and playgrounds, creating opportunities to relax, stay active, and connect with neighbors. Conveniently located near shopping, dining, parks, and major commuter routes, this home offers the perfect combination of comfort, convenience, and community. Move right in and start enjoying everything this exceptional home and neighborhood have to offer!
Property Specifics
| Condos/Townhomes | |
| 2 | |
| — | |
| 1999 | |
| — | |
| — | |
| No | |
| — |
| — | |
| Woodlands At Oakhurst North | |
| 262 / Monthly | |
| — | |
| — | |
| — | |
| 12708046 | |
| 0718413123 |
Nearby Schools
| NAME: | DISTRICT: | DISTANCE: | |
|---|---|---|---|
|
Grade School
Young Elementary School |
204 | — | |
|
Middle School
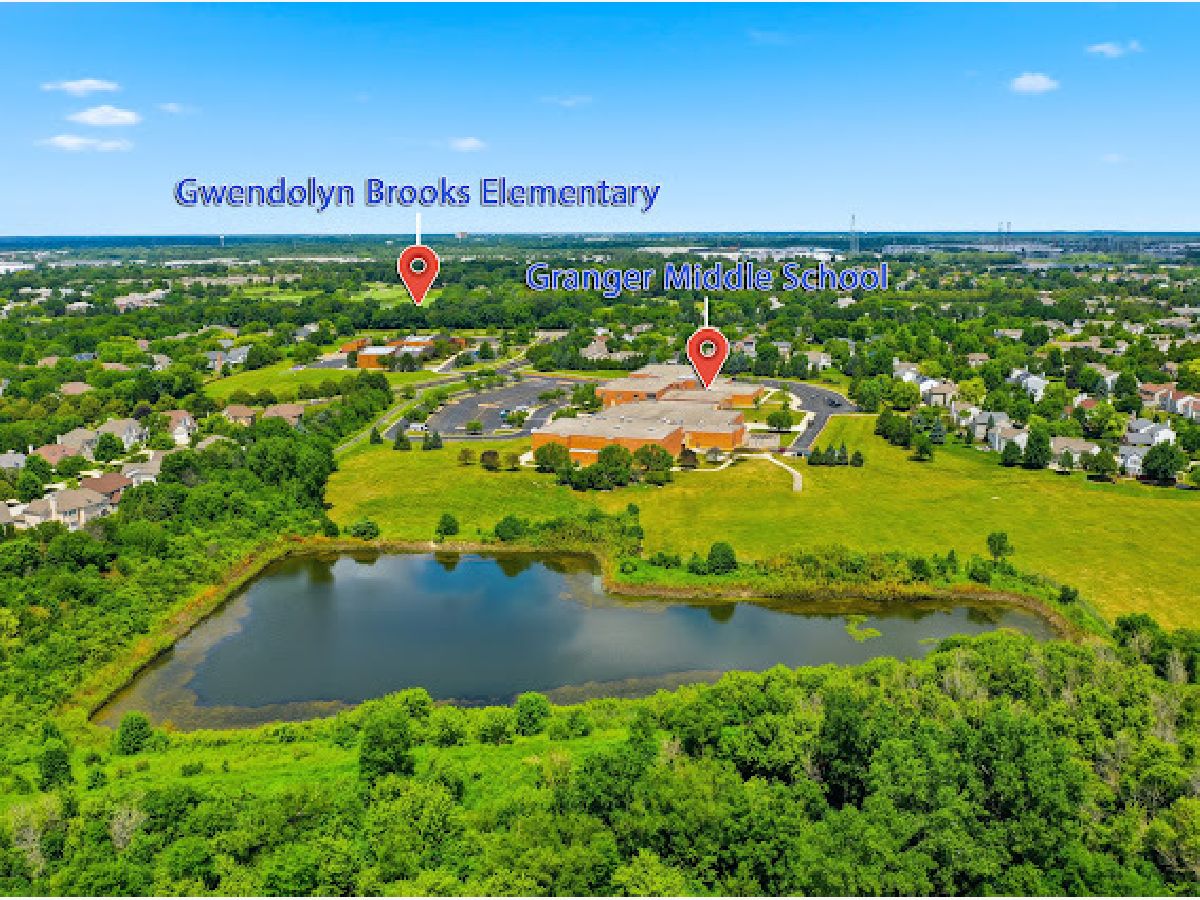
Granger Middle School |
204 | Not in DB | |
|
High School
Metea Valley High School |
204 | Not in DB | |
Room Specifics
Total Bedrooms: 2
Bedrooms Above Ground: 2
Bedrooms Below Ground: 0
Dimensions: —
Floor Type: —
Full Bathrooms: 2
Bathroom Amenities: —
Bathroom in Basement: 0
Rooms: —
Basement Description: —
Other Specifics
| 2 | |
| — | |
| — | |
| — | |
| — | |
| COMMON | |
| — | |
| — | |
| — | |
| — | |
| Not in DB | |
| — | |
| — | |
| — | |
| — |
Contact Agent
Nearby Similar Homes
Nearby Sold Comparables

Contact Agent
Listing Provided By
Parker Lane Realty
