

10613 Terry Drive, Palos Hills, Illinois 60465


$399,000
|
For Sale
|
|
| Status: | Pending |
| Sqft: | 2,484 |
| Cost/Sqft: | $161 |
| Beds: | 4 |
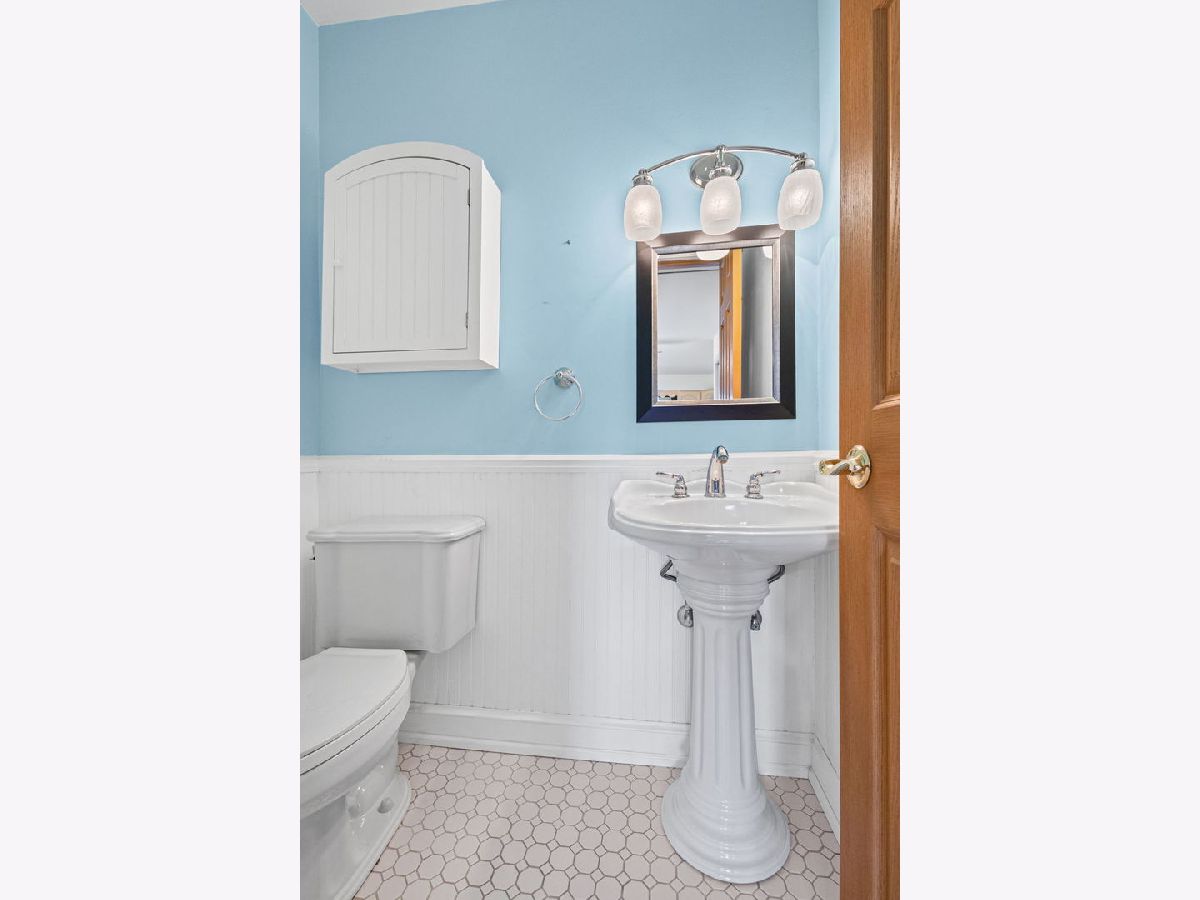
| Baths: | 3 |
| Year Built: | 1971 |
| Property Taxes: | $7,424 |
| Lot Size: | 0,20 |
Description
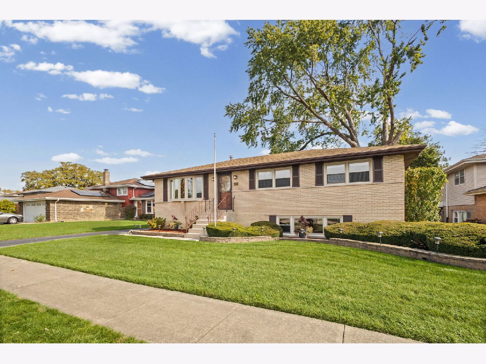
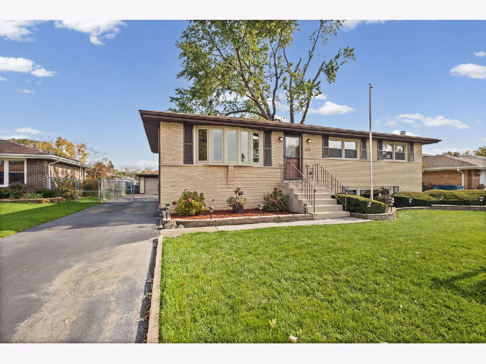
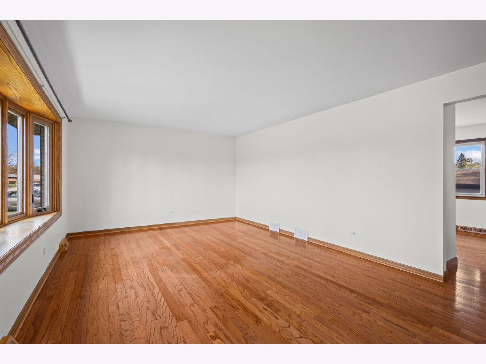
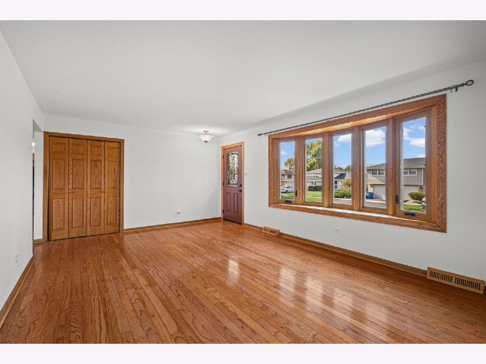
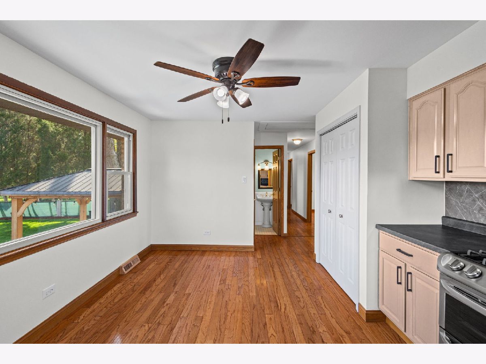
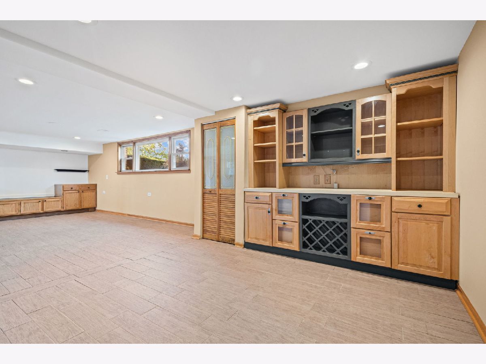
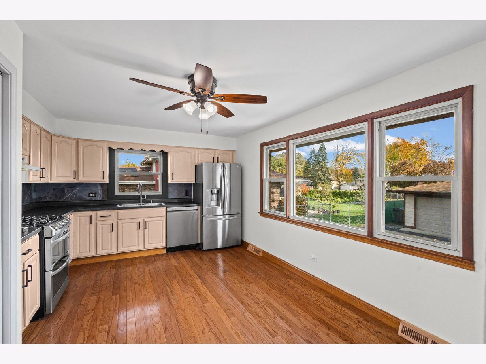
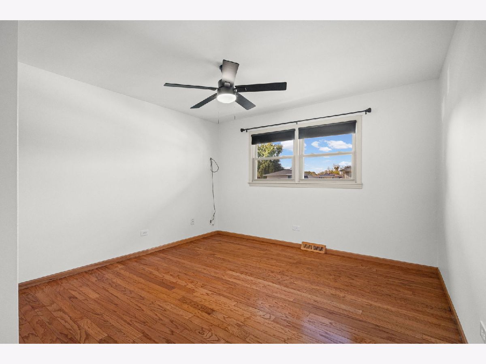
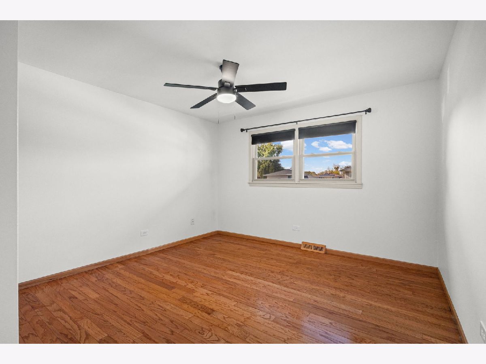
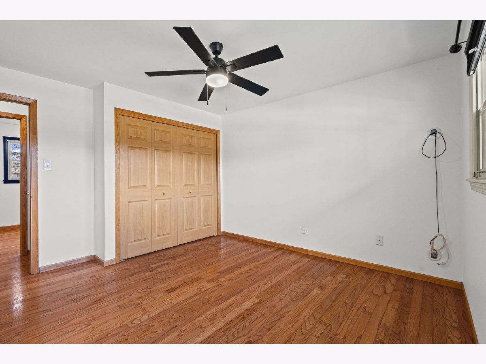
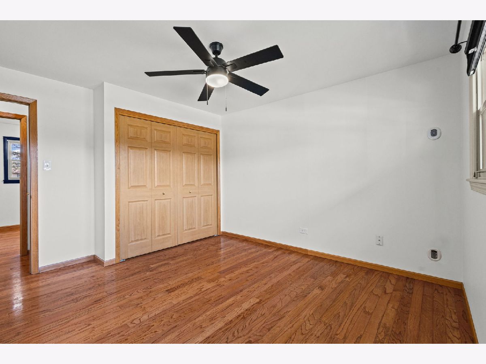
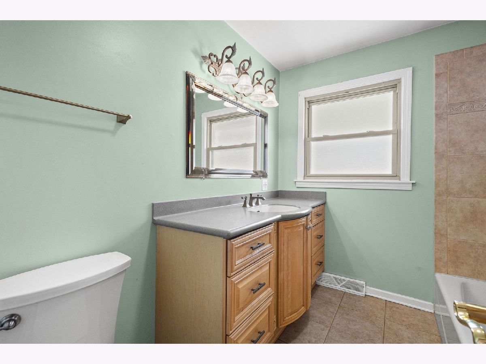
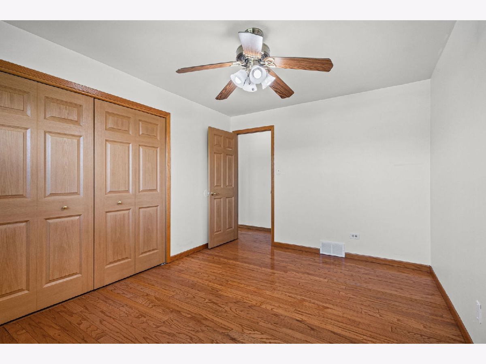
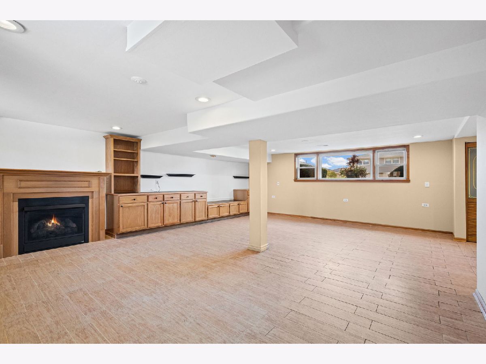
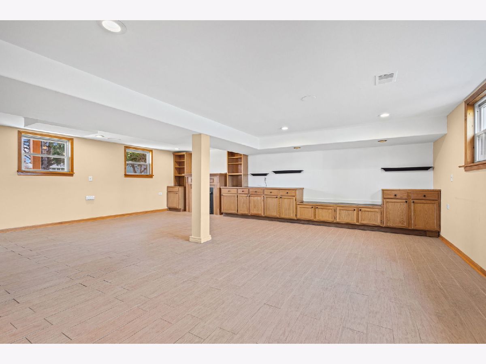
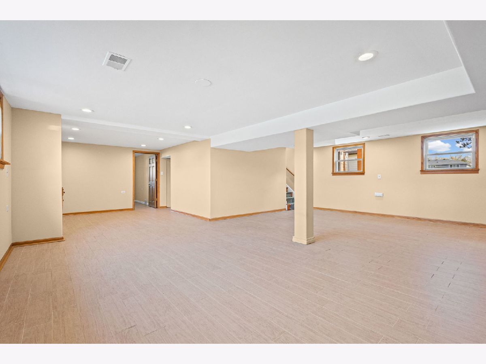
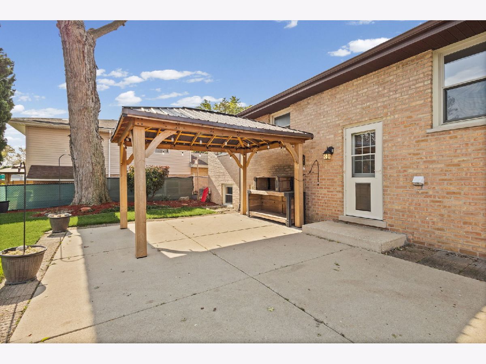
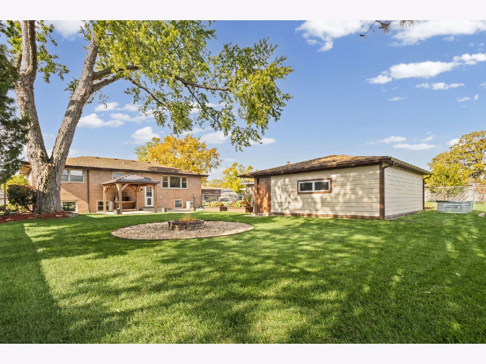
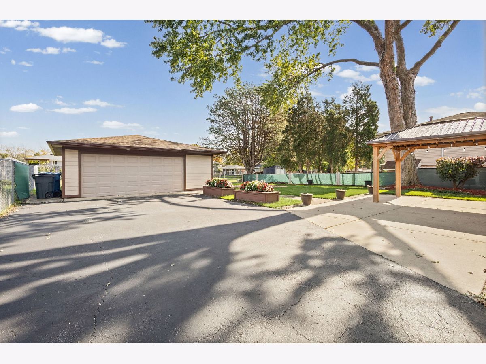
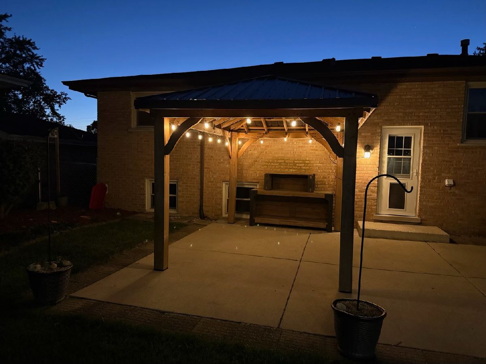
Welcome to this all-brick raised ranch in Palos Hills featuring 4 bedrooms, 2.1 baths, 2 car garage, and a full finished basement. The main level offers hardwood flooring and a kitchen with stainless steel appliances. The finished basement features a built-in bar, creating the perfect space for entertaining, relaxing, or hosting gatherings. Enjoy the spacious backyard backing to open common green space, ideal for outdoor enjoyment. Conveniently located near Michael Park, Palos Hills Golf Course, and local amenities, with access to the award-winning Palos School District. A wonderful opportunity to own a spacious home in a desirable Palos Hills location!
Property Specifics
| Single Family | |
| — | |
| — | |
| 1971 | |
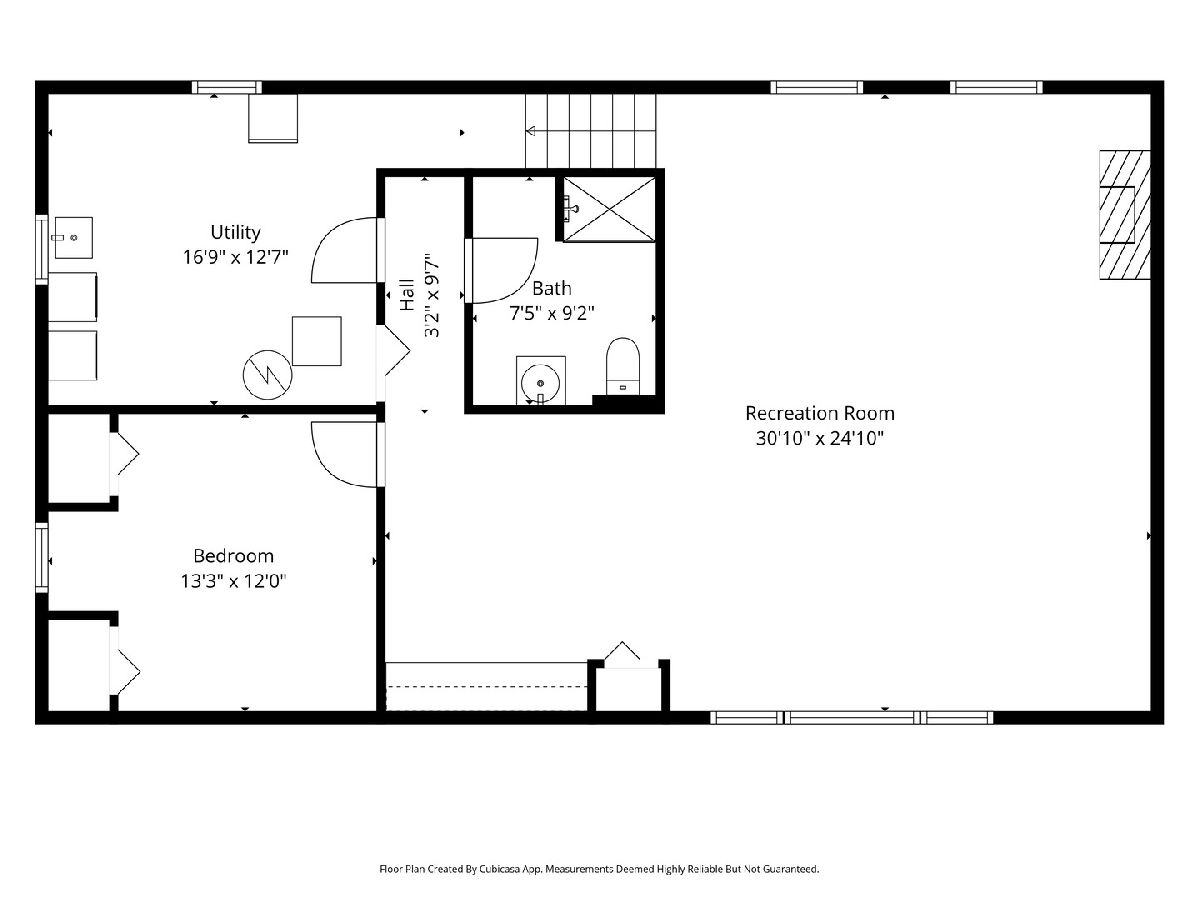
| Finished, Full, Walk-Out Access | |
| 1,242 (1,242 finished) | |
| Brick | |
| Asphalt | |
| — | |
| No | |
| 0.2 |
| Cook | |
| — | |
| — / Not Applicable | |
| None | |
| Lake Michigan, Public | |
| Public Sewer | |
| Central Air | |
| Gas | |
| No | |
| 12795849 | |
| 23131100090000 |
Nearby Schools
| NAME: | DISTRICT: | DISTANCE: | |
|---|---|---|---|
|
Grade School
Palos East Elementary School |
118 | — | |
|
Middle School
Palos South Middle School |
118 | Not in DB | |
|
High School
Amos Alonzo Stagg High School |
230 | Not in DB | |
Room Specifics
All Bedroom Info:
Total Bedrooms: 4
Bedrooms Above Ground: 4
Bedrooms Below Ground: 0
Total Bedrooms: 4
Bedrooms Above Ground: 4
Bedrooms Below Ground: 0
Master Bedroom Info:
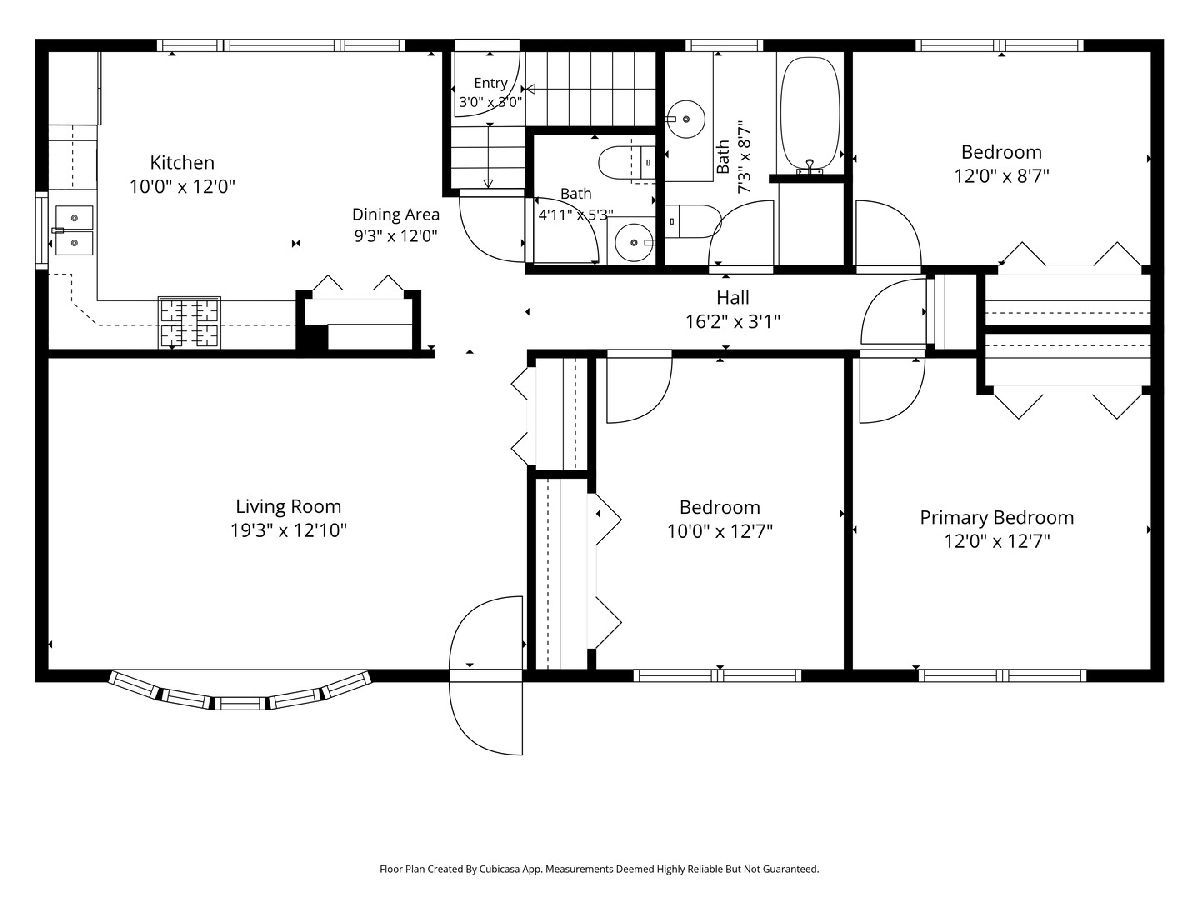
Dimensions: 12X13
Location: Main LevelDimensions: 12X13
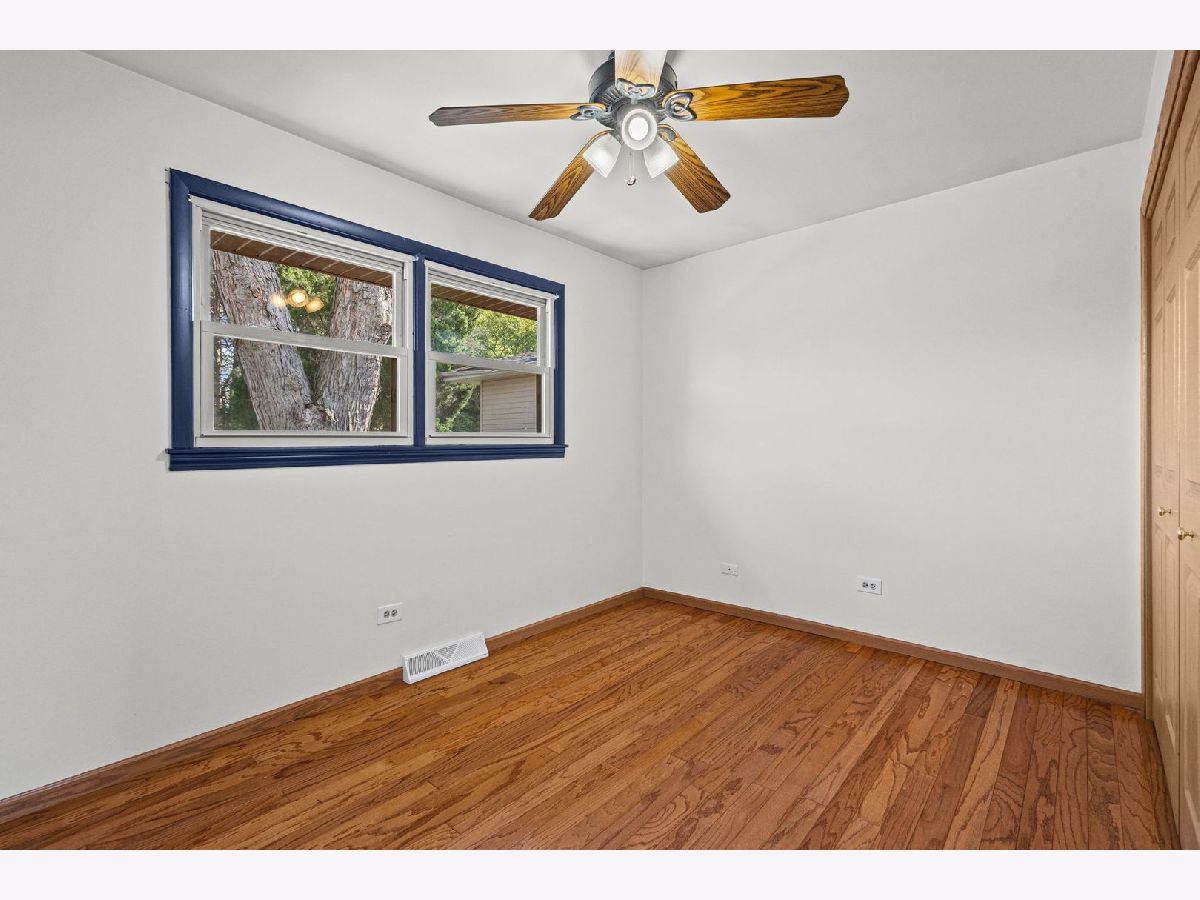
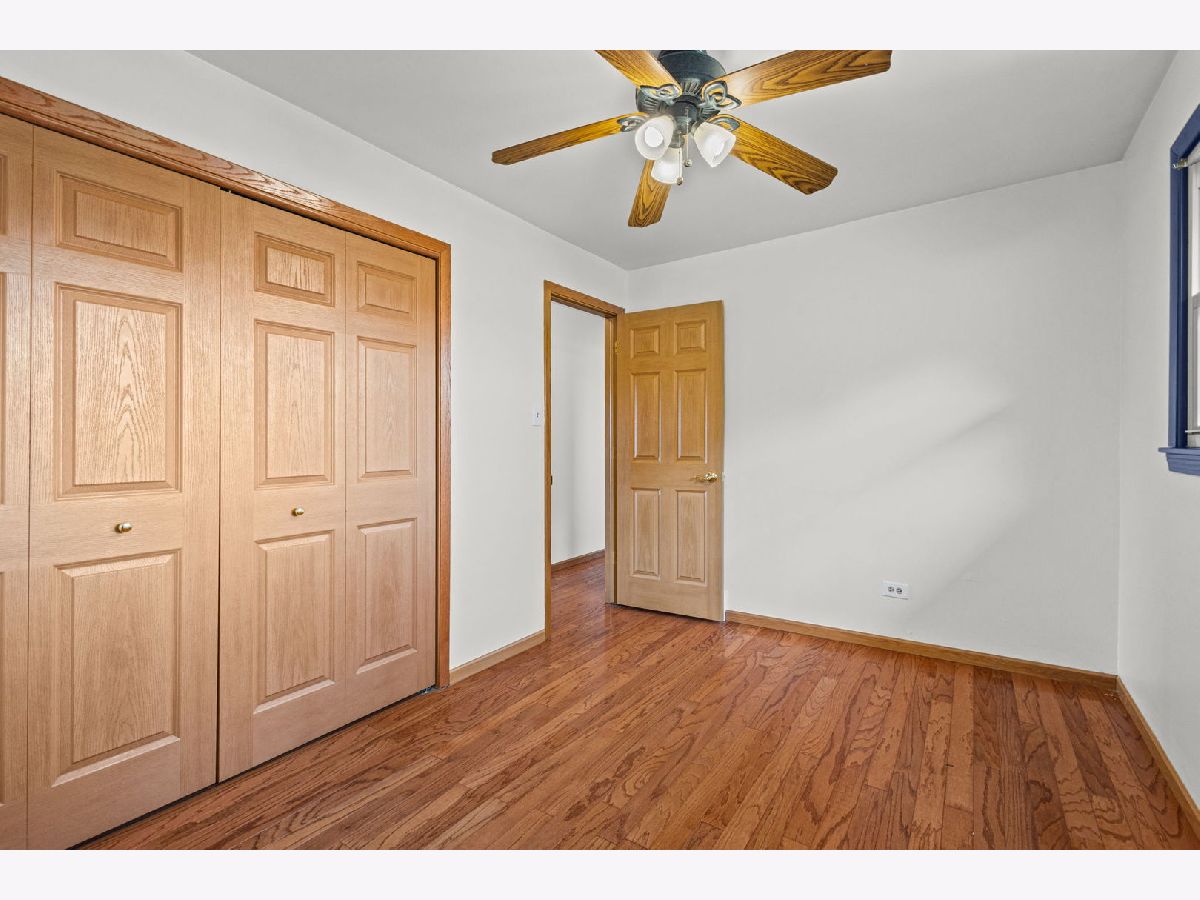
Floor Type: Hardwood
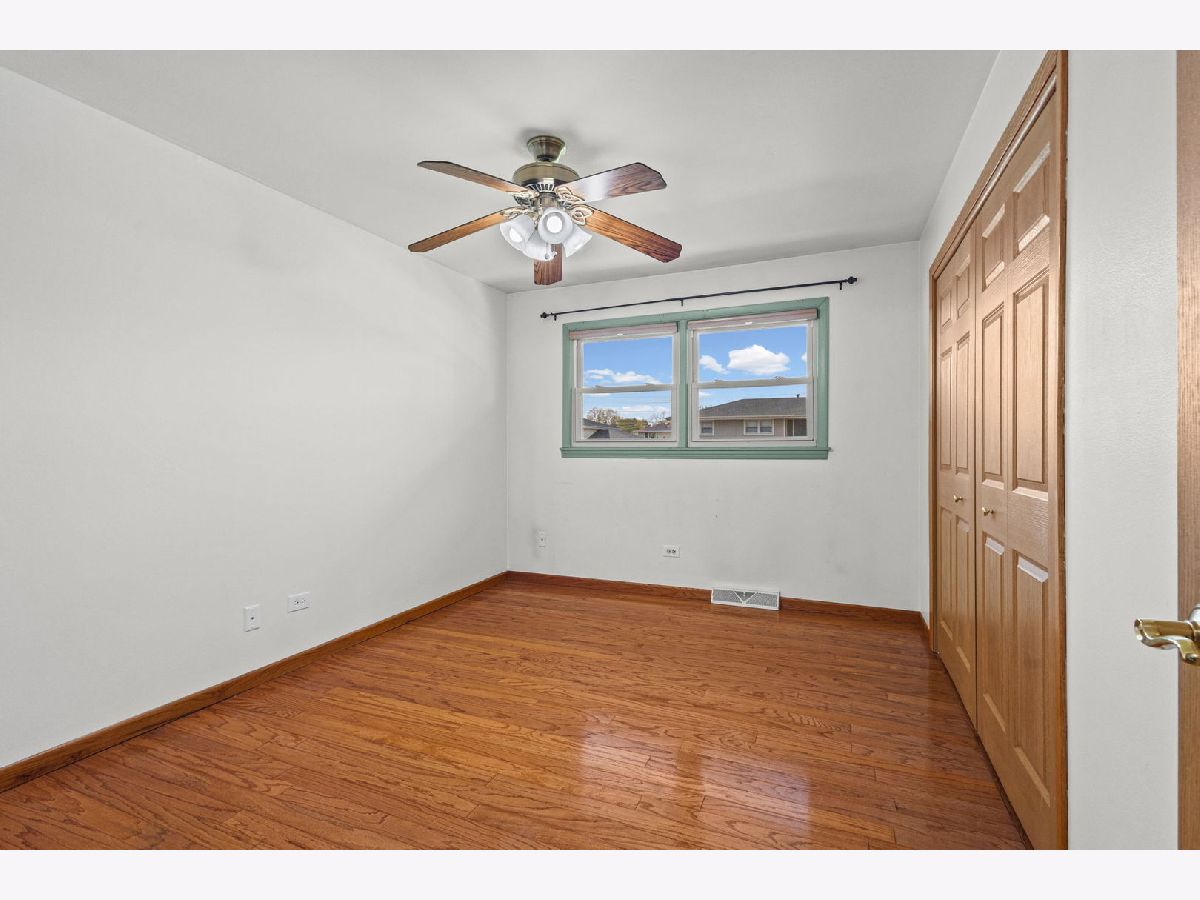
Second Bedroom Info:
Dimensions: 13X10
Location: Main LevelDimensions: 13X10
Floor Type: Hardwood
Third Bedroom Info:
Dimensions: 12X9
Location: Main LevelDimensions: 12X9
Floor Type: Hardwood
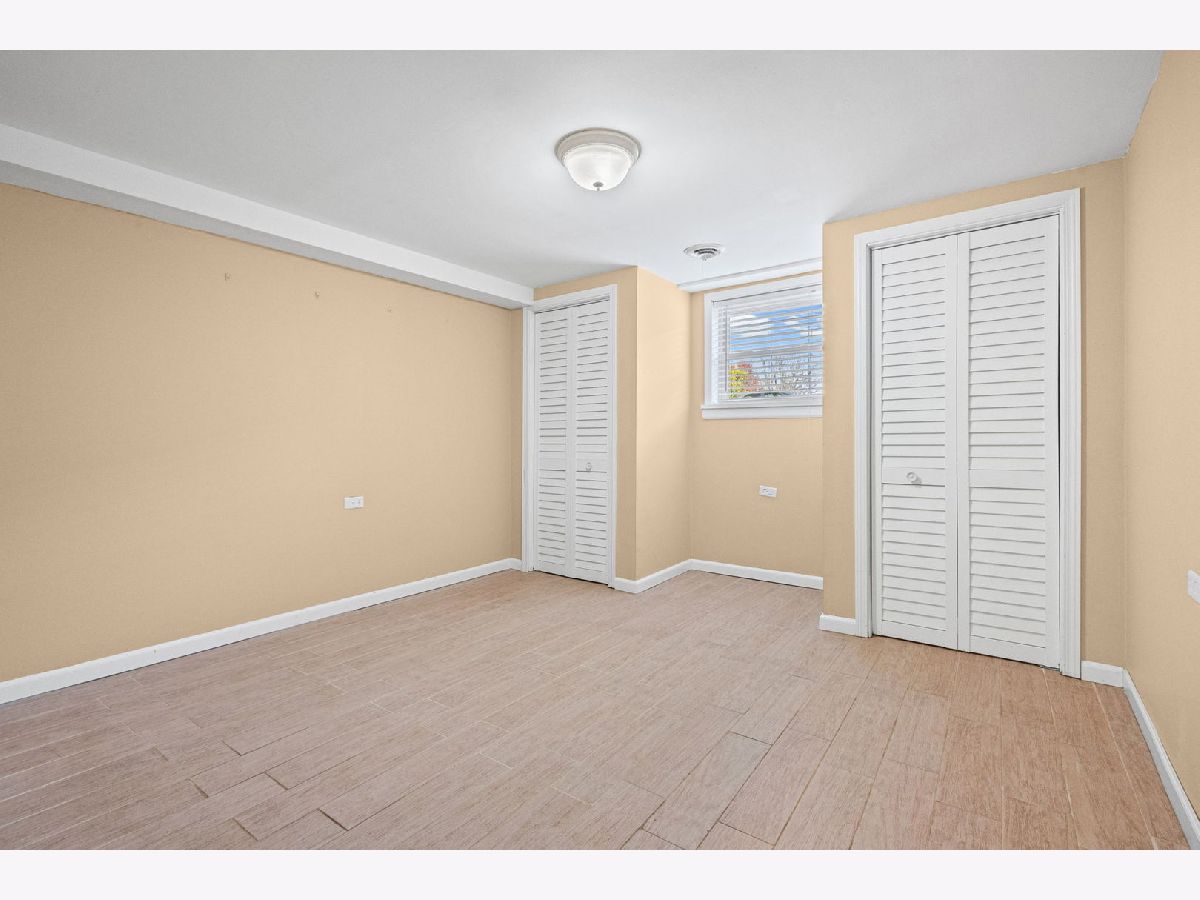
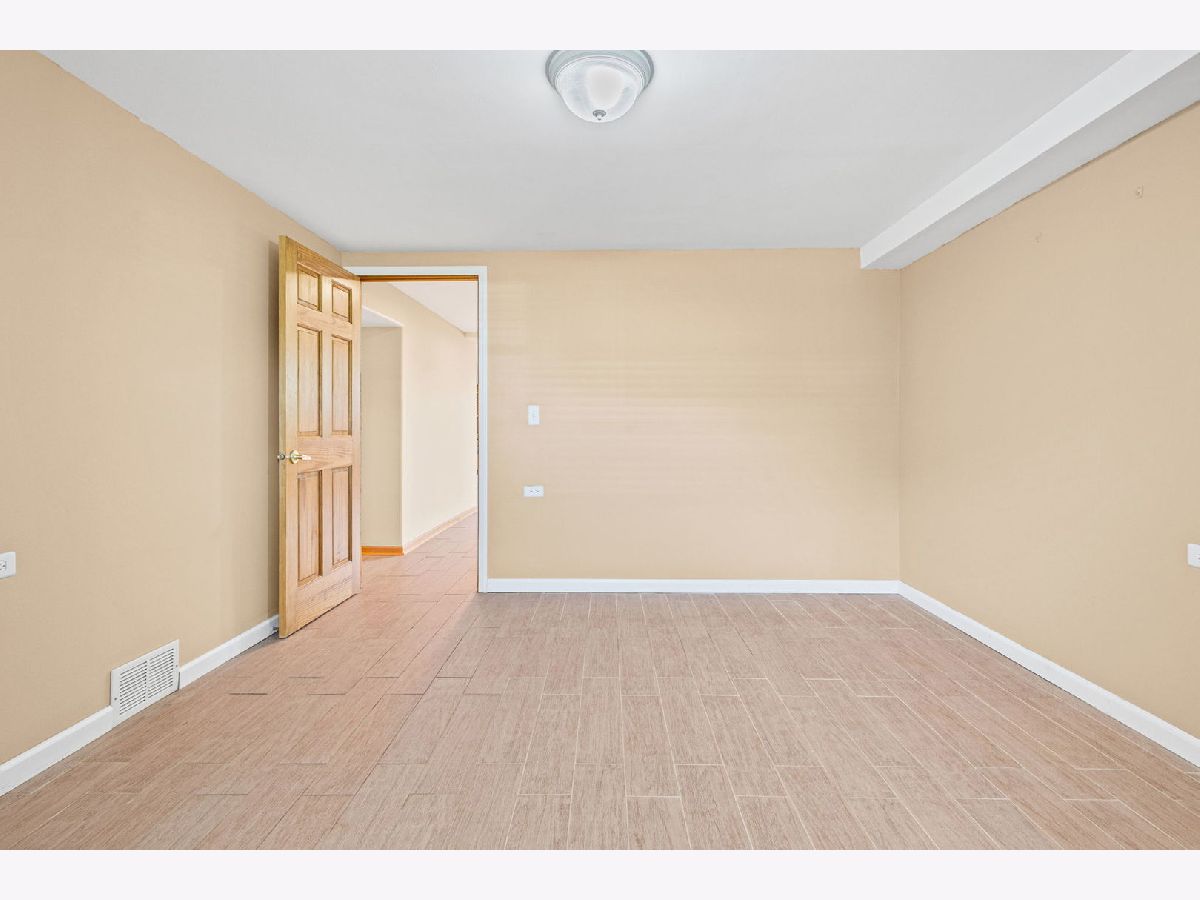
Fourth Bedroom Info:
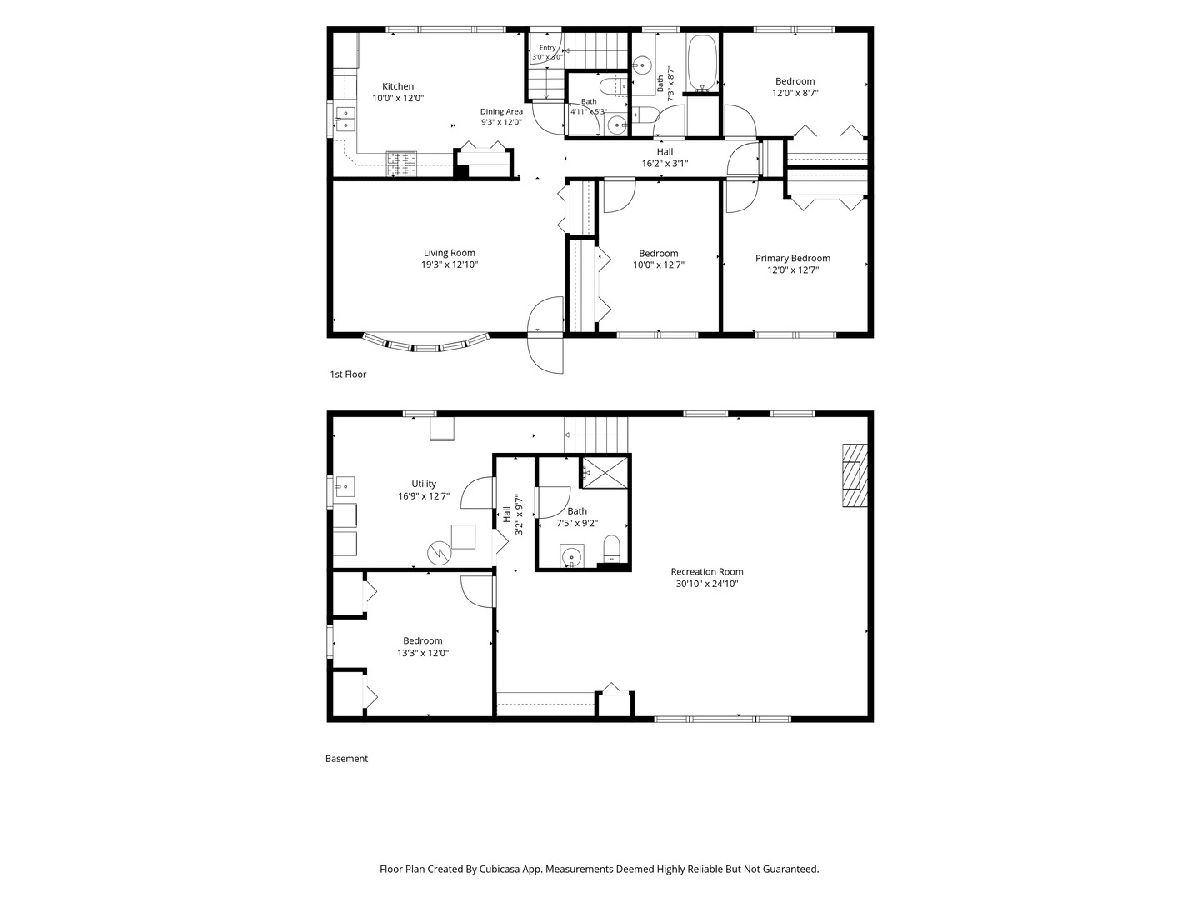
Dimensions: 13X12
Location: Walkout BasementDimensions: 13X12
Floor Type: —
Bathroom Info:
Full Bathrooms: 3
Partial Bathrooms: 1Full Bathrooms: 3
Bathroom Amenities: —
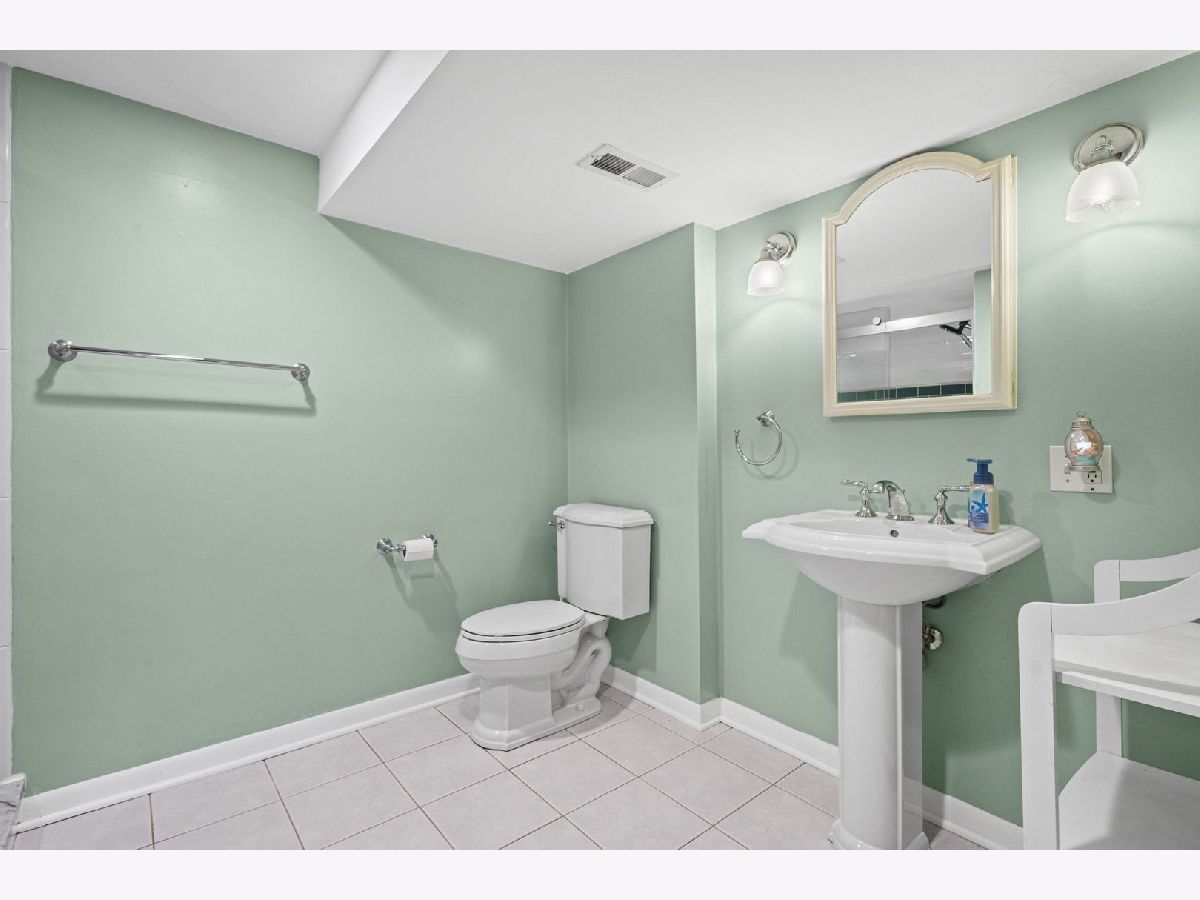
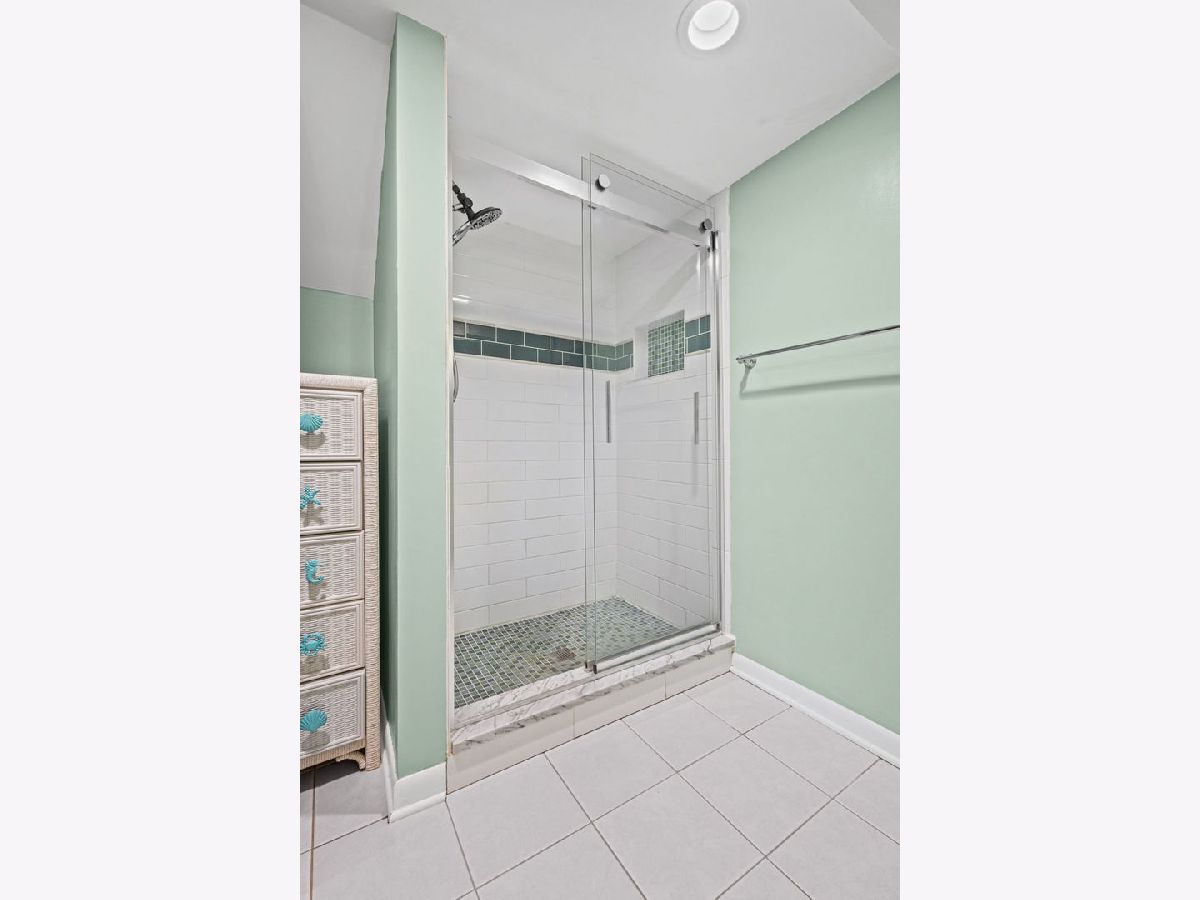
Bathroom in Basement: 1
Dining Room Info:
Dimensions: 9X12
Location: Main LevelDimensions: 9X12
Floor Type: —
Kitchen Info:
Dimensions: 12X10
Location: Main LevelDimensions: 12X10
Floor Type: —
Features: Eating Area-Table Space, Pantry-Closet, Pantry
Laundry Room Info:
Dimensions: 17X12
Location: BasementDimensions: 17X12
Floor Type: —
Living Room Info:
Dimensions: 19X13
Location: Main LevelDimensions: 19X13
Floor Type: Hardwood
Family Room Info:
Dimensions: 31X25
Location: Walkout BasementDimensions: 31X25
Floor Type: —
Additional Rooms Info:
Rooms: No additional rooms
Basement: Finished, Full, Walk-Out AccessRooms: No additional rooms
Other Specifics
| 2 | |
| Concrete Perimeter | |
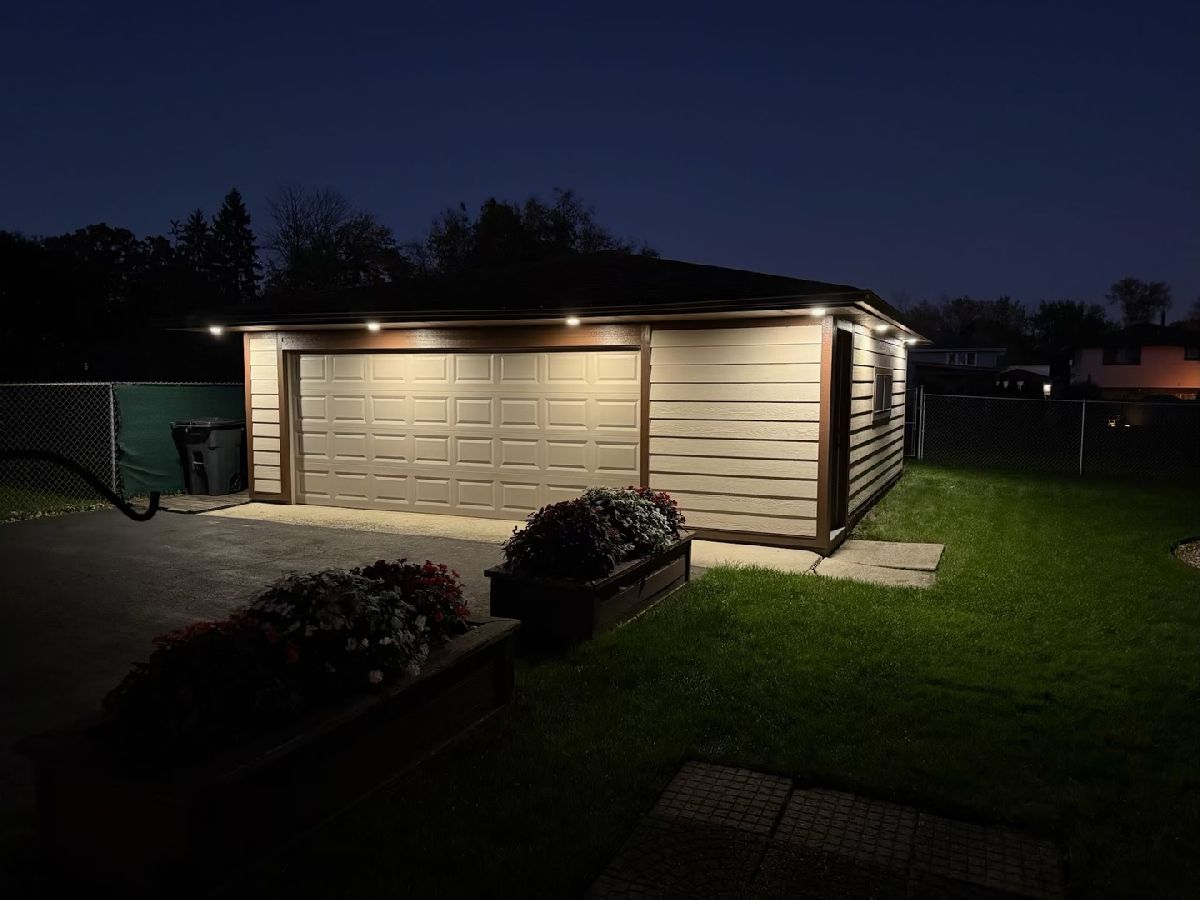
| Asphalt, Garage Door Opener, Detached, Garage | |
| Gas Dryer Hookup | |
| Hardwood | |
| — | |
| — | |
| — | |
| 130x66 | |
| — | |
| — | |
| Dry Bar, 1st Floor Bedroom, 1st Floor Full Bath | |
| Range, Microwave, Dishwasher, Refrigerator, Washer, Dryer, Disposal, Stainless Steel Appliance(s) | |
| Not in DB | |
| — | |
| — | |
| — |
Contact Agent
Nearby Similar Homes
7555 105th Street, Palos Hills, Illinois 60465
For Sale
$509,870
3 beds / 2.1 baths / 2,317 ft2
Single Family / Built: 1980
12
10346 75th Court, Palos Hills, Illinois 60465
For Sale
$549,900
3 beds / 2.0 baths / 1,628 ft2
Single Family / Built: 1956
21
7529 103rd Street, Palos Hills, Illinois 60465
For Sale
$298,000
3 beds / 1.0 baths / 1,161 ft2
Single Family / Built: 1960
103
7432 109 Street, Worth, Illinois 60482
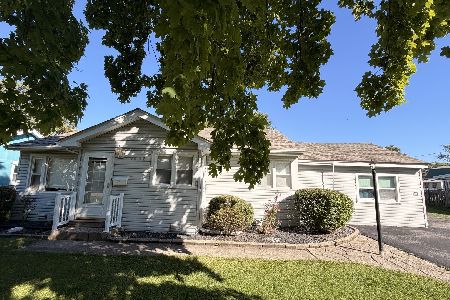
For Sale
$225,000
4 beds / 2.0 baths / 1,200 ft2
Single Family / Built: 1953
29
7903 102nd Street, Palos Hills, Illinois 60465
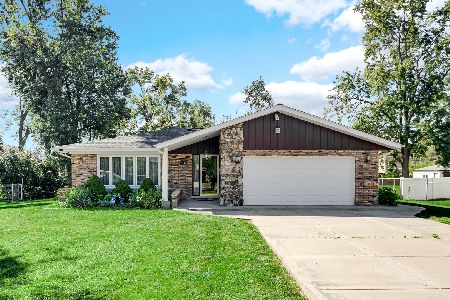
For Sale
$395,000
3 beds / 2.0 baths / 1,778 ft2
Single Family / Built: 1974
13
7842 101st Place, Palos Hills, Illinois 60465
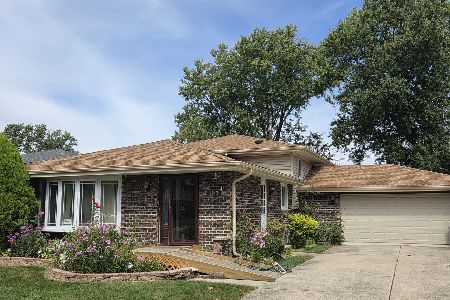
For Sale
$399,500
3 beds / 2.0 baths / 1,367 ft2
Single Family / Built: 1973
41
Nearby Sold Comparables
10607 Terry Drive, Palos Hills, Illinois 60465

Sold
$350,000
4 beds / 2.0 baths / 1,260 ft2
Single Family / Built: 1969
1587
10619 Terry Drive, Palos Hills, Illinois 60465

Sold
$324,900
3 beds / 2.0 baths / 1,785 ft2
Single Family / Built: 1969
1945
10612 Terry Drive, Palos Hills, Illinois 60465

Sold
$359,900
3 beds / 2.0 baths / 2,400 ft2
Single Family / Built: 1970
992
10606 Terry Drive, Palos Hills, Illinois 60465

Sold
$209,900
3 beds / 2.0 baths / 1,970 ft2
Single Family / Built: 1970
4564
10543 Terry Drive, Palos Hills, Illinois 60465
Sold
$269,000
3 beds / 2.0 baths / 0 ft2
Single Family / Built: 1970
3072
10618 Terry Drive, Palos Hills, Illinois 60465
Sold
$179,873
3 beds / 2.0 baths / 1,564 ft2
Single Family / Built: 1970
4829
Contact Agent
Listing Provided By
Village Realty, Inc.
