

7555 105th Street, Palos Hills, Illinois 60465


$509,870
|
For Sale
|
|
| Status: | New |
| Sqft: | 2,317 |
| Cost/Sqft: | $220 |
| Beds: | 3 |
| Baths: | 3 |
| Year Built: | 1980 |
| Property Taxes: | $8,239 |
| Days On Market: | 5 |
| Lot Size: | 0,56 |
Description
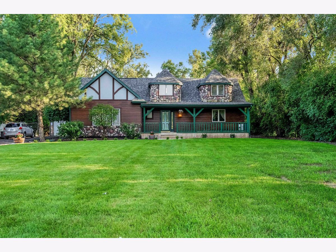
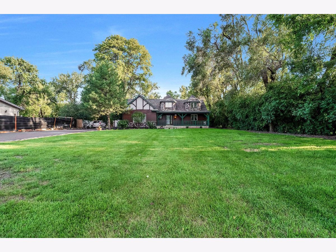
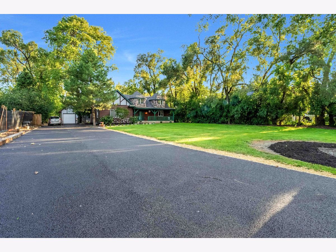
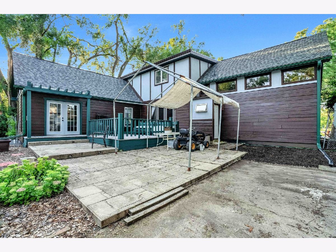
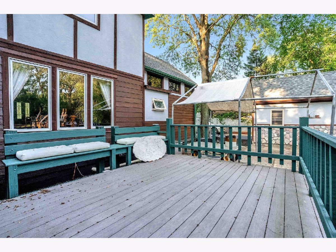
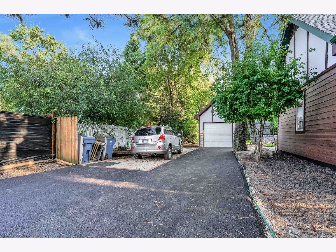
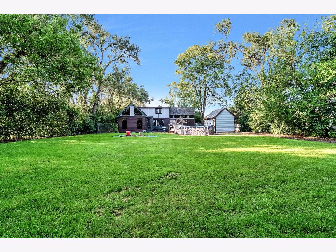
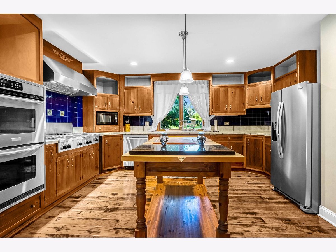
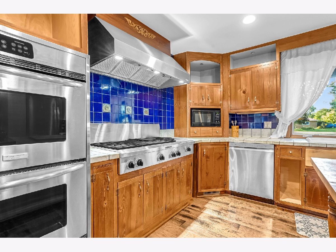
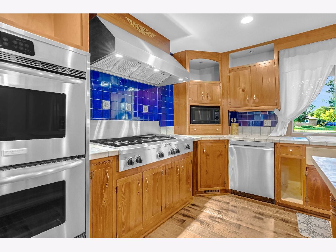
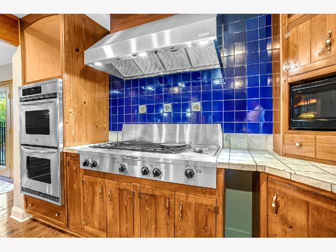
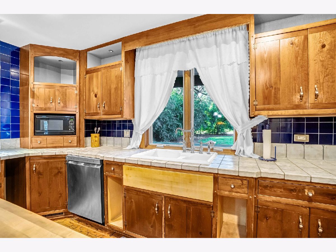
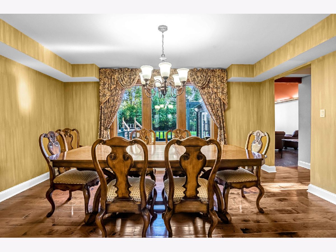
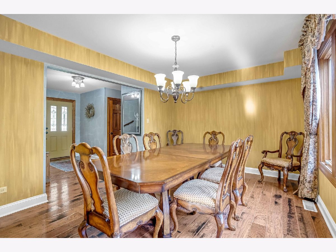
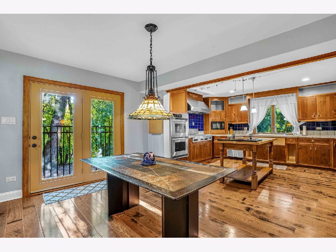
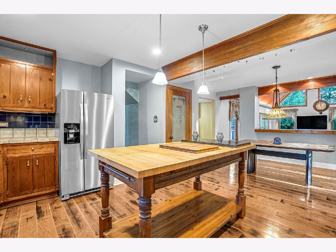
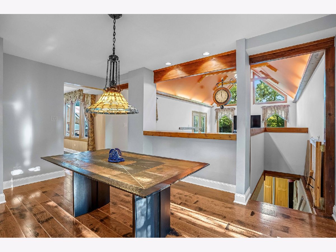
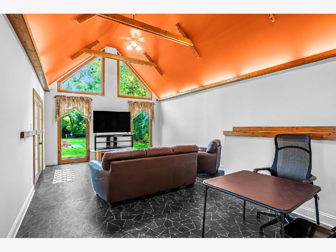
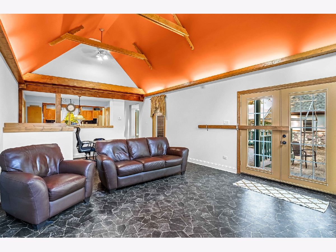
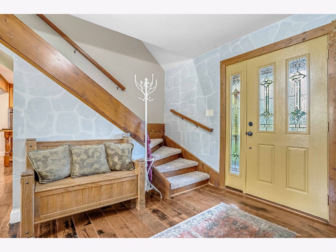
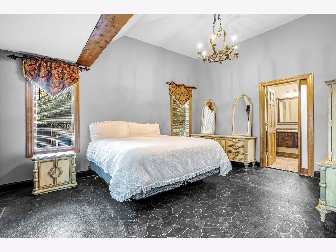
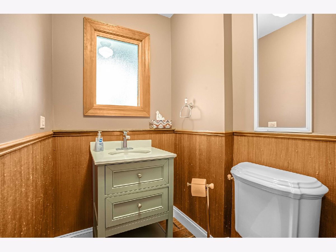
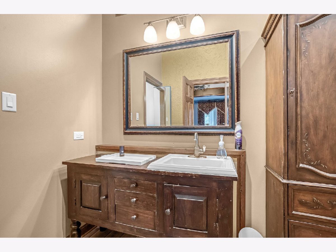
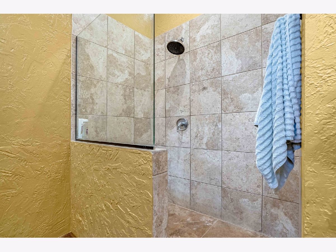
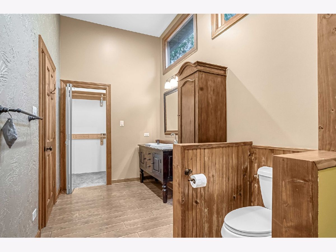
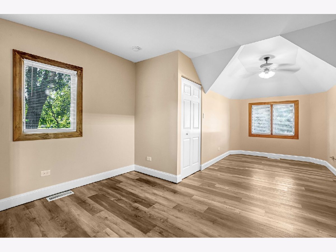
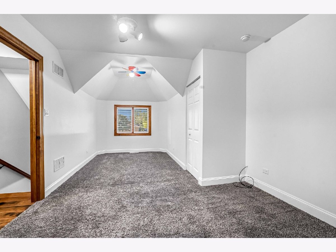
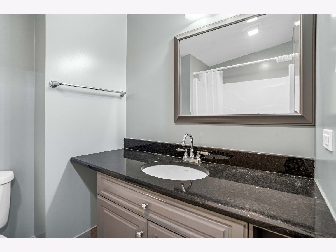
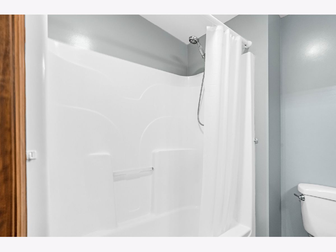
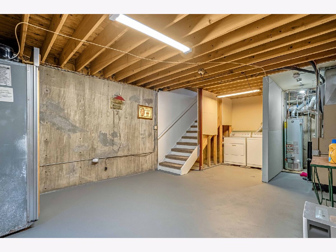
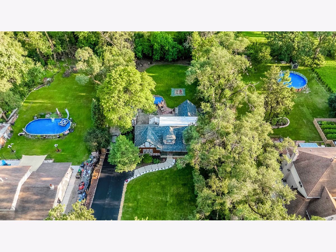
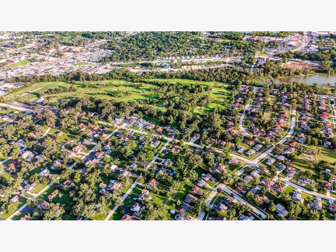
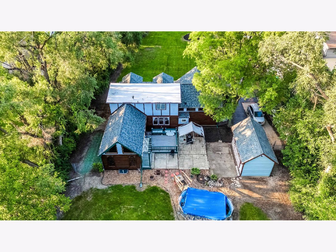
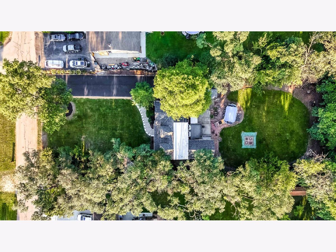
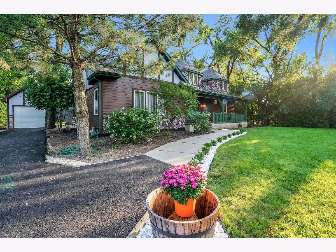
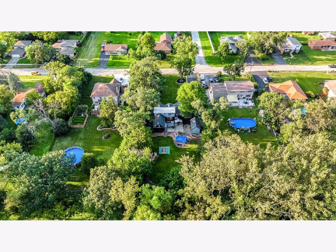
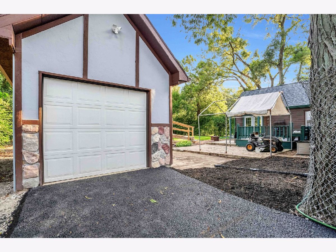
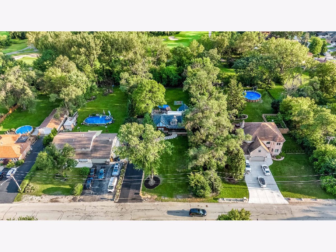
You will love this country living his 1 1/2 story home with a 25x 17 Family Room addition this home was completely remodeled approximately 19 years ago Home is located on a quiet street that backs up to the** Golf Course**! Super cute front porch greets you into this 3-bedroom, 2.5 baths home. Master bedroom has master bath and walk in closet. Large 2 bedrooms on the 2nd floor. Lovely kitchen has eating area, stainless steel appliances, and granite countertops. Beautiful addition that was put on the home in 2007. Large family room with tall ceilings, fireplace. Venture out to the balcony and enjoy the large yard and golf course scenery. Basement can be great for exercise room or another living area, plenty of storage and laundry room. Nice size deck where you can enjoy the above ground pool. 1 car detached garage. New roof, facia, and gutters, in July 2026. New driveway just 1 week old. Home has two furnaces and air conditioners. So much space inside and out!
Property Specifics
| Single Family | |
| — | |
| — | |
| 1980 | |
| Unfinished, Partial | |
| Aluminum Siding | |
| Asphalt | |
| — | |
| No | |
| 0.56 |
| Cook | |
| — | |
| 0 / Not Applicable | |
| None | |
| Lake Michigan | |
| Public Sewer | |
| Central Air | |
| Gas, Forced Air | |
| 12792444 | |
| 23132080020000 |
Property History
| DATE: | EVENT: | PRICE: | SOURCE: |
|---|---|---|---|
| 22 Oct, 2026 | Listed for sale | $509,870 | MRED MLS |
Room Specifics
Total Bedrooms: 3
Bedrooms Above Ground: 3
Bedrooms Below Ground: 0
Dimensions: 19X16
Floor Type: Linoleum
Dimensions: 23X12
Floor Type: Carpet
Dimensions: 23X12
Floor Type: Carpet
Full Bathrooms: 3
Bathroom Amenities: —
Bathroom in Basement: 0
Dimensions: 16X12
Floor Type: Hardwood
Dimensions: 16X12
Floor Type: Hardwood
Features: Eating Area-Table Space
Dimensions: 24X16
Floor Type: Linoleum
Rooms: Breakfast Room
Name: Breakfast Room
Dimensions: 15X12
Floor Type: Hardwood
Other Specifics
| 1 | |
| — | |
| Asphalt, Garage Owned, Detached, Garage | |
| — | |
| Hardwood, Carpet | |
| Deck, Porch | |
| Above Ground | |
| Balcony | |
| — | |
| 100X242 | |
| — | |
| Full | |
| Vaulted Ceiling(s), Cathedral Ceiling(s), 1st Floor Bedroom, 1st Floor Full Bath, Walk-In Closet(s), Granite Counters | |
| Range, Microwave, Dishwasher, Refrigerator, Washer, Dryer, Stainless Steel Appliance(s) | |
| Not in DB | |
| Street Paved | |
| — | |
| — |
Tax History
| Year | Property Taxes |
|---|---|
| 2026 | $8,239 |
Contact Agent
Nearby Similar Homes
Nearby Sold Comparables


Contact Agent
Listing Provided By
First Choice Realty & Development Inc.
