

1062 Canary Avenue, Yorkville, Illinois 60560


$330,000
|
For Sale
|
|
| Status: | Contingent |
| Sqft: | 1,376 |
| Cost/Sqft: | $240 |
| Beds: | 2 |
| Baths: | 2 |
| Year Built: | 2020 |
| Property Taxes: | $9,083 |
| Lot Size: | 0,00 |
Description
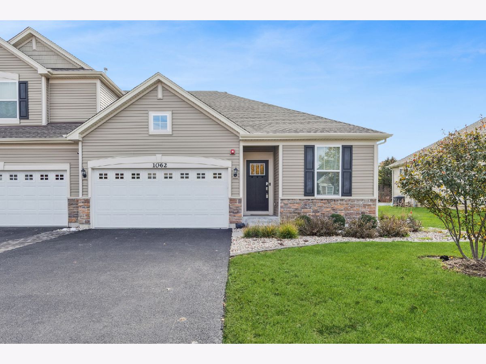
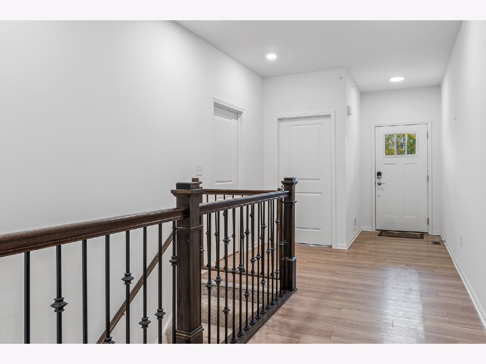
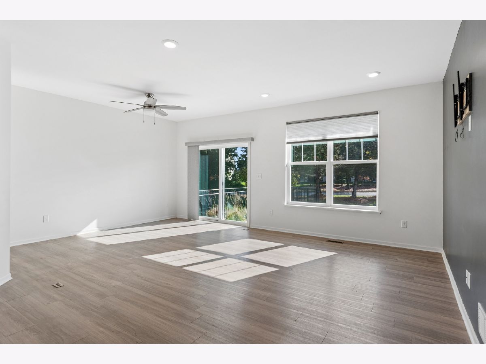
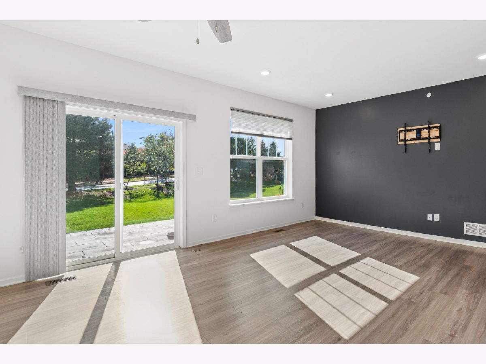
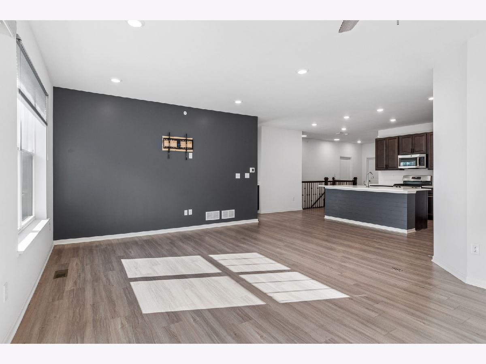
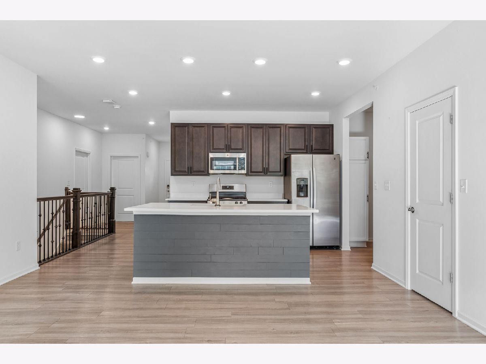
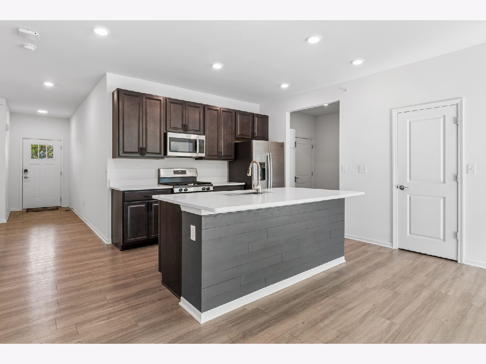
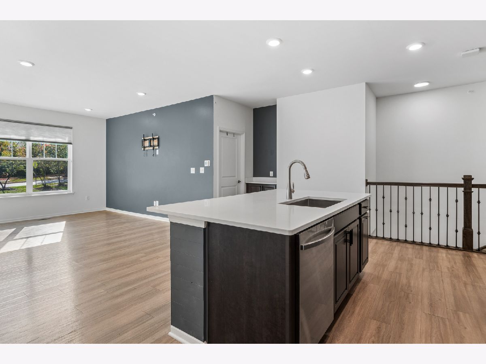
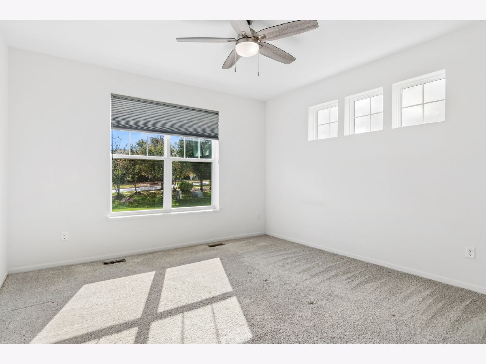
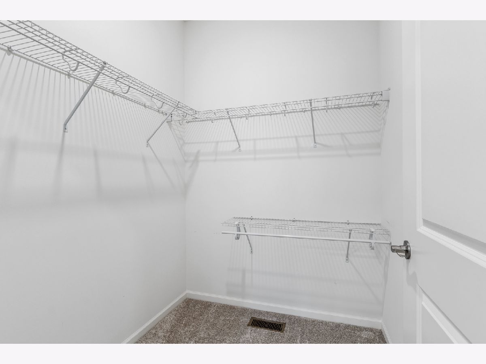
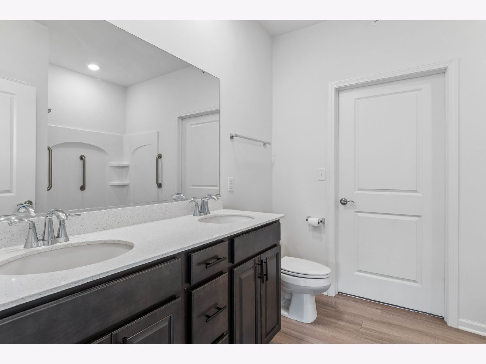
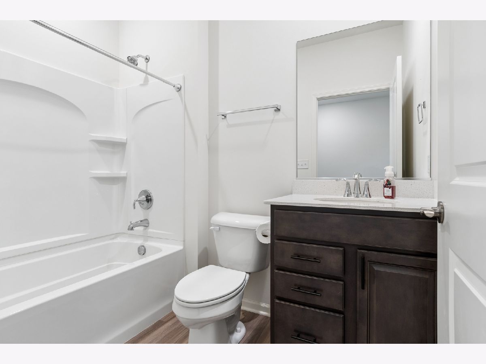
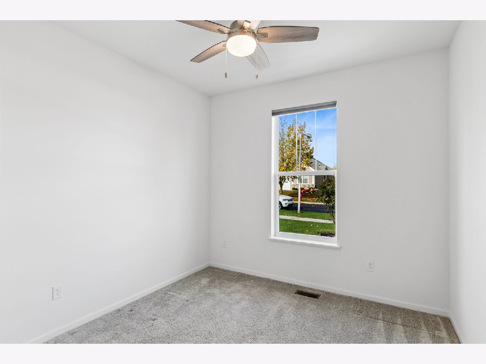
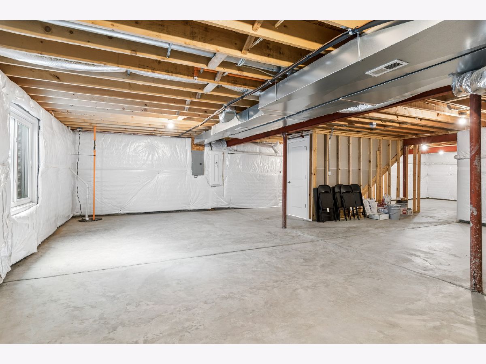
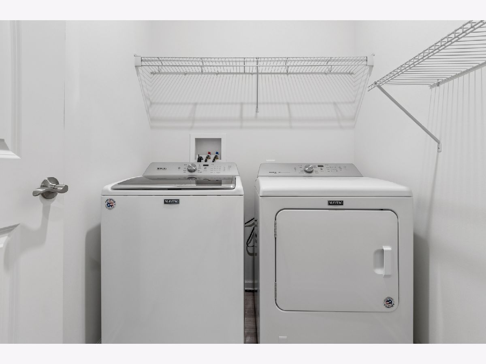
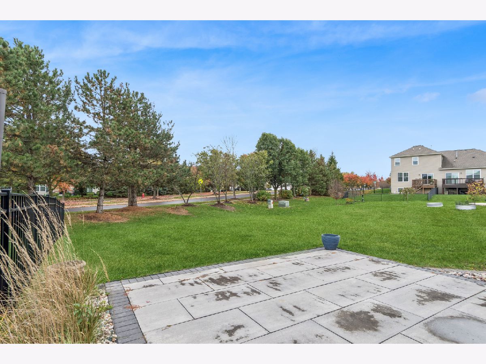
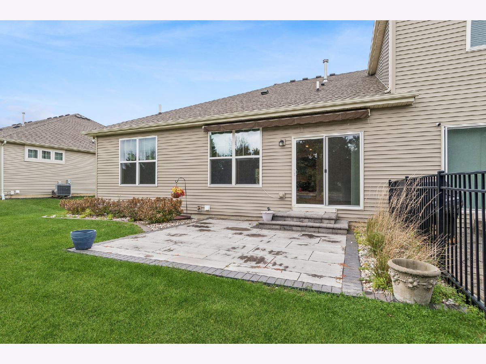
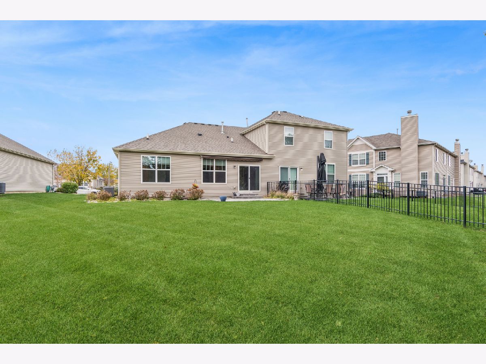
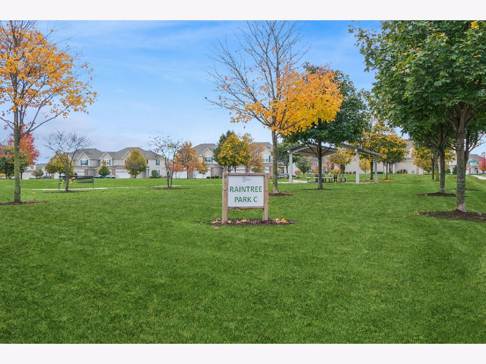
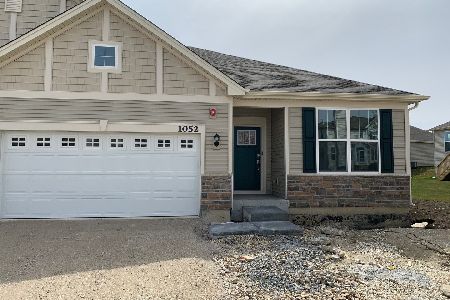
ONE-OWNER BEAUTY - LIKE NEW AND MOVE-IN READY RANCH! Welcome to Raintree Village, where resort-style living meets everyday convenience! Enjoy an incredible array of amenities, including a sparkling pool, clubhouse, parks, walking trails, and an on-site middle school. This stylish duplex offers a desirable open floor plan complemented by high-end finishes throughout. The gorgeous chef-inspired kitchen features quartz countertops, an oversized island with seating, stainless steel appliances, upgraded cabinetry, and a spacious pantry. The open living and dining area is filled with natural light from expansive windows overlooking the beautifully designed outdoor space. Step outside to your own private retreat featuring a custom patio, motorized retractable awning, generously sized yard, and professional landscaping - perfect for relaxing or entertaining! Additional highlights include elegant white two-panel interior doors, upgraded trim and lighting, and convenient keyless entry. Awesome master suite with dual sink, large walk-in shower, & large closet. 2nd bedroom & full hall bath, main floor laundry & mud room. The full basement offers endless possibilities - bring your imagination and create additional living space, a recreation room, home gym, or whatever suits your lifestyle! Enjoy all that Yorkville has to offer, from its charming downtown and beautiful nature preserves to its wonderful shopping, dining, and everyday conveniences. Why wait to build when you can have it all right here? Resort-style amenities, stylish finishes, and carefree living await!
Property Specifics
| Condos/Townhomes | |
| 1 | |
| — | |
| 2020 | |
| Unfinished, Full | |
| Vinyl Siding, Stone | |
| Asphalt | |
| BRONTE EI | |
| No | |
| — |
| Kendall | |
| Raintree Village | |
| 150 / Quarterly | |
| Insurance, Clubhouse, Exercise Facilities, Pool, Lawn Care, Snow Removal | |
| Public | |
| Public Sewer | |
| Central Air | |
| Gas, Forced Air | |
| 12798751 | |
| 0503377023 |
Room Specifics
Total Bedrooms: 2
Bedrooms Above Ground: 2
Bedrooms Below Ground: 0
Dimensions: 14X13
Floor Type: Carpet
Dimensions: 10X10
Floor Type: Carpet
Full Bathrooms: 2
Bathroom Amenities: Separate Shower, Double Sink
Bathroom in Basement: 0
Dimensions: 15X14
Floor Type: Other
Features: Eating Area-Breakfast Bar, Eating Area-Table Space, Island, Pantry-Closet
Dimensions: 6X7
Floor Type: Other
Dimensions: 15X12
Floor Type: Other
Dimensions: —
Floor Type: Other
Rooms: Foyer, Mud Room, Eating Area
Name: Foyer
Dimensions: 15X6
Floor Type: Other
Name: Mud Room
Dimensions: 8X7
Floor Type: Other
Name: Eating Area
Dimensions: 7X15
Floor Type: Other
Other Specifics
| 2 | |
| Concrete Perimeter | |
| Asphalt, Garage Door Opener, Garage Owned, Attached, Garage | |
| Washer Hookup, In Unit | |
| — | |
| — | |
| — | |
| Landscaped | |
| 30 X 80 | |
| — | |
| Full | |
| 1st Floor Bedroom, 1st Floor Full Bath, Walk-In Closet(s), Quartz Counters | |
| Range, Microwave, Dishwasher, Refrigerator, Washer, Dryer, Disposal, Stainless Steel Appliance(s) | |
| Not in DB | |
| Sidewalks, Street Lights | |
| Exercise Room, Park, Party Room, Pool, Tennis Court(s) | |
| — |
Contact Agent
Nearby Similar Homes
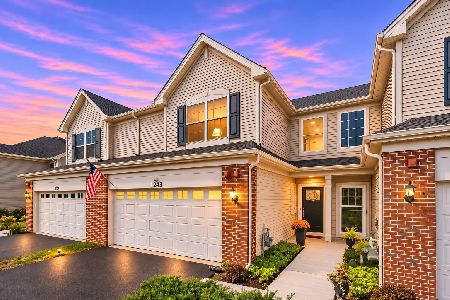
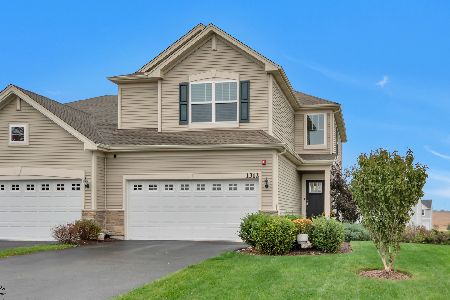

Nearby Sold Comparables


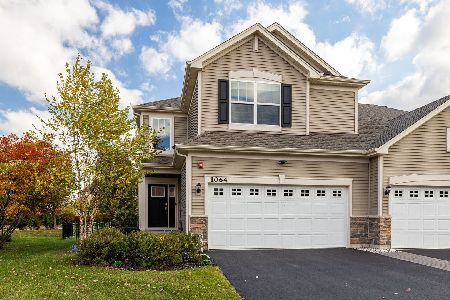

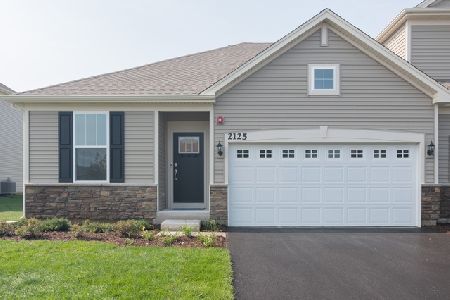
Contact Agent
Listing Provided By
Baird & Warner
