

1312 Hawk Hollow Drive, Yorkville, Illinois 60560


$359,999
|
For Sale
|
|
| Status: | Active |
| Sqft: | 1,705 |
| Cost/Sqft: | $211 |
| Beds: | 2 |
| Baths: | 3 |
| Year Built: | 2021 |
| Property Taxes: | $9,535 |
| Days On Market: | 7 |
| Lot Size: | 0,00 |
Description
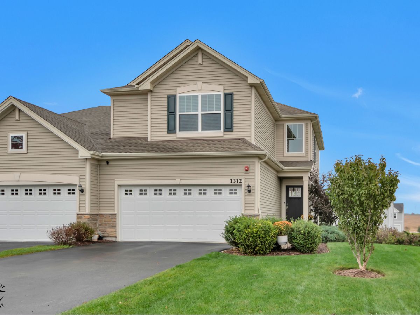
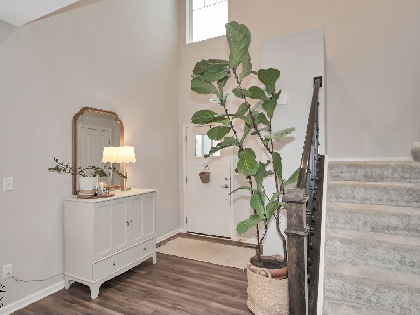
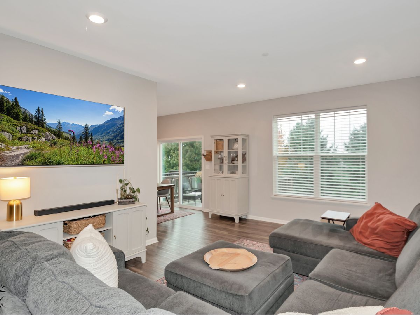
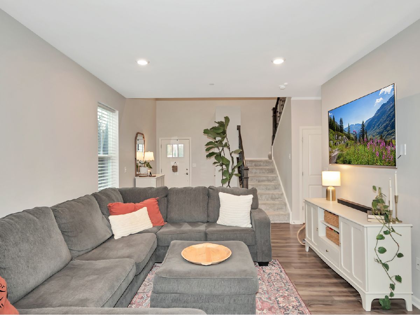
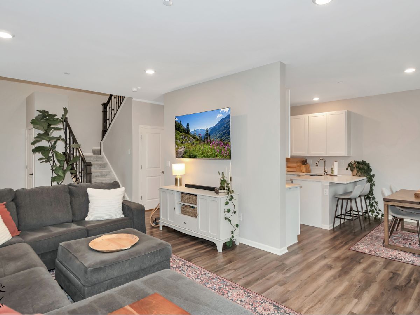
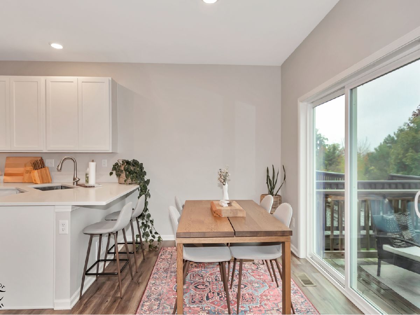
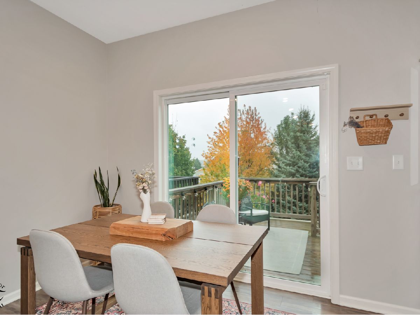
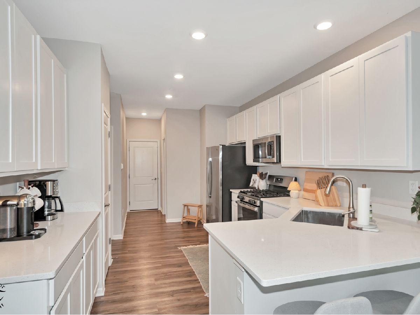
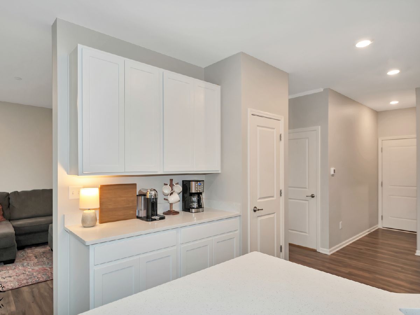
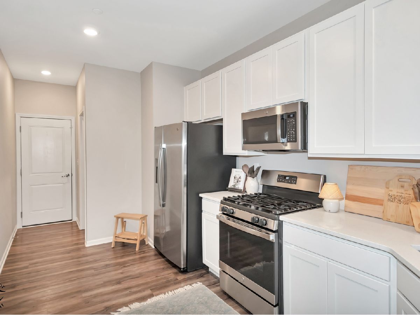
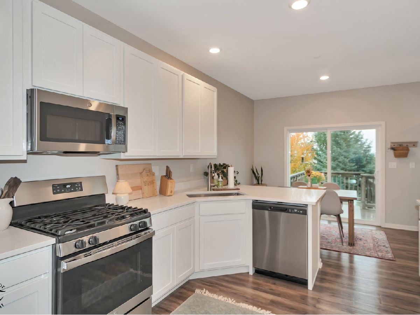
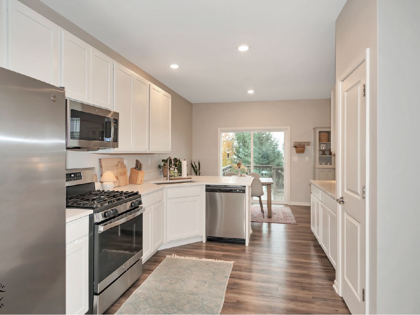
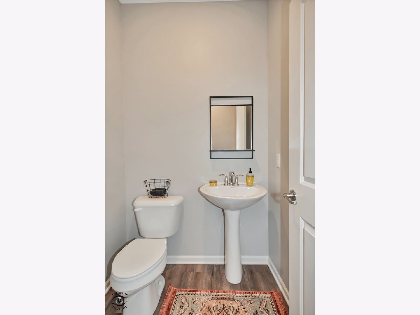
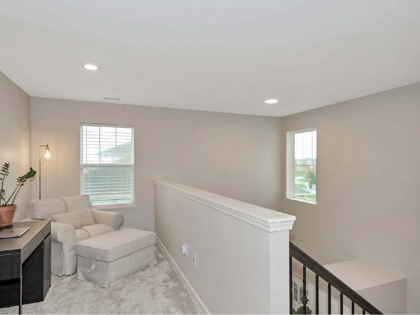
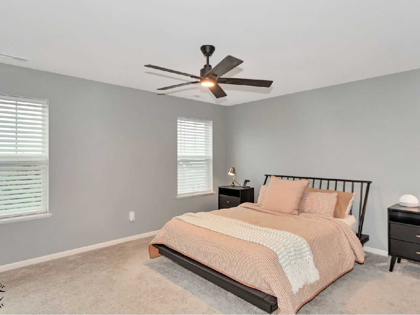
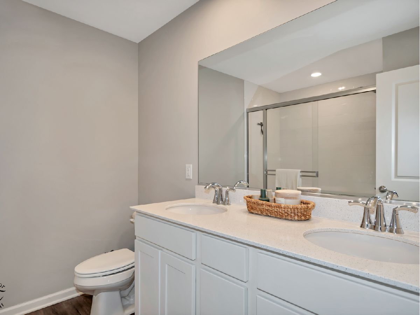
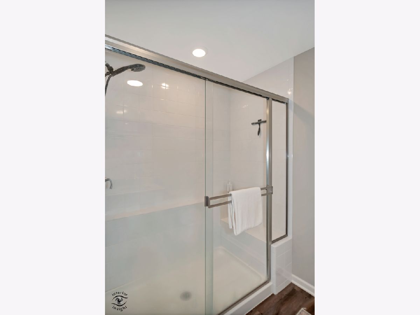
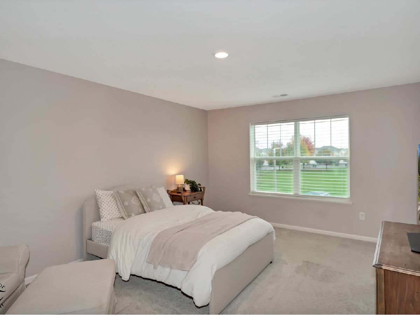
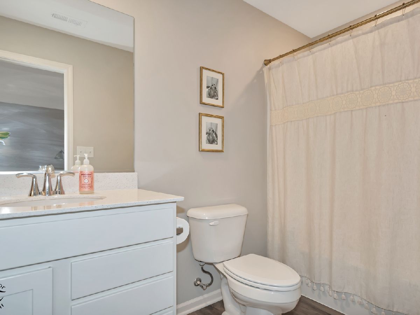
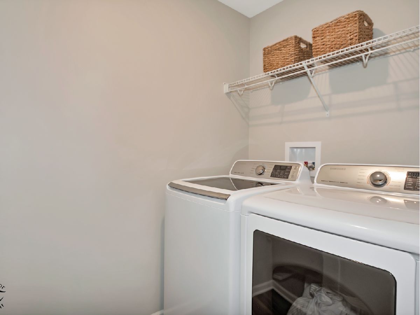
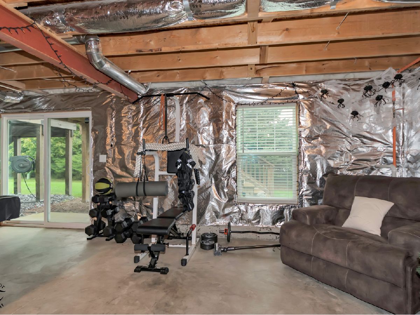
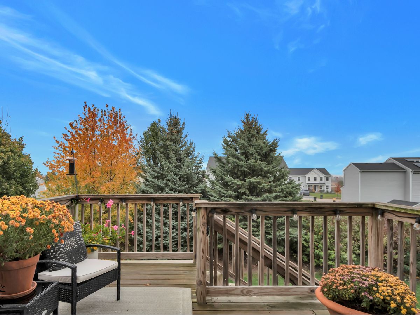
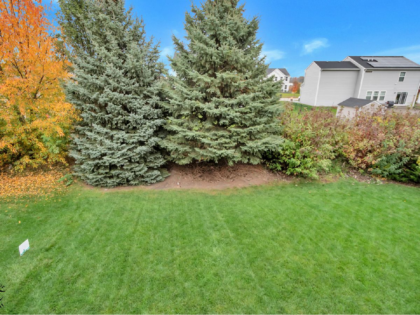
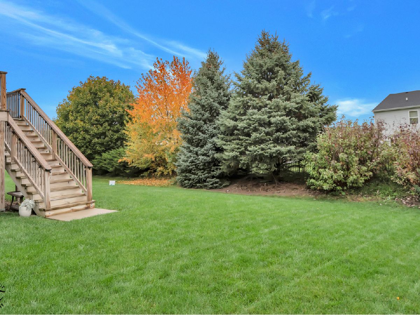
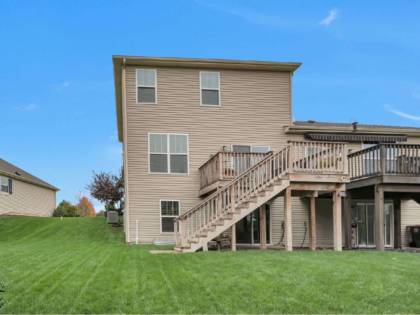
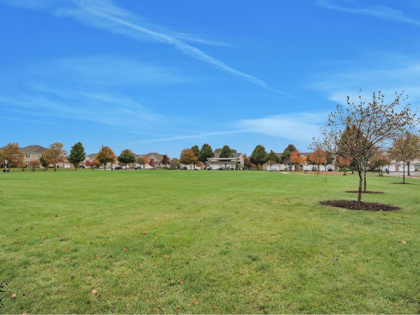
Welcome to this beautifully maintained, one-owner home built in 2021! Featuring 2 bedrooms, 2.1 bathrooms, and a bright, open-concept floor plan. This home offers the ideal blend of comfort, style, and functionality. The inviting kitchen shines with crisp white finishes, quartz countertops, and stainless steel appliances, making it the prime space for everyday living and entertaining. Just off the kitchen, step out onto the deck overlooking an exceptionally well-kept yard, complete with privacy trees along the property line for a more secluded setting. Upstairs, you'll find a versatile loft suitable for a home office, playroom, or creative space, along with the convenience of second-floor laundry. The spacious primary suite features a walk-in closet and a private bathroom complete with a walk-in shower. The second bedroom also offers its' own private attached bathroom, providing added convenience. The full, walkout basement provides endless opportunities to create additional living space tailored to your needs. Additional highlights include a Ring video doorbell, radon mitigation system installed during original construction, and a new water heater installed in 2025 with warranty coverage through 2028. Enjoy the added lifestyle benefits of community amenities, including a pool, clubhouse, and scenic walking trails. Plus, take advantage of the open field and park thoughtfully located right across the street! Situated in Yorkville, you'll love the charming downtown area, nearby nature preserves, shopping, dining, and more. With modern finishes, flexible living spaces, and so much to offer, this home is ready for its next chapter. Don't miss the chance to make it yours!
Property Specifics
| Condos/Townhomes | |
| 2 | |
| — | |
| 2021 | |
| Unfinished, Full, Walk-Out Access | |
| Vinyl Siding, Stone | |
| Asphalt | |
| — | |
| No | |
| — |
| Kendall | |
| — | |
| 150 / Quarterly | |
| Insurance, Clubhouse, Pool, Lawn Care, Snow Removal | |
| Public | |
| Public Sewer | |
| Central Air | |
| Gas, Forced Air | |
| No | |
| 12797859 | |
| 0510128053 |
Nearby Schools
| NAME: | DISTRICT: | DISTANCE: | |
|---|---|---|---|
|
Grade School
Circle Center Grade School |
115 | — | |
|
Middle School
Yorkville Intermediate School |
115 | Not in DB | |
|
High School
Yorkville High School |
115 | Not in DB | |
Property History
| DATE: | EVENT: | PRICE: | SOURCE: |
|---|---|---|---|
| 29 Nov, 2021 | Sold | $274,214 | MRED MLS |
| 19 Aug, 2021 | Under contract | $274,214 | MRED MLS |
| — | Last price change | $279,214 | MRED MLS |
| 14 Jul, 2021 | Listed for sale | $279,214 | MRED MLS |
| 3 Nov, 2026 | Listed for sale | $359,999 | MRED MLS |
Room Specifics
Total Bedrooms: 2
Bedrooms Above Ground: 2
Bedrooms Below Ground: 0
Dimensions: 15X13
Floor Type: Carpet
Dimensions: 13X17
Floor Type: Carpet
Full Bathrooms: 3
Bathroom Amenities: Separate Shower
Bathroom in Basement: 0
Dimensions: 11X8
Floor Type: Vinyl
Dimensions: 11X12
Floor Type: Vinyl
Dimensions: 5X10
Floor Type: —
Dimensions: 12X21
Floor Type: Vinyl
Dimensions: 7X9
Floor Type: Vinyl
Rooms: Loft, Foyer
Name: Loft
Dimensions: 12X6
Floor Type: Carpet
Name: Foyer
Dimensions: 8X8
Floor Type: Vinyl
Other Specifics
| 2 | |
| Concrete Perimeter | |
| Asphalt, Garage Door Opener, Garage Owned, Attached, Garage | |
| Upper Level, Washer Hookup, Gas Dryer Hookup, In Unit | |
| — | |
| — | |
| — | |
| Landscaped | |
| 30x80 | |
| — | |
| Full | |
| Cathedral Ceiling(s), Walk-In Closet(s) | |
| — | |
| Not in DB | |
| — | |
| Exercise Room, Park, Party Room, Pool | |
| — |
Tax History
| Year | Property Taxes |
|---|---|
| 2026 | $9,535 |
Contact Agent
Nearby Similar Homes
Nearby Sold Comparables
Contact Agent
Listing Provided By
Village Realty, Inc.
