

10629 154th Street, Orland Park, Illinois 60462


$485,000
|
For Sale
|
|
| Status: | Contingent |
| Sqft: | 2,098 |
| Cost/Sqft: | $231 |
| Beds: | 3 |
| Baths: | 3 |
| Year Built: | 2013 |
| Property Taxes: | $8,919 |
| Lot Size: | 0,00 |
Description
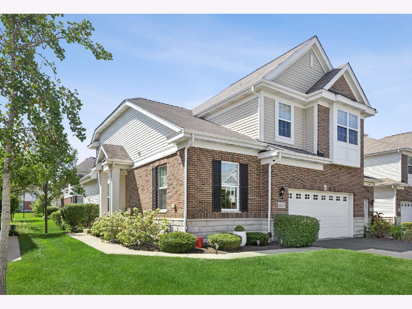
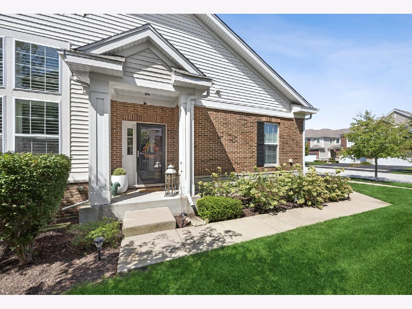
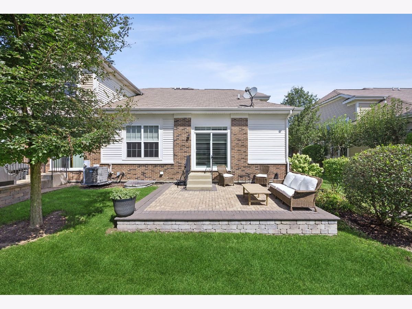
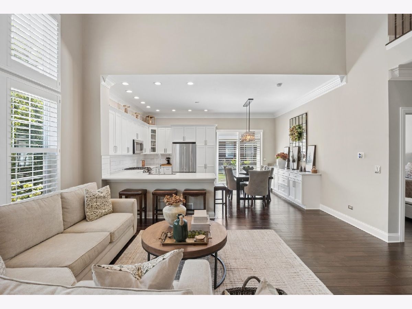
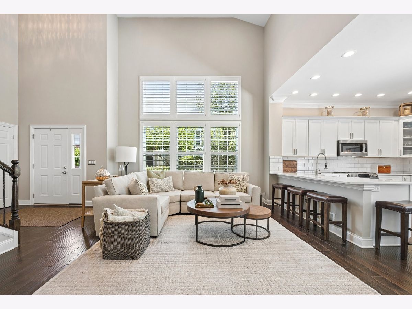
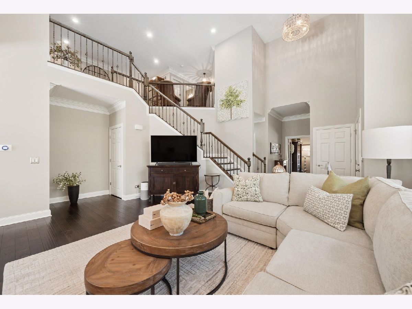
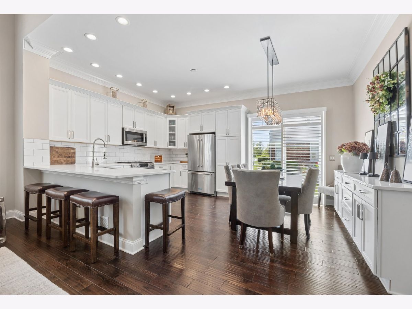
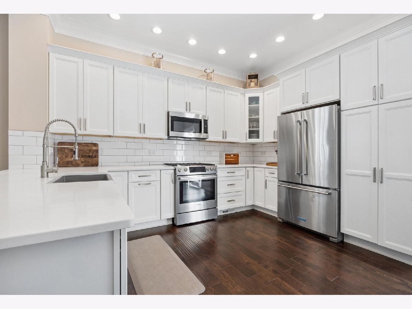
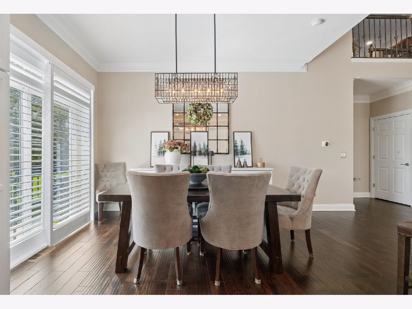
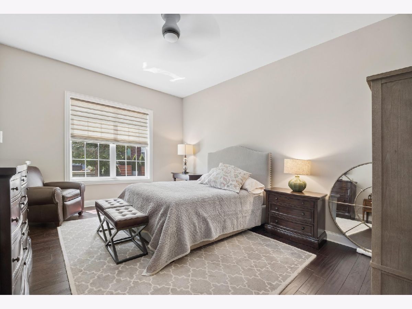
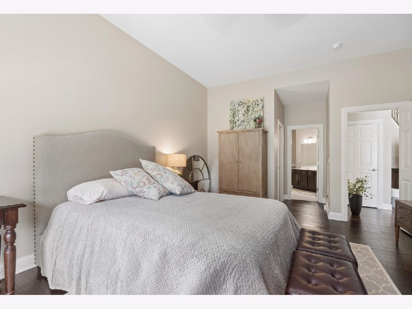
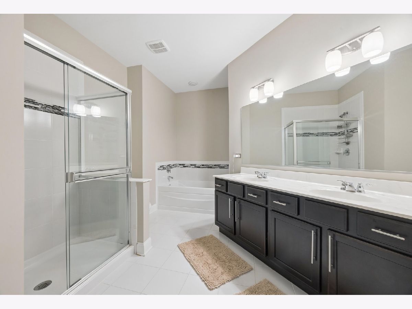
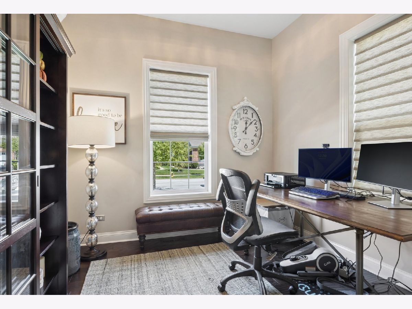
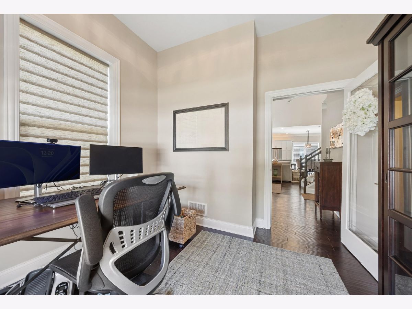
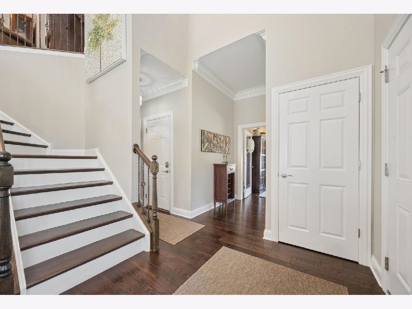
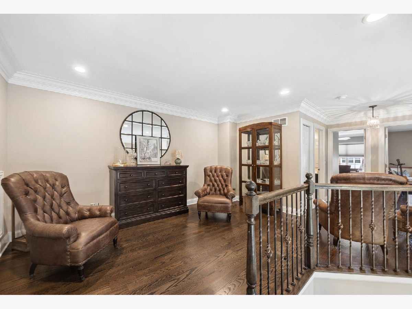
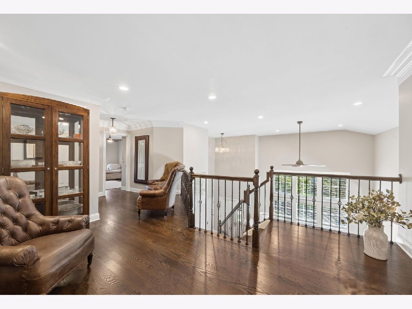
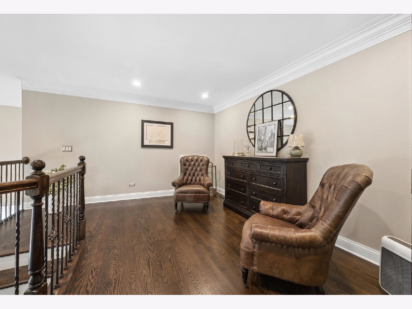
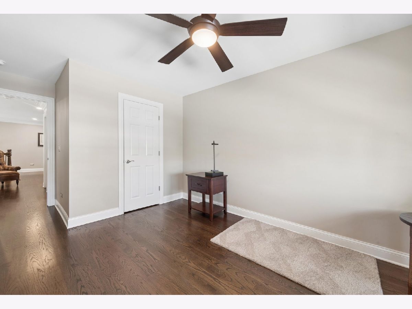
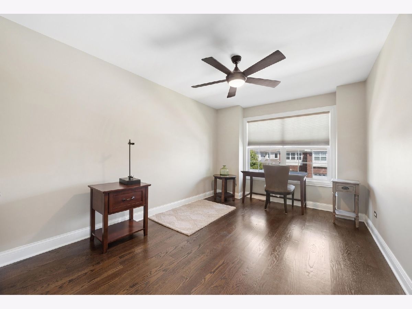
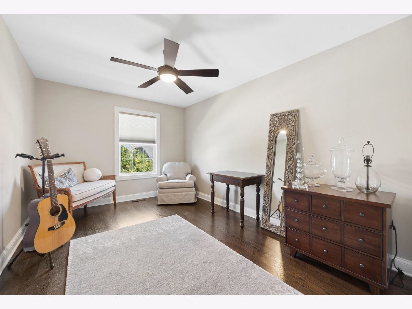
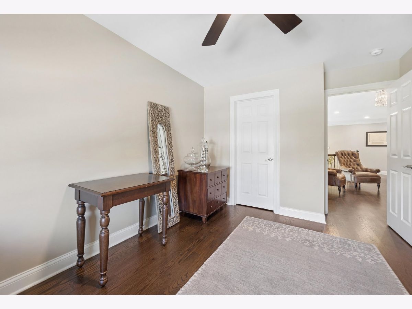
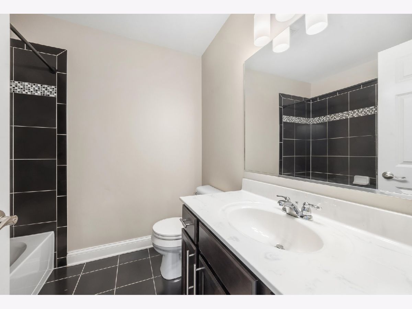
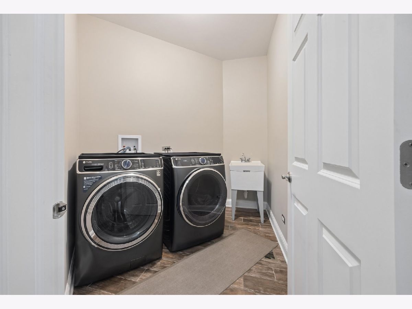
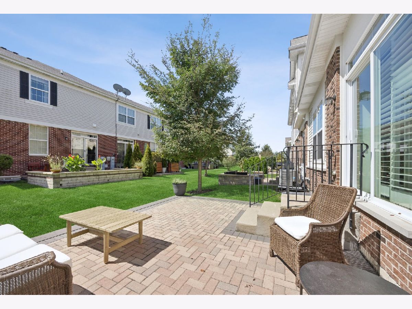
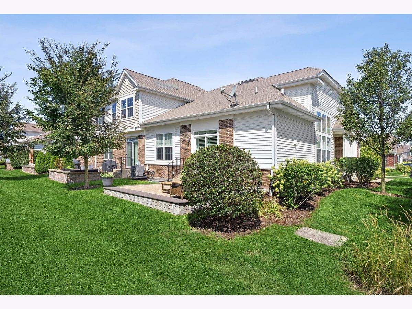
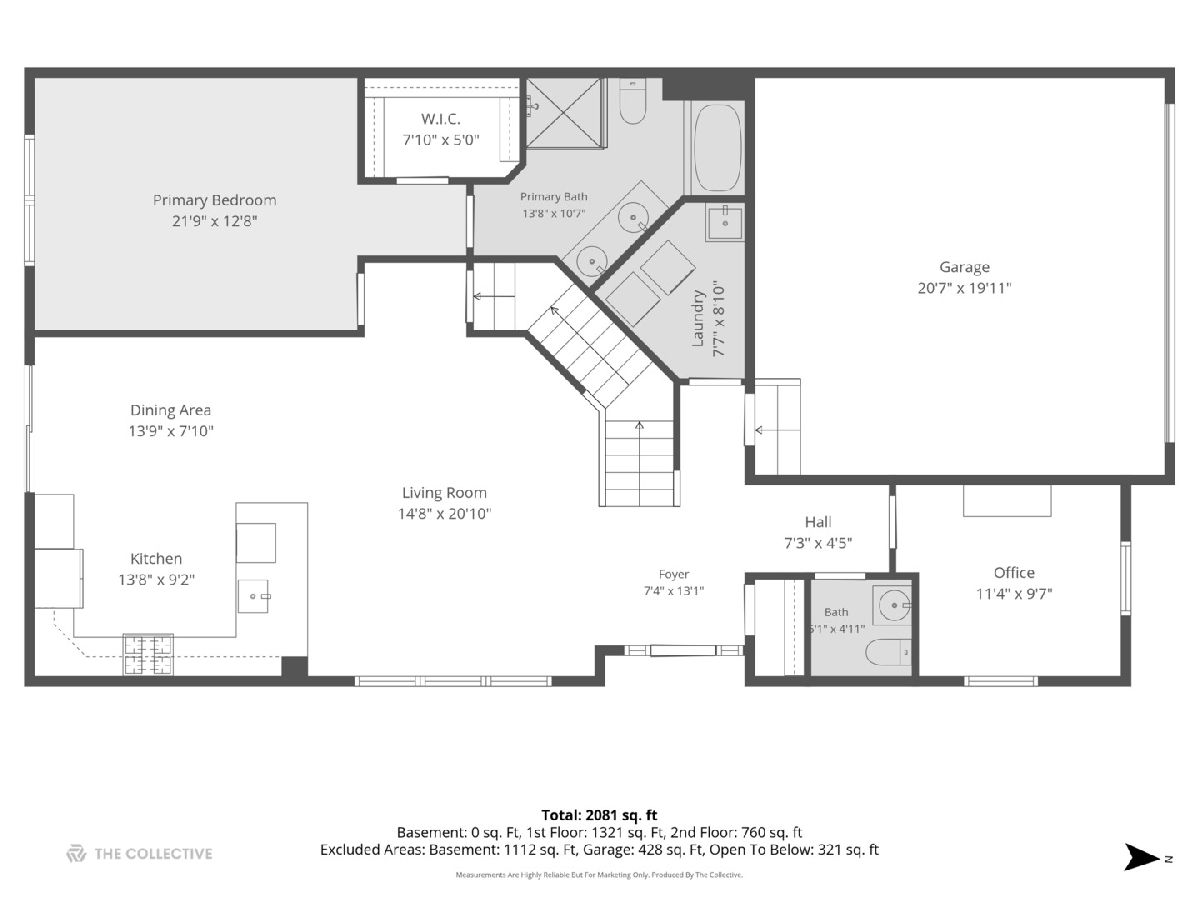
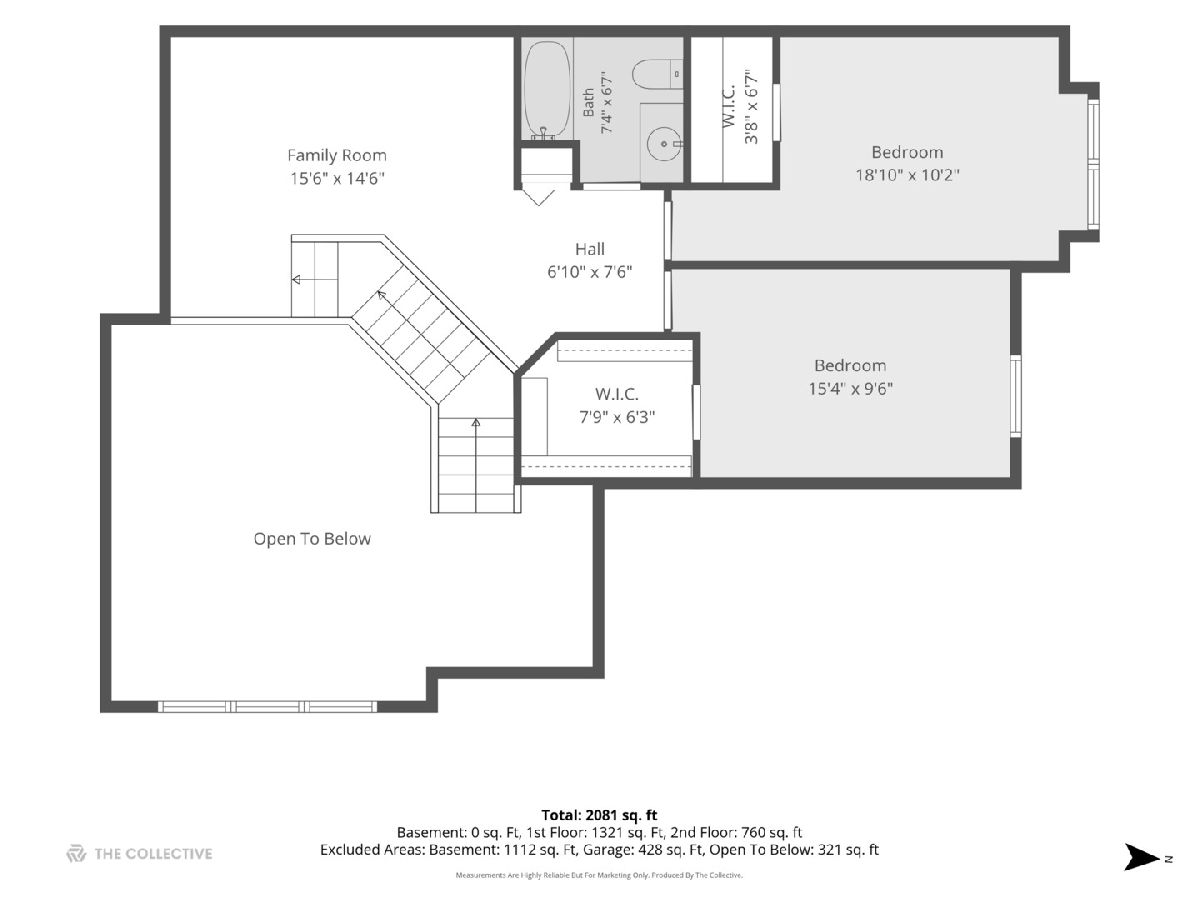
This extraordinary Orland Park townhome is truly a masterpiece in a class of its own, showcasing an exception level of craftsmanship, timeless designer finishes, & sophisticated custom details at every turn. Completely remodeled from top to bottom in 2019 with only the most high end options, from the moment you step inside, the quality & attention to detail are unmistakable. Offering the generous space of a single-family home with the highly sought-after convenience of a MAIN FLOOR PRIMARY SUITE, this townhome delivers an exceptional blend of luxury, comfort, & livability. Rich, dark-stained, hand-scraped hardwood flooring spans the main level, complemented by custom two-piece hardwood crown molding; striking black crystal Pottery Barn light fixtures; elegant plantation shutters; recessed lighting; & a gorgeous turned staircase upgraded with wrought-iron spindles & dark-stained solid oak treads, creating a sophisticated focal point that beautifully connects the main & second levels - a dramatic yet inviting focal point. The expansive living room is bathed in natural light & features soaring two-story ceilings. The kitchen was COMPLETELY REMODELED in 2019, reimagined from top to bottom with high-end, custom-made Schilling cabinetry, quartz countertops, premium stainless-steel Bosch appliances, subway tile backsplash, an oversized island with seating, & solid surface farmhouse sink. The sliding glass doors from the dining room draw the outdoors in & lead to an expansive brick paver patio overlooking the meticulously landscaped backyard - a private setting for al fresco dining, morning coffee, or relaxed evenings with friends. The main level offers the ultimate convenience with a spacious main floor primary suite, featuring generous closet space with organization system & a beautifully appointed private bath with dual vanity, neutral-toned tile accented by a decorative glass tile inlay & a step-in shower with glass doors. Completing the main level is a thoughtfully positioned office with tons of sunlight. Upstairs, there are two generously sized bedrooms both with walk-in closets with organization systems, a full bathroom with elegant black tile, & a spacious loft overlooking the main floor. ADDITIONAL UPDATES INCLUDE: New GE Profile washer/dryer (2024), new A/C (2022), new brick paver patio (2022). Ideally located near Orland Park's premier shopping, dining, parks, golf, transportation, & everyday conveniences, the home is also just moments from Centennial Park West, where lush green park space meets a spectacular open-air concert venue hosting summer concerts, community events, & entertainment; along with the nearby Centennial Park Aquatic Center offering pools, water slides, a lazy river, & more. Easy access to multiple transportation options makes Chicago readily accessible, as well. Showing better than a builder-model, every inch of this home has been thoughtfully considered to create a polished, cohesive, & upscale aesthetic that is truly rare in today's market.
Property Specifics
| Condos/Townhomes | |
| 2 | |
| — | |
| 2013 | |
| — | |
| — | |
| No | |
| — |
| Cook | |
| Sheffield Square | |
| 329 / Monthly | |
| — | |
| — | |
| — | |
| 12736806 | |
| 27172060240000 |
Room Specifics
Total Bedrooms: 3
Bedrooms Above Ground: 3
Bedrooms Below Ground: 0
Dimensions: —
Floor Type: —
Dimensions: —
Floor Type: —
Full Bathrooms: 3
Bathroom Amenities: Separate Shower,Double Sink,Soaking Tub
Bathroom in Basement: 0
Rooms: —
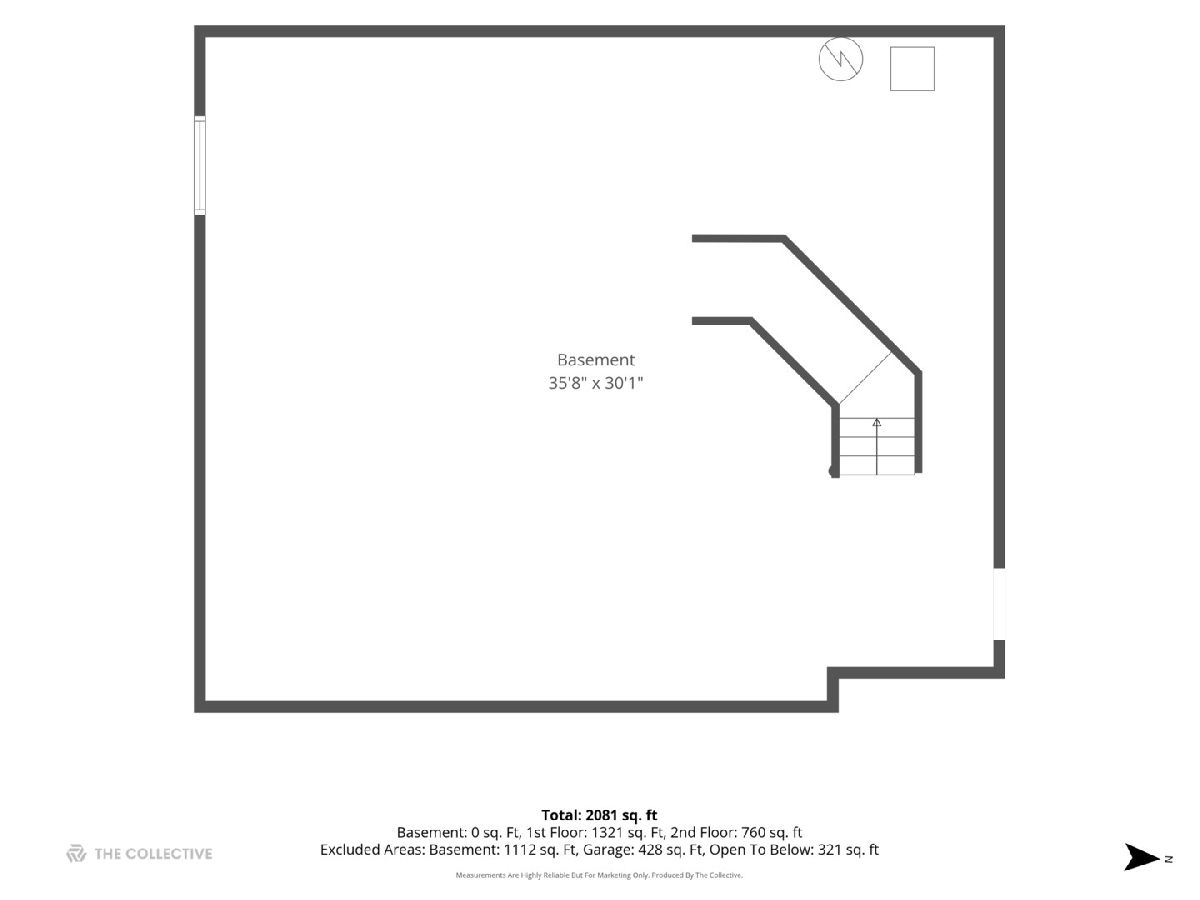
Basement Description: —
Other Specifics
| 2 | |
| — | |
| — | |
| — | |
| — | |
| 43 x 69 x 42 x 69 | |
| — | |
| — | |
| — | |
| — | |
| Not in DB | |
| — | |
| — | |
| — | |
| — |
Contact Agent
Nearby Similar Homes
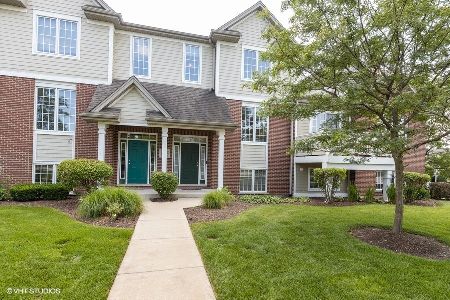
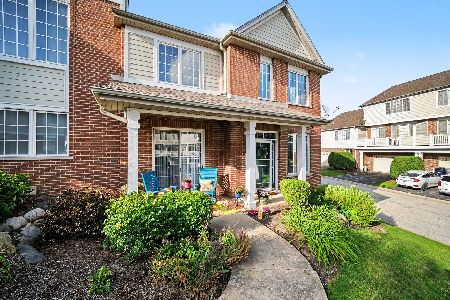
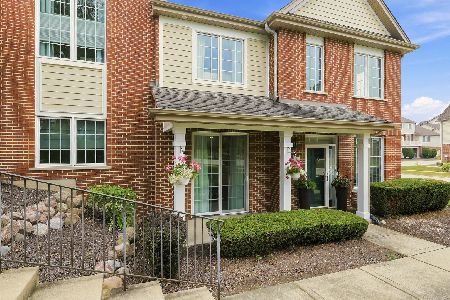
Nearby Sold Comparables
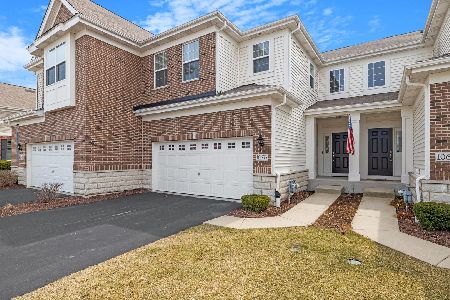

Contact Agent
Listing Provided By
Realty Executives Elite
