

107 Washington Street, Itasca, Illinois 60143


$625,000
|
For Sale
|
|
| Status: | New |
| Sqft: | 2,571 |
| Cost/Sqft: | $243 |
| Beds: | 4 |
| Baths: | 3 |
| Year Built: | 1983 |
| Property Taxes: | $12,027 |
| Lot Size: | 0,00 |
Description
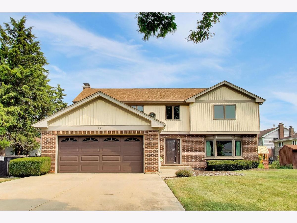
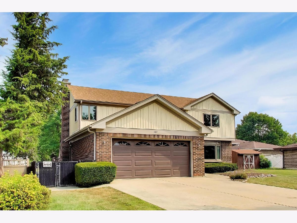
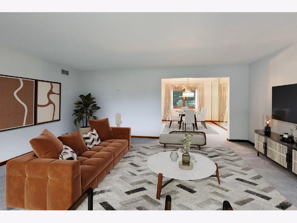
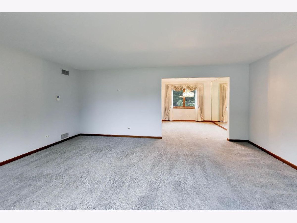
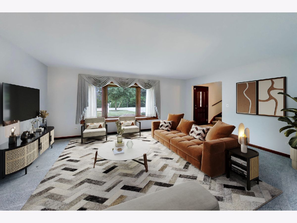
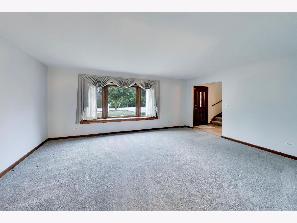
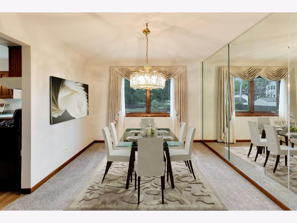
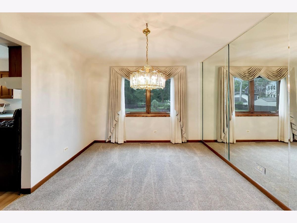
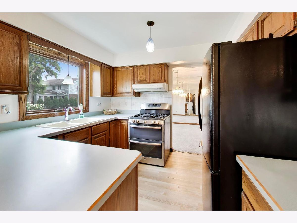
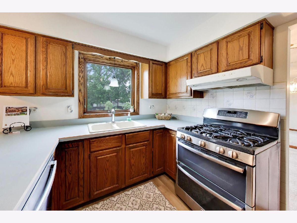
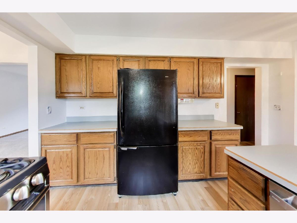
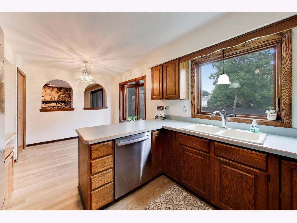
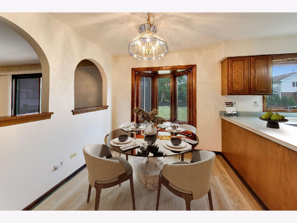
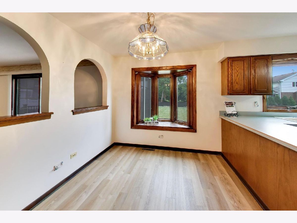
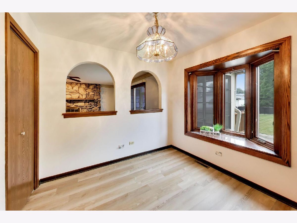
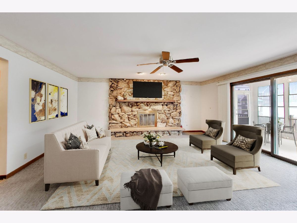
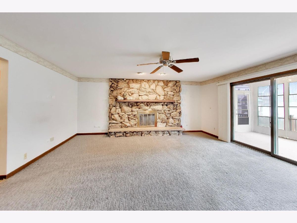
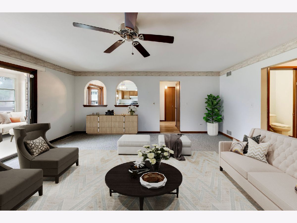
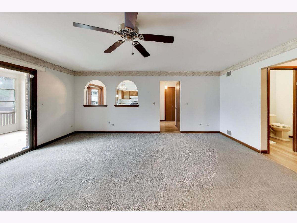
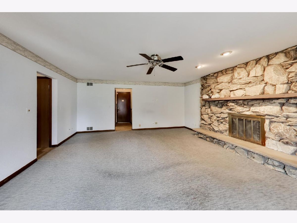
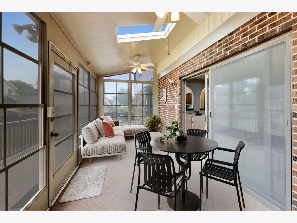
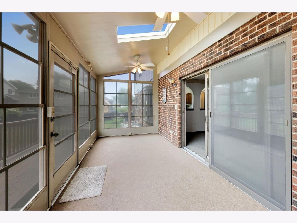
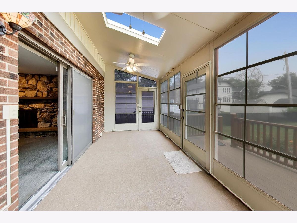
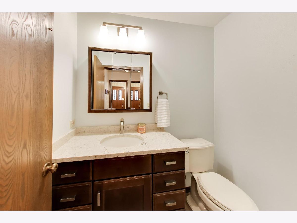
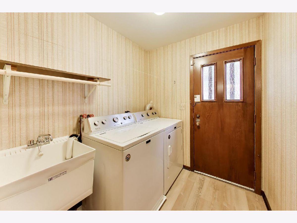
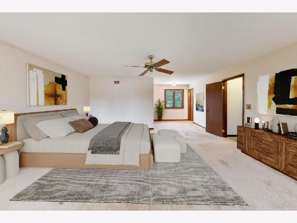
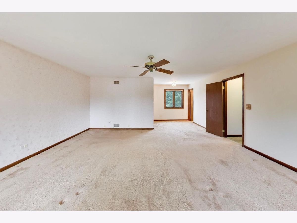
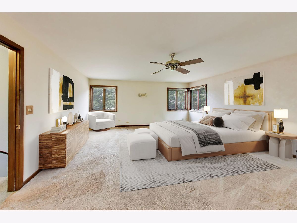
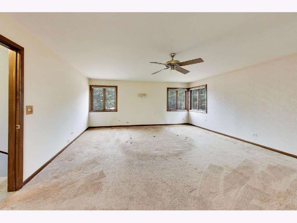
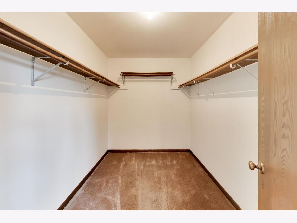
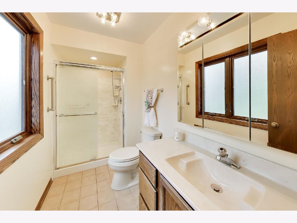
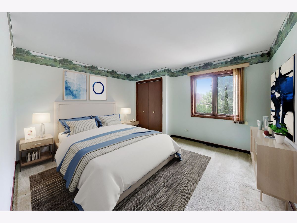
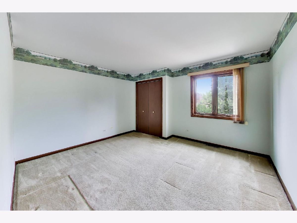
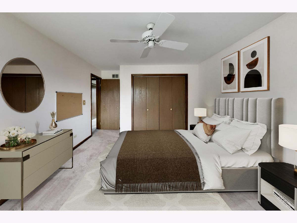
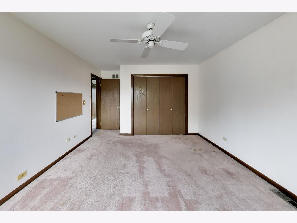
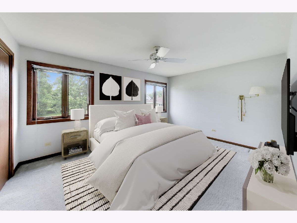
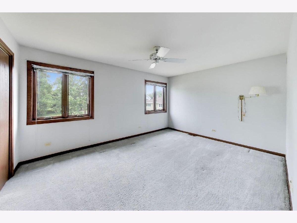
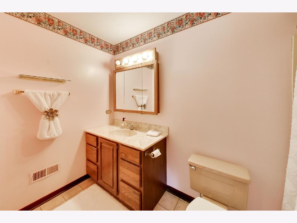
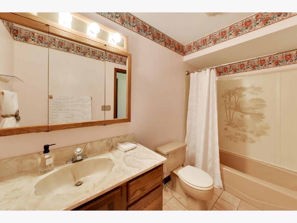
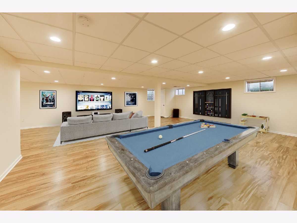
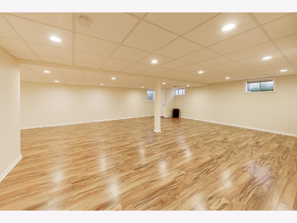
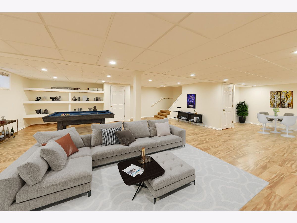
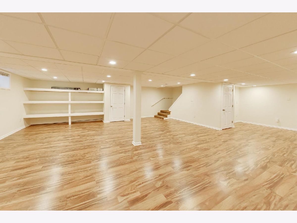
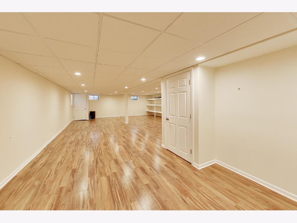
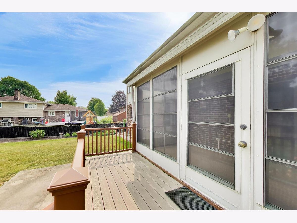
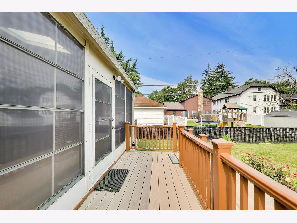
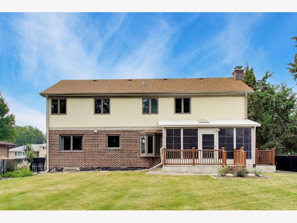
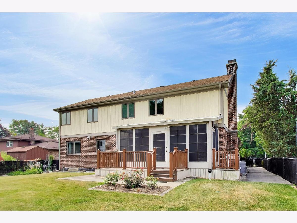
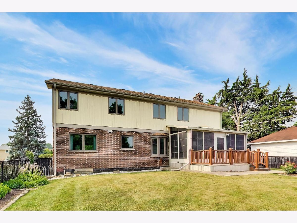
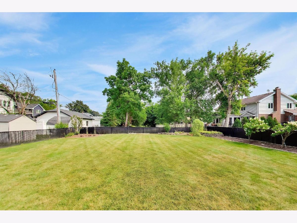
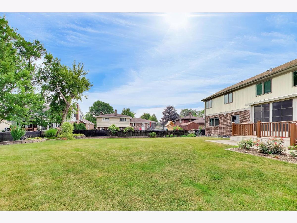
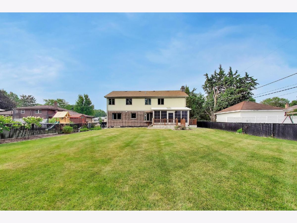
Timeless elegance meets modern functionality in this well loved, beautifully maintained 4-bedroom, 2.1 bath brick 2-story home, perfectly situated in the highly coveted Historic District of Itasca! Boasting beautiful curb appeal and an attached 2.5 car garage, this residence offers an unbeatable walkable lifestyle~come make this home your own! The main level features a formal living room and a dedicated dining room, leading into a spacious family room complete with stone fireplace. Cooking is a delight in the eat-in kitchen, which overlooks a massive, fully fenced backyard oasis. Step through the family room into the serene three-season room, which opens directly to a premium Trex deck-ideal for outdoor entertaining. A convenient first-floor laundry room and a half bath round out the main level. Upstairs, the expansive layout boasts a primary suite designed for ultimate relaxation with walk-in closet and full bath alongside three additional large bedrooms and a second full bathroom. Downstairs, the full finished basement serves as the perfect recreation space, complete with modern recessed lighting and loads of built-in storage. **Updates include: NEW ROOF 2021, NEW garage door 2025, NEW Furnace 2022, NEW main sump pump 2023 along with battery backup, NEW water heater 2021, NEW dishwasher 2024, humidifier 2018, Anderson windows 2016, Chimney repair 2021, Washer 2020/Dryer 2019, Whole house Generator 2017-NEW battery for Generator 2025, Primary shower 2016, NEW floor in kitchen/bath, NEW carpeting in LR/DR 2020** Enjoy unmatched walkability to Itasca's highly rated schools, downtown dining, the Metra train station, local parks, the library, and the Itasca Water Park, with the scenic Springbrook Nature Center just moments away. Fireplace conveyed as-is, hasn't been used in many years. Concrete steps leading to side of home from laundry room exit in need of repair conveyed as-is, credit offered at close.
Property Specifics
| Single Family | |
| — | |
| — | |
| 1983 | |
| — | |
| — | |
| No | |
| — |
| — | |
| — | |
| — / Not Applicable | |
| — | |
| — | |
| — | |
| 12696906 | |
| 0308314021 |
Nearby Schools
| NAME: | DISTRICT: | DISTANCE: | |
|---|---|---|---|
|
Grade School
Raymond Benson Primary School |
10 | — | |
|
Middle School
F E Peacock Middle School |
10 | Not in DB | |
|
High School
Lake Park High School |
108 | Not in DB | |
Room Specifics
Total Bedrooms: 4
Bedrooms Above Ground: 4
Bedrooms Below Ground: 0
Dimensions: —
Floor Type: —
Dimensions: —
Floor Type: —
Dimensions: —
Floor Type: —
Full Bathrooms: 3
Bathroom Amenities: —
Bathroom in Basement: 0
Rooms: —
Basement Description: —
Other Specifics
| 2 | |
| — | |
| — | |
| — | |
| — | |
| 65.5 x 156 | |
| — | |
| — | |
| — | |
| — | |
| Not in DB | |
| — | |
| — | |
| — | |
| — |
Contact Agent
Nearby Similar Homes
Nearby Sold Comparables

Contact Agent
Listing Provided By
@properties Christie's International Real Estate
