

341 Maple Street, Itasca, Illinois 60143
Sorry, we are updating photos, please update this page in 15 minutes
$415,000
|
Sold
|
|
| Status: | Closed |
| Sqft: | 2,250 |
| Cost/Sqft: | $191 |
| Beds: | 4 |
| Baths: | 4 |
| Year Built: | 1983 |
| Property Taxes: | $7,687 |
| Days On Market: | 3117 |
| Lot Size: | 0,17 |
Description
Fantastic 4-bedroom home with wonderful features and upgrades! Newly finished oak hardwood floors cover the main floor and beautifully balanced by tall cathedral ceilings. The family room is warm and inviting with a stone fireplace as the centerpiece. The kitchen is complete with new stainless steel appliances, granite counters and plenty of storage. Upstairs you will find nicely sized bedrooms, a large master suite with skylights and amazing closet space. Downstairs, a newly rehabbed basement is the perfect bright fresh area for entertaining. This house is located in in the heart of downtown Itasca but still close to expressways & train for public transportation. Do not miss this opportunity!
Property Specifics
| Single Family | |
| — | |
| — | |
| 1983 | |
| Full | |
| Brick, Cedar, Frame | |
| Asphalt | |
| — | |
| No | |
| 0.17 |
| Du Page | |
| — | |
| 0 / Not Applicable | |
| None | |
| Lake Michigan | |
| Public Sewer | |
| Central Air | |
| Natural Gas, Forced Air | |
| 09917840 | |
| 0308314014 |
Nearby Schools
| NAME: | DISTRICT: | DISTANCE: | |
|---|---|---|---|
|
Grade School
Raymond Benson Primary School |
10 | — | |
|
Middle School
F E Peacock Middle School |
10 | Not in DB | |
|
High School
Lake Park High School |
108 | Not in DB | |
|
Alternate Elementary School
Elmer H Franzen Intermediate Sch |
— | Not in DB | |
Property History
| DATE: | EVENT: | PRICE: | SOURCE: |
|---|---|---|---|
| 16 Jul, 2018 | Sold | $415,000 | MRED MLS |
| 24 Apr, 2018 | Under contract | $429,900 | MRED MLS |
| 22 Apr, 2018 | Listed for sale | $429,900 | MRED MLS |
Sorry, we are updating photos, please update this page in 15 minutes
Room Specifics
All Bedroom Info:
Total Bedrooms: 4
Bedrooms Above Ground: 4
Bedrooms Below Ground: 0
Total Bedrooms: 4
Bedrooms Above Ground: 4
Bedrooms Below Ground: 0
Second Bedroom Info:
Dimensions: —
Location: —Dimensions: —
Floor Type: Carpet
Third Bedroom Info:
Dimensions: —
Location: —Dimensions: —
Floor Type: Carpet
Fourth Bedroom Info:
Dimensions: —
Location: —Dimensions: —
Floor Type: Carpet
Bathroom Info:
Full Bathrooms: 4
Partial Bathrooms: 2Full Bathrooms: 4
Bathroom Amenities: Separate Shower
Bathroom in Basement: 1
Dining Room Info:
Dimensions: —
Location: —Dimensions: —
Floor Type: Hardwood
Kitchen Info:
Dimensions: —
Location: —Dimensions: —
Floor Type: Hardwood
Features: Eating Area-Table Space
Laundry Room Info:
Dimensions: —
Location: —Dimensions: —
Floor Type: Other
Living Room Info:
Dimensions: —
Location: —Dimensions: —
Floor Type: Hardwood
Family Room Info:
Dimensions: —
Location: —Dimensions: —
Floor Type: Hardwood
Additional Rooms Info:
Rooms: Recreation Room, Eating Area, Walk In Closet
Basement: FullRooms: Recreation Room, Eating Area, Walk In Closet
Other Specifics
| 2 | |
| Concrete Perimeter | |
| Garage | |
| — | |
| — | |
| — | |
| Patio | |
| Fenced Yard | |
| 50X150 | |
| — | |
| Full | |
| Vaulted/Cathedral Ceilings, Skylight(s), Hardwood Floors | |
| Double Oven, Range, Microwave, Dishwasher, Refrigerator, Washer, Dryer, Disposal, Trash Compactor, Stainless Steel Appliance(s) | |
| Not in DB | |
| Sidewalks, Street Lights, Street Paved | |
| — | |
| Wood Burning, Attached Fireplace Doors/Screen, Gas Starter |
Tax History
| Year | Property Taxes |
|---|---|
| 2018 | $7,687 |
Contact Agent
Nearby Similar Homes
224 Walnut Street, Itasca, Illinois 60143

For Sale
$374,900
3 beds / 1.0 baths / 1,265 ft2
Single Family / Built: 1922
33
460 Cherry Street, Itasca, Illinois 60143

For Sale
$425,000
3 beds / 1.0 baths / 1,750 ft2
Single Family / Built: 1957
13
412 Catalpa Avenue, Itasca, Illinois 60143
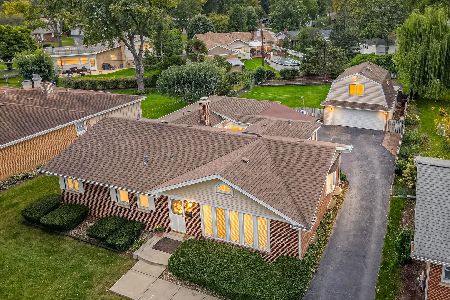
For Sale
$589,000
3 beds / 3.0 baths / 1,999 ft2
Single Family / Built: 1956
31
Nearby Sold Comparables
345 Maple Street, Itasca, Illinois 60143

Sold
$255,000
3 beds / 2.0 baths / 1,554 ft2
Single Family / Built: 1927
4575
333 Maple Street, Itasca, Illinois 60143
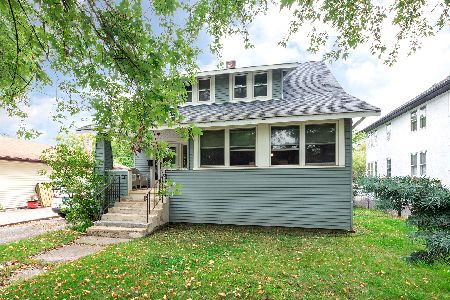
Sold
$199,900
3 beds / 1.1 baths / 1,487 ft2
Single Family / Built: 1926
2188
329 Maple Avenue, Itasca, Illinois 60143
Sold
$322,900
3 beds / 2.0 baths / 0 ft2
Single Family / Built: 1985
6537
107 Washington Street, Itasca, Illinois 60143

Sold
$625,000
4 beds / 2.1 baths / 2,571 ft2
Single Family / Built: 1983
95
334 Maple Street, Itasca, Illinois 60143
Sold
$399,900
4 beds / 3.0 baths / 2,798 ft2
Single Family / Built: 1938
3069
350 Maple Street, Itasca, Illinois 60143
Sold
$374,900
4 beds / 2.0 baths / 1,626 ft2
Single Family / Built: 1925
4287
Contact Agent
Listing Provided By
Redfin Corporation
