

10718 Neenah Avenue, Worth, Illinois 60482


$379,500
|
For Sale
|
|
| Status: | Active |
| Sqft: | 2,441 |
| Cost/Sqft: | $155 |
| Beds: | 4 |
| Baths: | 4 |
| Year Built: | 1961 |
| Property Taxes: | $9,488 |
| Lot Size: | 0,38 |
Description
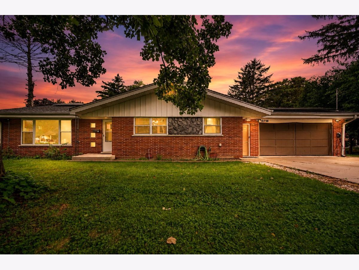
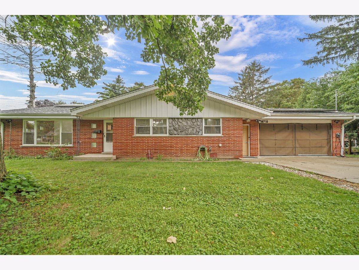
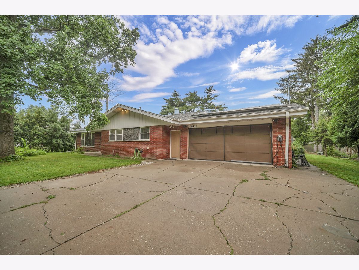
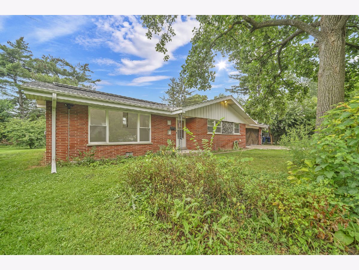
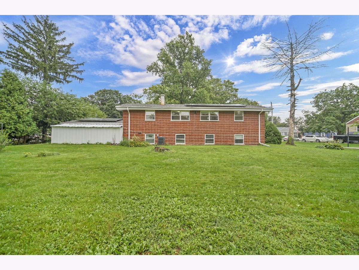
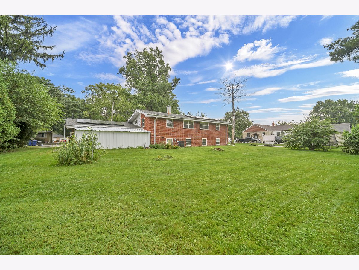
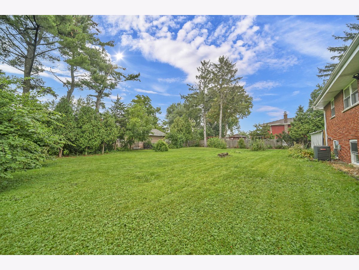
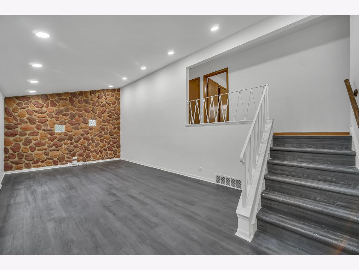
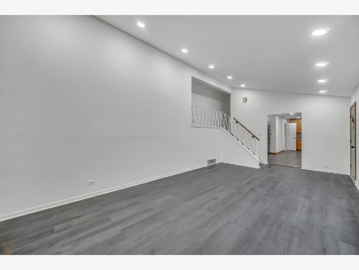
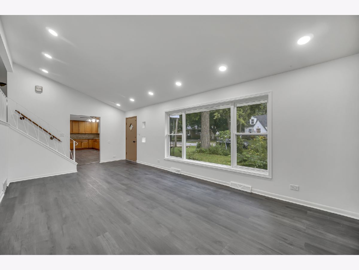
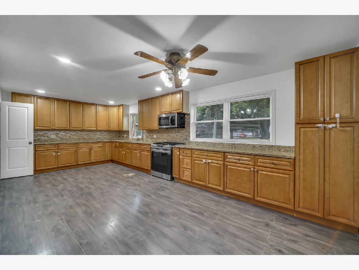
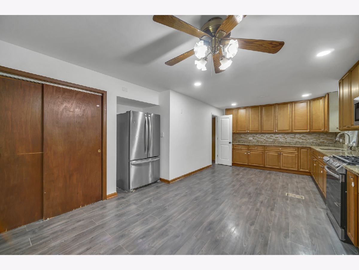
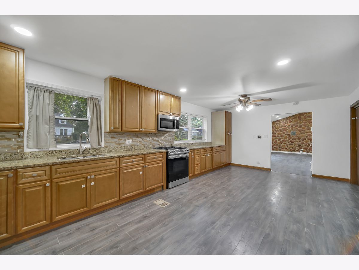
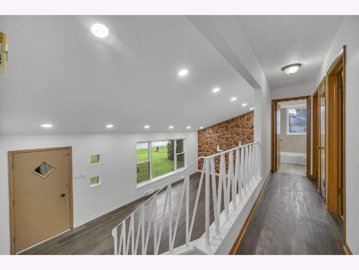
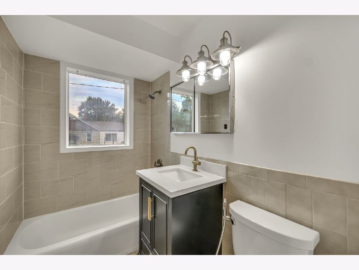
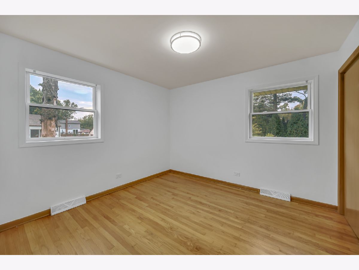
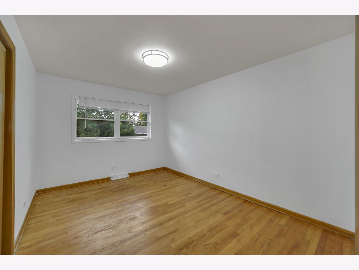
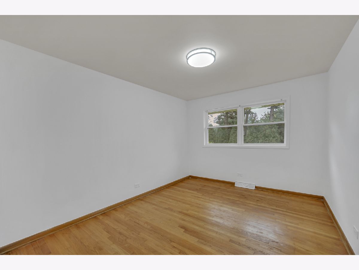
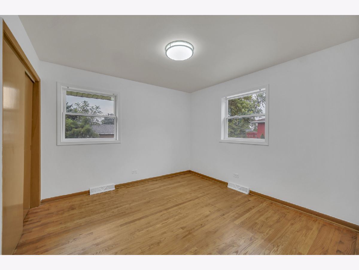
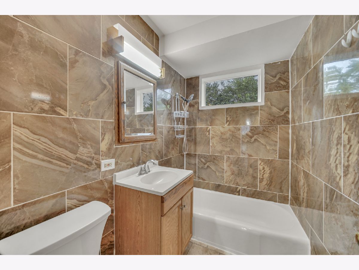
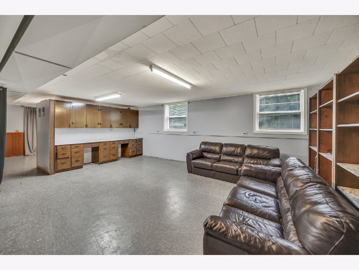
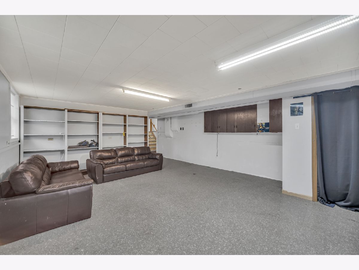
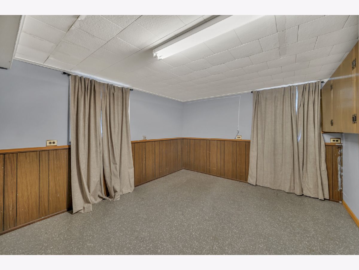
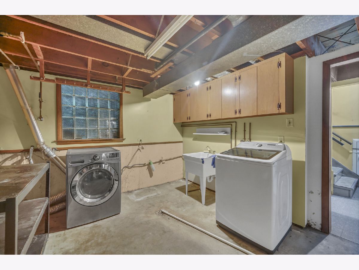
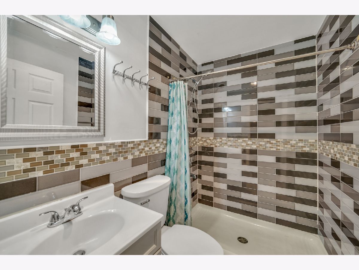
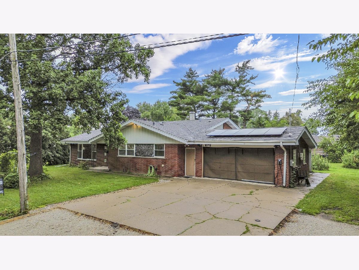
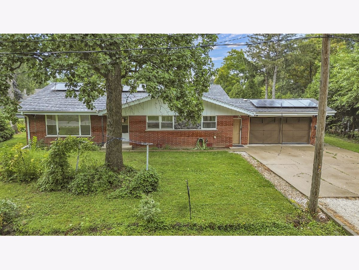
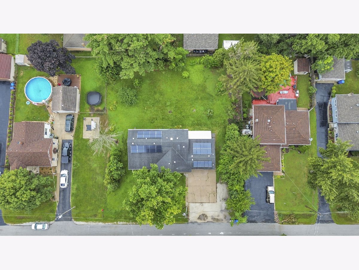
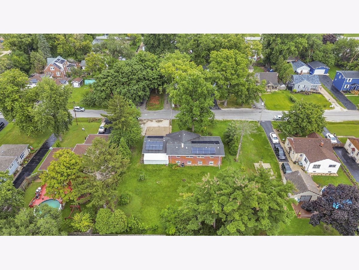
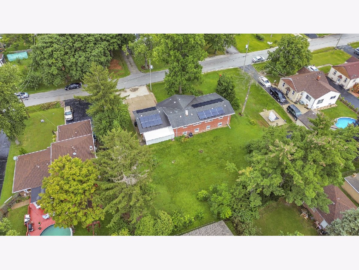
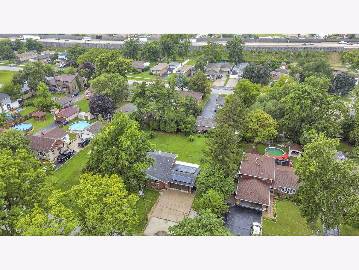
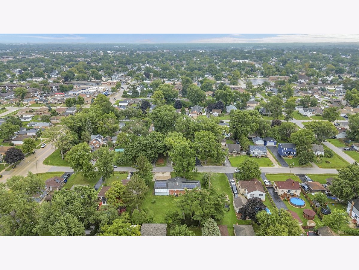
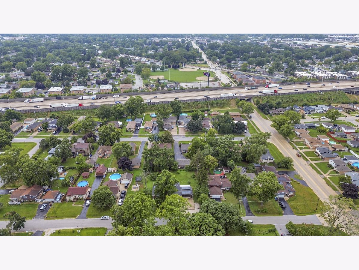
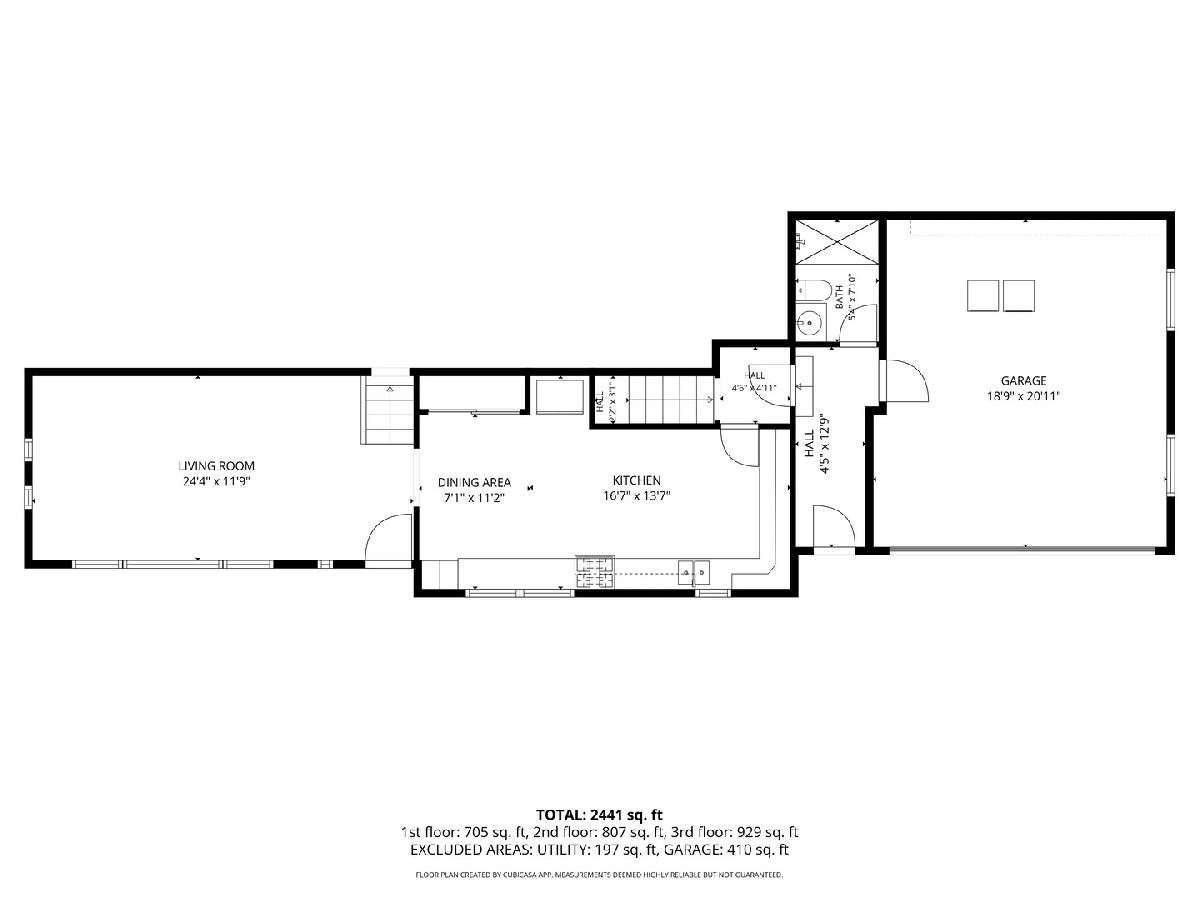
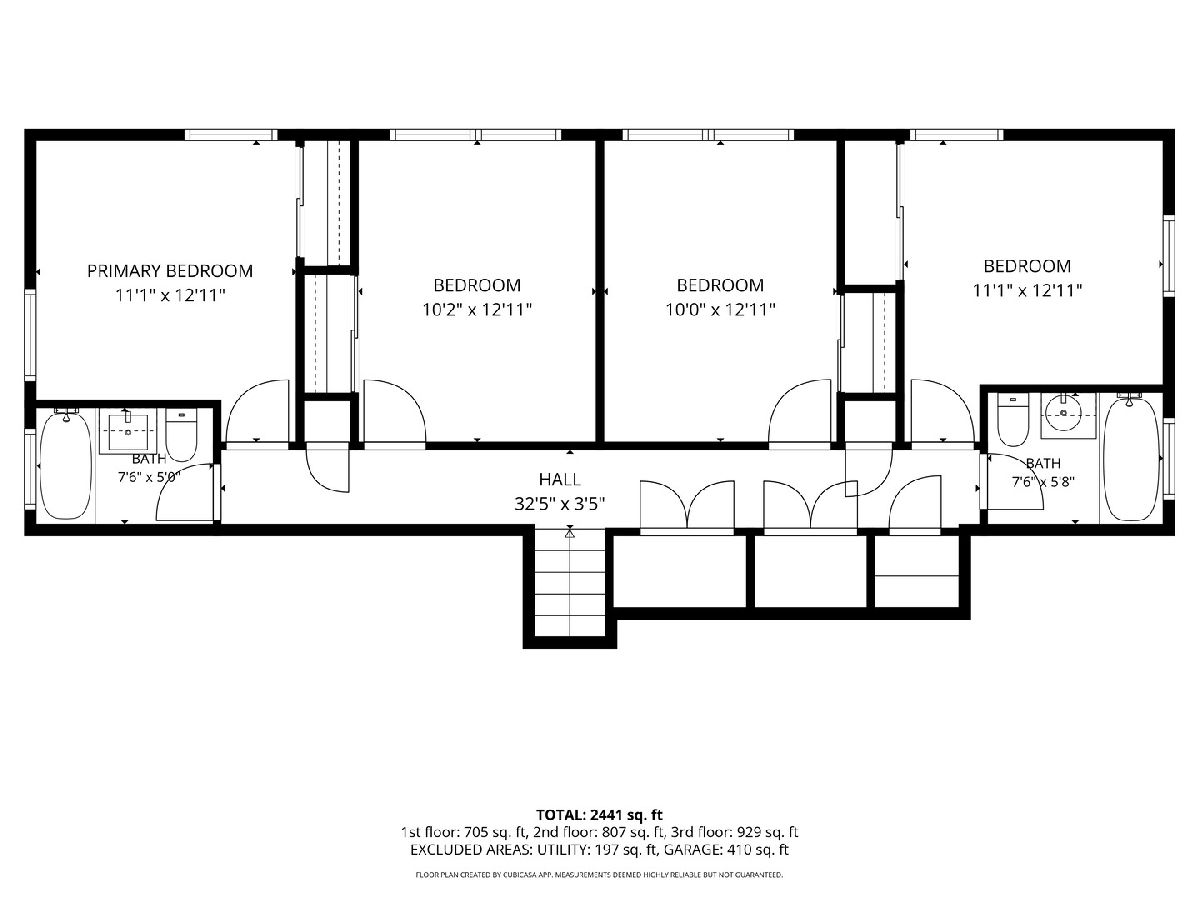
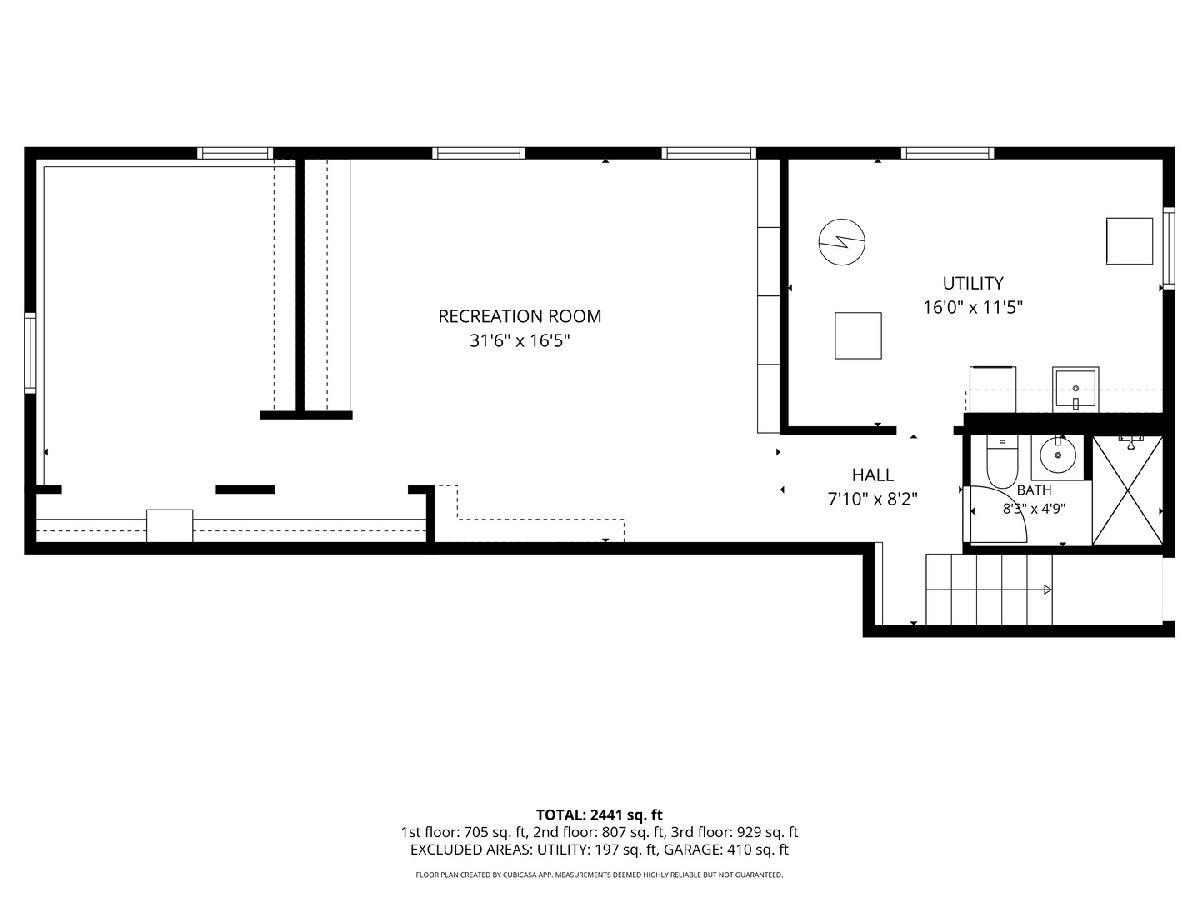
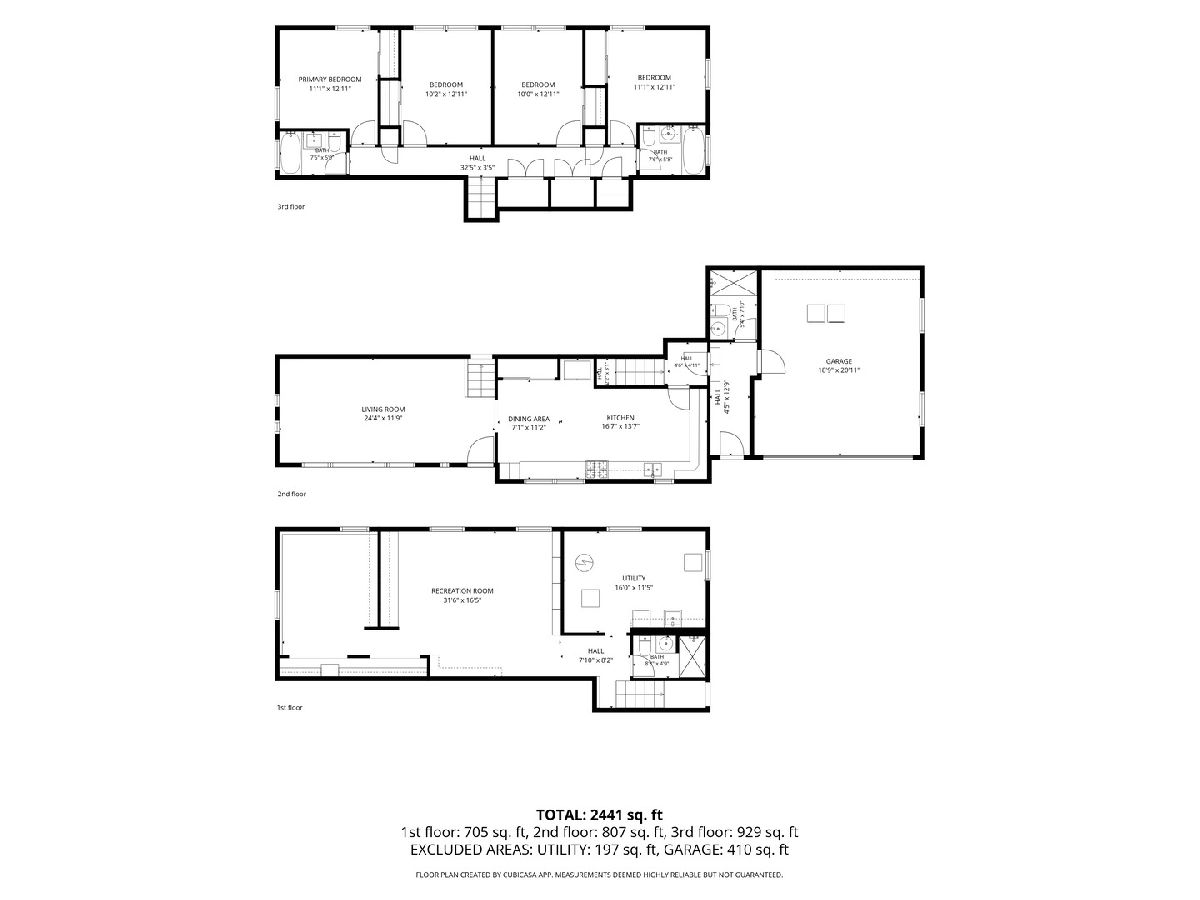
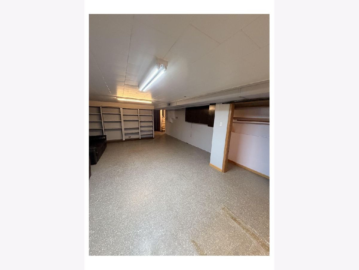
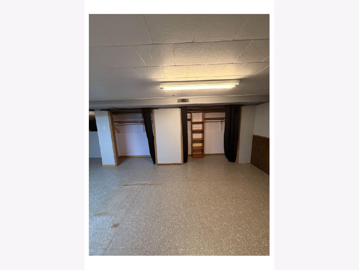
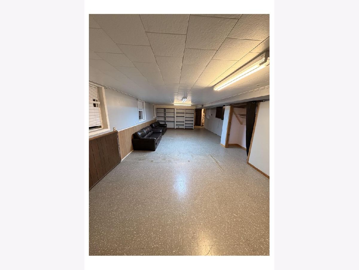
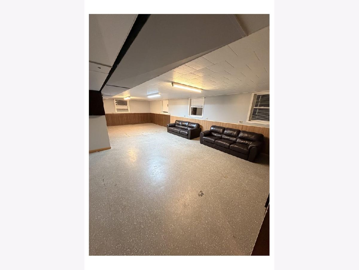
Welcome to 10718 S Neenah Ave, an extraordinary 2,441-square-foot split-level residence in Worth, Illinois, where modern comfort, peace of mind, and timeless warmth meet. From the moment you arrive, the striking curb appeal and expansive driveway welcome you home. Built for both effortless living and grand-scale entertaining, this turn-key property features key high-ticket upgrades, including a brand-new roof (2026) and a new central A/C system (2026). The home is also thoughtfully outfitted with roof-mounted solar panels and an updated electrical panel, blending sustainable design with substantial long-term utility savings.Inside, the home opens up into a beautifully refreshed interior bathed in natural light and enhanced by fresh paint and modern recessed spotlights. The sun-drenched main level offers a soaring 24-foot living room that transitions gracefully into an open dining area and a beautifully updated kitchen. Outfitted with crisp cabinetry, generous counter space, a brand-new oven, and an included refrigerator, this kitchen serves as the ideal anchor for holiday feasts and weekday breakfasts alike. Upstairs, four peaceful bedrooms provide private retreats for family and guests, highlighted by a dedicated primary suite complete with its own private ensuite bath.Downstairs, the lower level expands your options even further with an impressive 31-foot recreation room-perfect for setting up a state-of-the-art home theater, a high-energy game room, or a private fitness studio. A large dedicated utility room includes an inline washer and dryer alongside extra space for storage. Beyond the back door lies a truly magnificent outdoor sanctuary: an oversized lot framed by mature greenery, giving you rare space to host summer gatherings, cultivate gardens, or create your dream outdoor oasis. Situated near top local schools, parks, and convenient commuter routes, this exceptional home is ready to inspire its next chapter.
Property Specifics
| Single Family | |
| — | |
| — | |
| 1961 | |
| — | |
| — | |
| No | |
| 0.38 |
| Cook | |
| — | |
| — / Not Applicable | |
| — | |
| — | |
| — | |
| 12730851 | |
| 24184010160000 |
Nearby Schools
| NAME: | DISTRICT: | DISTANCE: | |
|---|---|---|---|
|
Grade School
Worth Elementary School |
127 | — | |
|
Middle School
Worth Junior High School |
127 | Not in DB | |
|
High School
A B Shepard High School (campus |
218 | Not in DB | |
Room Specifics
Total Bedrooms: 4
Bedrooms Above Ground: 4
Bedrooms Below Ground: 0
Dimensions: —
Floor Type: —
Dimensions: —
Floor Type: —
Dimensions: —
Floor Type: —
Full Bathrooms: 4
Bathroom Amenities: —
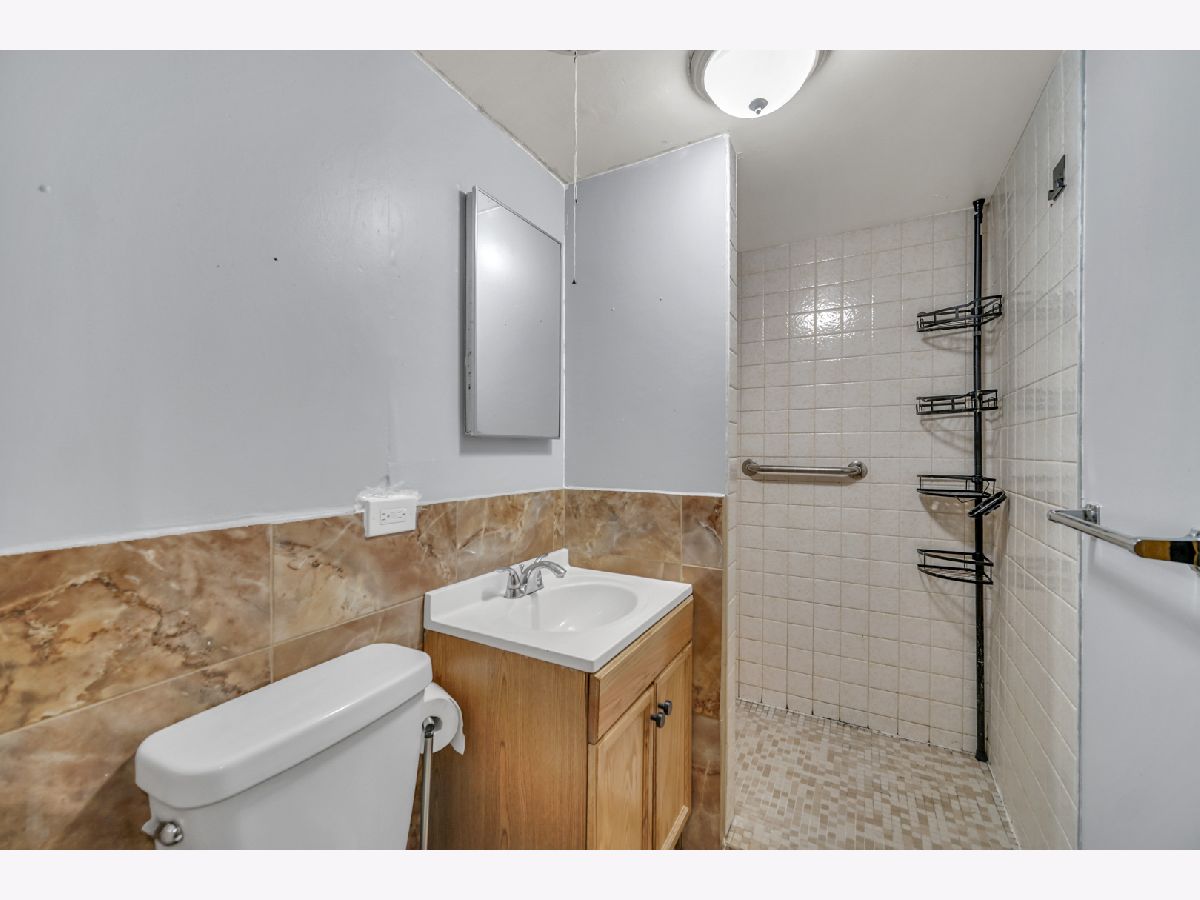
Bathroom in Basement: 1
Rooms: —
Basement Description: —
Other Specifics
| 2 | |
| — | |
| — | |
| — | |
| — | |
| 124.9X133.4X124.9X133.5 | |
| Unfinished | |
| — | |
| — | |
| — | |
| Not in DB | |
| — | |
| — | |
| — | |
| — |
Contact Agent
Nearby Similar Homes
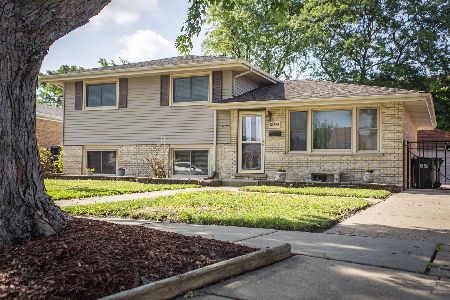
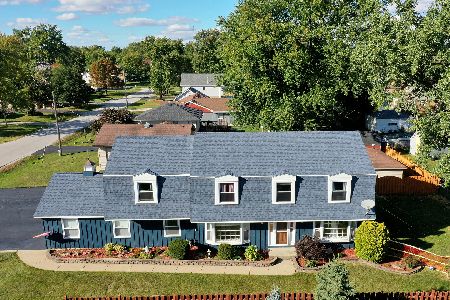
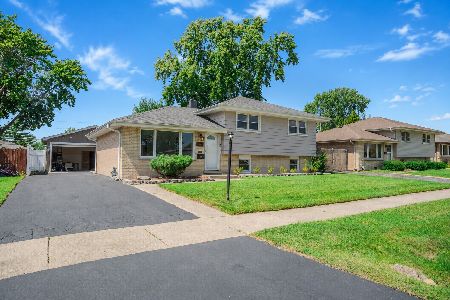
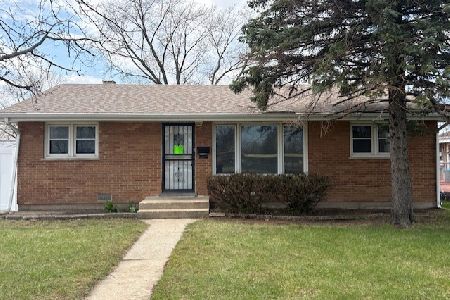
Nearby Sold Comparables

Contact Agent
Listing Provided By
Village Realty, Inc.
