

10435 Barnard Drive, Chicago Ridge, Illinois 60415


$322,900
|
For Sale
|
|
| Status: | Re-activated |
| Sqft: | 1,013 |
| Cost/Sqft: | $319 |
| Beds: | 3 |
| Baths: | 2 |
| Year Built: | 1965 |
| Property Taxes: | $6,709 |
| Days On Market: | 138 |
| Lot Size: | 0,00 |
Description
PACK YOUR BAGS....MOVE RIGHT IN!!! Beautiful and well maintained split level in a great location. This house features Hardwood floors throughout this cozy 3 bedroom, 1 1/2 bath home that boasts an updated spacious eat-in kitchen with sliding glass door. Lower level has a large family room, updated 1/2 bath ,walk out and laundry room with top of the line Washer & Dryer included. NEW Sump Pump and water heater. New A/C (2025) updated Siding & Windows . Newer Shingles. Lots of storage throughout this well maintained home!!!Walk to train station and park. Close to shopping, restaurants and 294 access! Beautiful large fenced in yard, 2 car garage, fire pit, and covered patio - great for entertaining!!!!
Property Specifics
| Single Family | |
| — | |
| — | |
| 1965 | |
| None | |
| Steel Siding, Brick | |
| Asphalt | |
| — | |
| No | |
| — |
| Cook | |
| — | |
| 0 / Not Applicable | |
| None | |
| Lake Michigan | |
| Public Sewer | |
| Central Air | |
| Gas, Forced Air | |
| 12663079 | |
| 24182150270000 |
Property History
| DATE: | EVENT: | PRICE: | SOURCE: |
|---|---|---|---|
| 29 Mar, 2018 | Sold | $195,000 | MRED MLS |
| 6 Mar, 2018 | Under contract | $219,000 | MRED MLS |
| — | Last price change | $229,000 | MRED MLS |
| 6 Nov, 2017 | Listed for sale | $229,000 | MRED MLS |
| — | Last price change | $328,000 | MRED MLS |
| 11 Jun, 2026 | Listed for sale | $328,000 | MRED MLS |


Room Specifics
All Bedroom Info:
Total Bedrooms: 3
Bedrooms Above Ground: 3
Bedrooms Below Ground: 0
Total Bedrooms: 3
Bedrooms Above Ground: 3
Bedrooms Below Ground: 0
Master Bedroom Info:
Dimensions: 13X10
Location: —Dimensions: 13X10
Floor Type: Hardwood
Second Bedroom Info:
Dimensions: 11X10
Location: —Dimensions: 11X10
Floor Type: Hardwood
Third Bedroom Info:
Dimensions: 10X10
Location: —Dimensions: 10X10
Floor Type: Hardwood
Bathroom Info:
Full Bathrooms: 2
Partial Bathrooms: 1Full Bathrooms: 2
Bathroom Amenities: —
Bathroom in Basement: —
Kitchen Info:
Dimensions: 19X10
Location: Main LevelDimensions: 19X10
Floor Type: Ceramic Tile
Features: Eating Area-Table Space
Laundry Room Info:
Dimensions: 12X7
Location: LowerDimensions: 12X7
Floor Type: Ceramic Tile
Living Room Info:
Dimensions: 17X13
Location: Main LevelDimensions: 17X13
Floor Type: Hardwood
Family Room Info:
Dimensions: 22X15
Location: LowerDimensions: 22X15
Floor Type: Ceramic Tile
Additional Rooms Info:
Rooms: No additional rooms
Basement: NoneRooms: No additional rooms
Other Specifics
| 2 | |
| — | |
| Concrete, Garage Door Opener, Garage Owned, Detached, Garage | |
| — | |
| Hardwood | |
| Deck | |
| — | |
| — | |
| 60X120 | |
| — | |
| None | |
| — | |
| Range, Microwave, Dishwasher, Refrigerator, Washer, Dryer | |
| Not in DB | |
| Park, Curbs, Sidewalks, Street Lights, Street Paved | |
| — | |
| — |
Tax History
| Year | Property Taxes |
|---|---|
| 2018 | $4,200 |
| — | $6,709 |
Contact Agent
Nearby Similar Homes
6606 102nd Place, Chicago Ridge, Illinois 60415
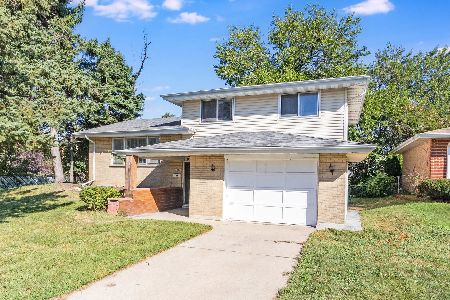
For Sale
$334,900
3 beds / 1.1 baths / 1,505 ft2
Single Family / Built: 1963
43
10718 Neenah Avenue, Worth, Illinois 60482
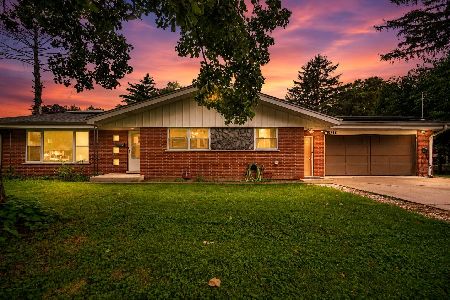
For Sale
$374,900
4 beds / 4.0 baths / 2,441 ft2
Single Family / Built: 1961
53
10725 Rutherford Avenue, Worth, Illinois 60482
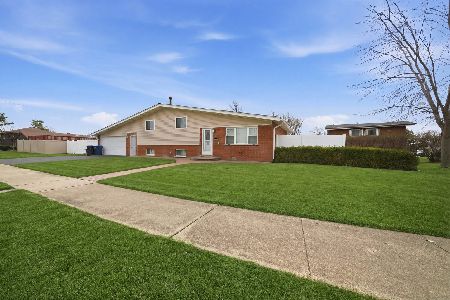
For Sale
$365,000
4 beds / 2.0 baths / 1,056 ft2
Single Family / Built: —
131
10730 Ridgeland Street, Worth, Illinois 60482
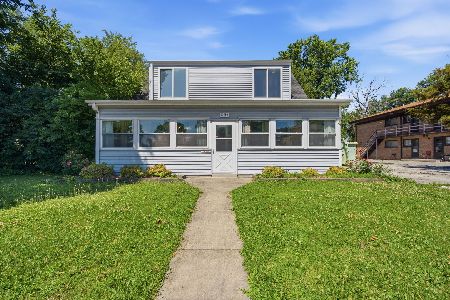
For Sale
$370,000
4 beds / 2.1 baths / 2,100 ft2
Single Family / Built: 1943
54
10440 Princess Avenue, Chicago Ridge, Illinois 60415
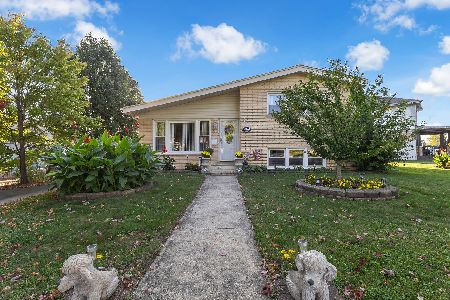
For Sale
$359,900
3 beds / 2.0 baths / 1,160 ft2
Single Family / Built: 1964
14
10808 Rutherford Avenue, Worth, Illinois 60482
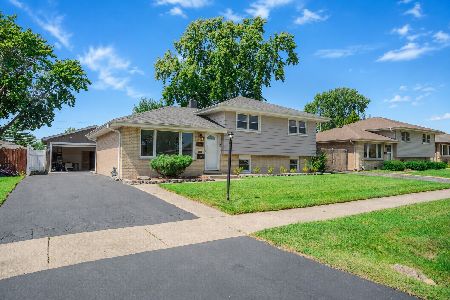
For Sale
$329,900
3 beds / 1.0 baths / 1,067 ft2
Single Family / Built: 1965
62
Nearby Sold Comparables
10435 Barnard Drive, Chicago Ridge, Illinois 60415

Sold
$219,000
3 beds / 1.1 baths / 1,100 ft2
Single Family / Built: 1964
3277
10439 Barnard Drive, Chicago Ridge, Illinois 60415

Sold
$269,900
3 beds / 1.0 baths / 1,013 ft2
Single Family / Built: 1963
1090
10431 Barnard Drive, Chicago Ridge, Illinois 60415
Sold
$84,000
3 beds / 1.0 baths / 1,068 ft2
Single Family / Built: 1964
4852
10431 Barnard Drive, Chicago Ridge, Illinois 60415
Sold
$214,900
3 beds / 1.1 baths / 1,068 ft2
Single Family / Built: 1964
4163
10440 Barnard Drive, Chicago Ridge, Illinois 60415
Sold
$152,800
3 beds / 1.1 baths / 1,013 ft2
Single Family / Built: 1965
4866
10420 Barnard Drive, Chicago Ridge, Illinois 60415
Sold
$169,900
3 beds / 2.0 baths / 1,250 ft2
Single Family / Built: 1964
3903
Contact Agent
Listing Provided By
Hanley Realty, Inc.
