

10720 Indiana Avenue, Roseland, Chicago, Illinois 60628


$295,000
|
For Sale
|
|
| Status: | Contingent |
| Sqft: | 1,404 |
| Cost/Sqft: | $210 |
| Beds: | 3 |
| Baths: | 2 |
| Year Built: | 1958 |
| Property Taxes: | $2,115 |
| Days On Market: | 51 |
| Lot Size: | 0,10 |
Description
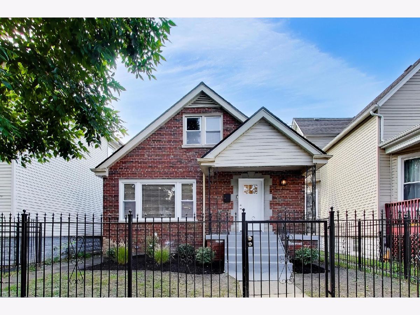
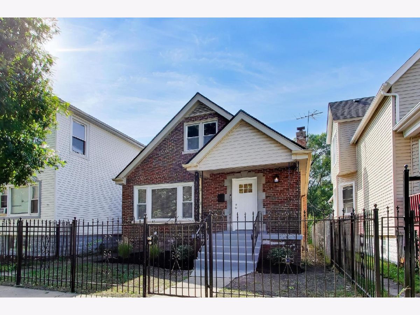
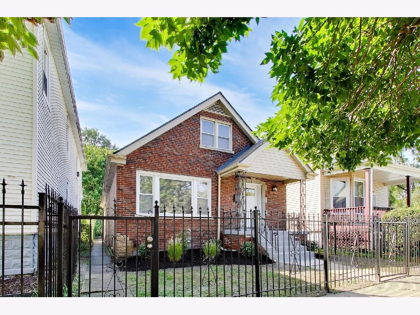
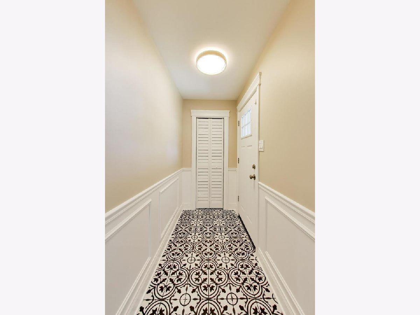
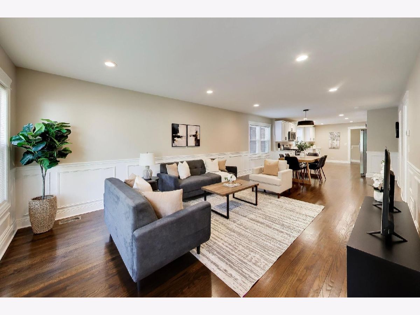
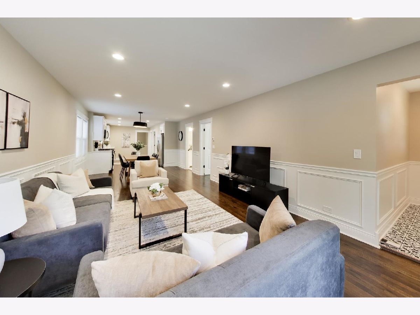
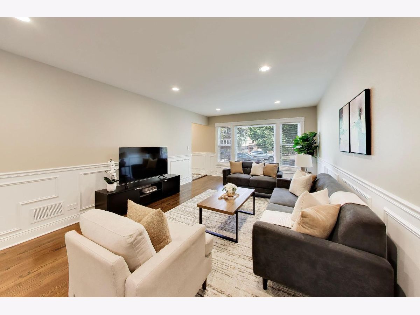
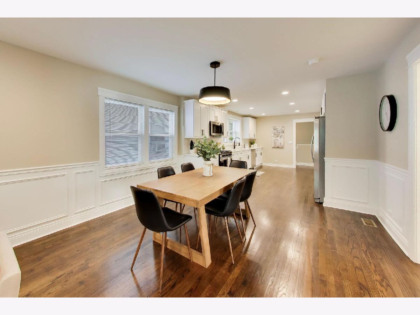
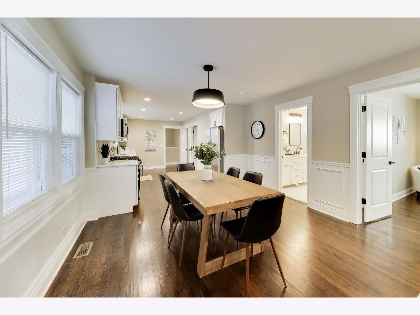
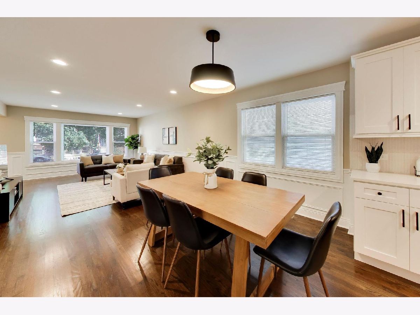
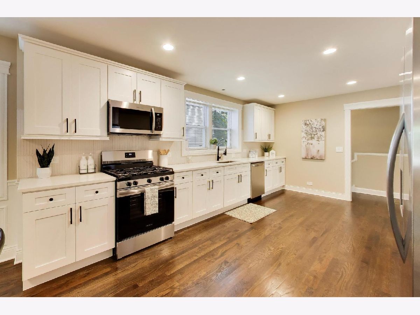
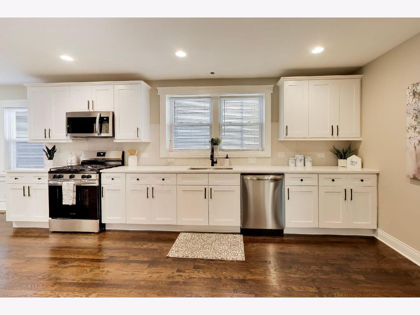
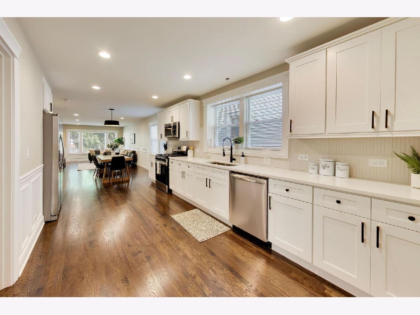
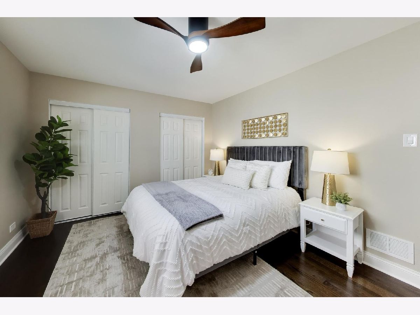
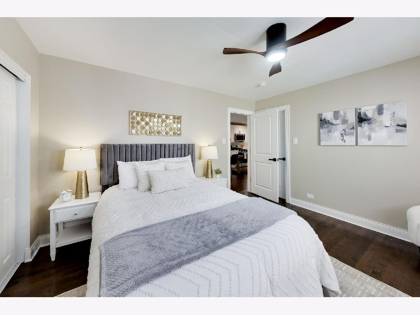
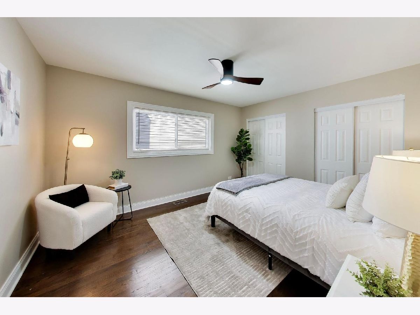
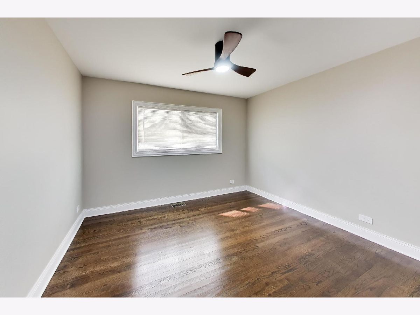
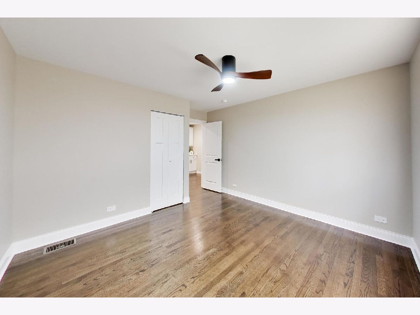
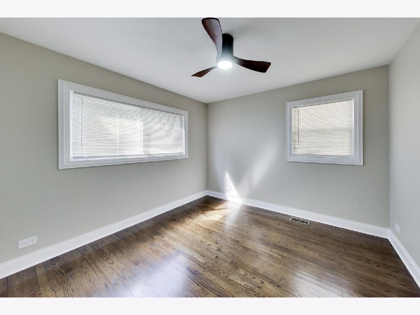
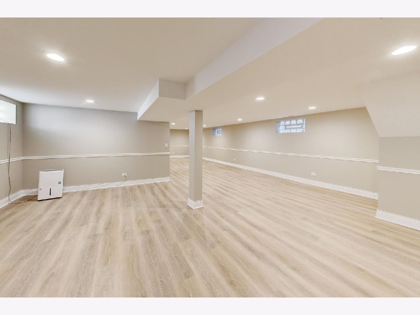
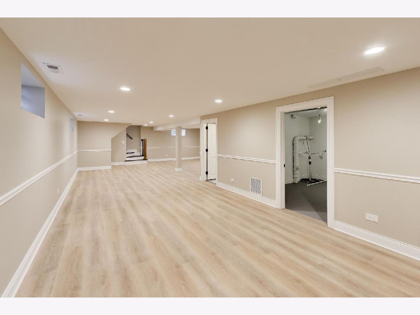
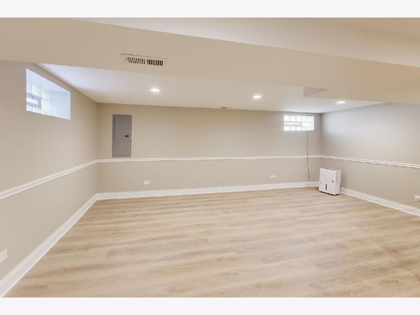
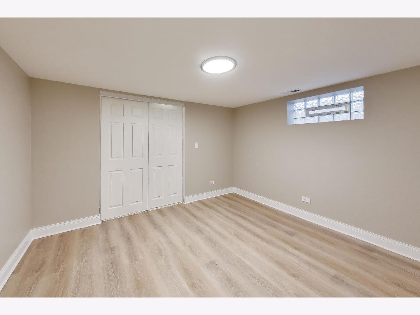
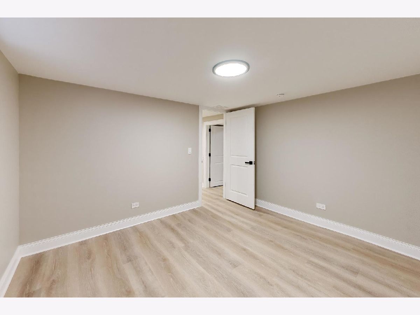
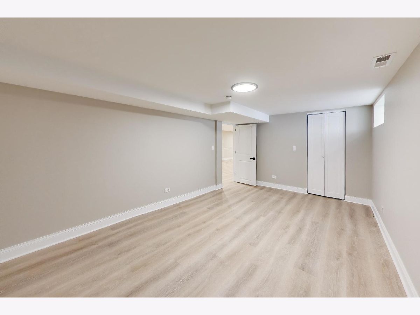
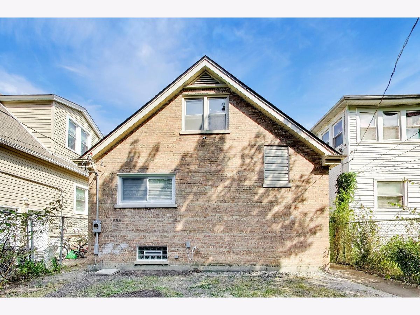
Welcome to a home where quality, space, and thoughtful design come together! This beautifully updated 5-bedroom, 2-full-bath home offers over 1,400 square feet and an impressive amount of living space that is hard to find in the area. Gorgeous hardwood floors, custom molding, and thoughtfully selected design details create a polished, elevated feel throughout. The huge finished basement provides even more space for entertaining, relaxing, a home office, gym, or additional living areas. Looking for even more possibilities? The massive attic features impressive 10-foot ceilings and offers incredible potential for a future finished space-an opportunity rarely found in a home like this. Beyond the beautiful finishes, the major improvements have already been taken care of, including a new roof, new windows and drain tile system for added peace of mind. Truly turnkey and move-in ready, this home stands out for its combination of space, quality craftsmanship, stylish updates, and attention to detail. It is hard to find a home offering this much square footage and this level of quality-simply move in and enjoy! Broker owned interest.
Property Specifics
| Single Family | |
| — | |
| — | |
| 1958 | |
| 2026 | |
| Finished, Full | |
| 1,340 (1,340 finished) | |
| Brick | |
| — | |
| — | |
| No | |
| 0.1 |
| Cook | |
| — | |
| — / Not Applicable | |
| None | |
| Public | |
| Public Sewer | |
| Central Air | |
| Natural Gas, Forced Air | |
| No | |
| 12760425 | |
| 25153030230000 |
Property History
| DATE: | EVENT: | PRICE: | SOURCE: |
|---|---|---|---|
| 28 Sep, 2026 | Under contract | $295,000 | MRED MLS |
| 16 Sep, 2026 | Listed for sale | $295,000 | MRED MLS |
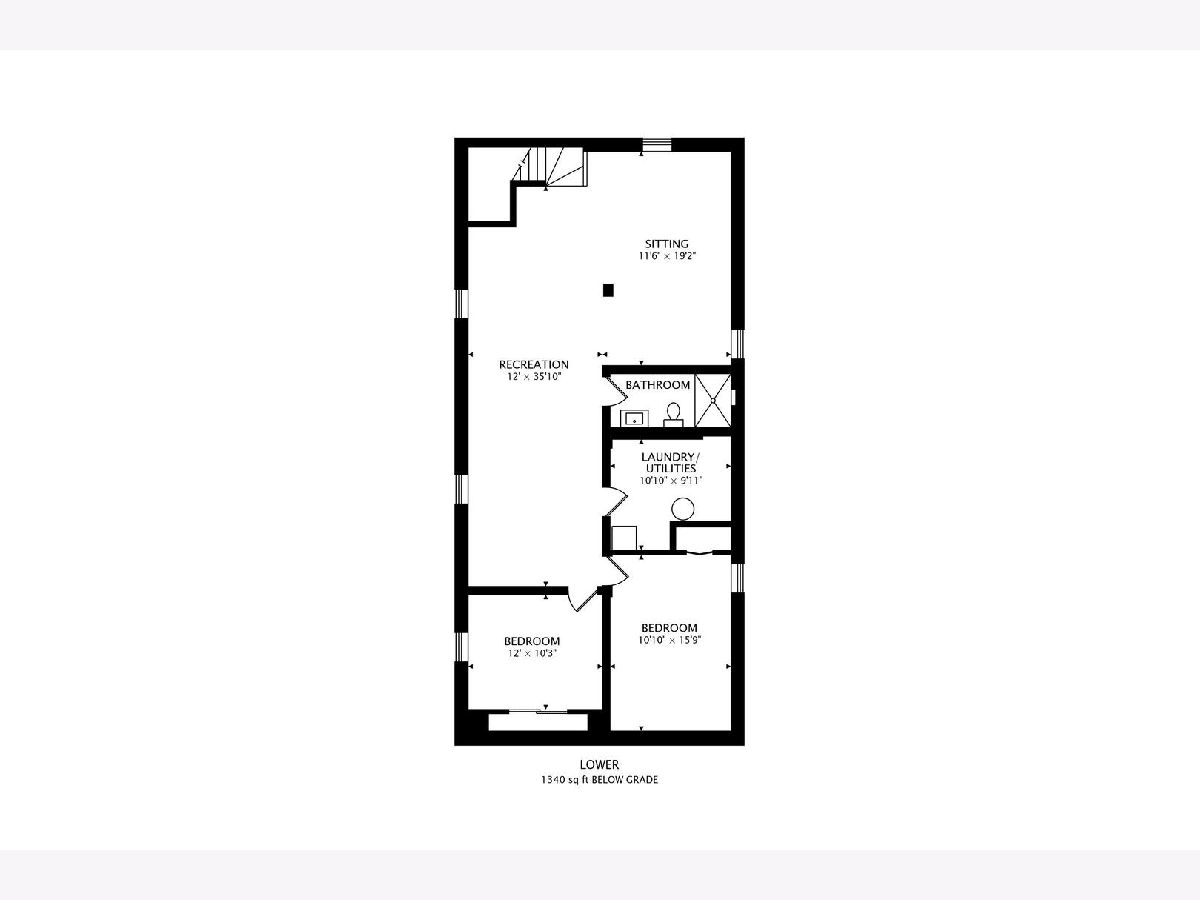
Room Specifics
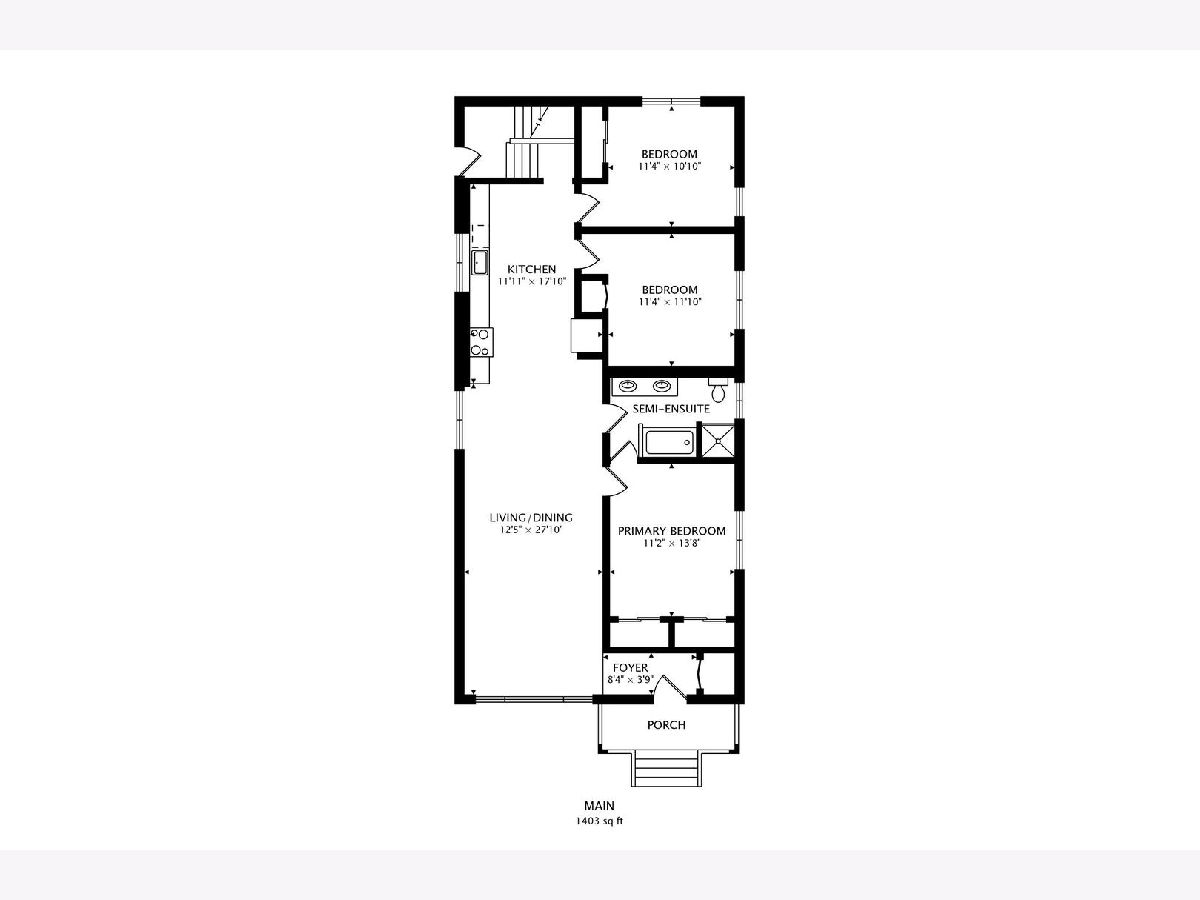
Total Bedrooms: 5
Bedrooms Above Ground: 3
Bedrooms Below Ground: 2
Dimensions: 12X14
Floor Type: Hardwood
Dimensions: 11X12
Floor Type: Hardwood
Dimensions: 11X11
Floor Type: Hardwood
Dimensions: 12X10
Floor Type: Luxury Vinyl
Full Bathrooms: 2
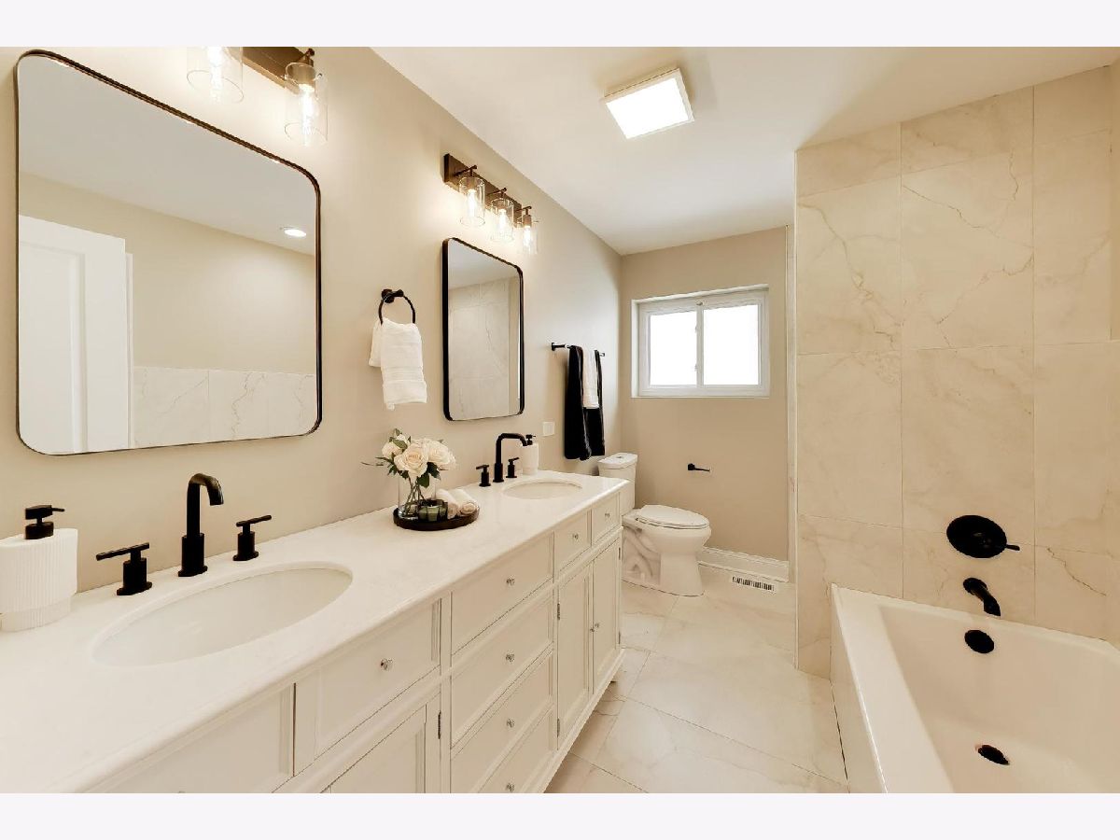
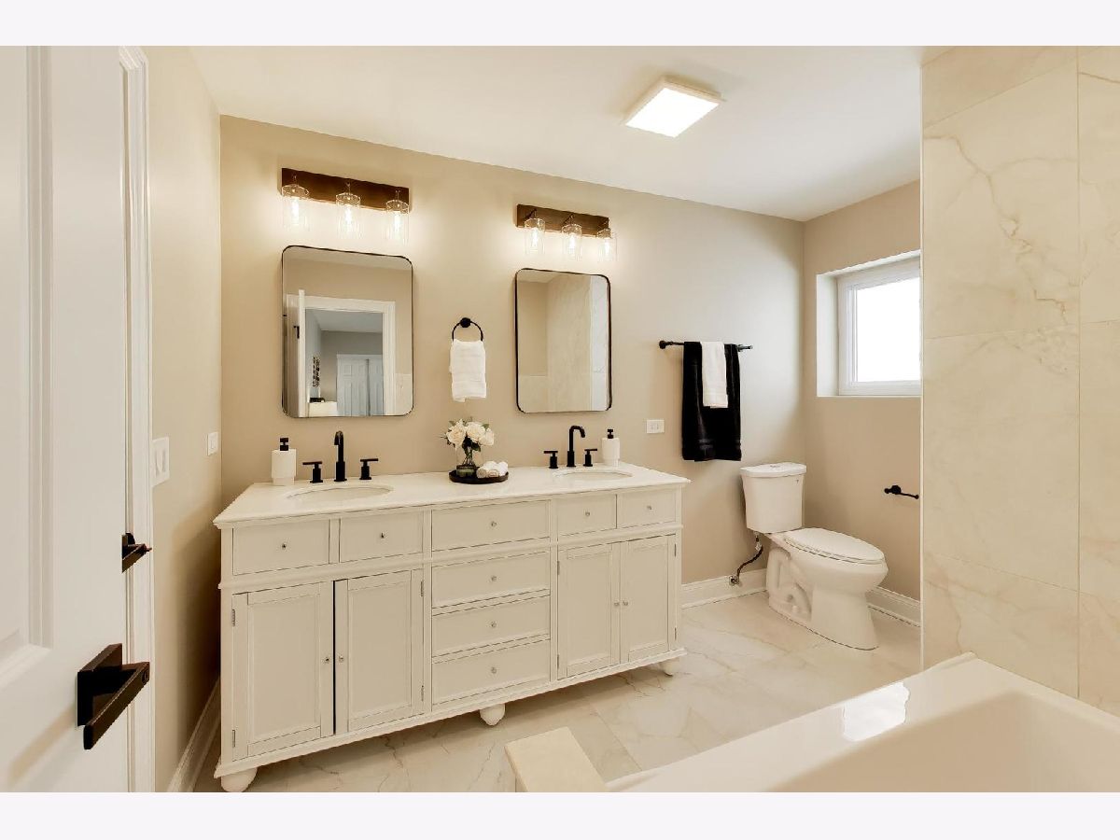
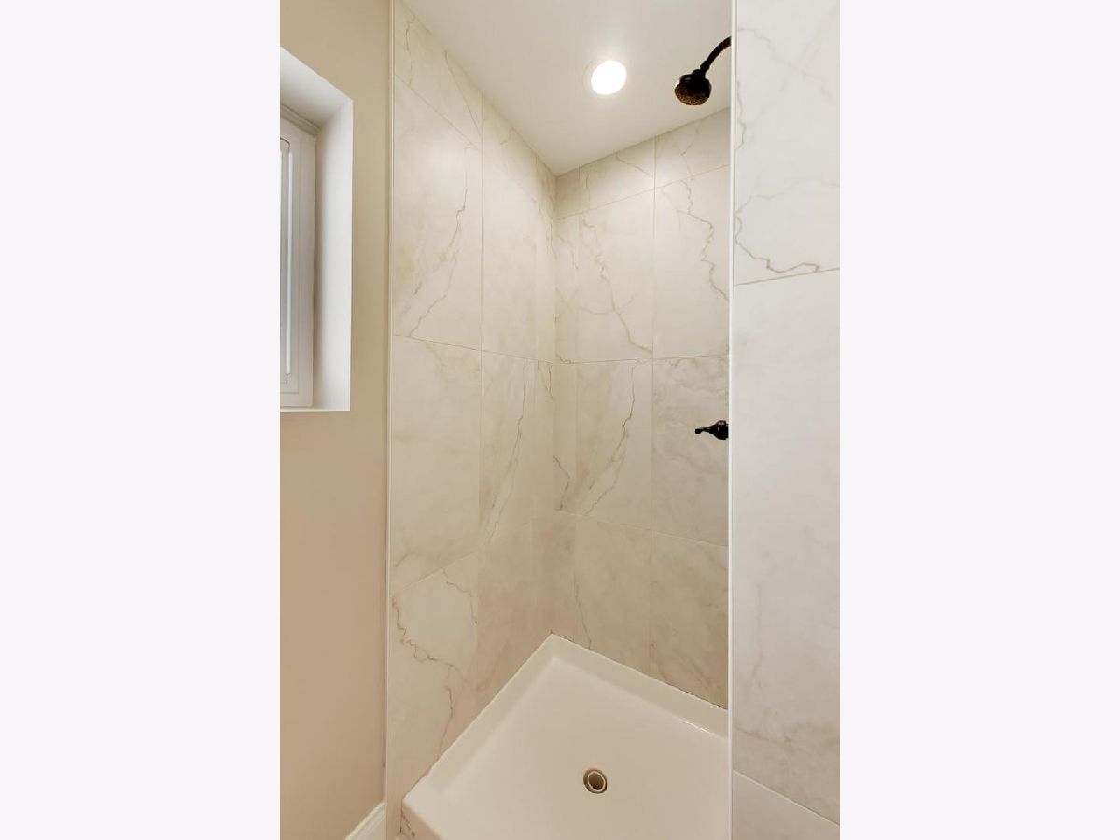
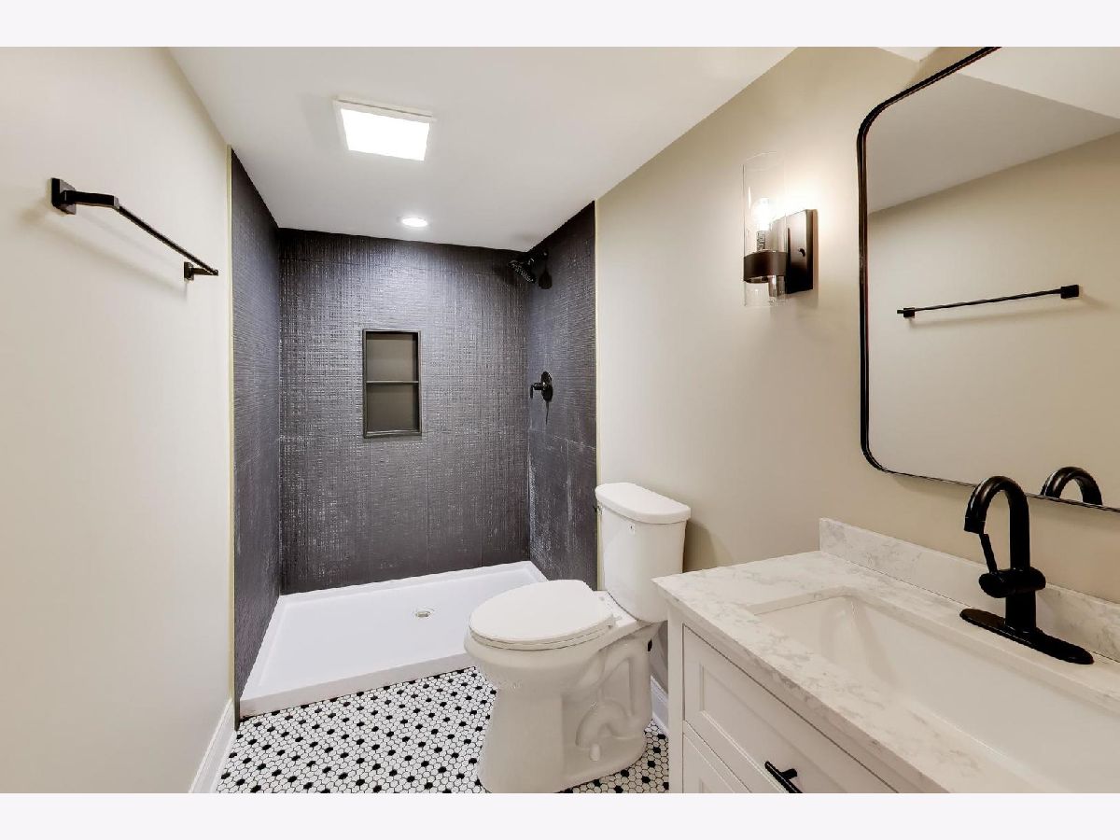
Bathroom Amenities: Separate Shower, Double Sink, Soaking Tub
Bathroom in Basement: 1
Dimensions: COMBO
Floor Type: Hardwood
Dimensions: 12X18
Floor Type: Hardwood
Features: Eating Area-Table Space, Custom Cabinetry, Updated Kitchen
Dimensions: 11X12
Floor Type: —
Dimensions: 12X27
Floor Type: Hardwood
Dimensions: 12X35
Floor Type: Porcelain Tile
Rooms: Bedroom 5
Name: Bedroom 5
Dimensions: 11X16
Floor Type: Luxury Vinyl
Other Specifics
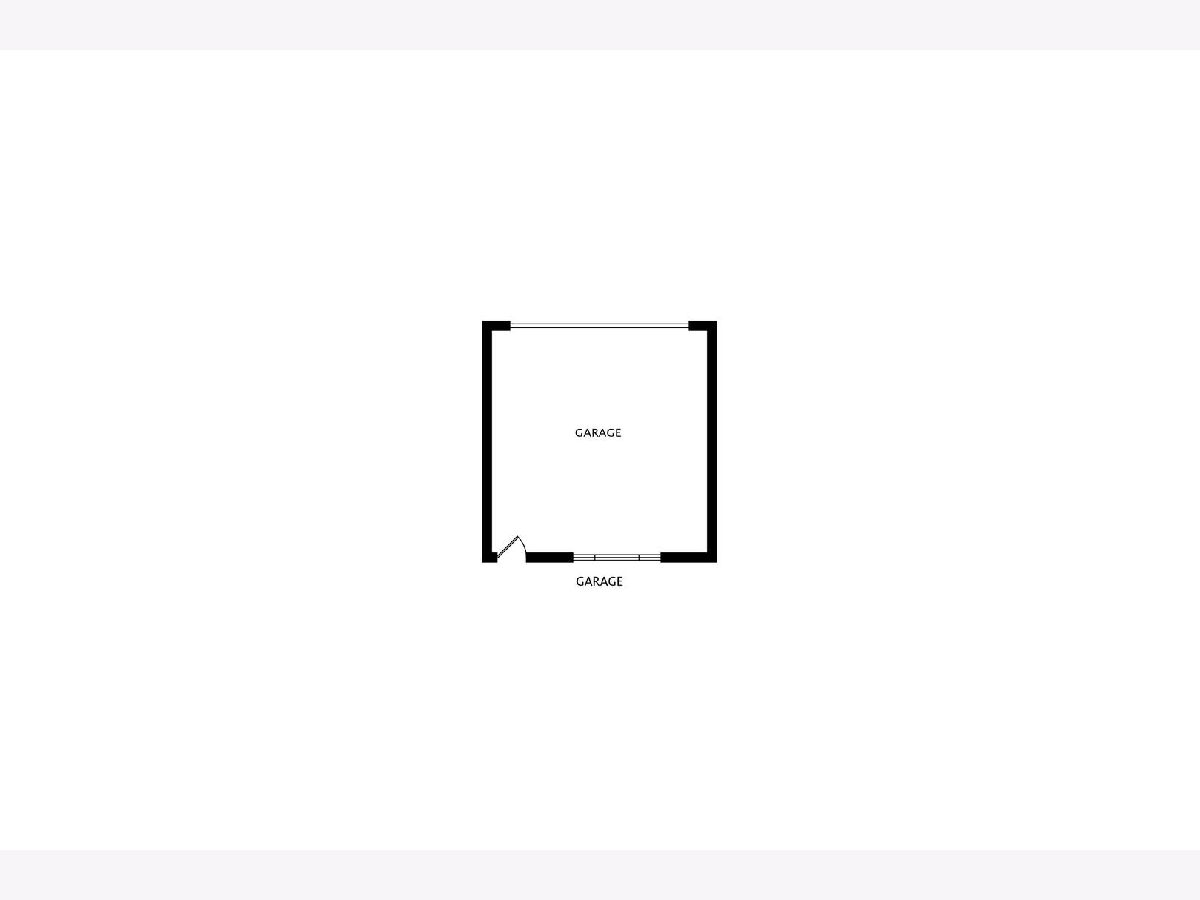
| 2 | |
| — | |
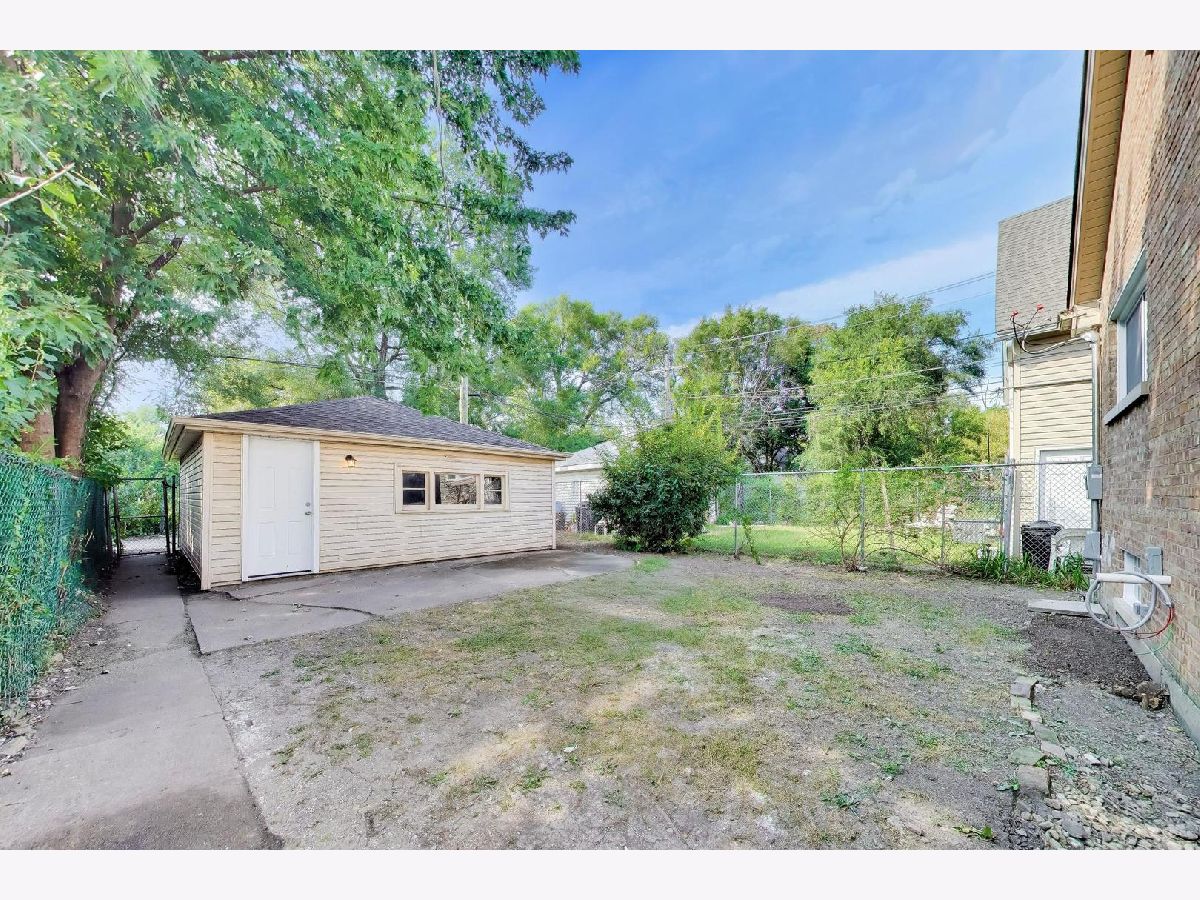
| Off Alley, Garage Owned, Detached, Garage | |
| — | |
| Hardwood | |
| — | |
| Fenced | |
| — | |
| Landscaped | |
| 35X125 | |
| — | |
| None | |
| 1st Floor Bedroom, 1st Floor Full Bath, Walk-In Closet(s), Open Floorplan, Quartz Counters | |
| Range, Microwave, Dishwasher, Refrigerator, Stainless Steel Appliance(s) | |
| Not in DB | |
| — | |
| — | |
| — |
Tax History
| Year | Property Taxes |
|---|---|
| 2026 | $2,115 |
Contact Agent
Nearby Similar Homes
Nearby Sold Comparables



Contact Agent
Listing Provided By
@properties Christie's International Real Estate
