

10721 Prairie Avenue, Roseland, Chicago, Illinois 60628


$269,000
|
For Sale
|
|
| Status: | Active |
| Sqft: | 1,250 |
| Cost/Sqft: | $215 |
| Beds: | 2 |
| Baths: | 2 |
| Year Built: | 1921 |
| Property Taxes: | $2,009 |
| Days On Market: | 51 |
| Lot Size: | 0,00 |
Description
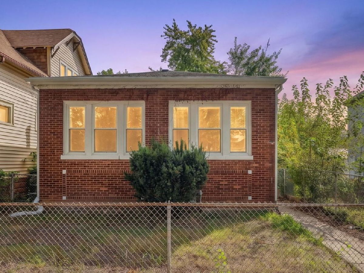
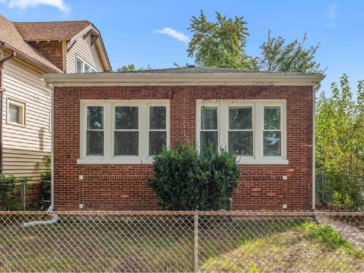
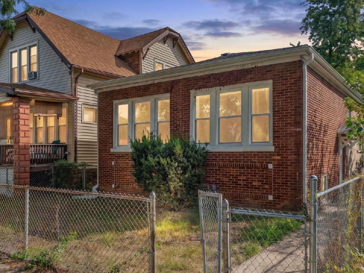
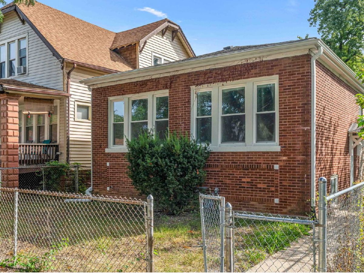
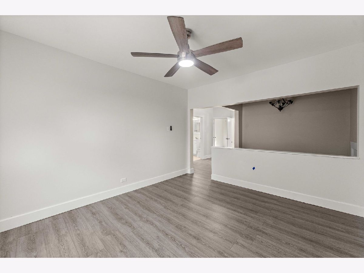
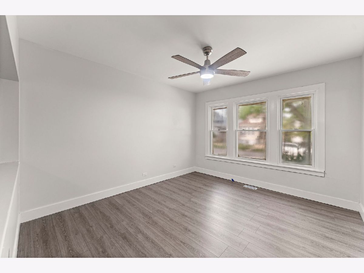
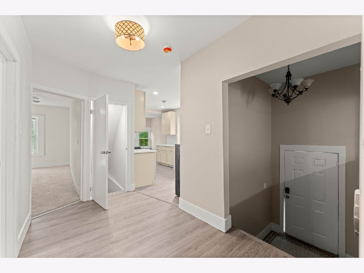
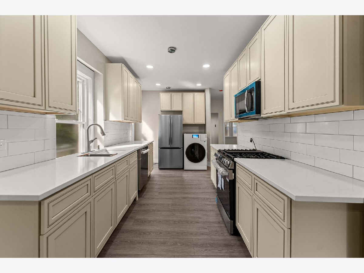
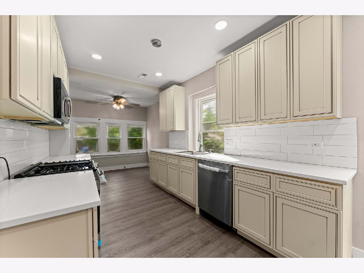
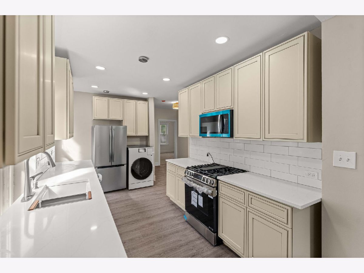
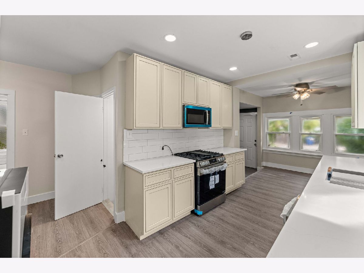
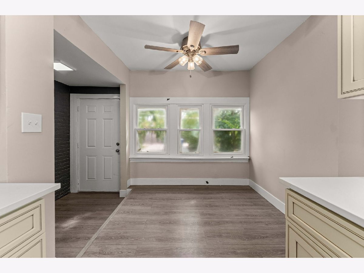
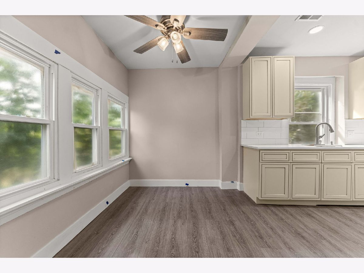
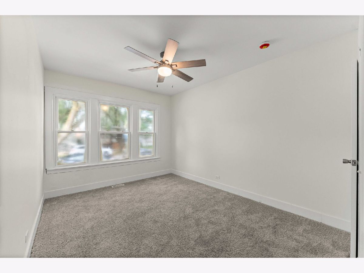
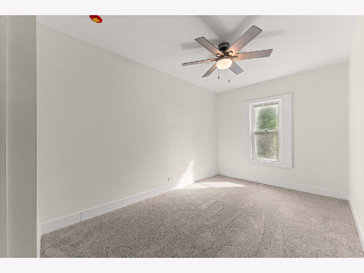
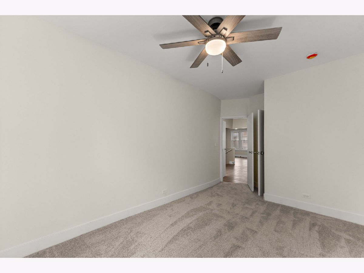
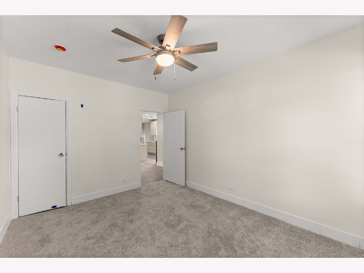
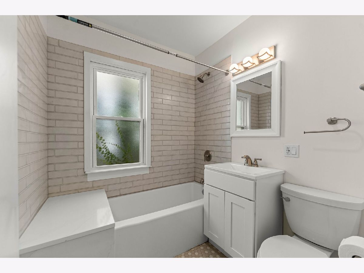
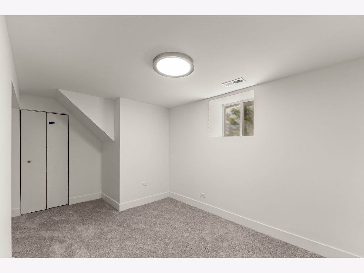
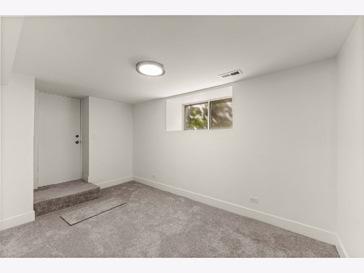
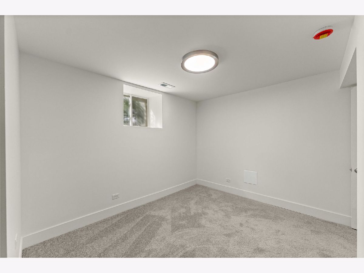
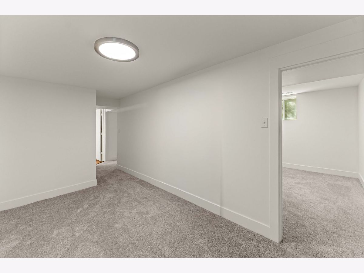
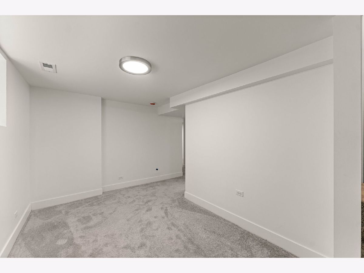
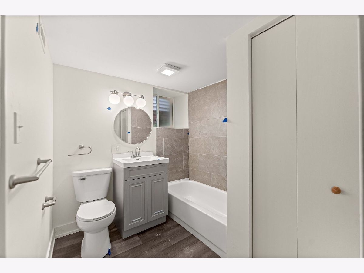
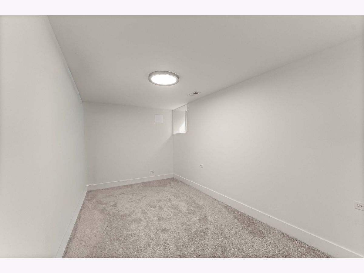
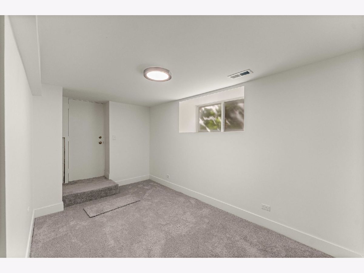
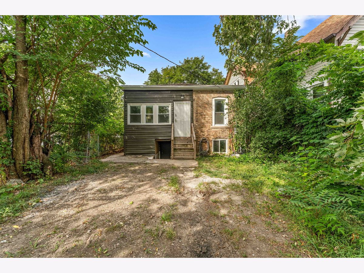
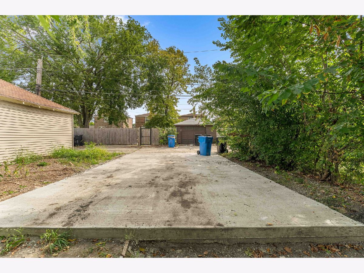
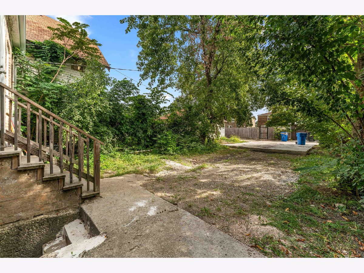
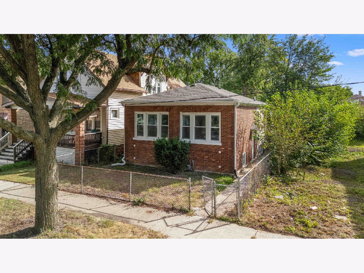
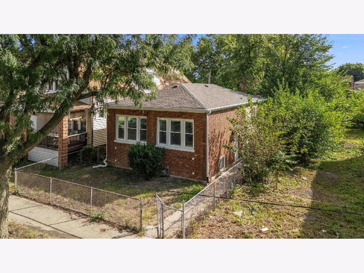
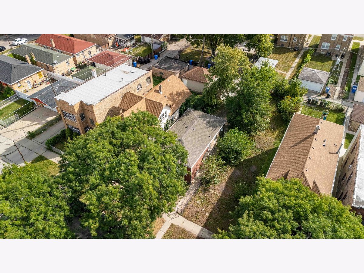
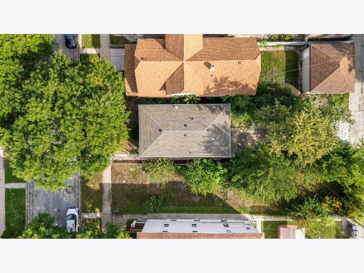
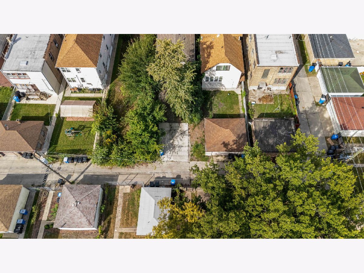
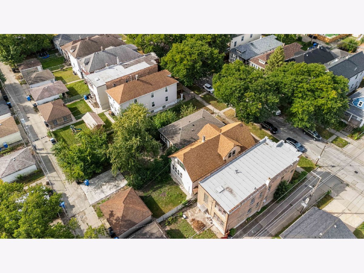
UP to 70k in Funding through Chicago Home Grown Grant!! Peace of Mind Starts with the funds to purchase and the Major Components Covered! This home has BOTH. This Fully RENOVATED home, has a new Roof, New Windows, New Flooring throughout, Freshly Painted, 2-Full Bathrooms. The Kitchen was custom fitted to the home making it the heart of the home brining in light, space and tons of storage. Fully redesigned with custom Ivory Cabinets, Quartz Countertops, and a Stainless Steel Kitchen Package. Laundry was installed on the main level making daily chores even easier. Freshly Laid Concrete Slab in Rear, perfect foundation for parking. Custom Steel Double Payne Door on the rear of home, keeping things secure and snug. New AC, New HVAC and NEW Hot Water Tank! This Home just needs a family to create memories with as the finishing touch! Tour today! The heavy lifting has already been done!!
Property Specifics
| Single Family | |
| — | |
| Ranch,Tudor | |
| 1921 | |
| 2026 | |
| Finished, Full | |
| 350 (350 finished) | |
| Brick | |
| — | |
| — | |
| No | |
| — |
| Cook | |
| — | |
| — / Not Applicable | |
| None | |
| Public | |
| Public Sewer | |
| Central Air | |
| Gas | |
| 12761644 | |
| 25153050130000 |
Property History
| DATE: | EVENT: | PRICE: | SOURCE: |
|---|---|---|---|
| 28 Apr, 2026 | Sold | $69,900 | MRED MLS |
| 8 Apr, 2026 | Under contract | $79,900 | MRED MLS |
| — | Last price change | $89,900 | MRED MLS |
| 28 Oct, 2025 | Listed for sale | $119,900 | MRED MLS |
| — | Last price change | $279,000 | MRED MLS |
| 16 Sep, 2026 | Listed for sale | $279,000 | MRED MLS |
Room Specifics
Total Bedrooms: 3
Bedrooms Above Ground: 2
Bedrooms Below Ground: 1
Dimensions: 9X8
Floor Type: —
Dimensions: 7X8
Floor Type: —
Dimensions: 10X12
Floor Type: —
Full Bathrooms: 2
Bathroom Amenities: —
Bathroom in Basement: 0
Dimensions: 6X9
Floor Type: —
Dimensions: 8X9
Floor Type: —
Dimensions: 4X6
Floor Type: —
Dimensions: 12X10
Floor Type: —
Dimensions: 7X9
Floor Type: —
Rooms: Bonus Room, Recreation Room, Utility Room-Lower Level
Name: Bonus Room
Dimensions: 7X5
Floor Type: —
Name: Recreation Room
Dimensions: 7X5
Floor Type: —
Name: Utility Room-Lower Level
Dimensions: 6X9
Floor Type: —
Other Specifics
| — | |
| — | |
| Alley Access | |
| Common Area | |
| — | |
| — | |
| — | |
| — | |
| 0.086 | |
| Interior Stair | |
| None | |
| — | |
| Range, Microwave, Dishwasher, Refrigerator, Washer, Dryer, Stainless Steel Appliance(s) | |
| Not in DB | |
| — | |
| — | |
| — |
Tax History
| Year | Property Taxes |
|---|---|
| 2026 | $2,009 |
Contact Agent
Nearby Similar Homes
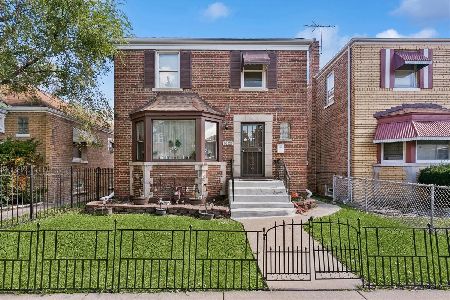
Nearby Sold Comparables
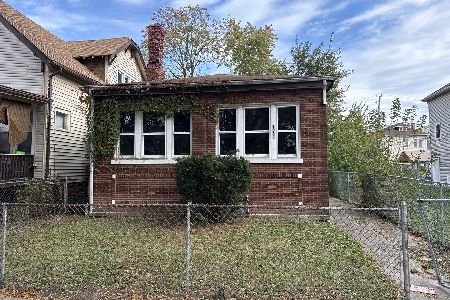

Contact Agent
Listing Provided By
Blue Door Dave Inc
