

10734 Avenue F, East Side, Chicago, Illinois 60617


$355,000
|
For Sale
|
|
| Status: | Contingent |
| Sqft: | 2,250 |
| Cost/Sqft: | $158 |
| Beds: | 4 |
| Baths: | 2 |
| Year Built: | — |
| Property Taxes: | $5,996 |
| Lot Size: | 0,00 |
Description
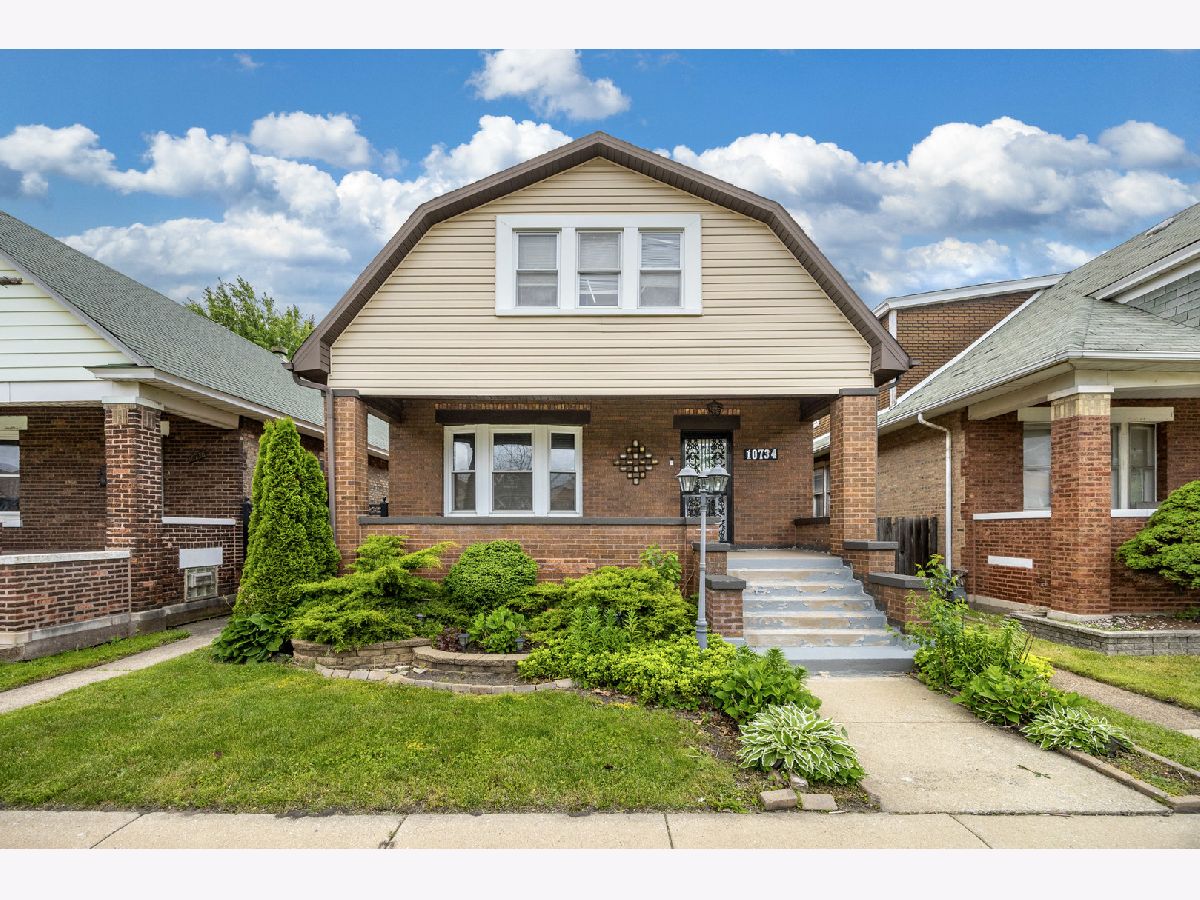
Move right into this beautifully renovated 4-bedroom, 2-bath home filled with impressive updates and versatile living space! The inviting main level features gleaming hardwood floors, a spacious living room, and a separate dining area perfect for entertaining. The showstopping kitchen offers stainless steel appliances, granite countertops, a stylish backsplash, abundant cabinetry, and a convenient pantry. Upstairs, discover two generously sized bedrooms and an oversized family room ideal for movie nights, a home office, or additional lounge space. The finished basement adds even more value with a second full bathroom, recreation area, and built-in bar. Enjoy summer gatherings in the fully fenced backyard featuring decorative stamped concrete. A two-car garage and additional parking space provide added convenience. Major improvements include the furnace and central air installed in 2021 and the roof replaced in 2015. Conveniently located near shopping, dining, recreation, and everyday necessities. This spacious, move-in-ready home is one you will not want to miss. Schedule your private showing today!
Property Specifics
| Single Family | |
| — | |
| Bungalow | |
| — | |
| 2020 | |
| Finished, Full | |
| Vinyl Siding, Brick | |
| Asphalt | |
| — | |
| No | |
| — |
| Cook | |
| — | |
| — / Not Applicable | |
| None | |
| Lake Michigan | |
| Public Sewer, Storm Sewer | |
| Central Air | |
| Gas | |
| No | |
| 12748557 | |
| 26171150290000 |
Nearby Schools
| NAME: | DISTRICT: | DISTANCE: | |
|---|---|---|---|
|
High School
George Washington High School |
299 | Not in DB | |


Room Specifics
Total Bedrooms: 4
Bedrooms Above Ground: 4
Bedrooms Below Ground: 0
Dimensions: 17X13
Floor Type: Hardwood
Dimensions: 17X13
Floor Type: Hardwood
Dimensions: 13X11
Floor Type: Hardwood
Dimensions: 11X9
Floor Type: Hardwood
Full Bathrooms: 2
Bathroom Amenities: —
Bathroom in Basement: 1
Dimensions: 14X13
Floor Type: Hardwood
Dimensions: 23X13
Floor Type: Hardwood
Dimensions: 13X13
Floor Type: Hardwood
Dimensions: 25X20
Floor Type: —
Rooms: No additional rooms
Other Specifics
| 2 | |
| — | |
| Side Driveway, Garage Door Opener, Garage Owned, Detached, Garage | |
| — | |
| Hardwood | |
| — | |
| Fenced | |
| Gazebo | |
| — | |
| — | |
| 35X125 | |
| — | |
| None | |
| Dry Bar, 1st Floor Bedroom, 1st Floor Full Bath, Separate Dining Room, Pantry | |
| Range, Microwave, Dishwasher, Refrigerator, Washer, Dryer | |
| Not in DB | |
| Curbs, Sidewalks, Street Lights | |
| — | |
| — |
Contact Agent
Nearby Similar Homes
Nearby Sold Comparables



Contact Agent
Listing Provided By
Keller Williams Preferred Rlty
