

10546 Avenue J, East Side, Chicago, Illinois 60617


$299,900
|
For Sale
|
|
| Status: | Active |
| Sqft: | 1,300 |
| Cost/Sqft: | $231 |
| Beds: | 4 |
| Baths: | 3 |
| Year Built: | 1898 |
| Property Taxes: | $1,432 |
| Days On Market: | 10 |
| Lot Size: | 0,00 |
Description
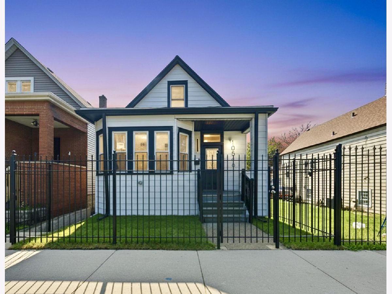
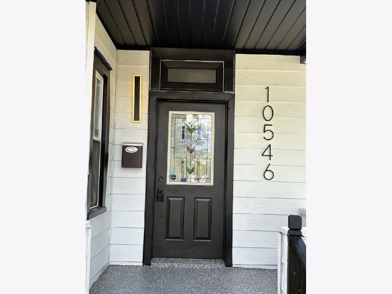
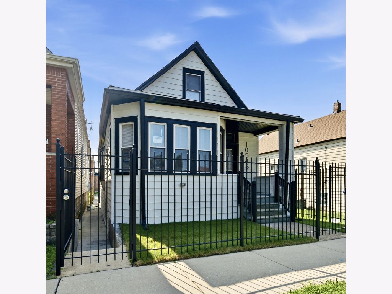
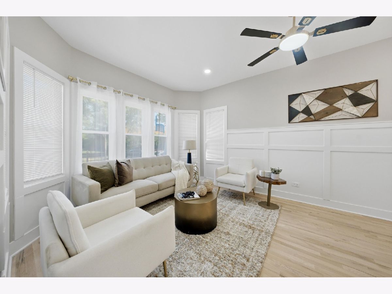
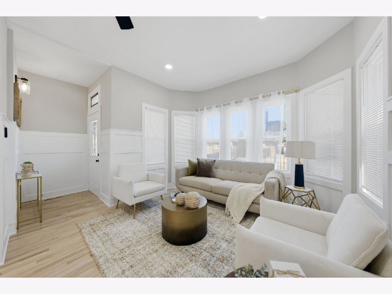
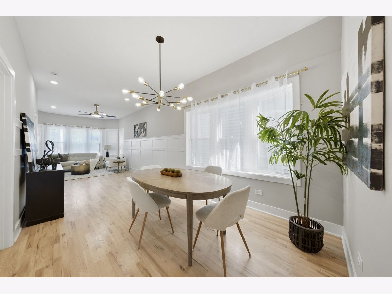
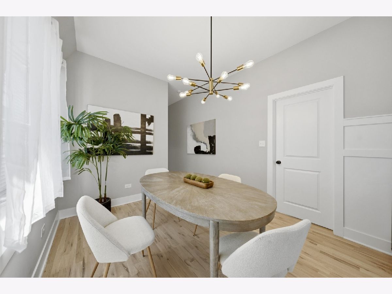
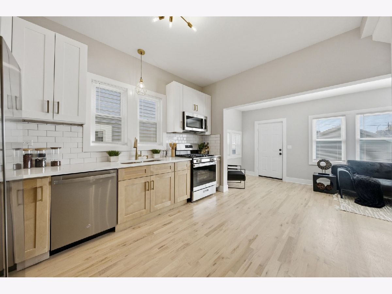
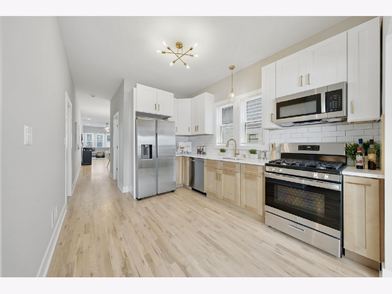
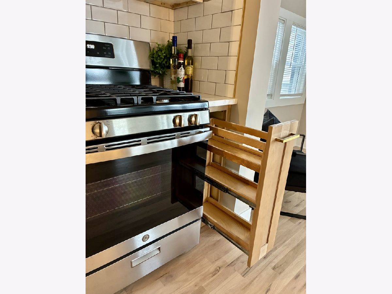
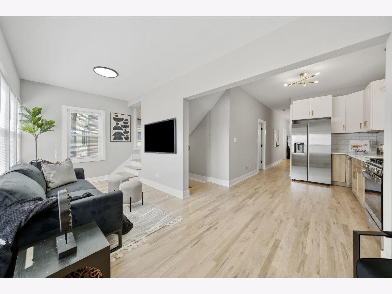
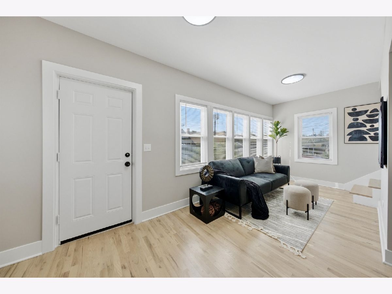
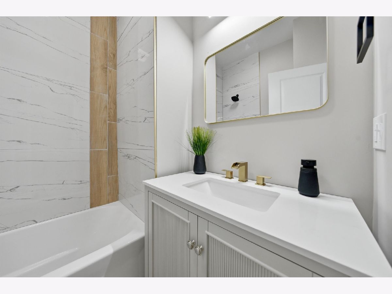
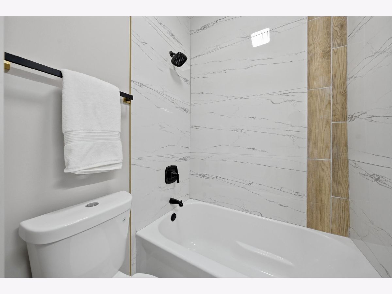
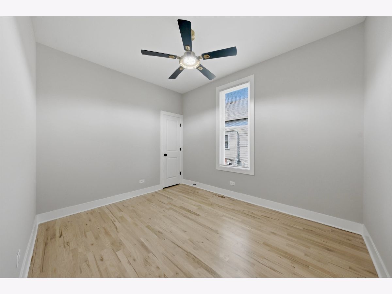
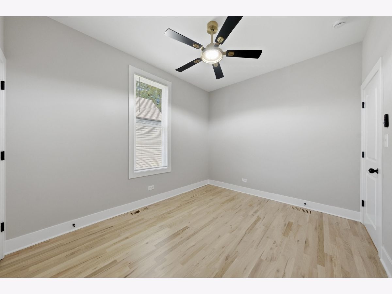
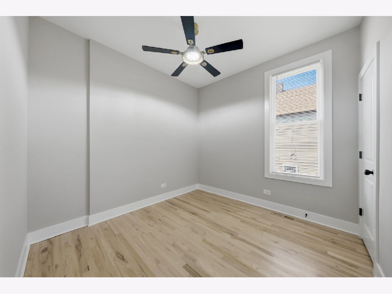
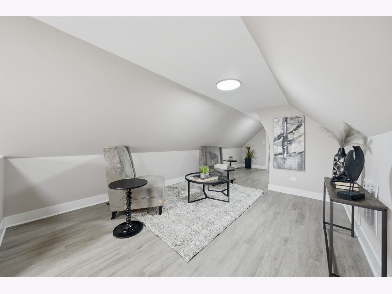
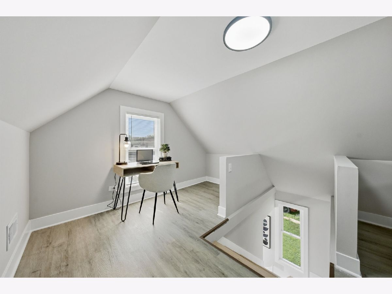
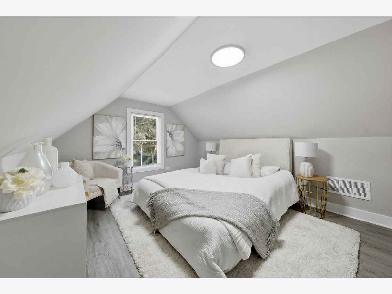
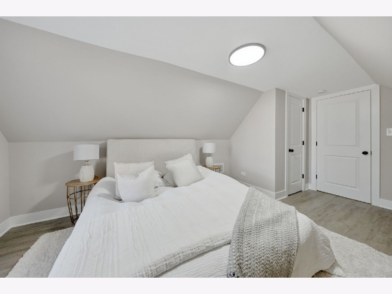
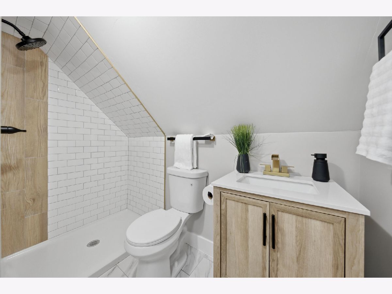
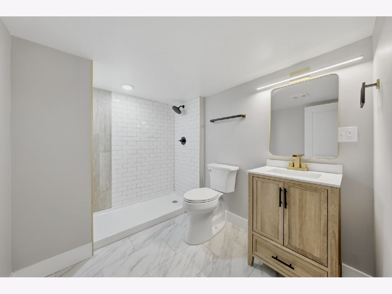
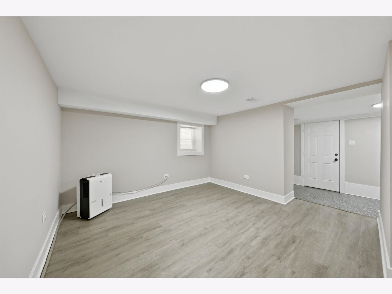
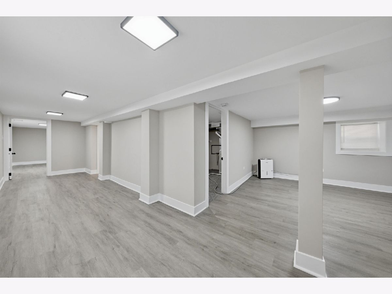
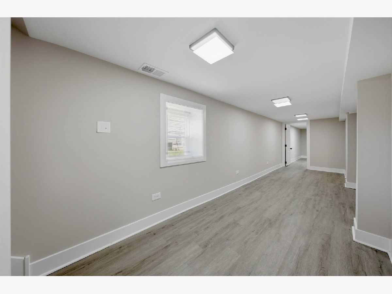
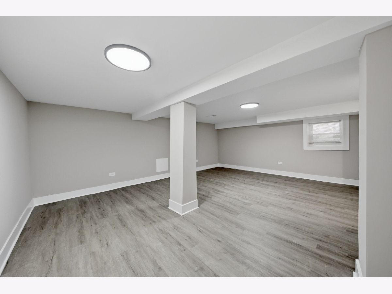
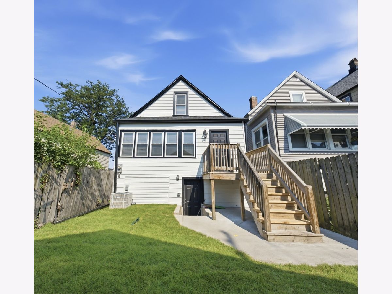
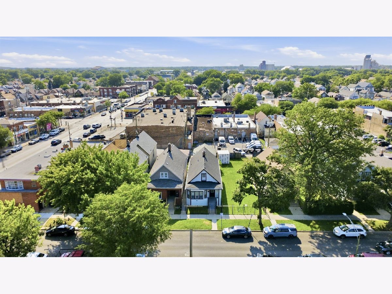
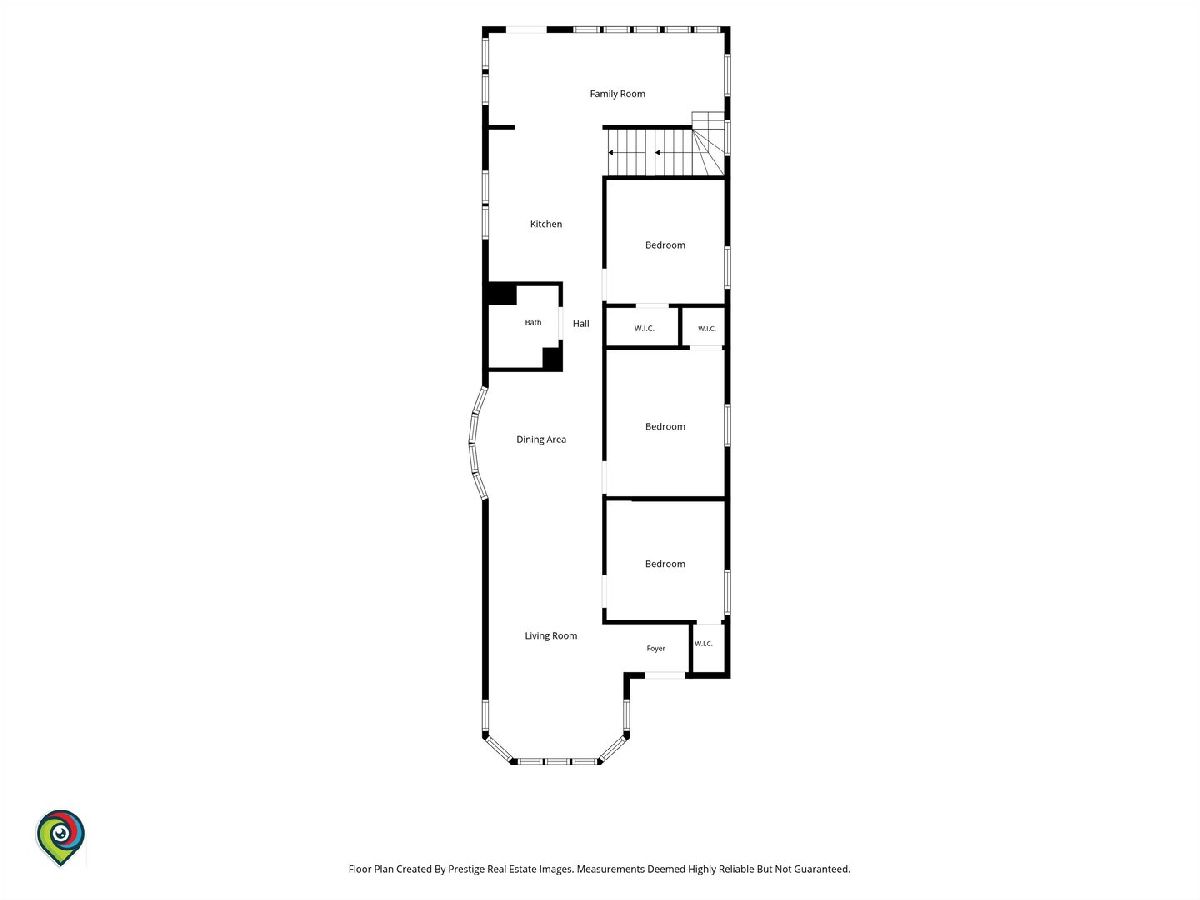
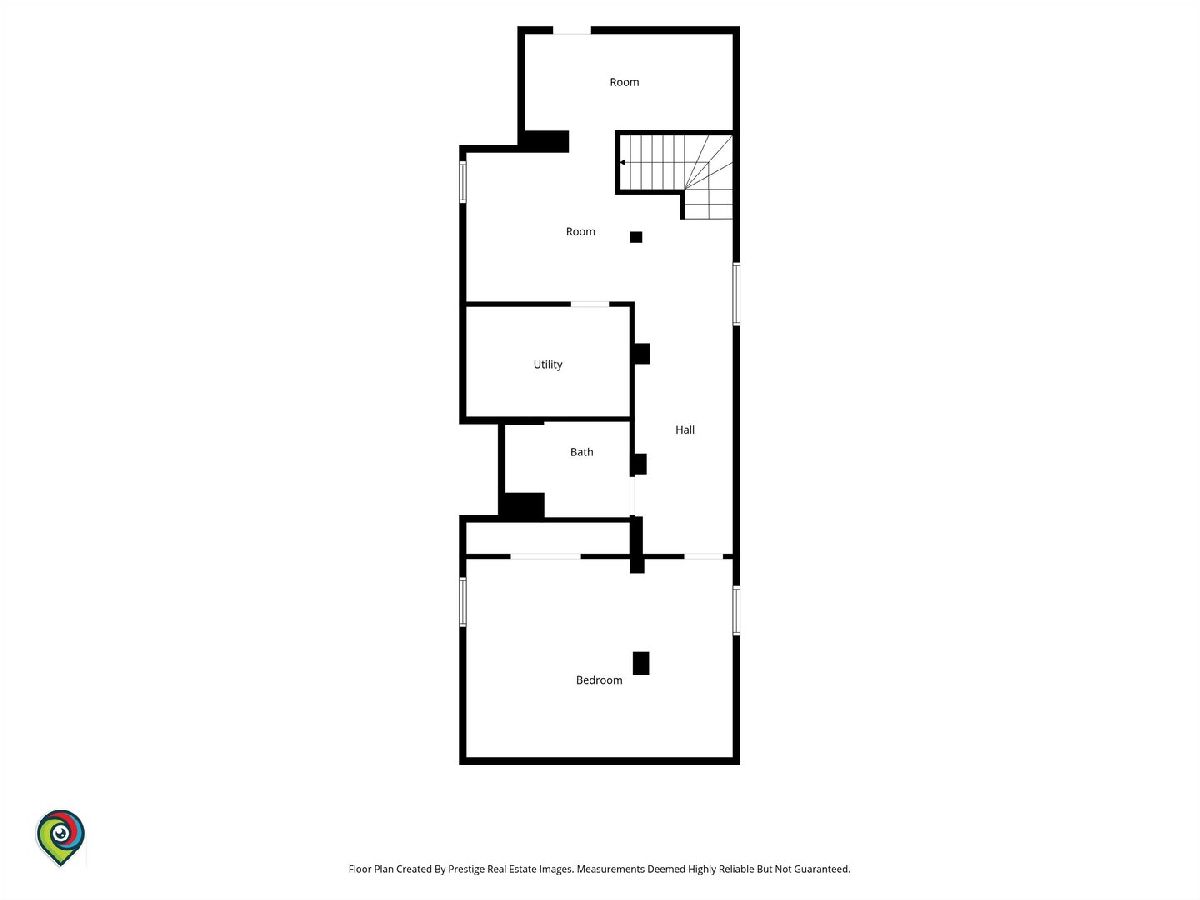
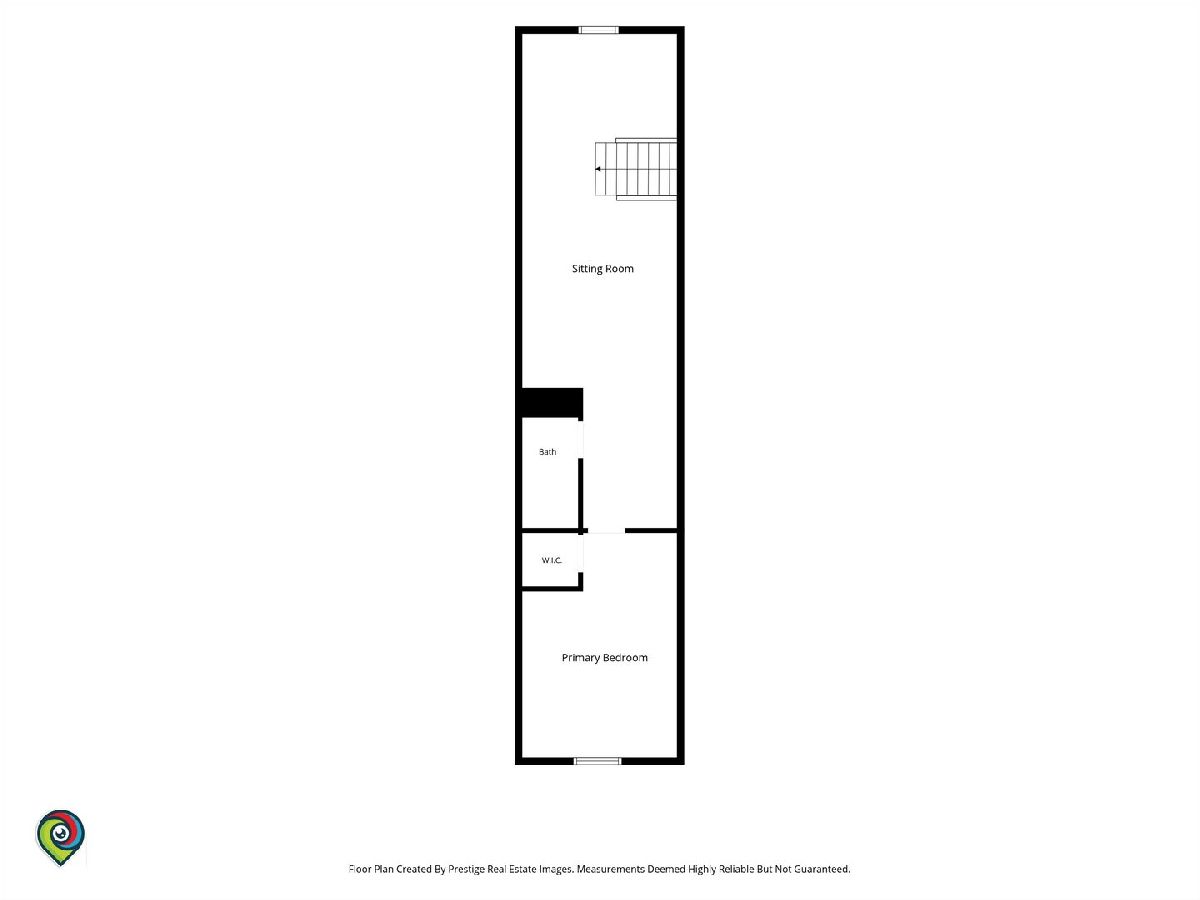
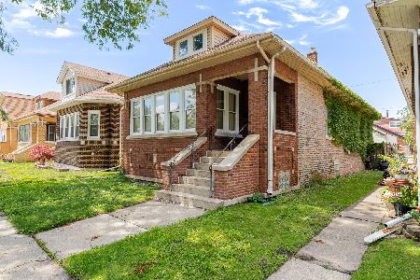
WELCOME TO 10546 AVENUE J! What a beautiful place to call HOME. Large white siding cape cod with 4 bedrooms and 3 full bathrooms plus den/loft and basement with direct exterior access to the back yard. 9.5 ft ceilings on the main floor and REAL hardwood floors. BEAUTIFUL modern kitchen with tall shaker cabinetry and new stainless steel appliances. Right off the kitchen you have a bright and airy den/family room. Living room and dining room combo make this space so great for family gatherings or to entertain your guests. Upstairs you have a good size bedroom with a full bath, a nice loft area plus office den. The basement gives you a large 17x14 bonus room that could be used for anything you want: office, play room, etc. Updated bathrooms with nice tile work and finishes. Great location 2-3 minutes to the Skyway, Vodak East Side Chicago Public Library is LITERALLY across the street, John Beniac Greenway is also just a short walk away. New roof, newer windows, New HVAC unit, new water heater, new lighting fixtures, new appliances. The house is equipped with drain tile system with a new sump pump.
Property Specifics
| Single Family | |
| — | |
| Cape Cod | |
| 1898 | |
| 2026 | |
| Finished, Full | |
| Aluminum Siding | |
| Asphalt | |
| — | |
| No | |
| — |
| Cook | |
| — | |
| — / Not Applicable | |
| None | |
| Public | |
| Public Sewer | |
| Central Air | |
| Gas, Forced Air | |
| Unknown | |
| 12791607 | |
| 26083300390000 |
Property History
| DATE: | EVENT: | PRICE: | SOURCE: |
|---|---|---|---|
| 22 Oct, 2026 | Listed for sale | $299,900 | MRED MLS |
Room Specifics
Total Bedrooms: 4
Bedrooms Above Ground: 4
Bedrooms Below Ground: 0
Dimensions: 16X11
Floor Type: Wood Laminate
Dimensions: 12X10
Floor Type: Hardwood
Dimensions: 10X9
Floor Type: Hardwood
Dimensions: 10X9
Floor Type: Hardwood
Full Bathrooms: 3
Bathroom Amenities: —
Bathroom in Basement: 1
Dimensions: 13X9
Floor Type: Hardwood
Dimensions: 13X10
Floor Type: Hardwood
Features: SolidSurfaceCounter, Updated Kitchen
Dimensions: 8X6
Floor Type: —
Dimensions: 18X10
Floor Type: Hardwood
Dimensions: 14X11
Floor Type: Wood Laminate
Rooms: Den, Bonus Room, Other Room
Name: Den
Dimensions: 11X9
Floor Type: Vinyl
Name: Bonus Room
Dimensions: 17X14
Floor Type: Vinyl
Name: Other Room
Dimensions: 19X7
Floor Type: Hardwood
Other Specifics
| 2 | |
| — | |
| Garage Owned, Detached, Garage | |
| Gas Dryer Hookup, In Unit | |
| Hardwood | |
| — | |
| Fenced, Wood | |
| — | |
| — | |
| 3050 | |
| — | |
| None | |
| 1st Floor Bedroom, 1st Floor Full Bath, High Ceilings, Open Floorplan, Special Millwork, Dining Combo, Replacement Windows, Quartz Counters | |
| Range, Microwave, Dishwasher, Refrigerator, Stainless Steel Appliance(s) | |
| Not in DB | |
| Curbs, Sidewalks, Street Lights, Street Paved | |
| — | |
| — |
Tax History
| Year | Property Taxes |
|---|---|
| 2026 | $1,432 |
Contact Agent
Nearby Similar Homes

Nearby Sold Comparables




Contact Agent
Listing Provided By
Finish Line Realty , Inc.
